extension-of-the-monastery-of-st-peter-regalado / Resetland
| Progettista | Eduardo Delgado Orusco | |
| Location | La Aguilera, Burgos (Spain) | |
| Design Team |
Eduardo Delgado Orusco, Juan Enrique Álvarez, Alberto Comas, Miguel Quirós Esteban, Javier Rincón Sánchez, Elena Mújica, Sonia Díez, Hugo Herrera, Pilar Díez |
|
| Anno | 2014 | |
| Crediti Fotografici |
EXT 01: Javier Rincón Sánchez |
|
Foto esterni:
 |
 |
 |
 |
Descrizione del progetto
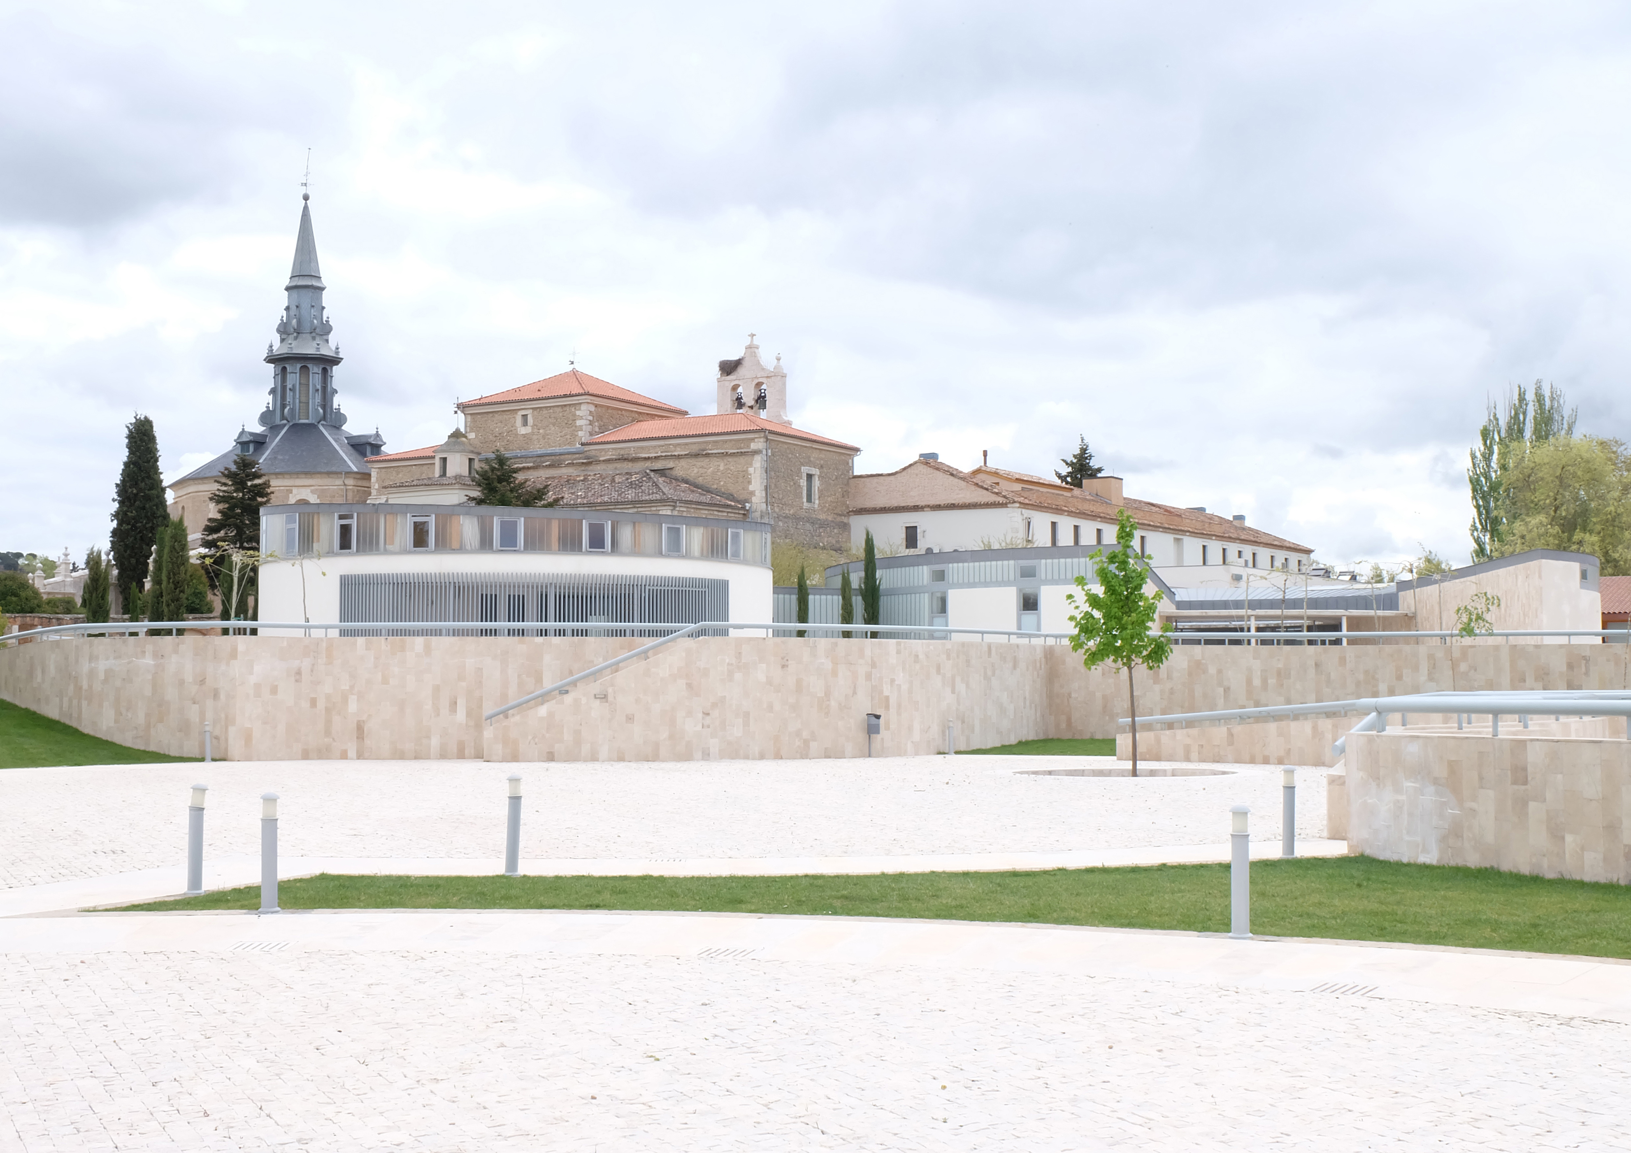
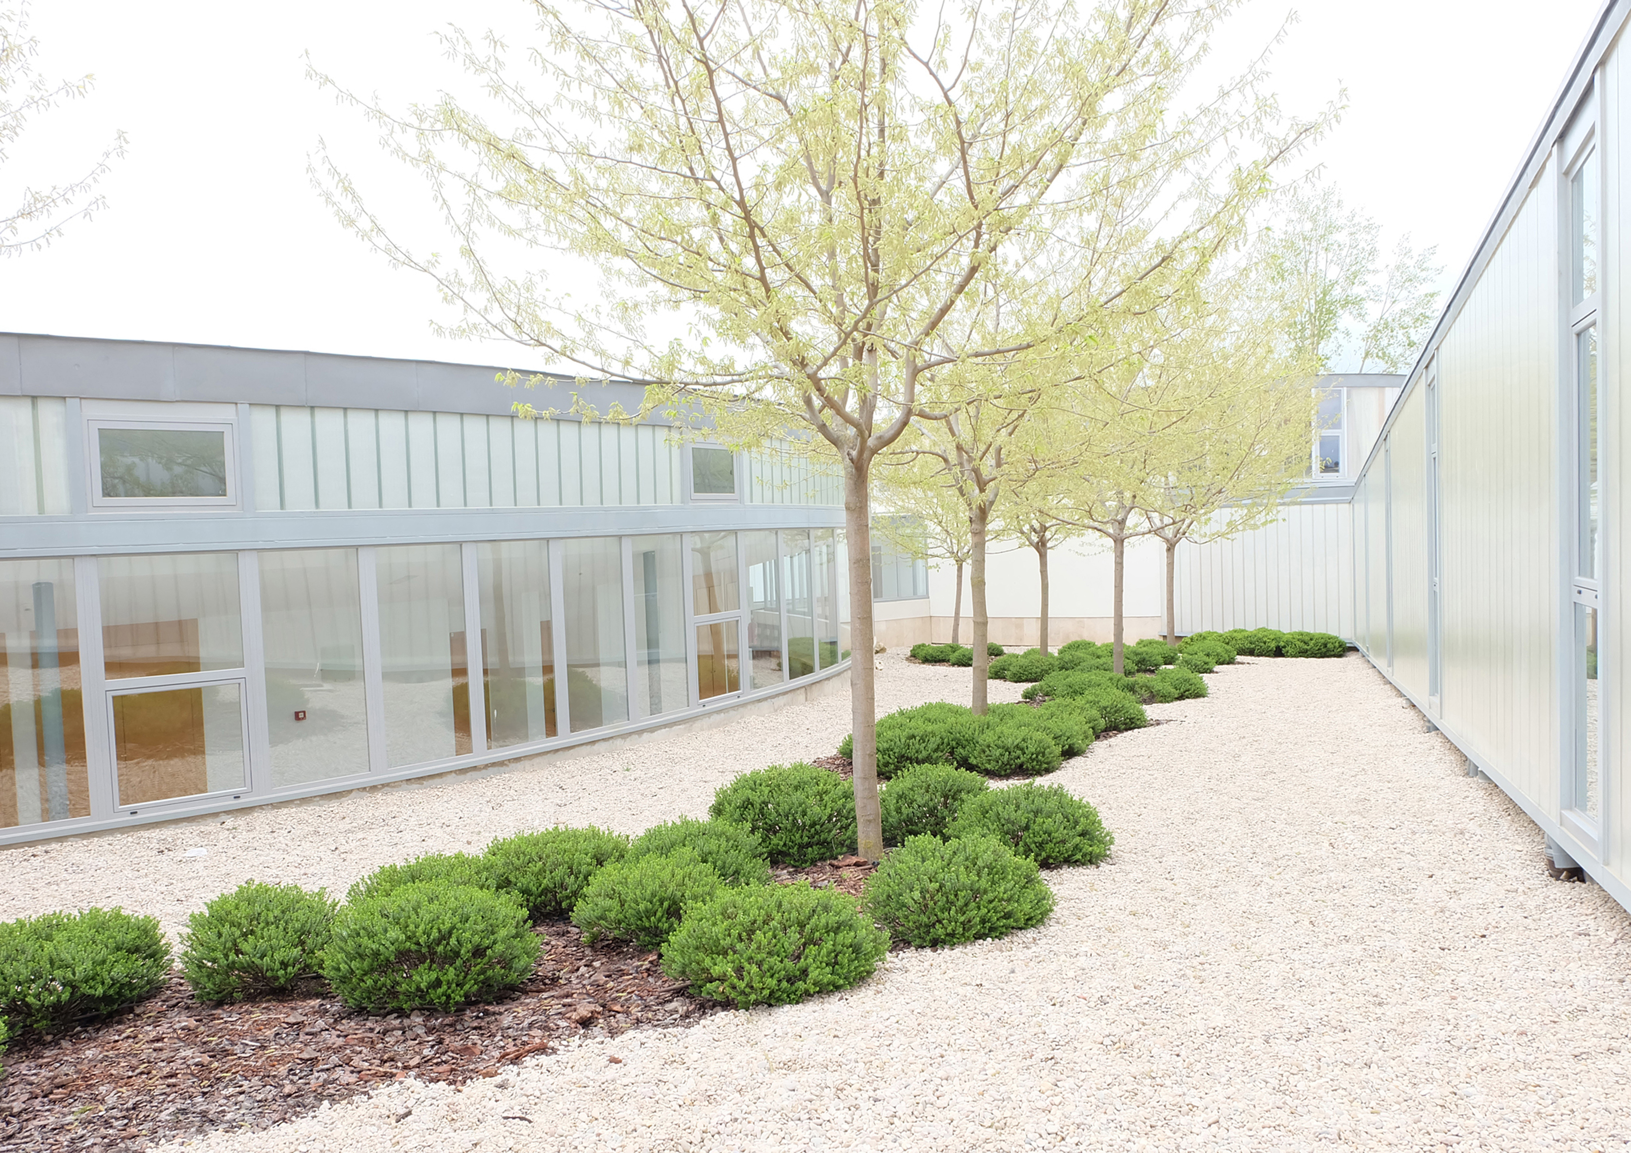
The expansion project of the Monastery of La Aguilera responds to the settlement of the Iesu Communio Institute from the nearby town of Lerma, in a former Fransciscan establishment dating back to the fifteenth century.
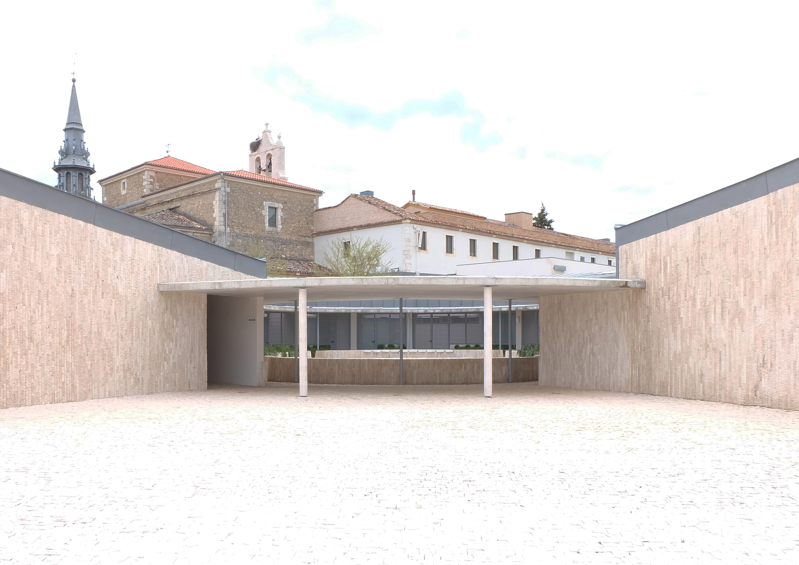
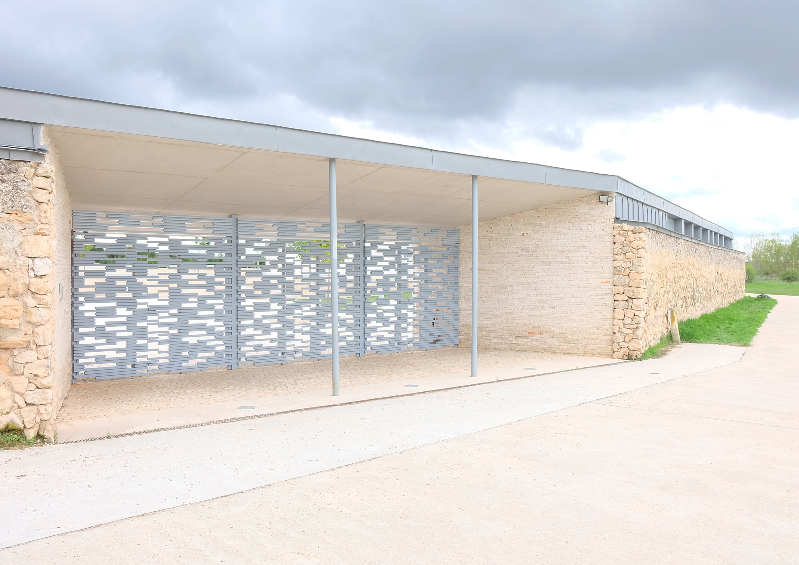
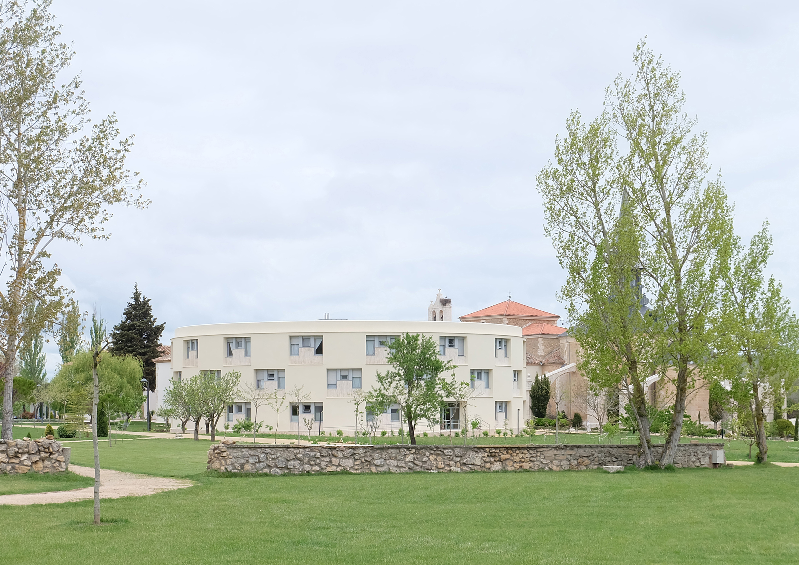
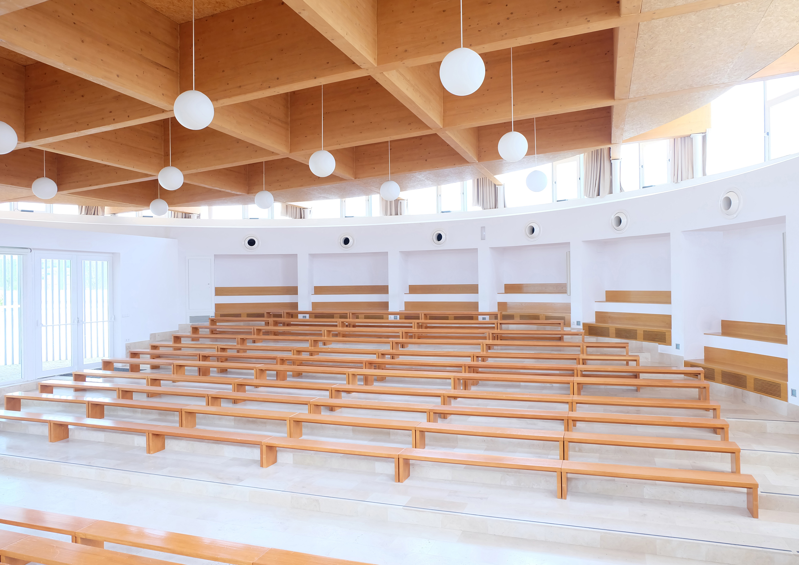
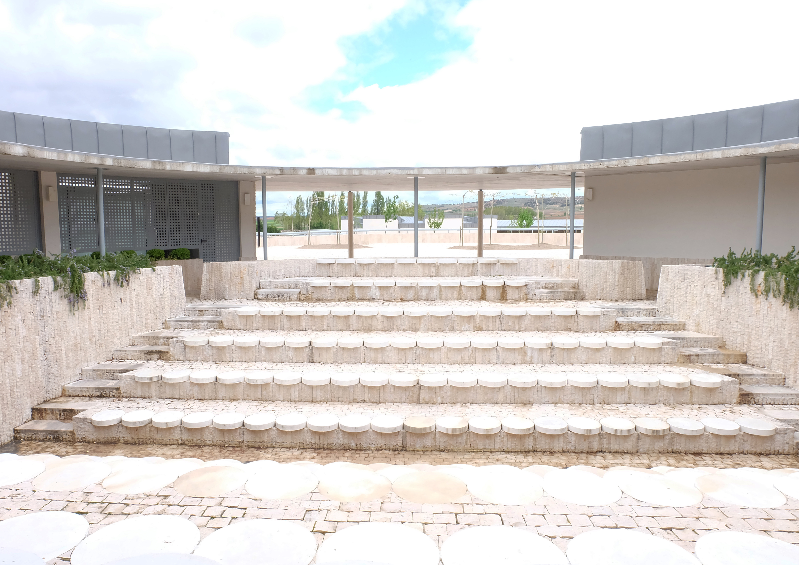
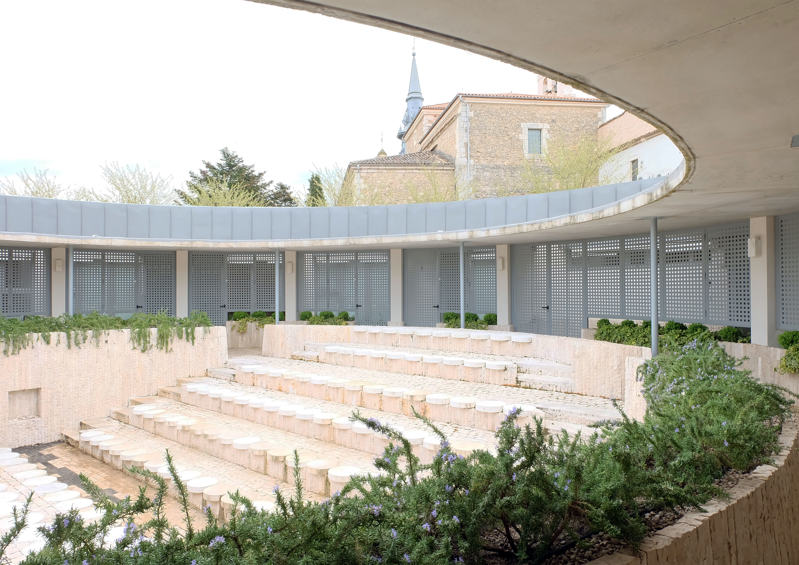
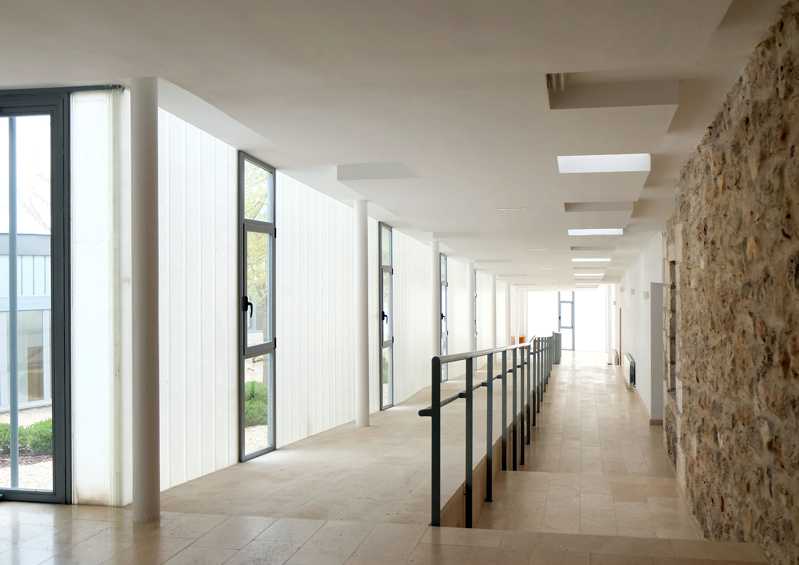
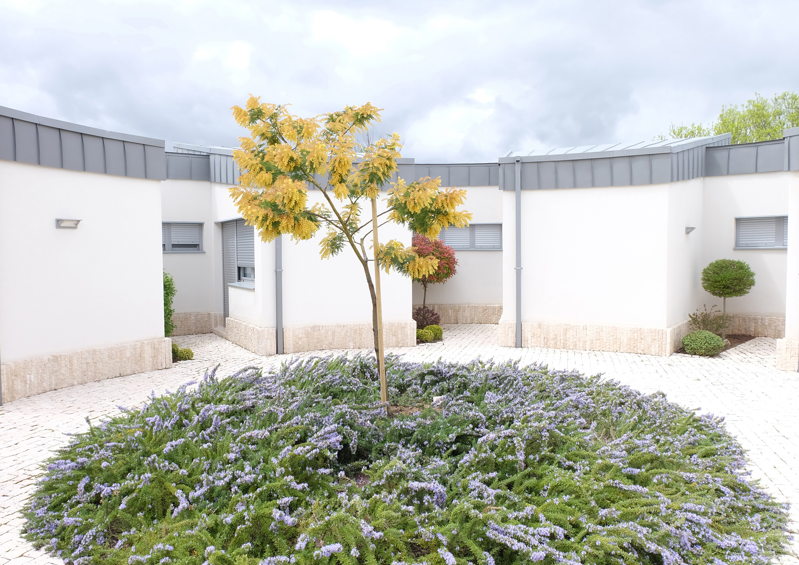
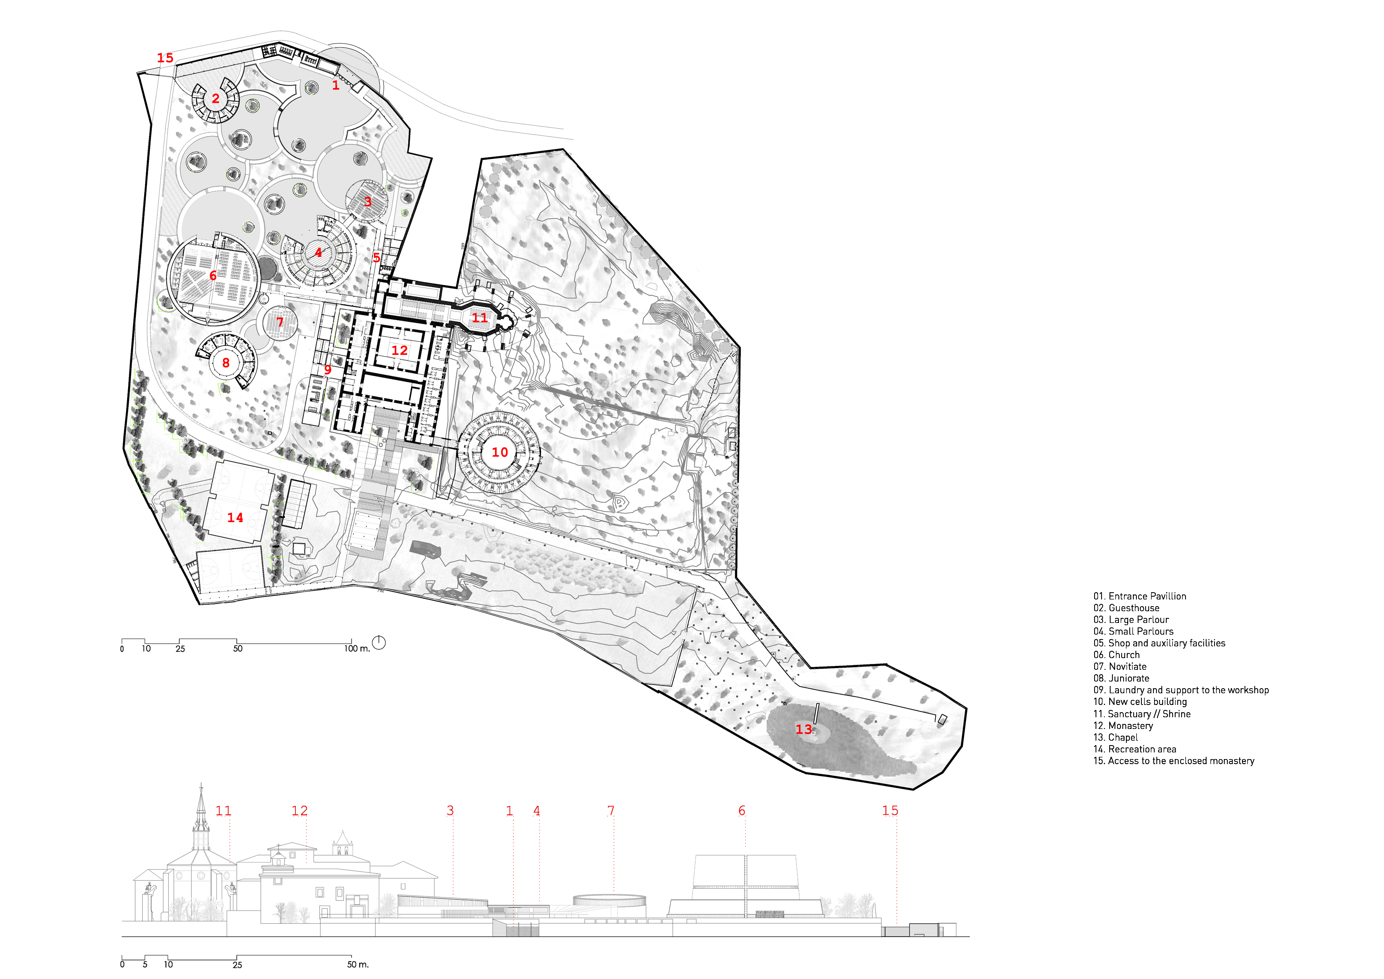
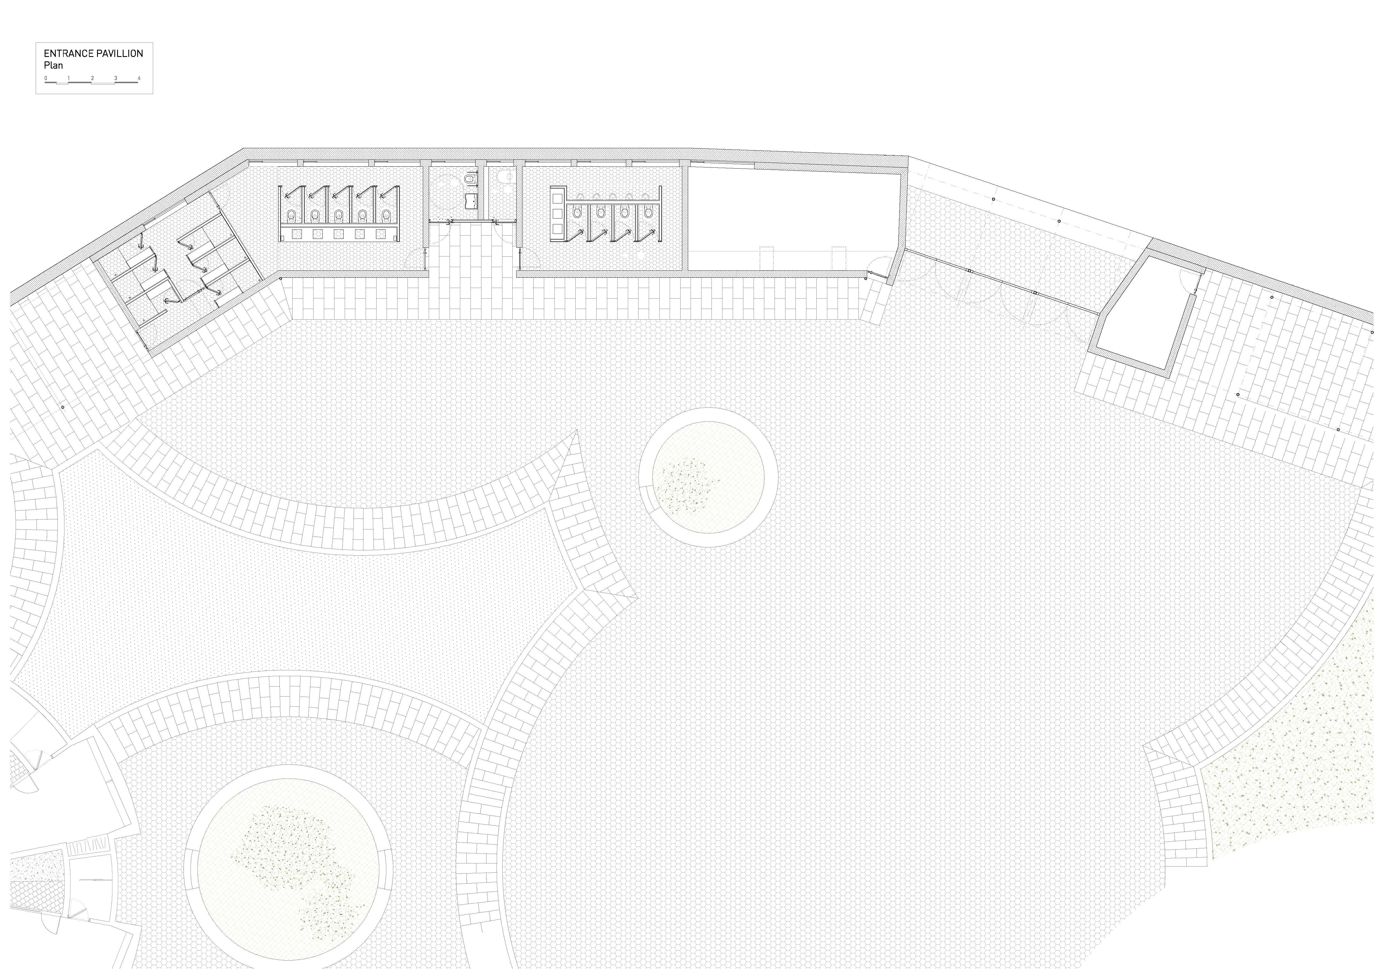
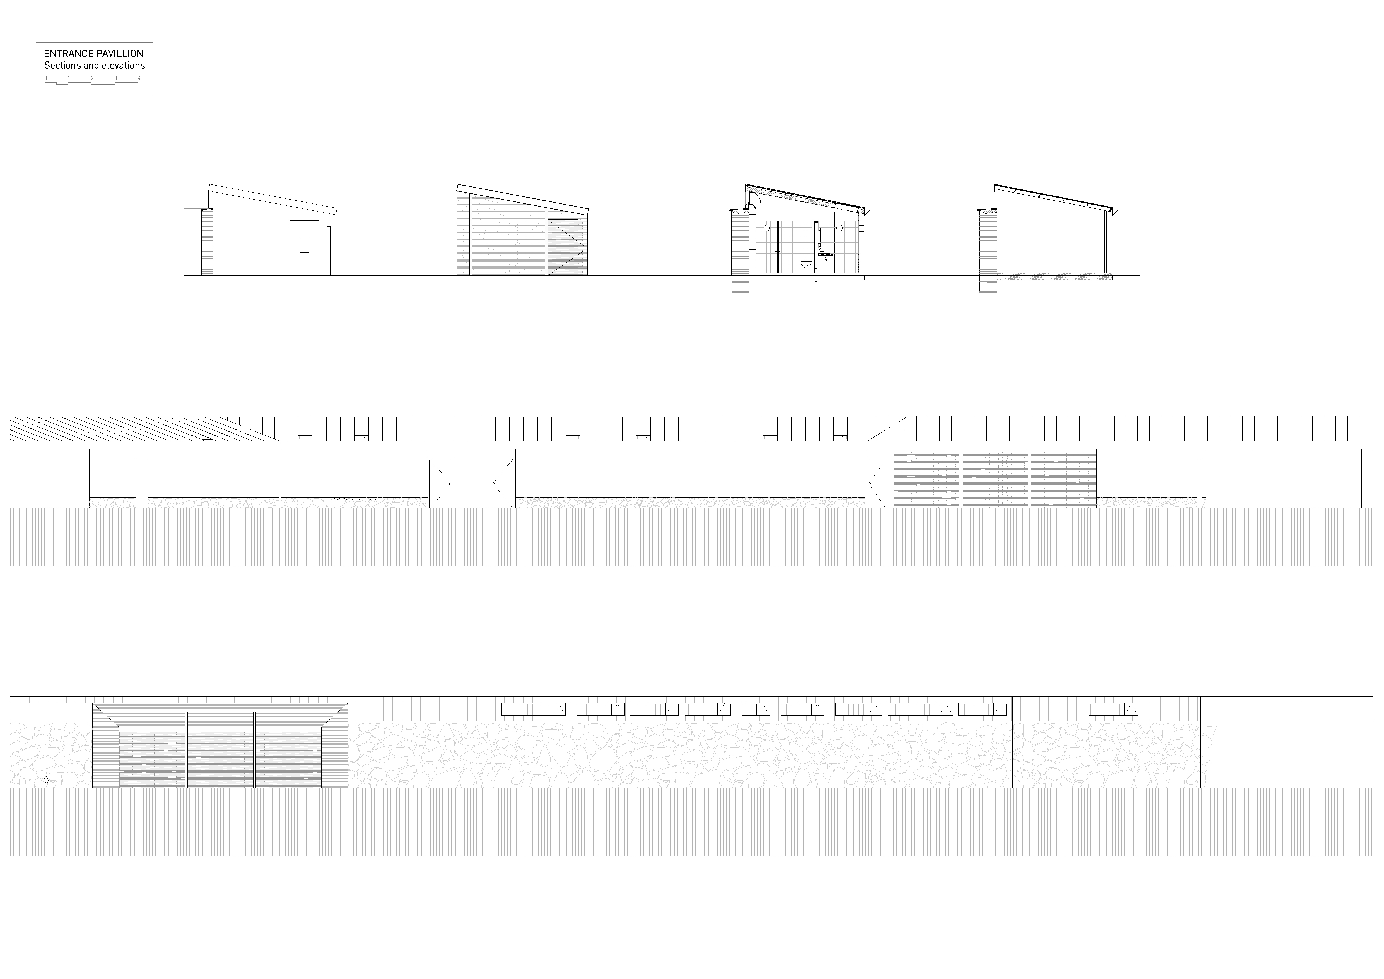
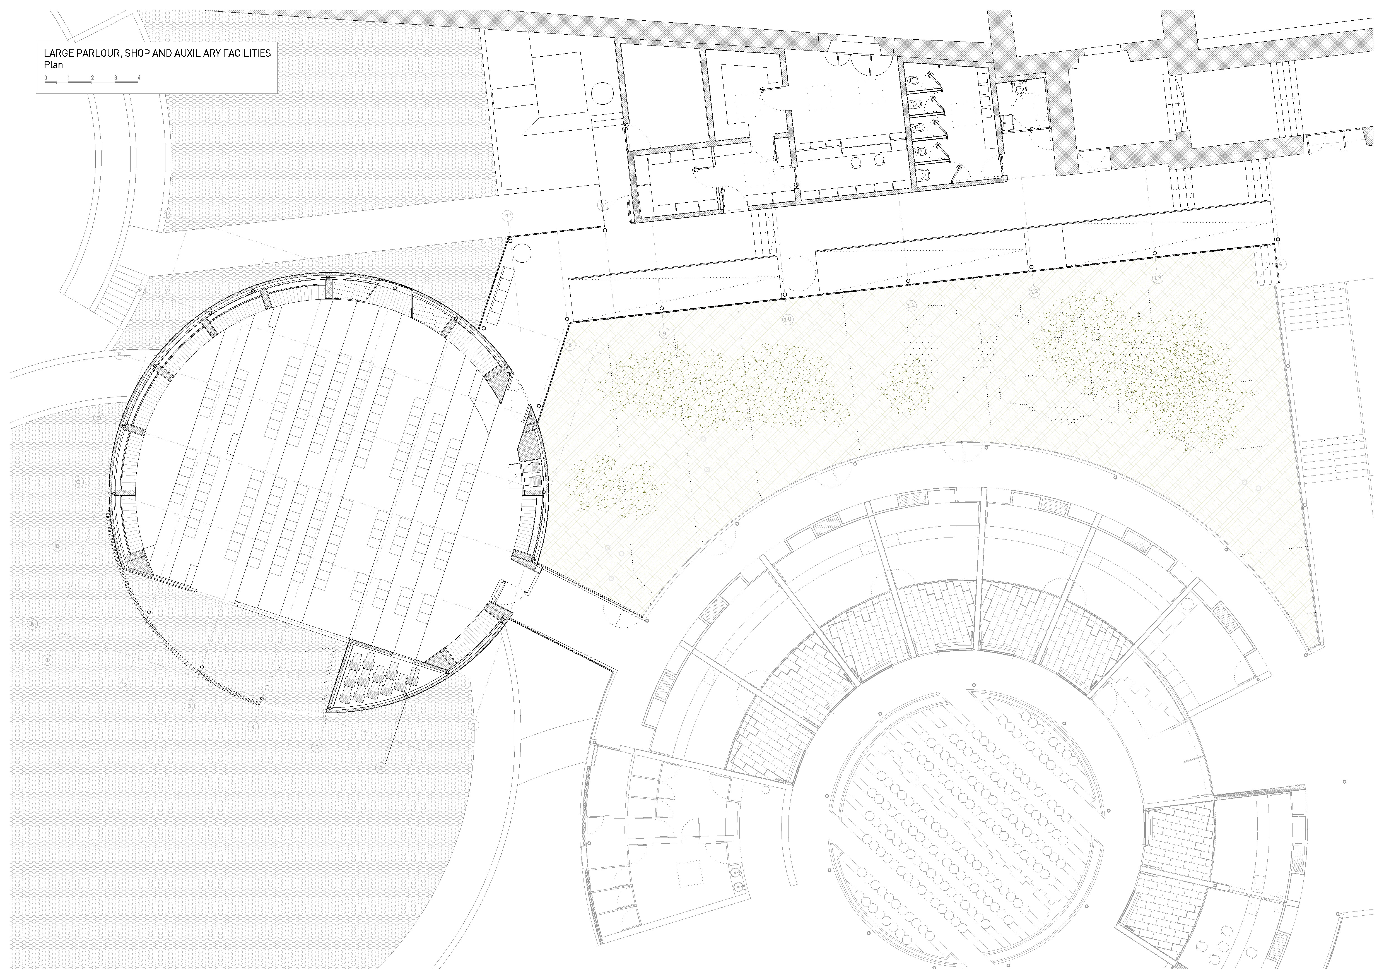
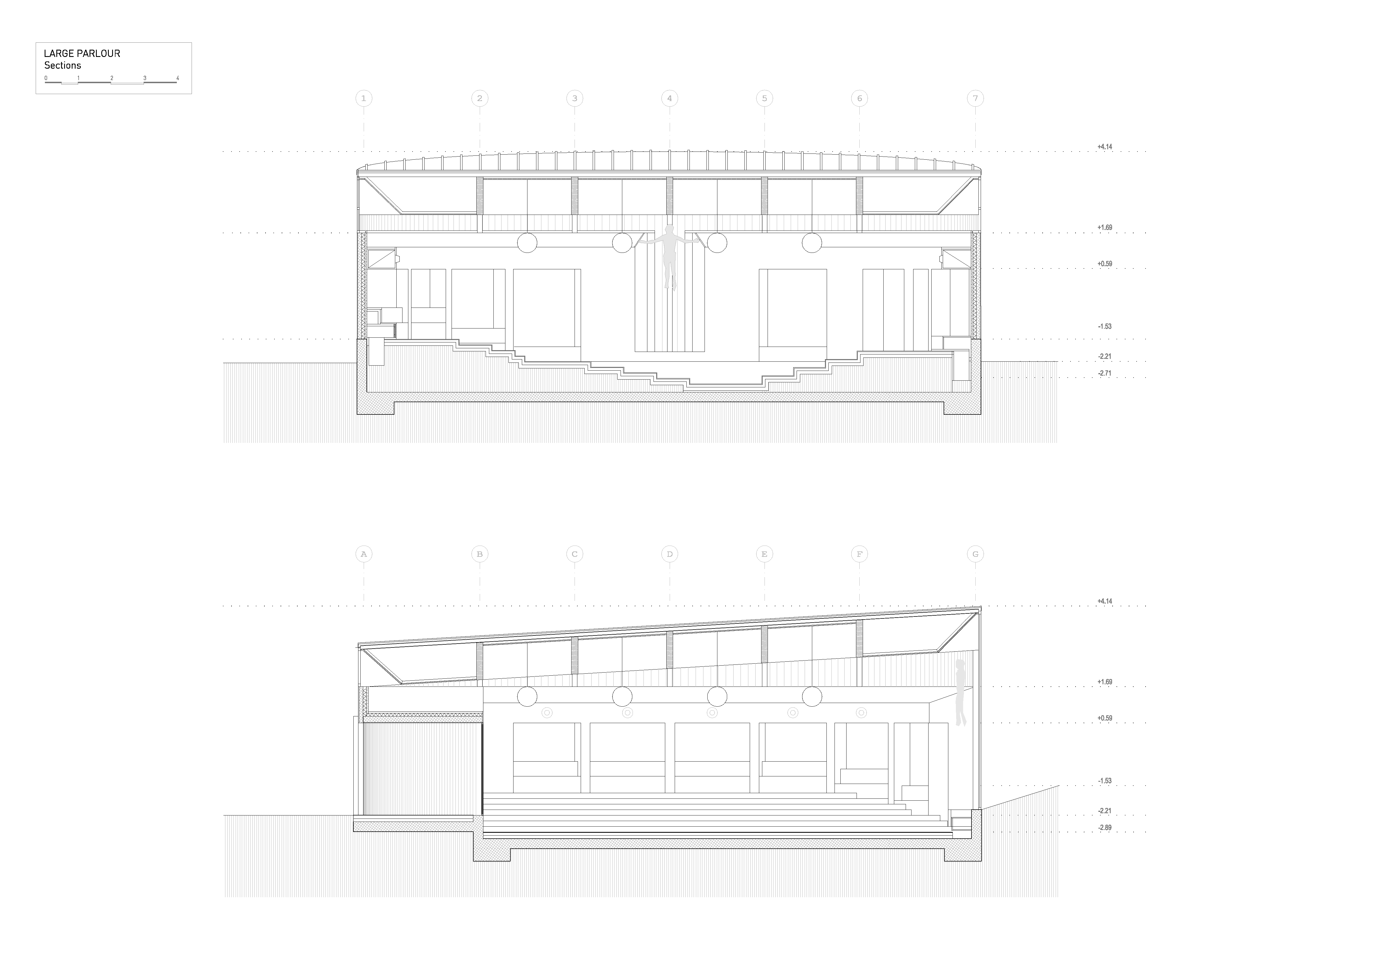
The enormous empathy and sensitivity of the nuns, manifested in their attention to the pilgrims that visit them, led to the need to complete the program of the original monastery with some new buildings planned independently although logically linked by covered circulations: a church, whose inner space would favor a participatory and meeting liturgy with pilgrims; several buildings of parlors –as a new meeting point between the Community and the pilgrims– qualified by its size; and a specific training area within the cloister. Similarly, the strength and youth of this Community invited to a functional landscape treatment, both in the area dedicated for the nuns like the pilgrims, leading to a group of open spaces ranging from the reception square to the inner recreational areas.
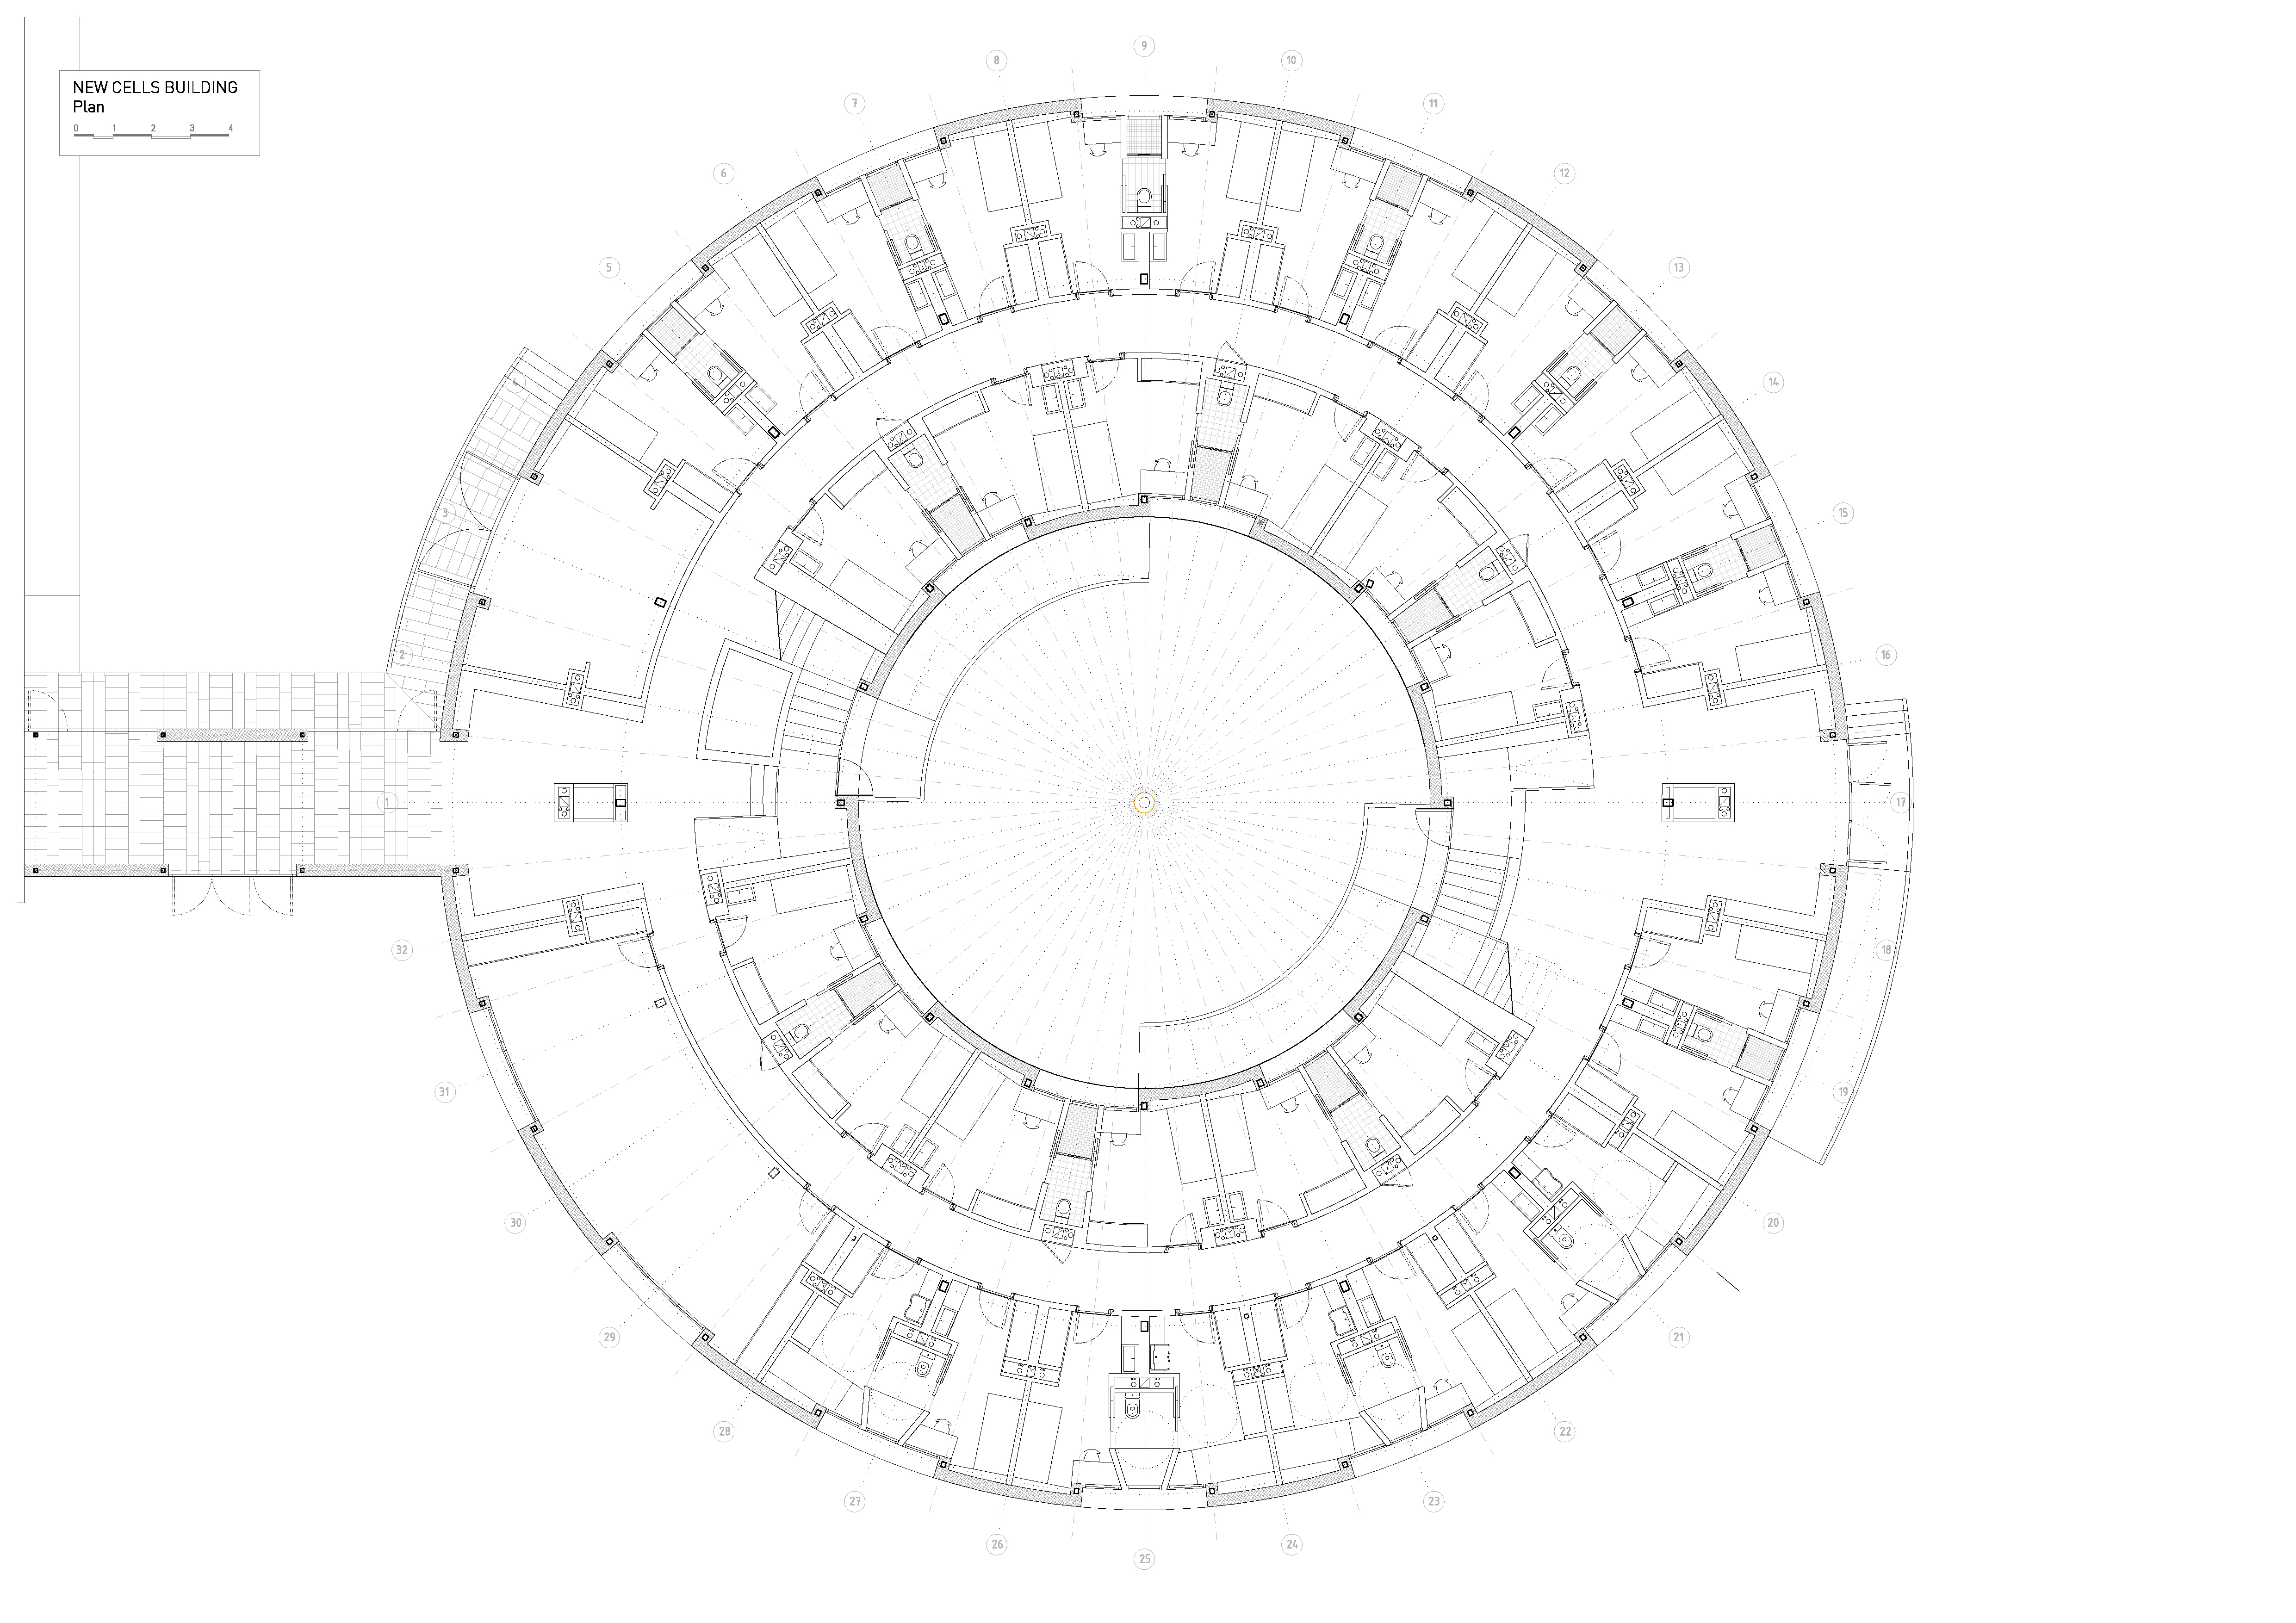
The overall geometry of the new intervention responds to a metaphor based on the print that raindrops leave on the ground, understood this in turn as the image of the relationship between Heaven and Earth. The buildings, of circular plan and geometry approximately cylindrical, colonize the available area in an apparently random way, forming an open landscape that contrasts harmoniously with the original set. Likewise the organization of the outer spaces linked to the pilgrims follows a similar arrangement, drawing the boundaries of these small squares or relation spaces to be tailored to the contours of the land. The result is a kind of linker of open and built spaces that fragment the large action area, he whole of it wrapped by the walls of the old convent.
Relazione illustrativa del progetto
Scarica la relazione
Foto interni
 |
 |
 |
 |
Disegni tecnici



TORNA ALLA PAGINA DEI PROGETTI