erloserkirche / Germany
| Progettista | Joel Harris | |
| Location | Derfflingerstraße 9, 50737 Köln | |
| Nazione | Germany | |
| Design Team |
Harris + Kurrle Architekten BDA Joel Harris CEO |
|
| Anno | 2022 | |
| Crediti Fotografici |
Roland Halbe |
|
Foto esterni
 |
 |
 |
 |
Descrizione del progetto
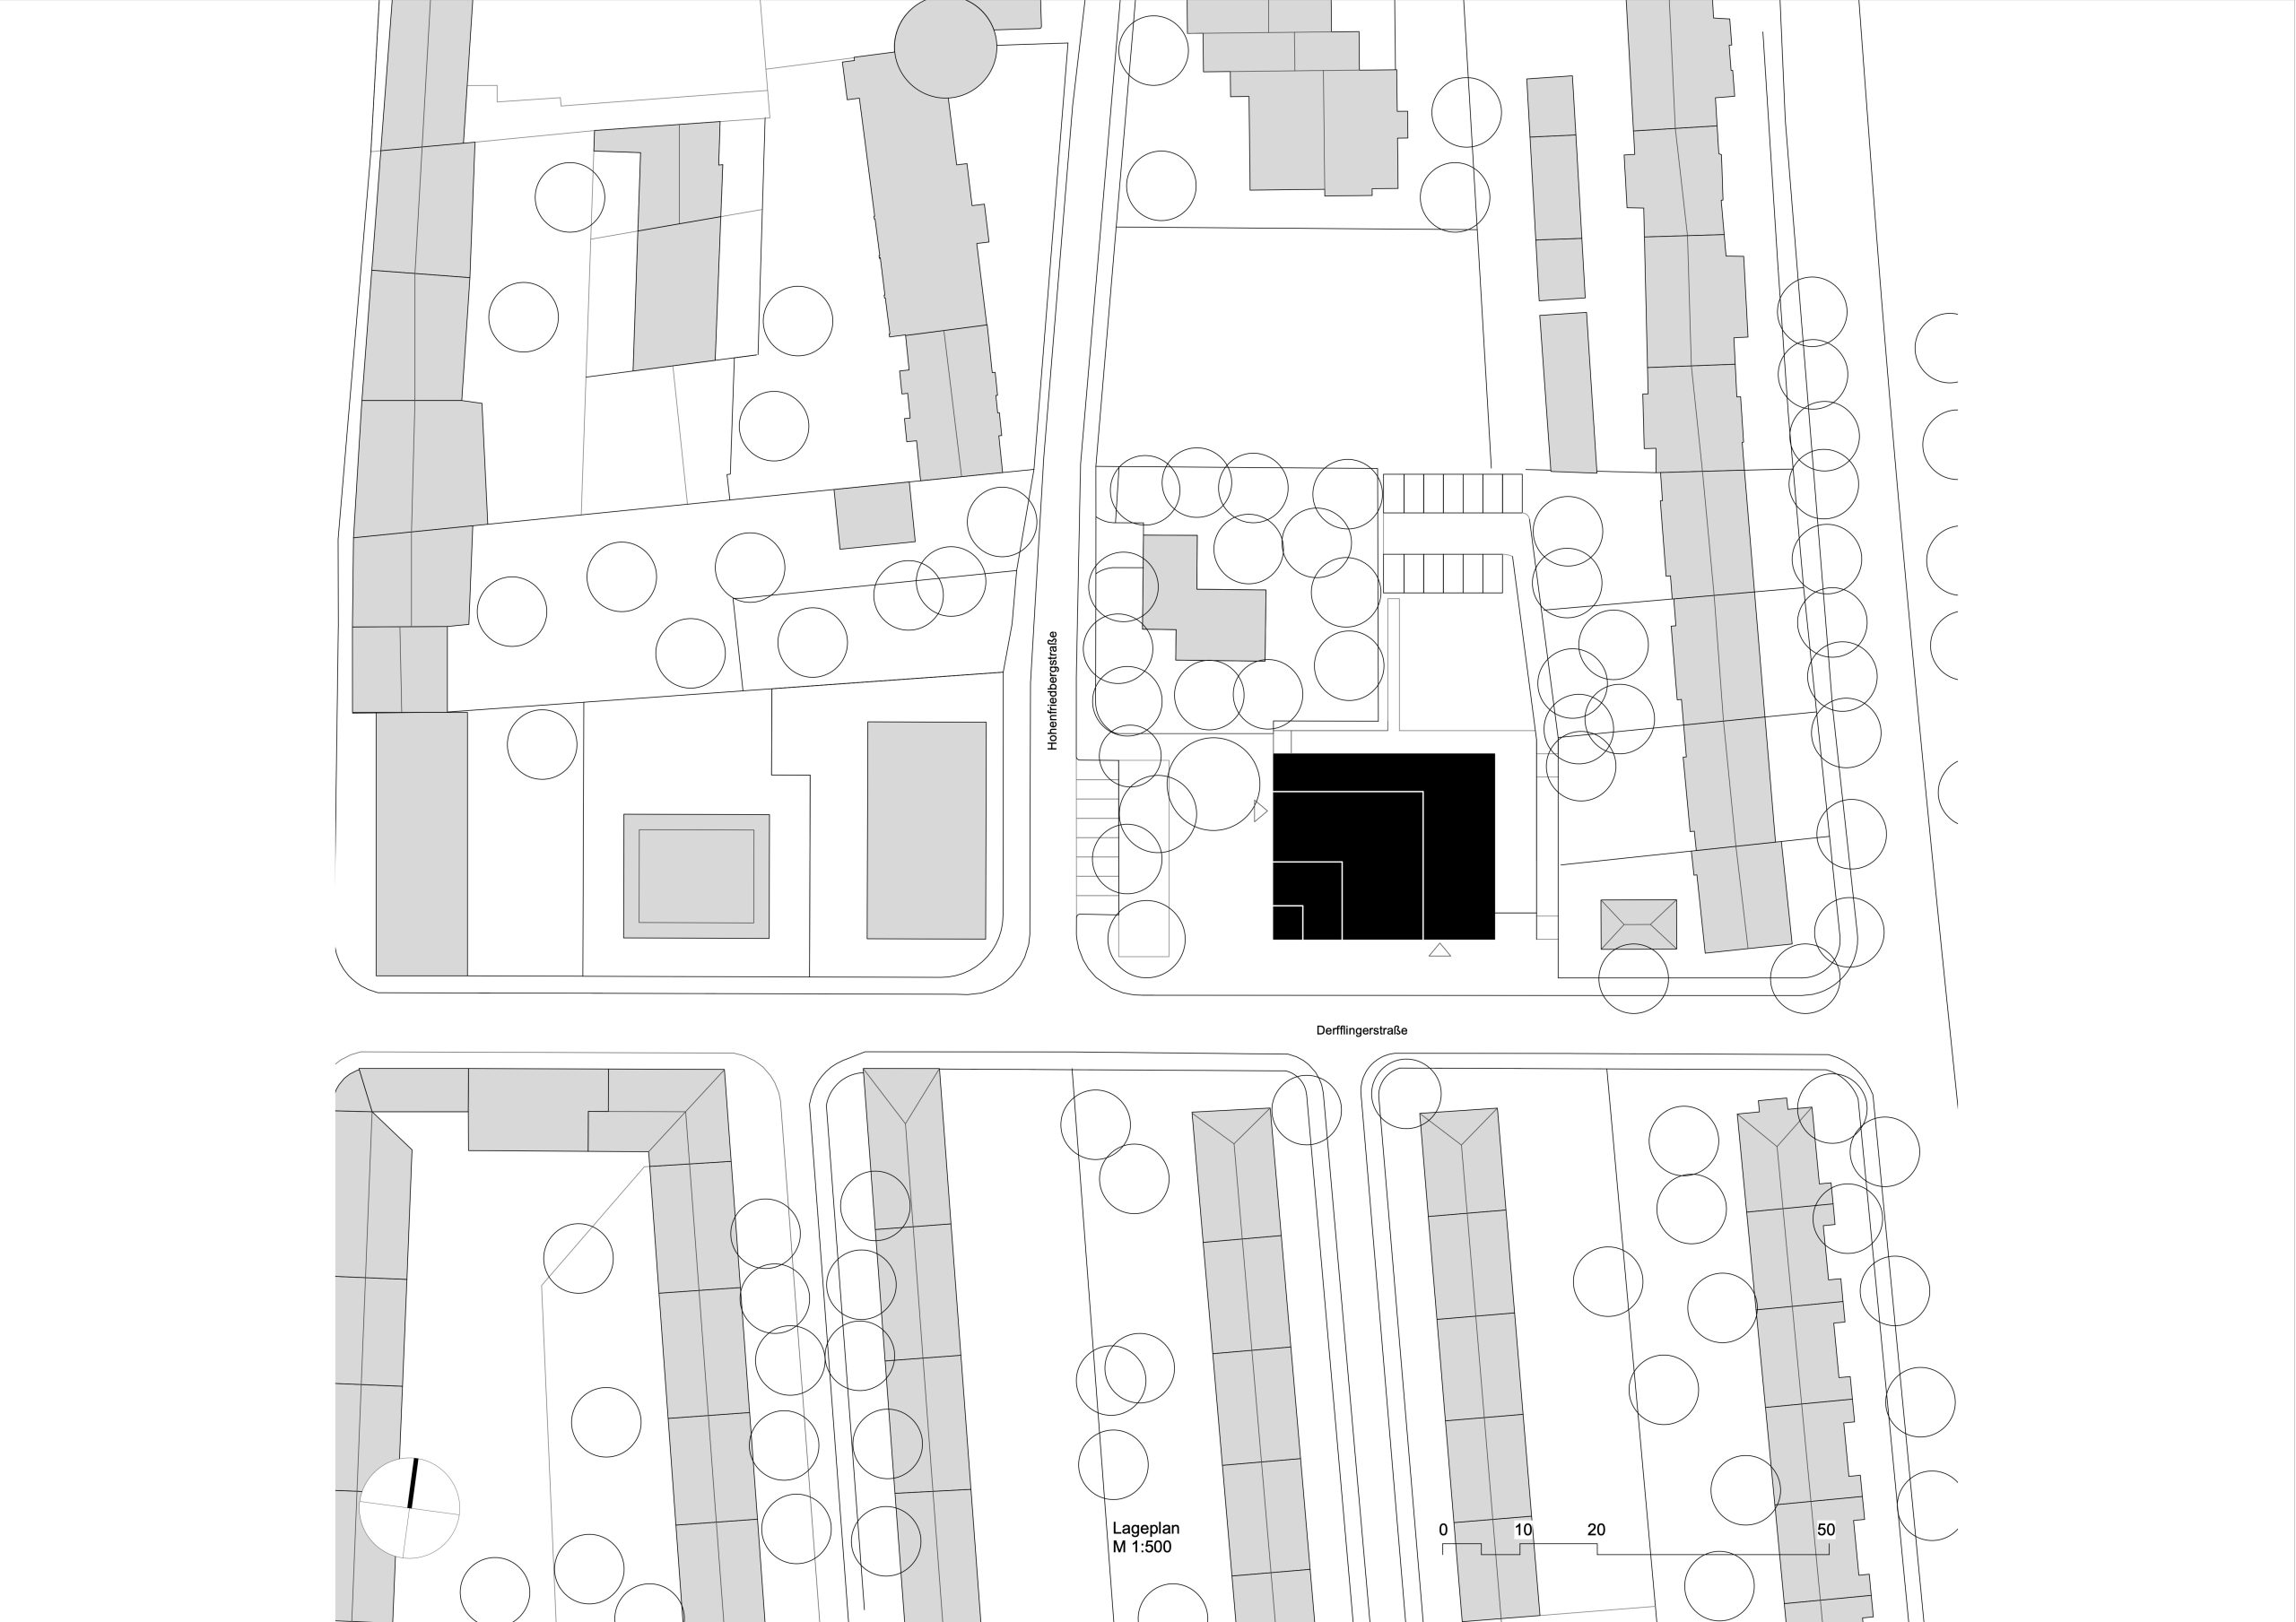
Erlöser Church in Cologne – Weidenpesch Initial situation The starting point for the project was the closing of two church sites from the 1960s in favour of a multifunctional new development on the site in Cologne — Weidenpesch.
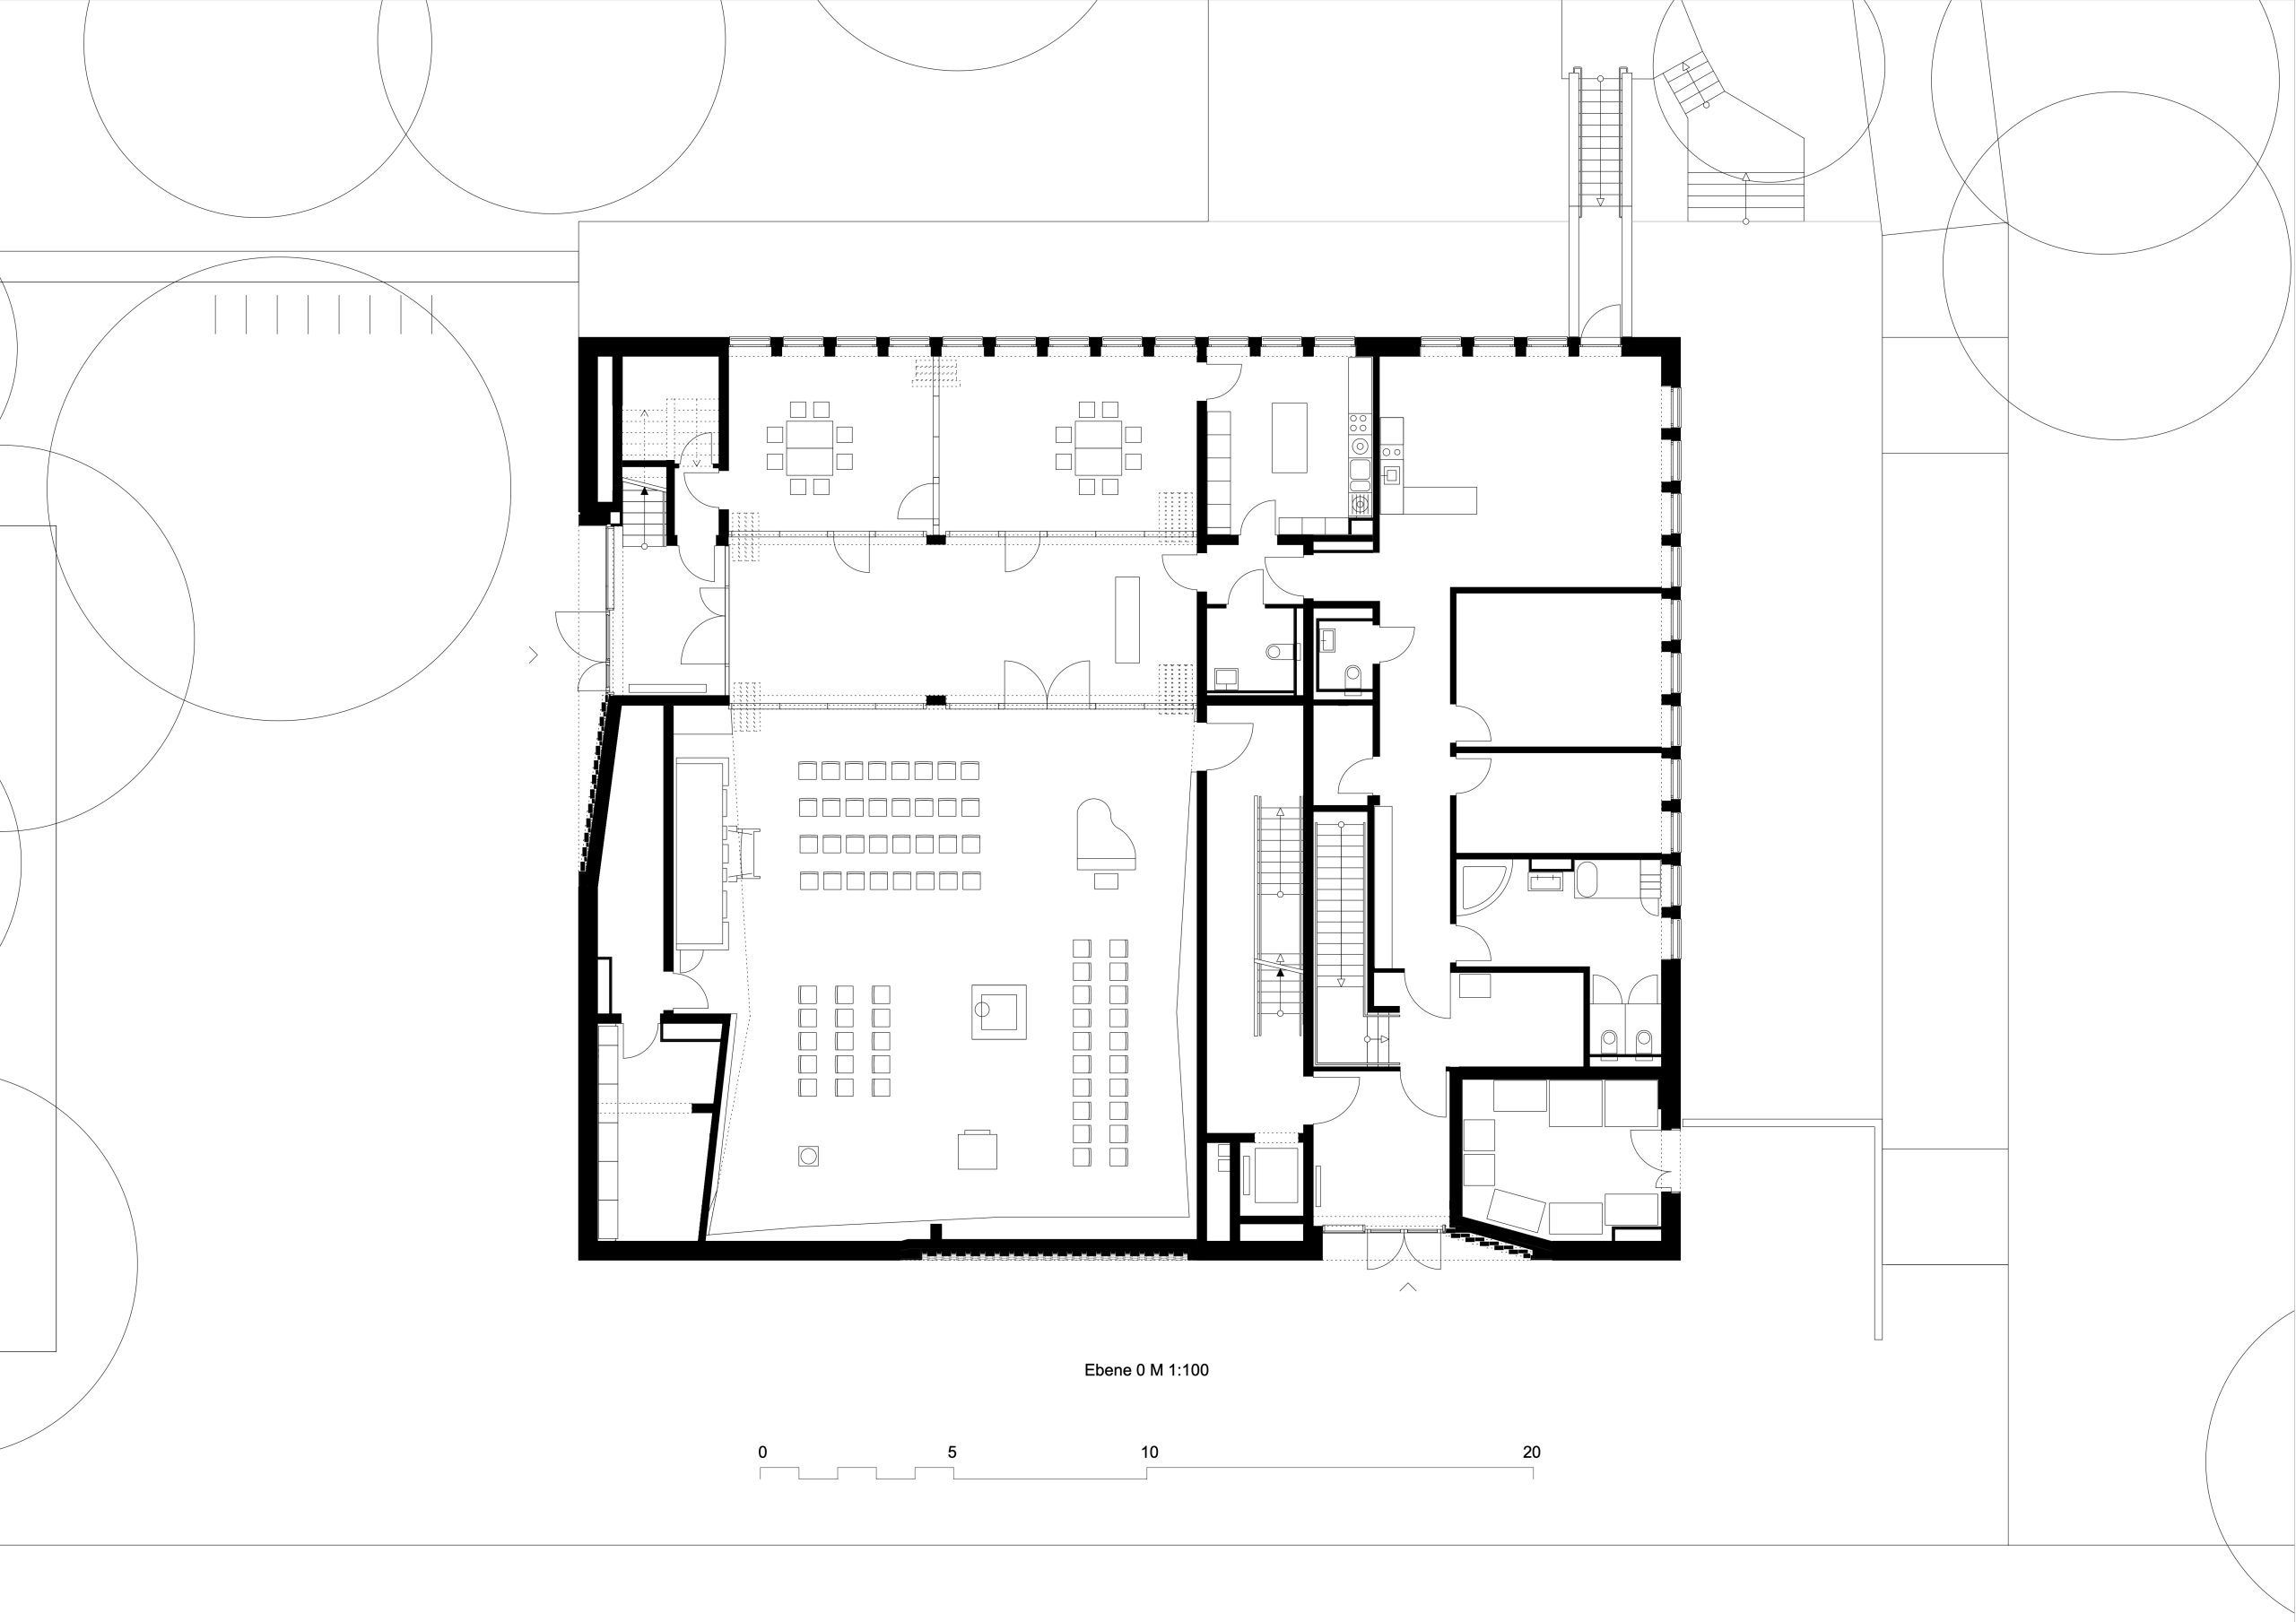
In short, a new hybrid was created with a church, community centre, community office, flats and day-care centre. Harris + Kurrle Architekten won the underlying architectural competition in 2015.
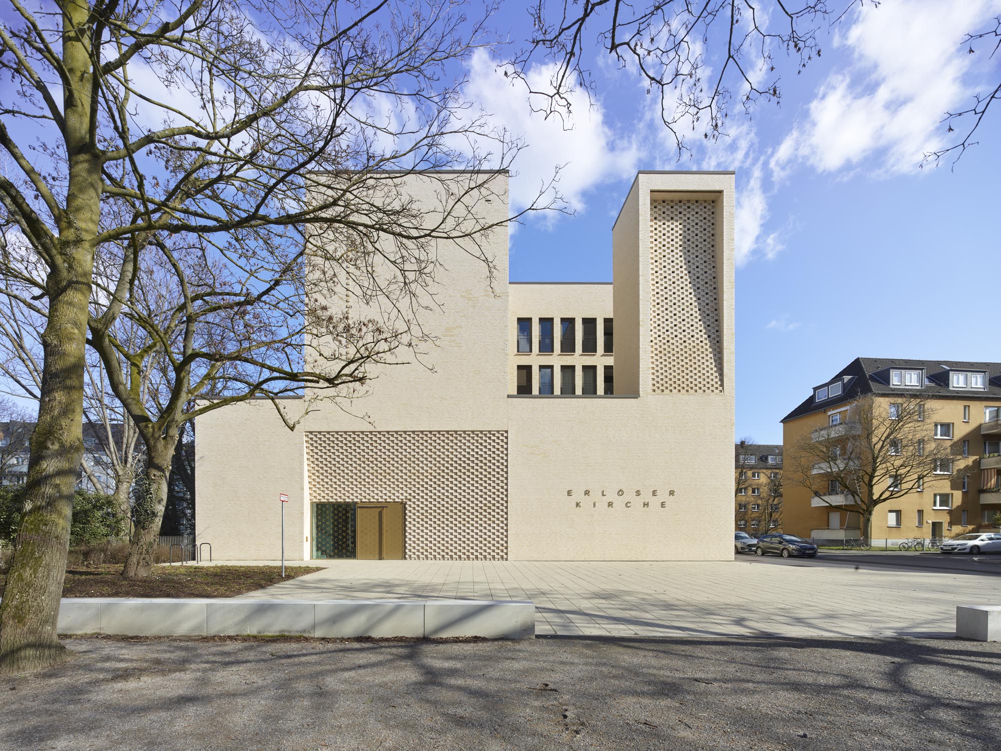
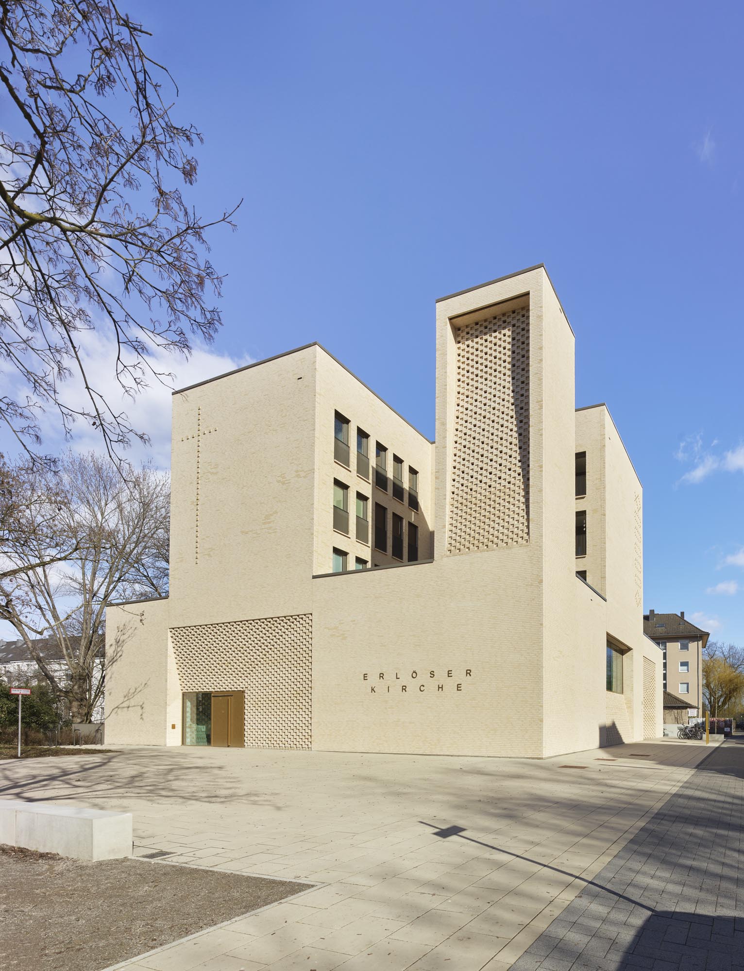
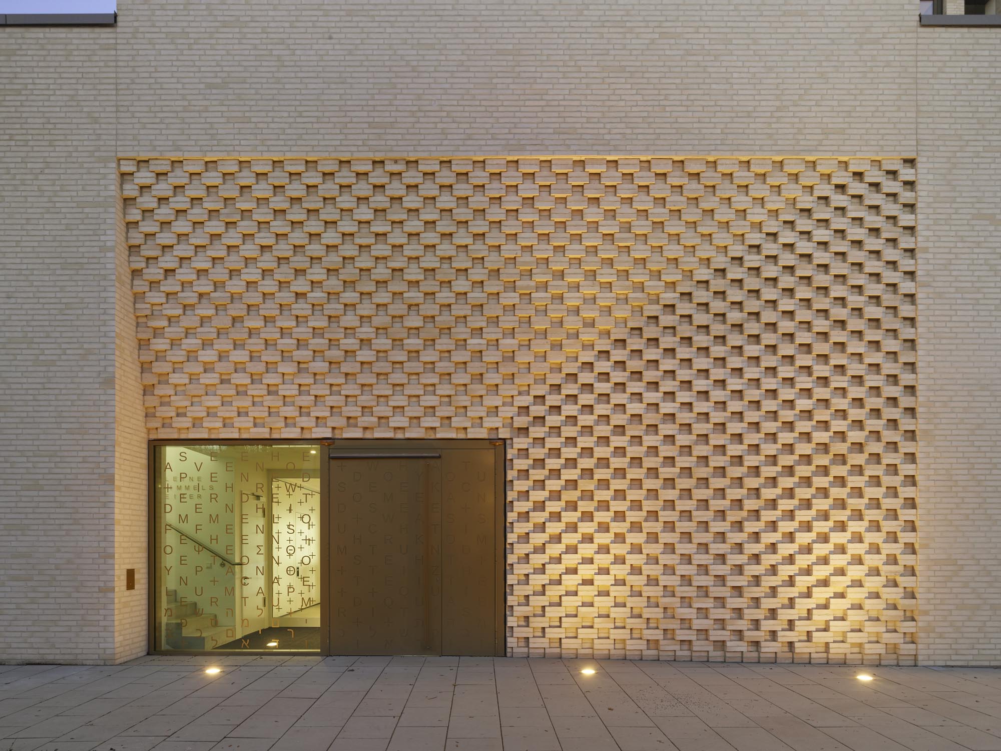
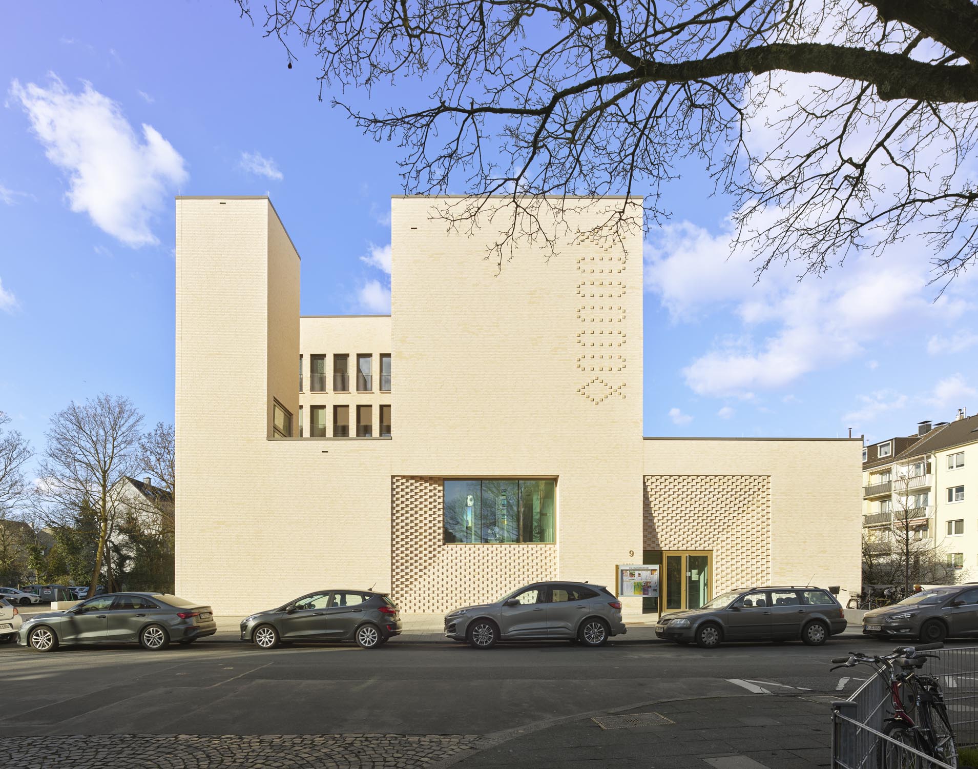
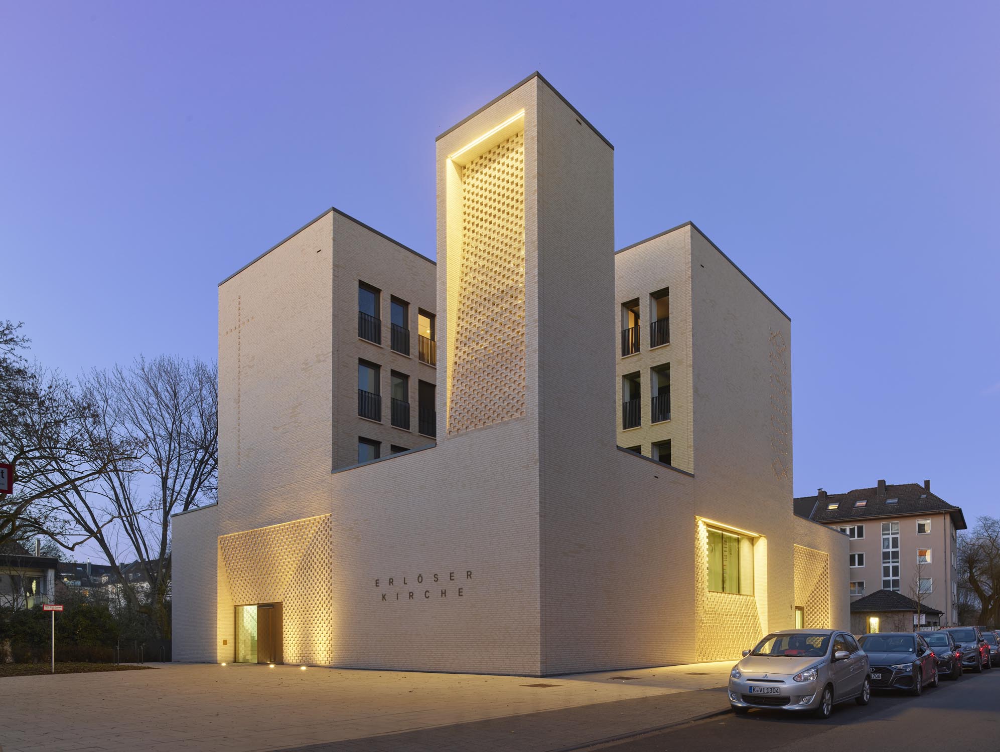
Building In terms of urban space, the building makes an expressive statement in its surroundings. Due to its compactness, it does not appear out of scale at all, despite the slightly exposed height development compared to the surroundings. On the contrary, it clearly defines the church square and formulates the intended radiance to the outside. This effect is supported by the inviting gesture of the entrances generously cut into the façade.
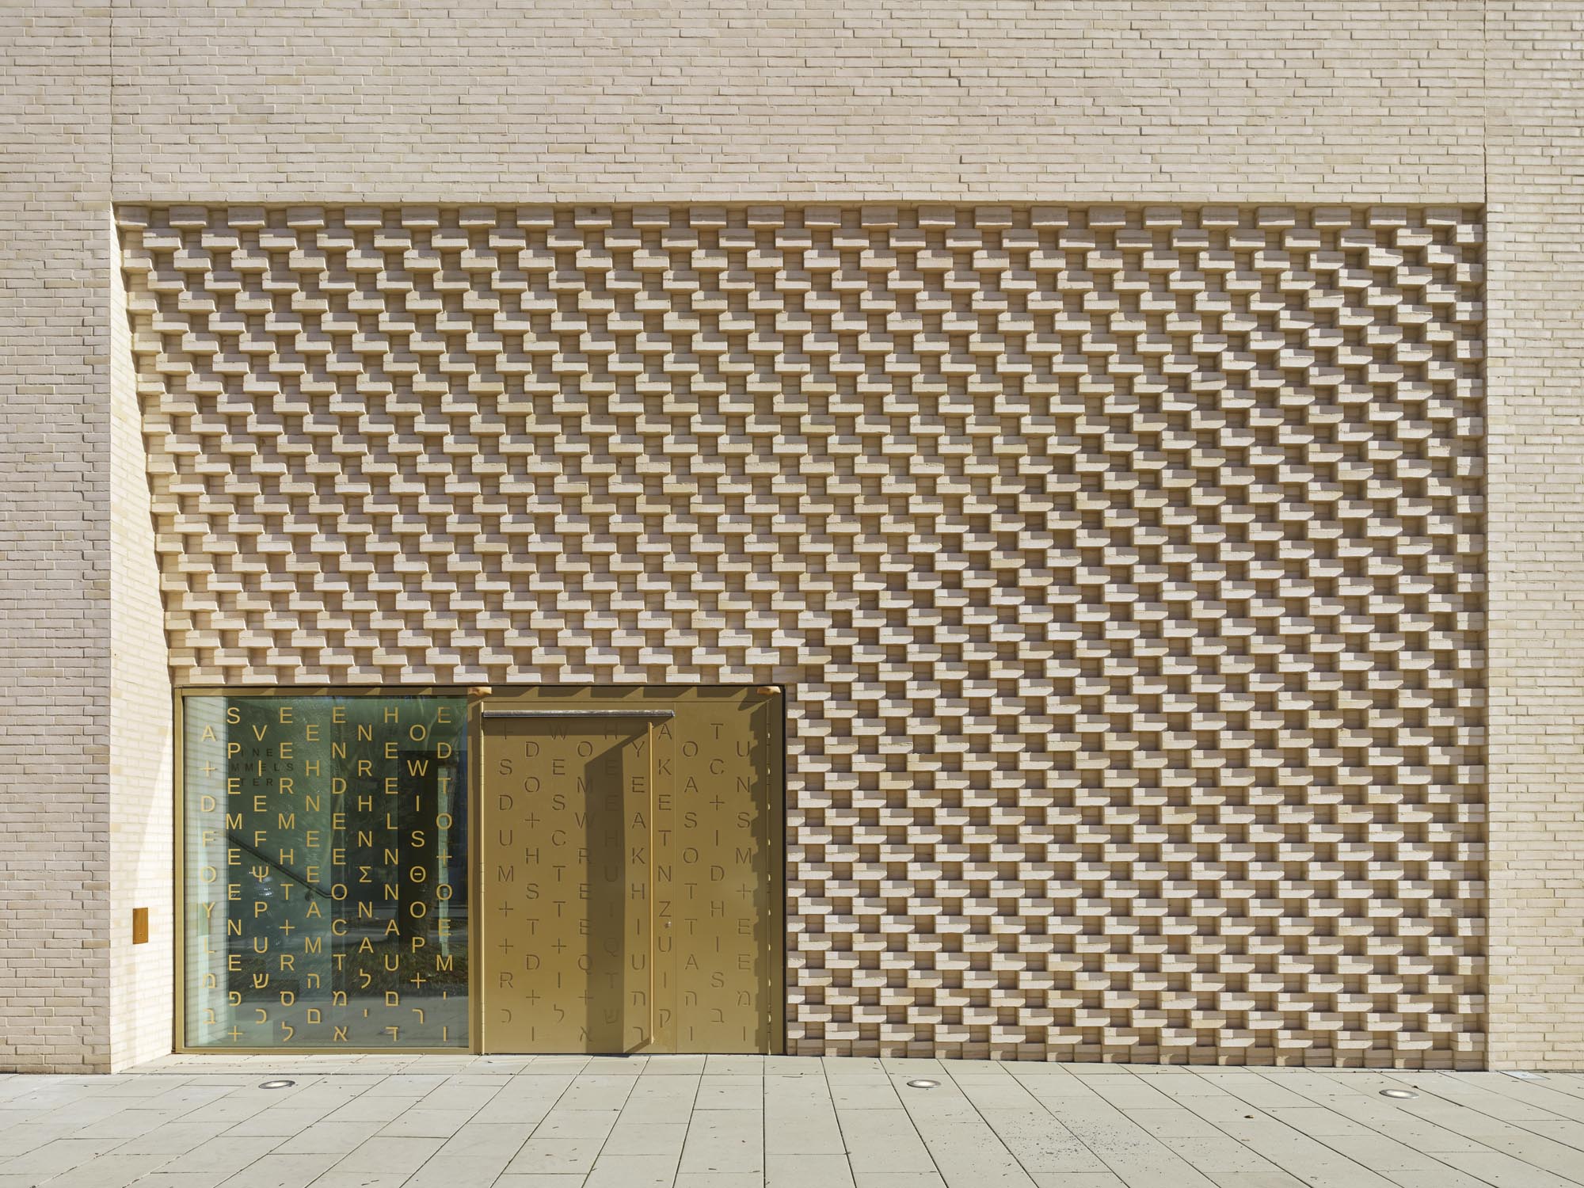
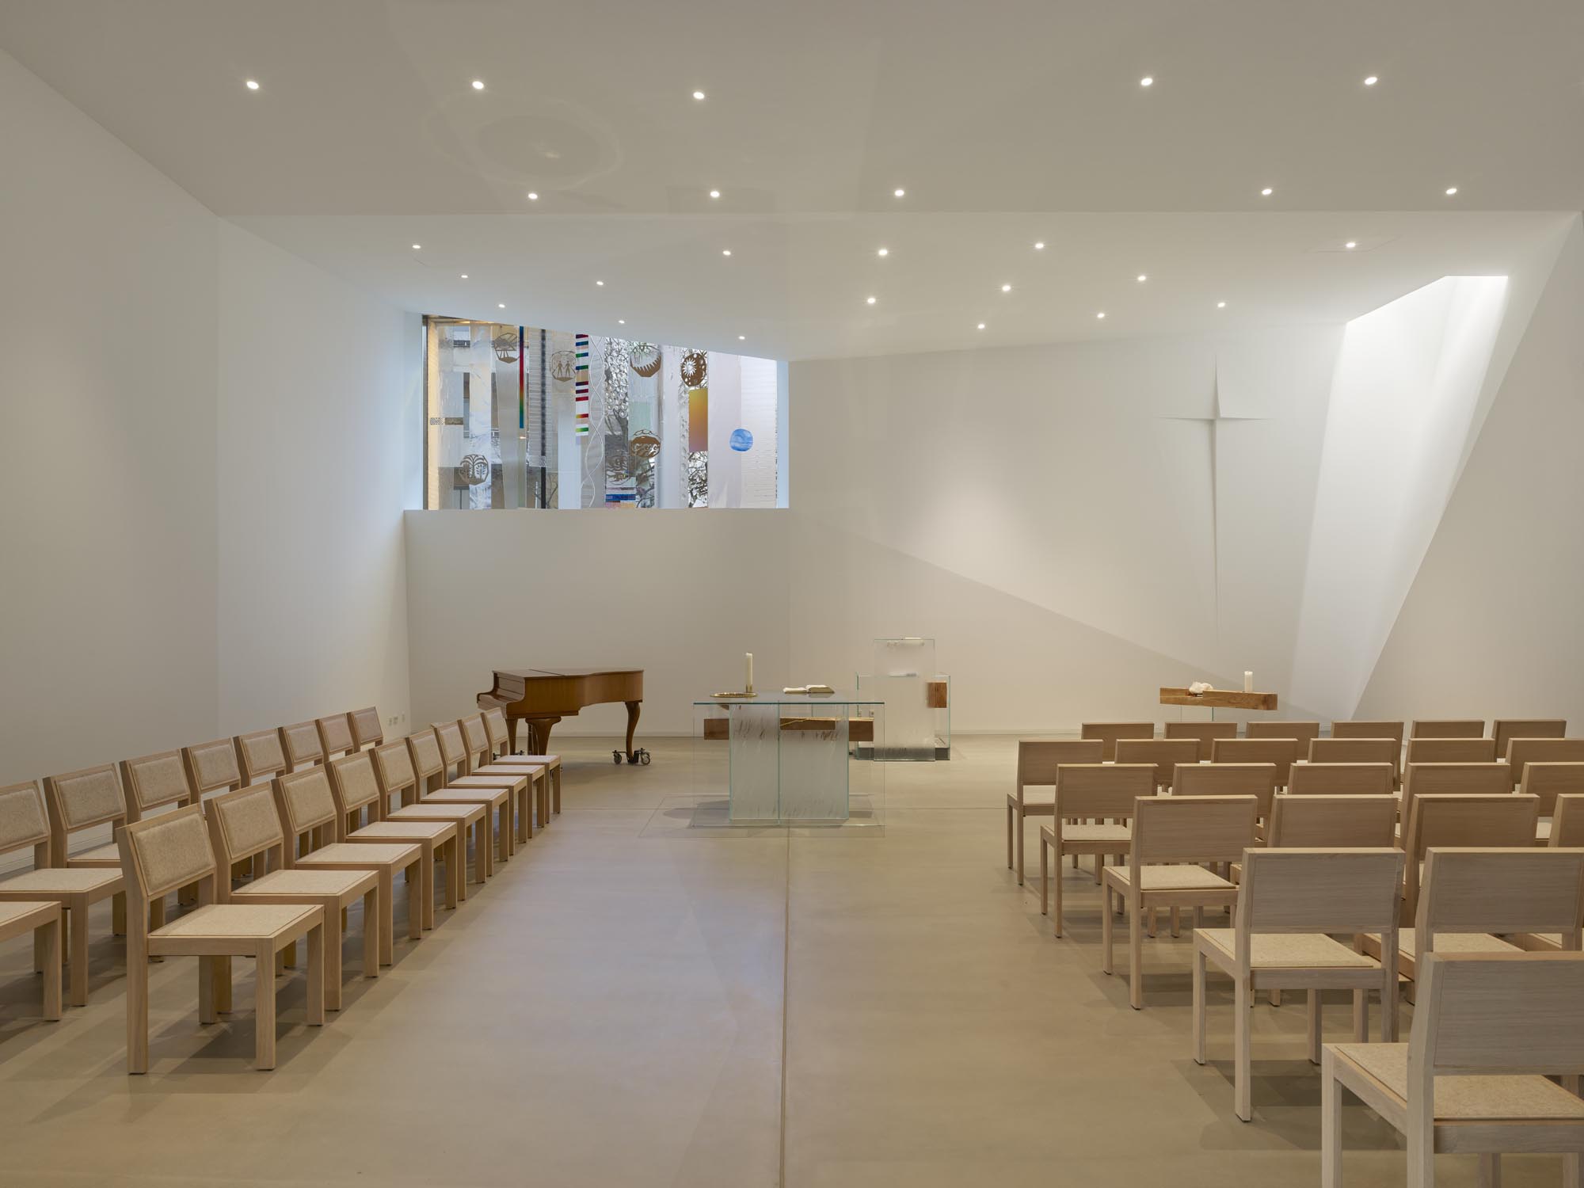
To support the compactness of the structure, the closed exterior surfaces are clad homogeneously with a sand-coloured clinker brick. The church windows, bell tower and the two entrance portals are highlighted by an ornamental shaping of the brick surfaces to emphasise the sacred character of the building.
The two entrances are divided into a “sacred” entrance from the place of worship and an entrance for “profane” uses to Derfflinger street.
If necessary, the lobby and the group rooms can be connected to the worship space via mobile partition walls.
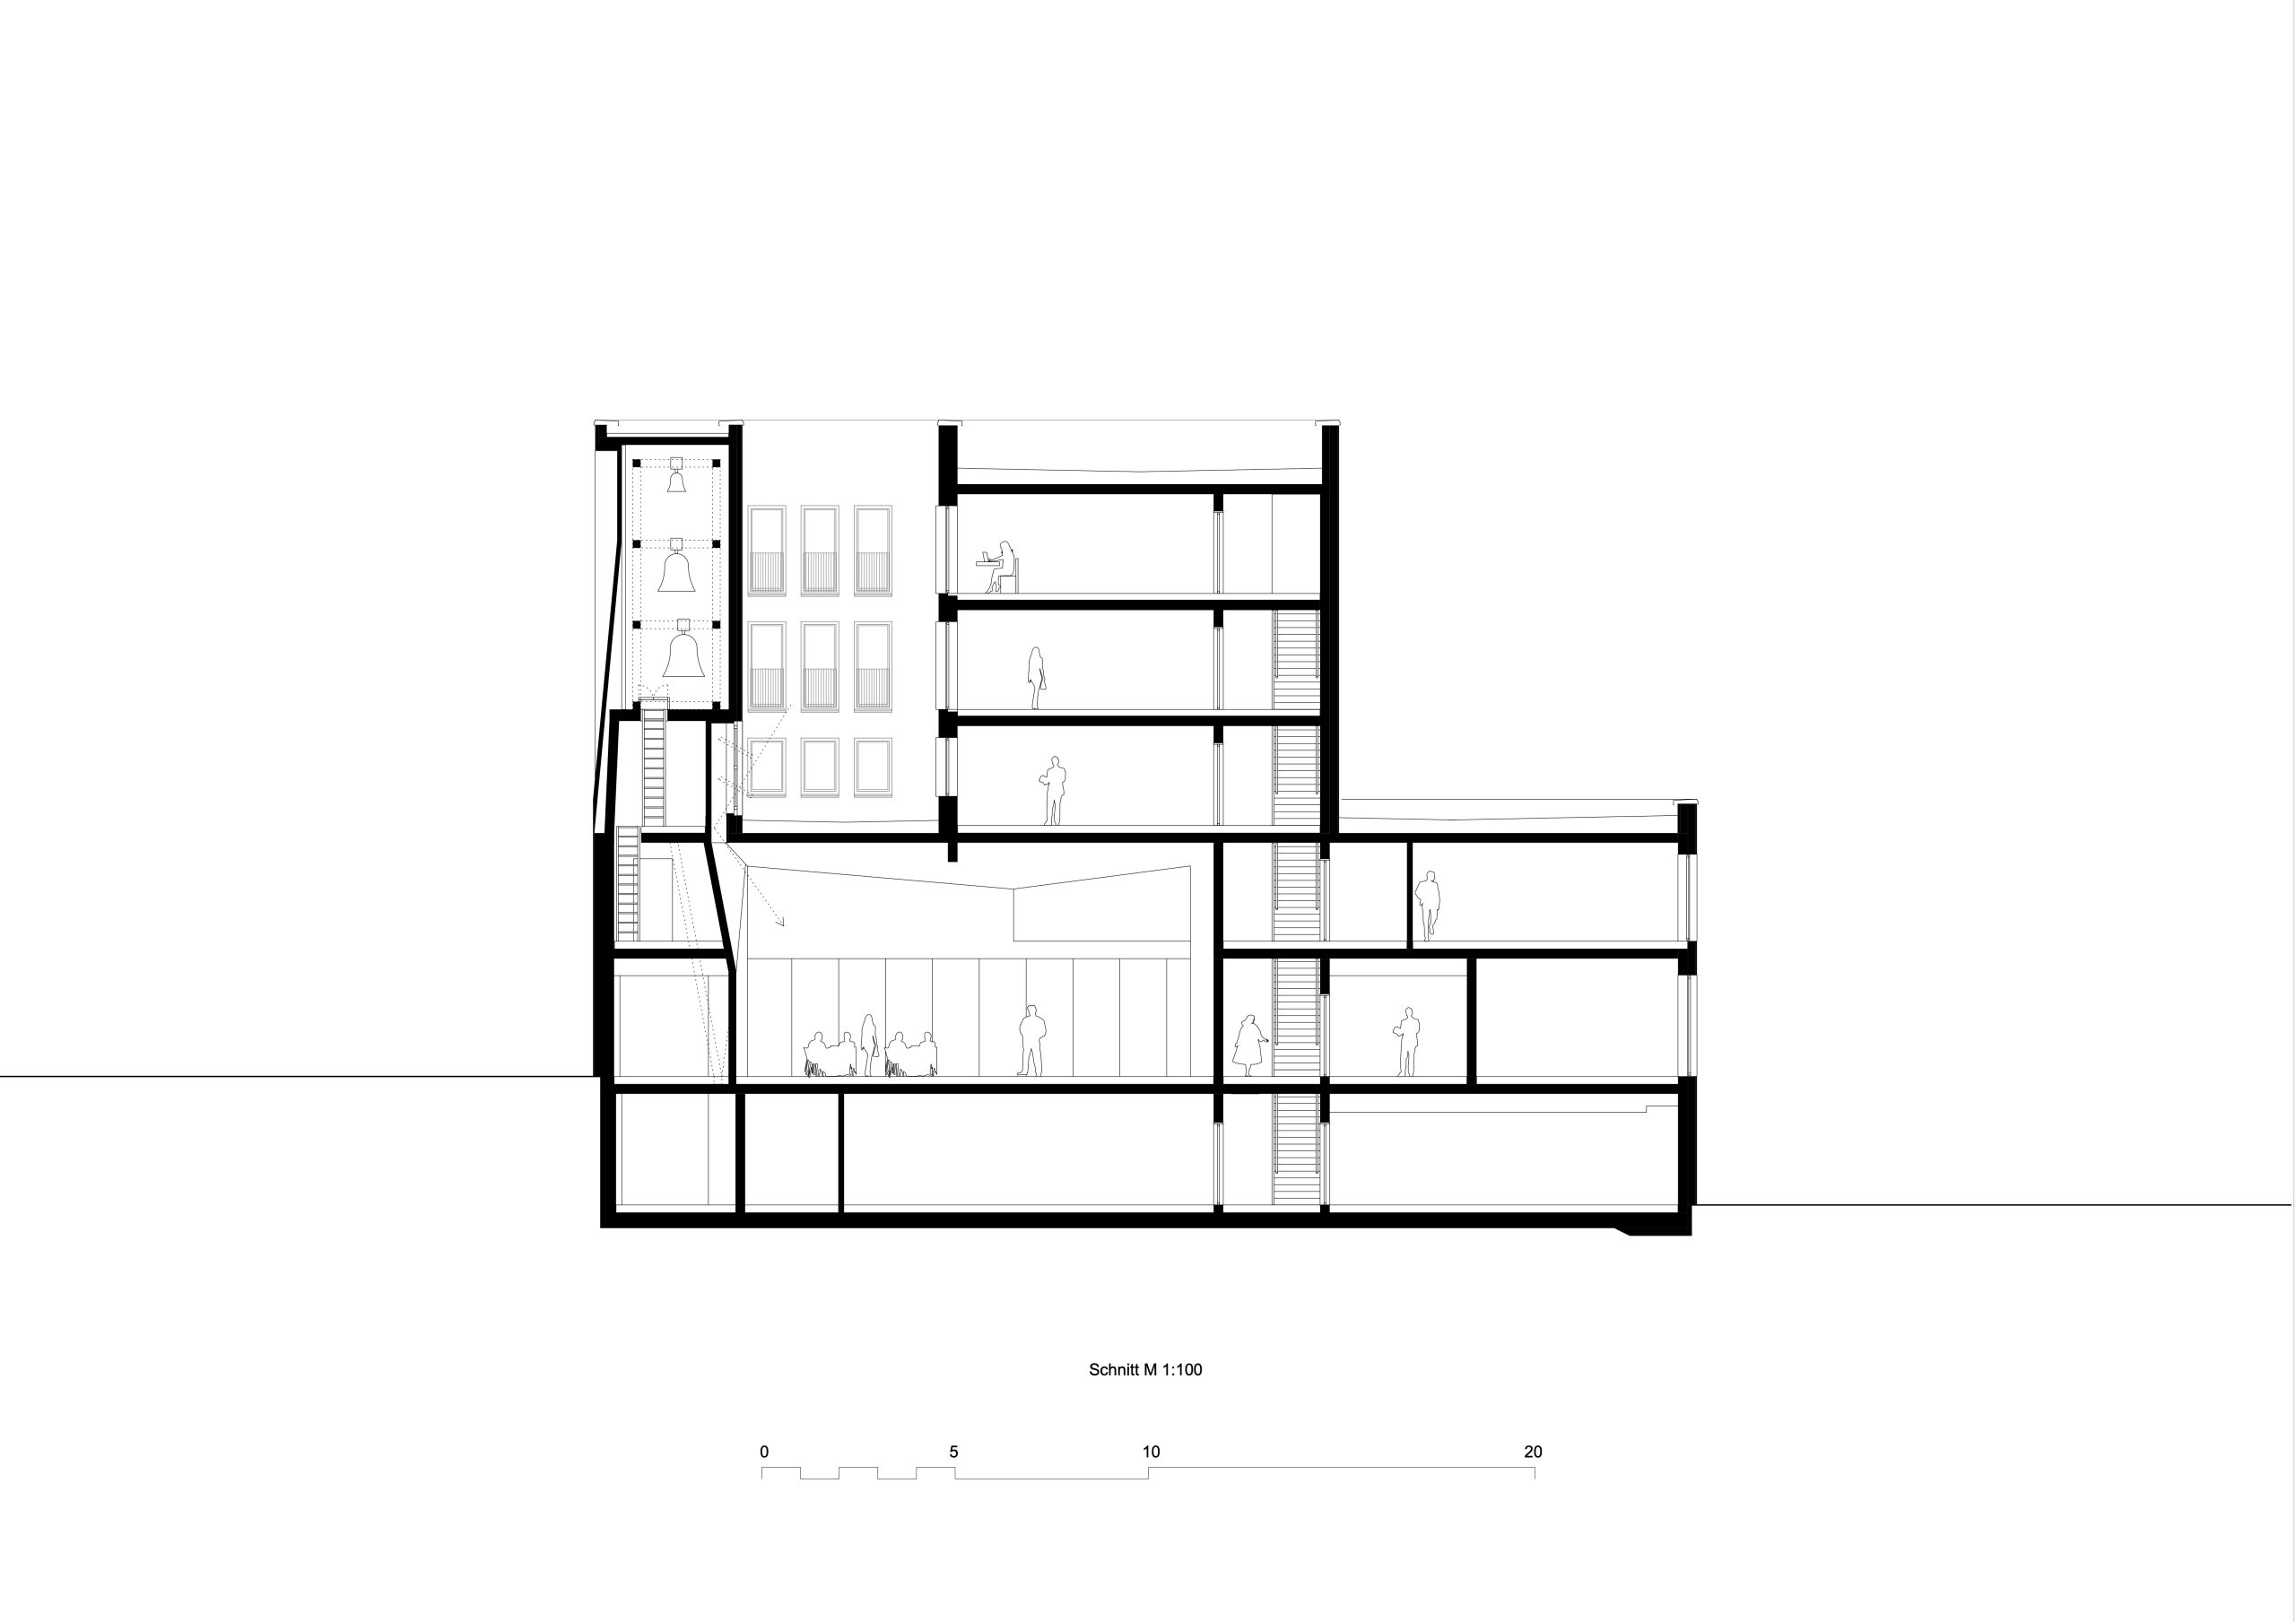
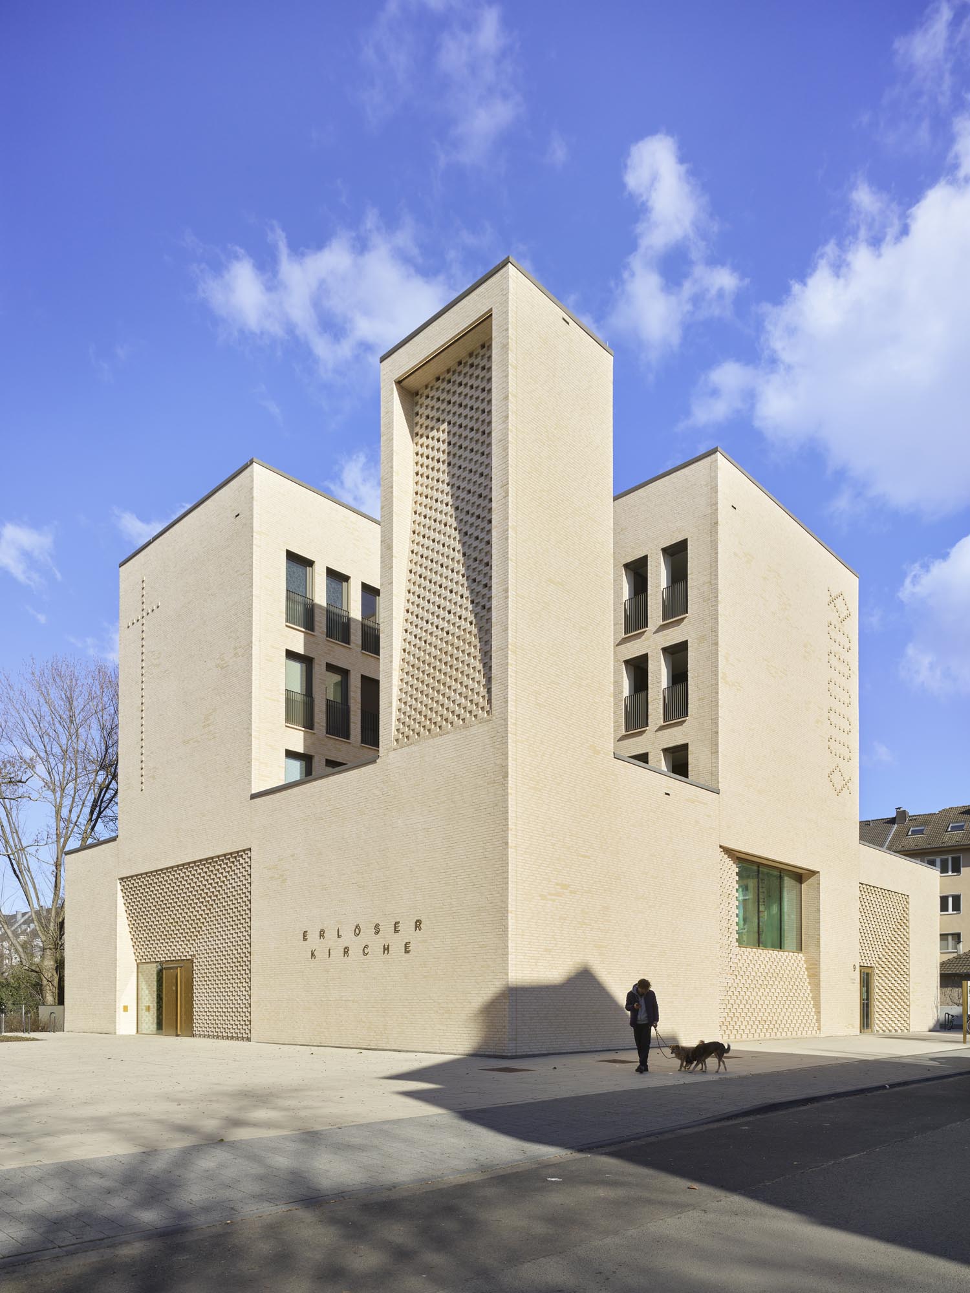
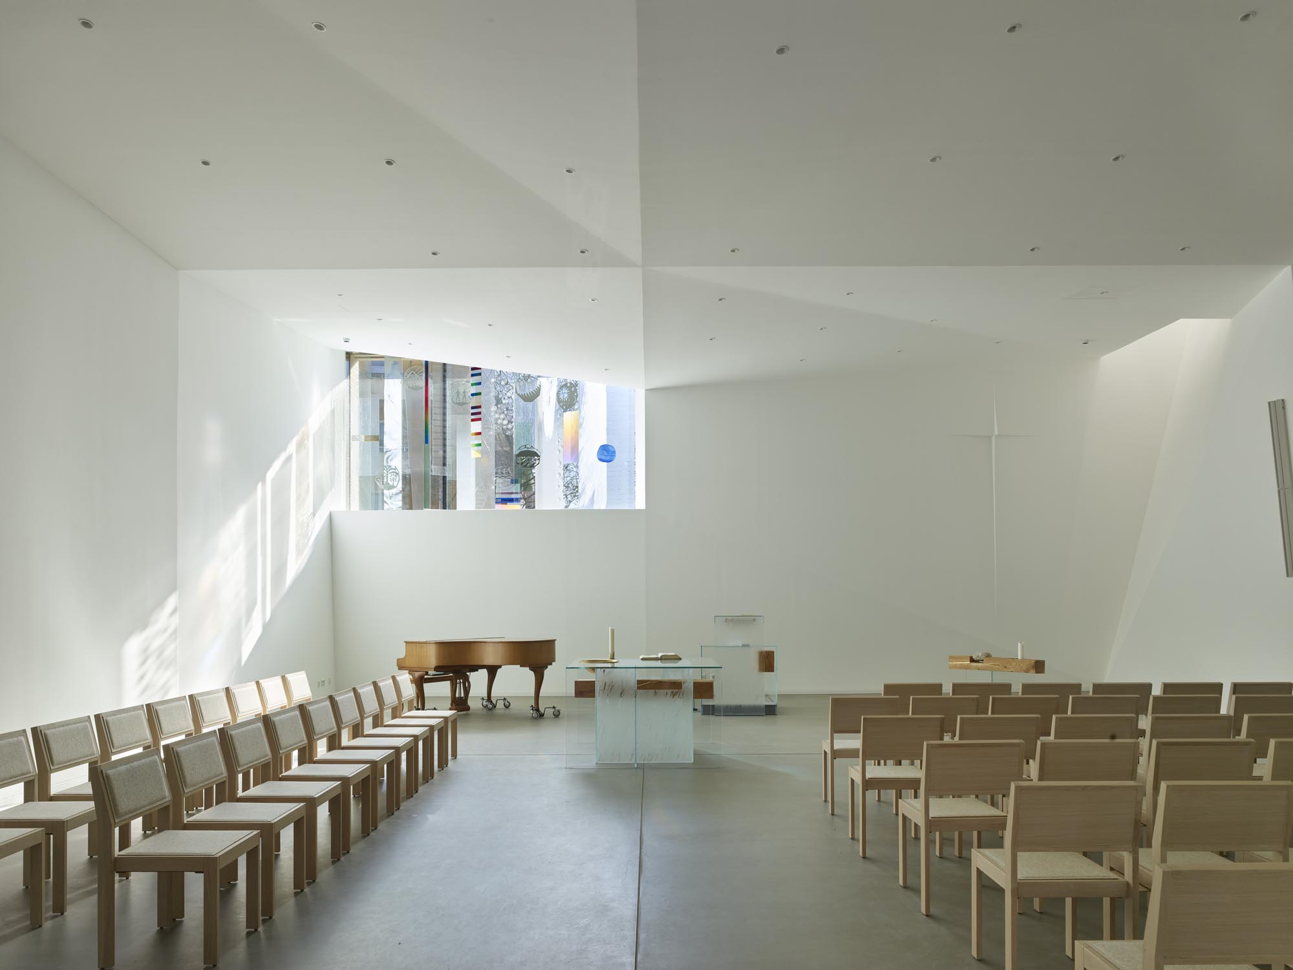
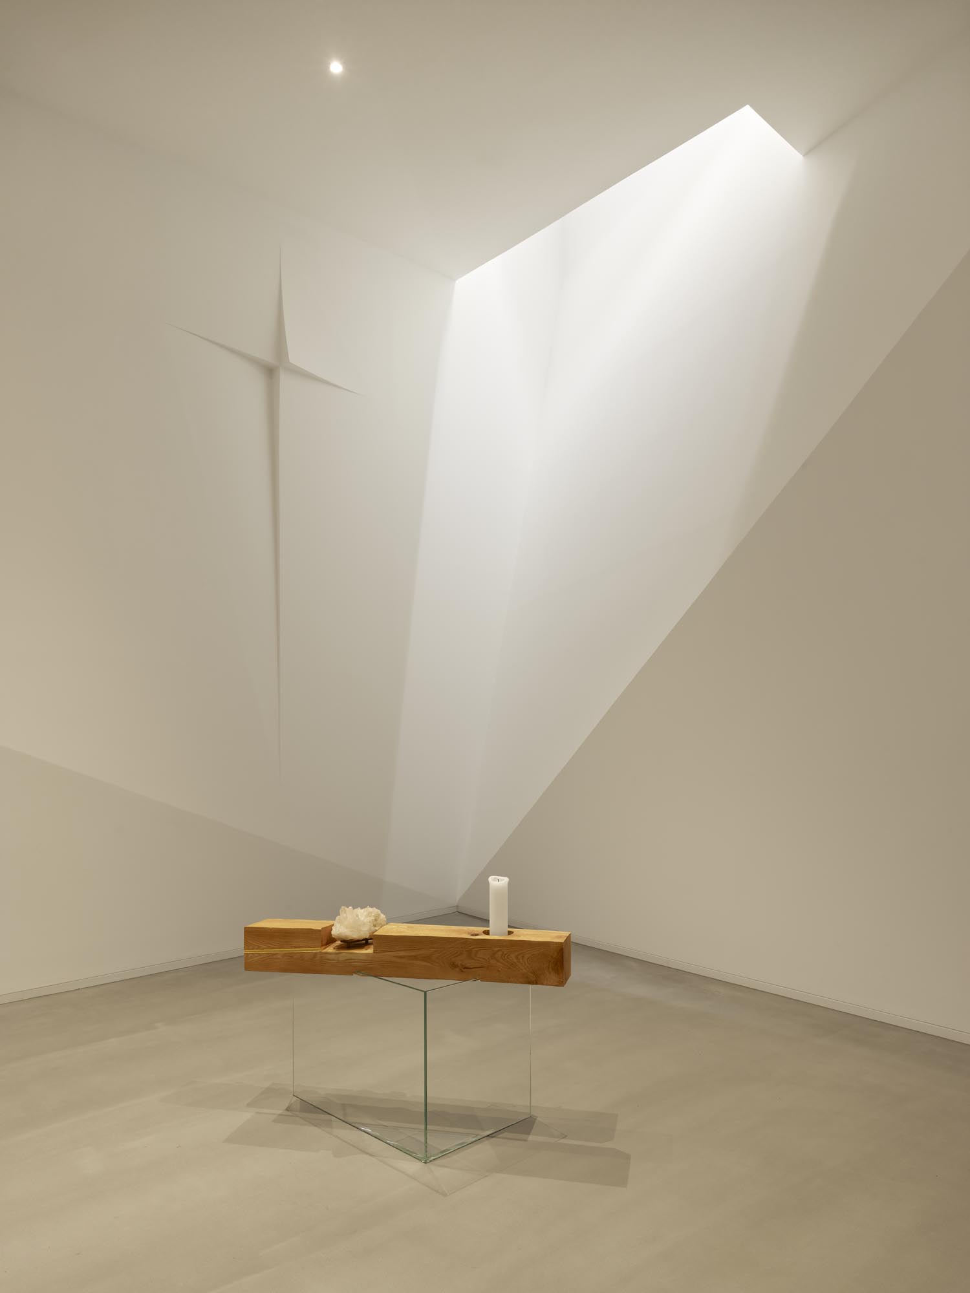
The central design element of the church interior is natural light. The following lighting situations are provided:
- Direct light from the south via the window.
- Zenithal light above the cross area, from above as a reference to the sky.
The organ from the Philipp Nicolai Church, the church location that was abandoned in favour of the new building, was reused for the new building.
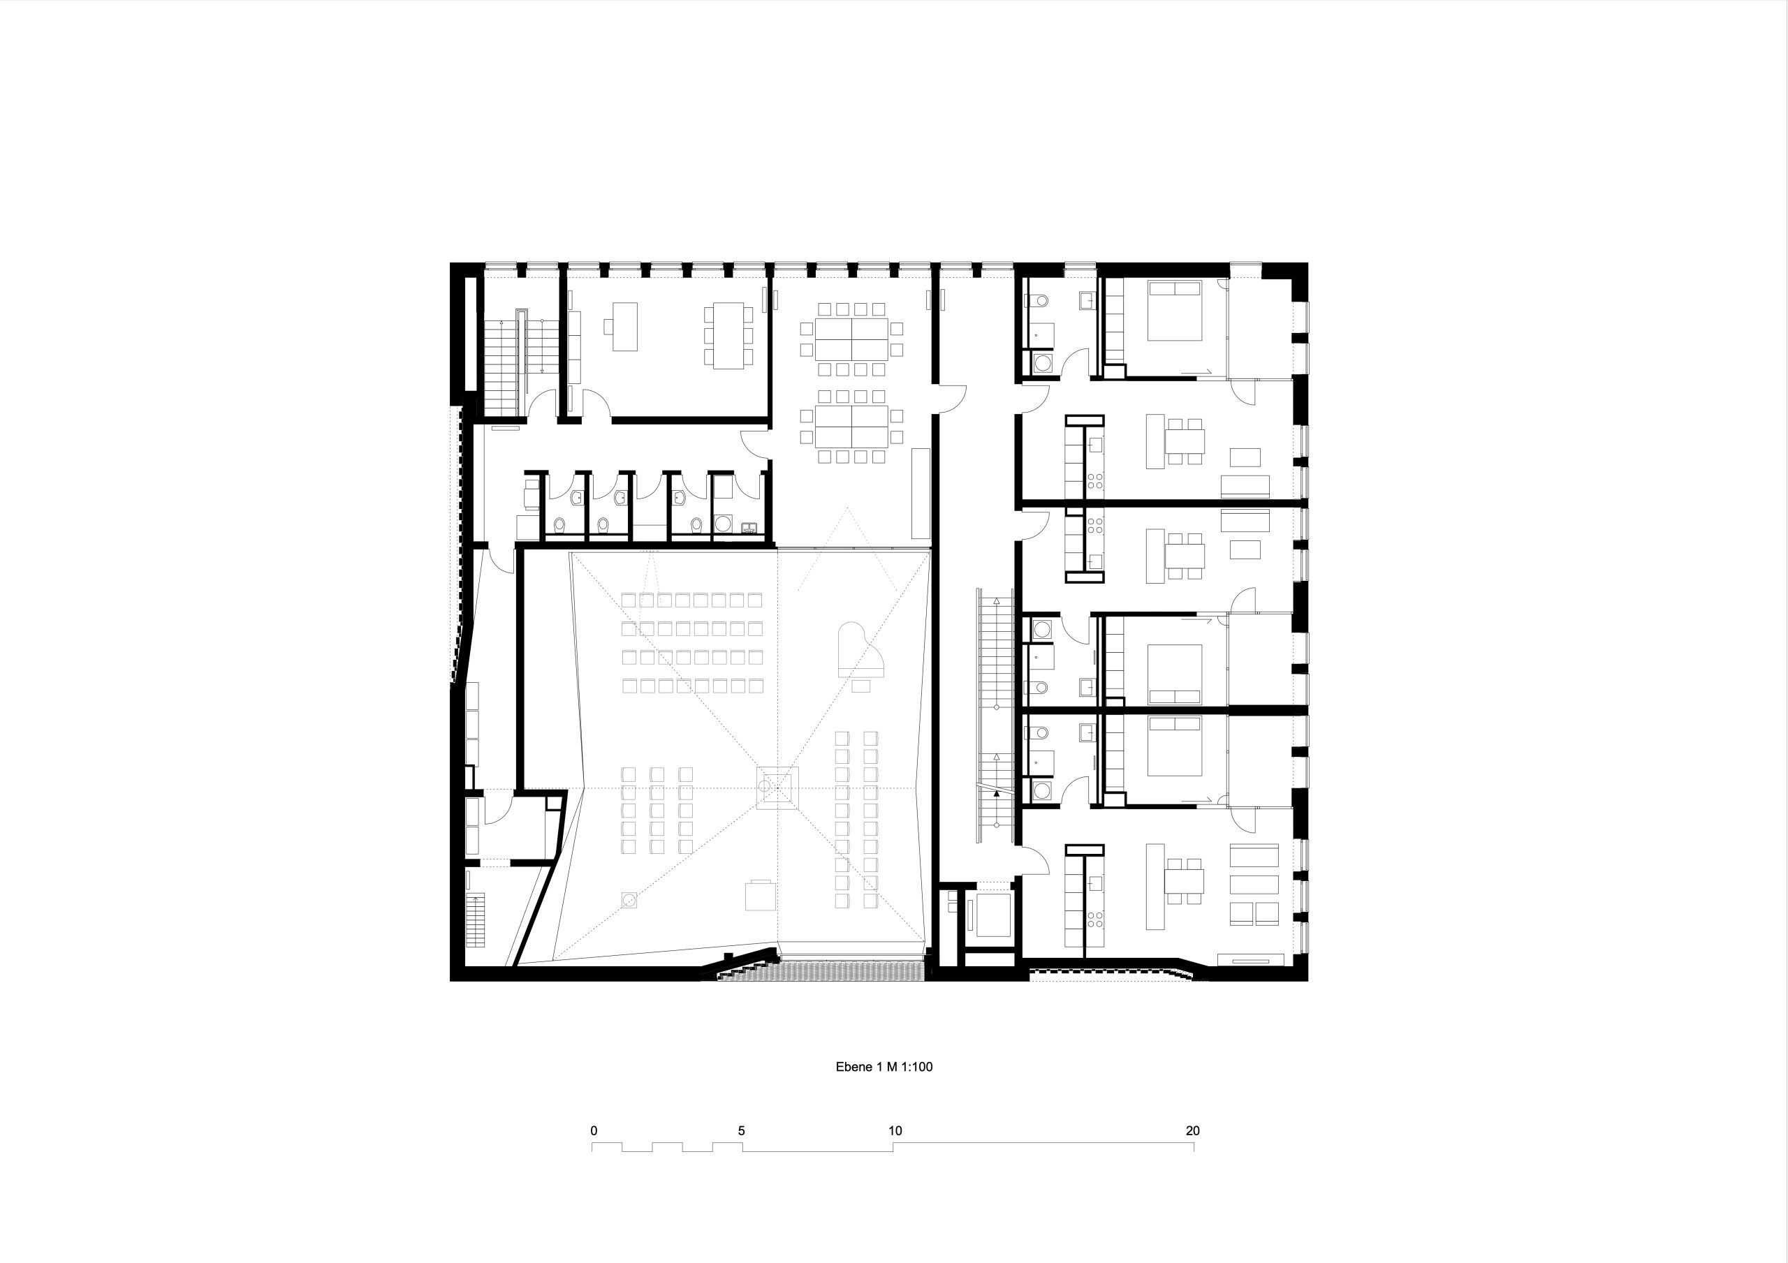
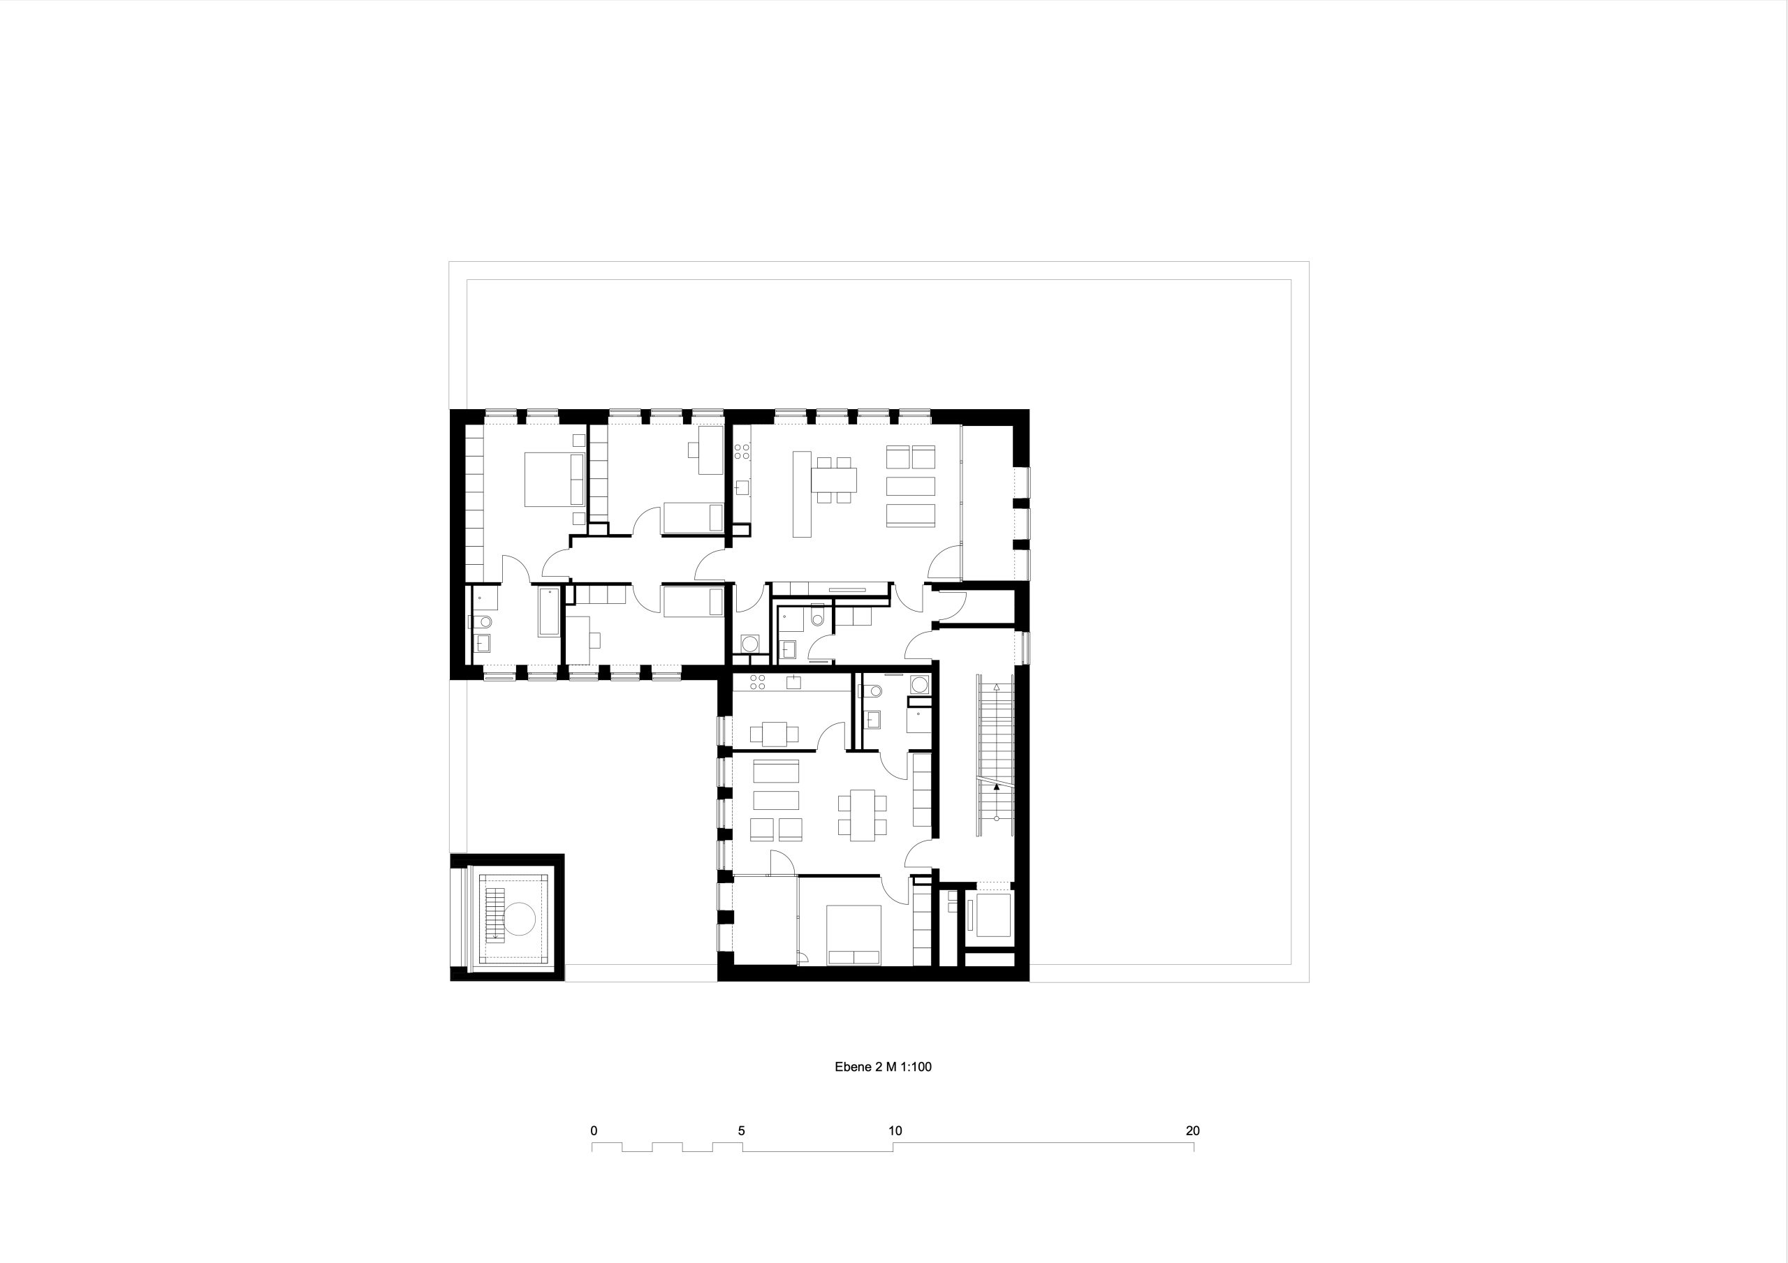
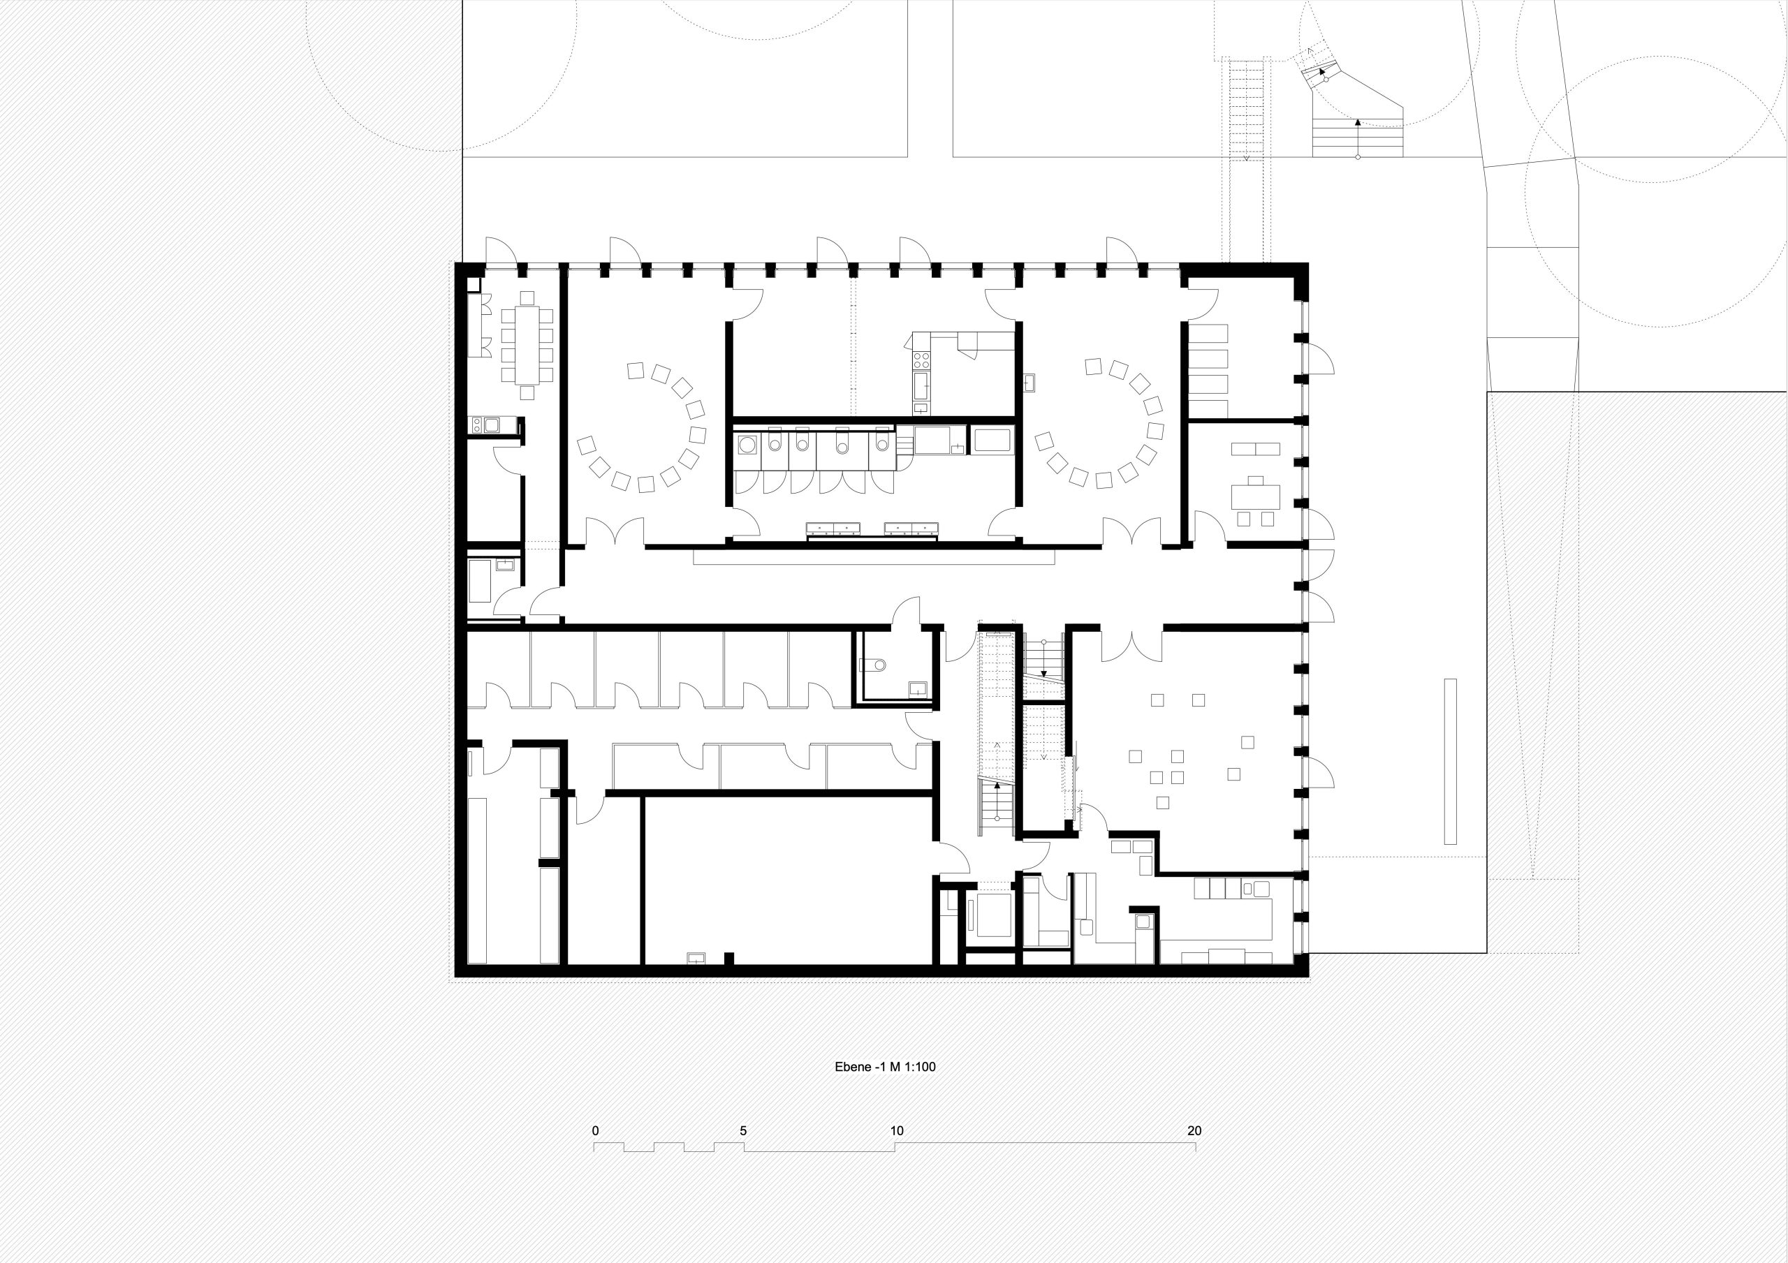
Around the two-storey church, accessed by three independent staircases, are the daycare centre on the garden floor, further rooms of the church community on the first floor and a total of 9 flats on the first to the fourth floors: The day-care centre is clearly structured by a central access and multi-purpose room, through which all group and side rooms are accessed.
From the youth room on the first floor, there is a veiw into the worship space to integrate children and young people into the life of the congregation.
Relazione illustrativa del progetto
Scarica la relazione
Foto interni
 |
 |
 |
 |
Disegni tecnici