chapel-and-meditation-room / Indonesia
| Progettista | Nicholas Burns | |
| Location | Guimarães, Portugal | |
| Nazione | Portugal | |
| Design Team |
Nicholas Burns |
|
| Anno | 2021 | |
| Crediti Fotografici |
photos © Peter Bennetts |
|
Foto esterni
 |
 |
 |
 |
Descrizione del progetto
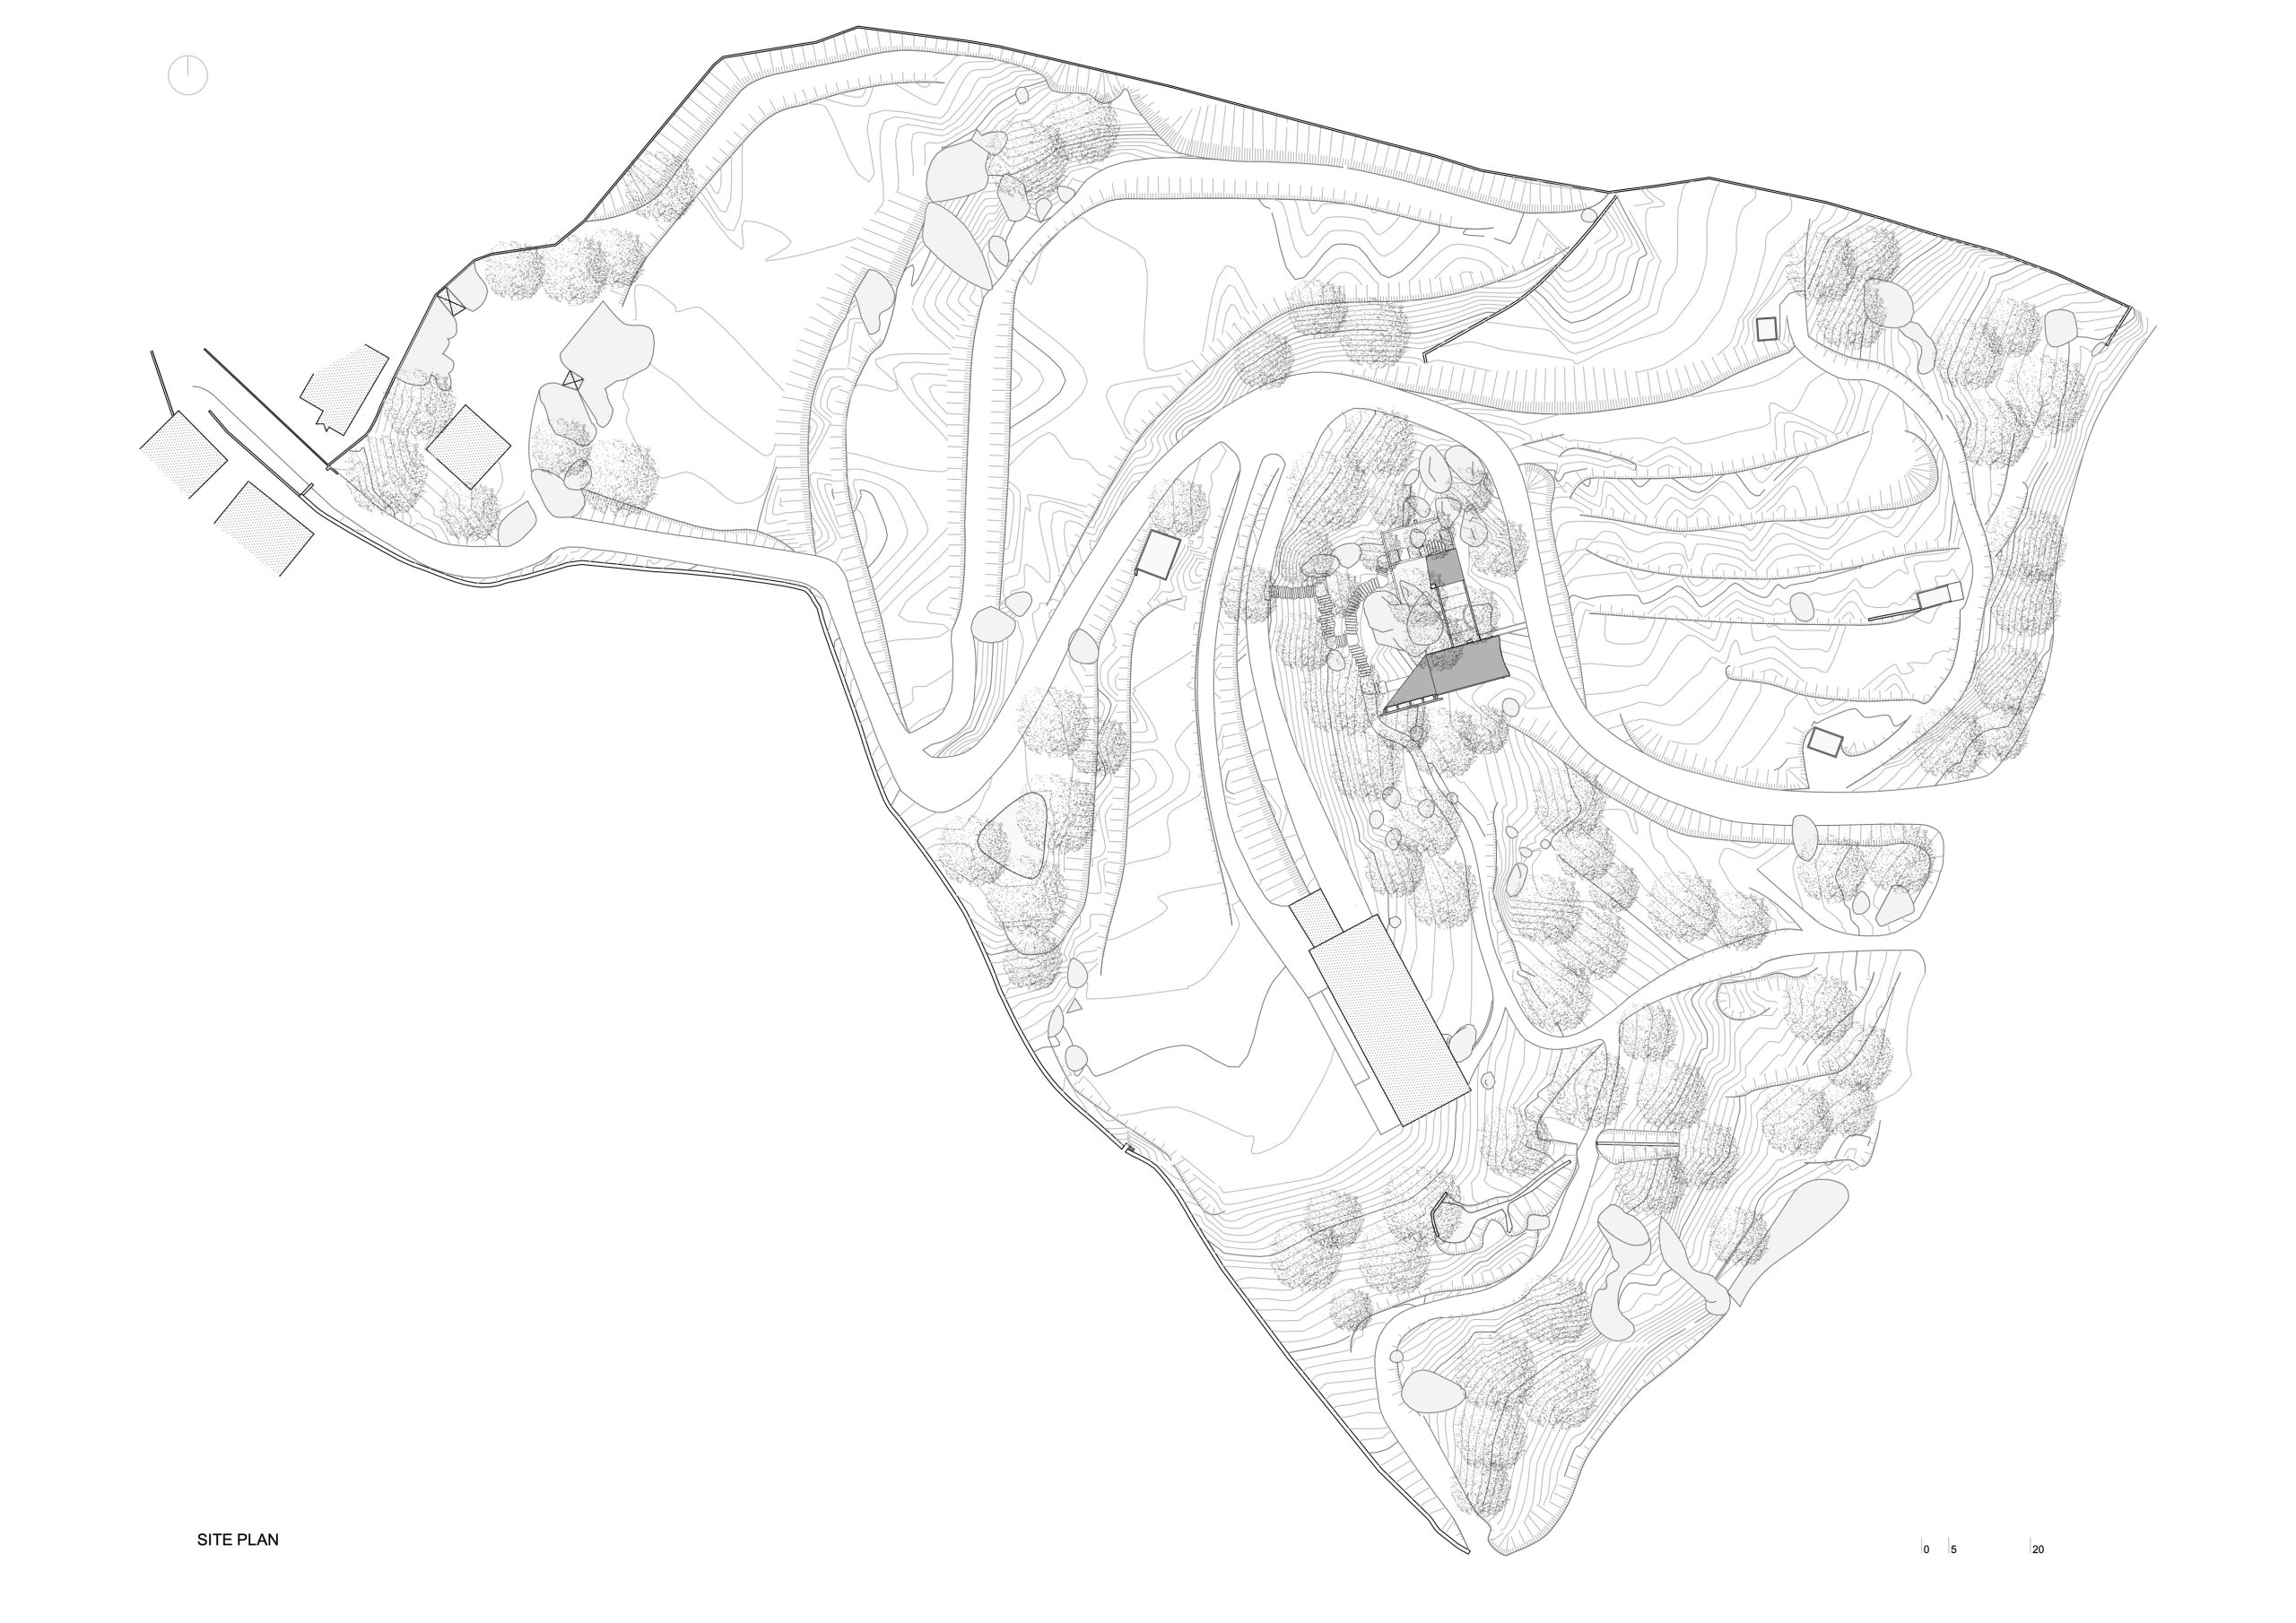
Set within 35 hectares of gardens and vineyards in a forest southeast of the town, the initial idea was for a building to serve as a meditation room for individual prayer and reflection and worship.
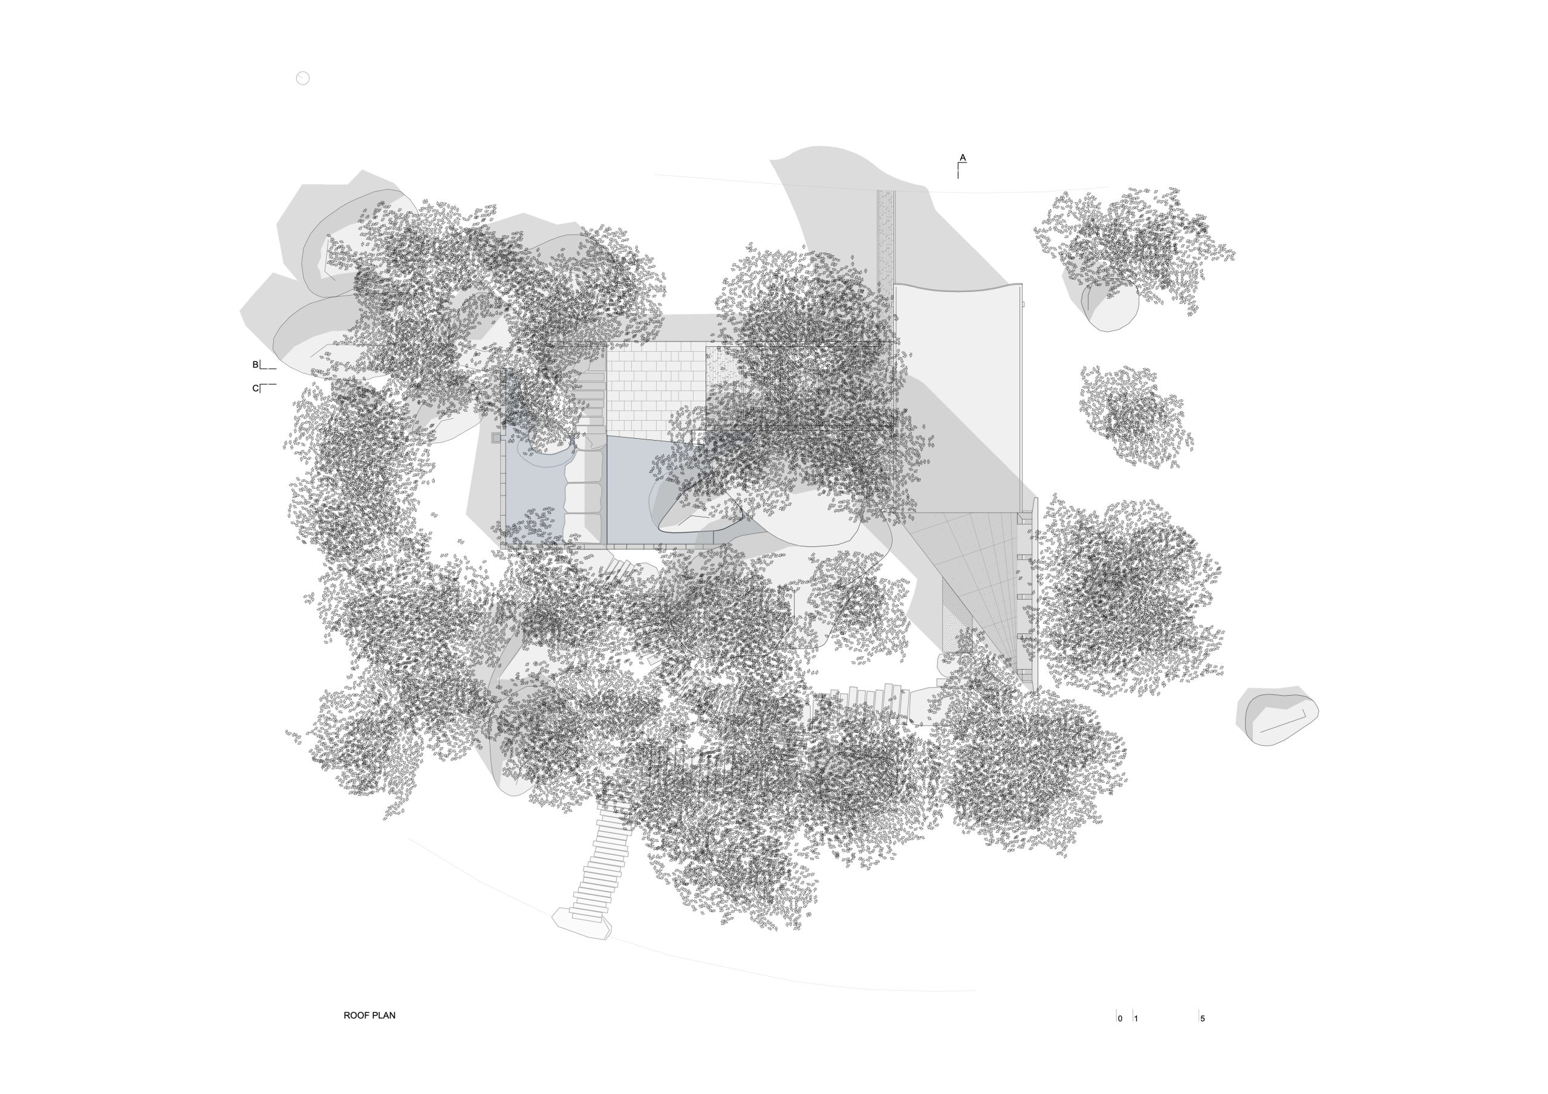
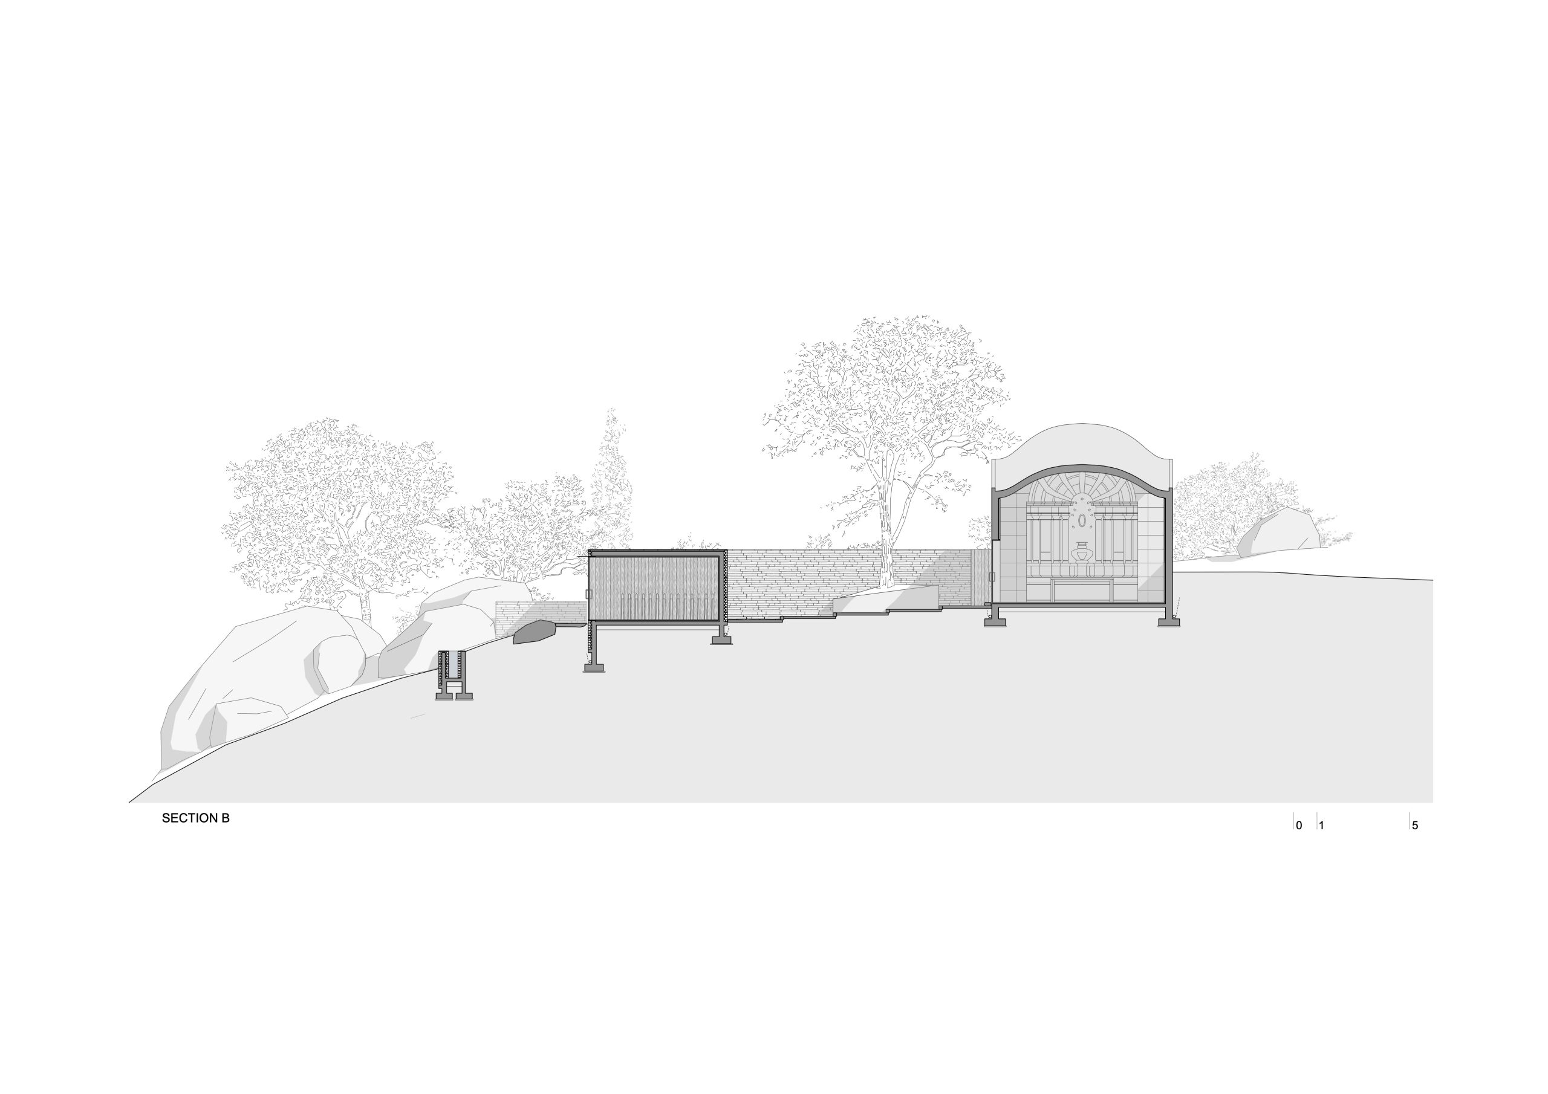
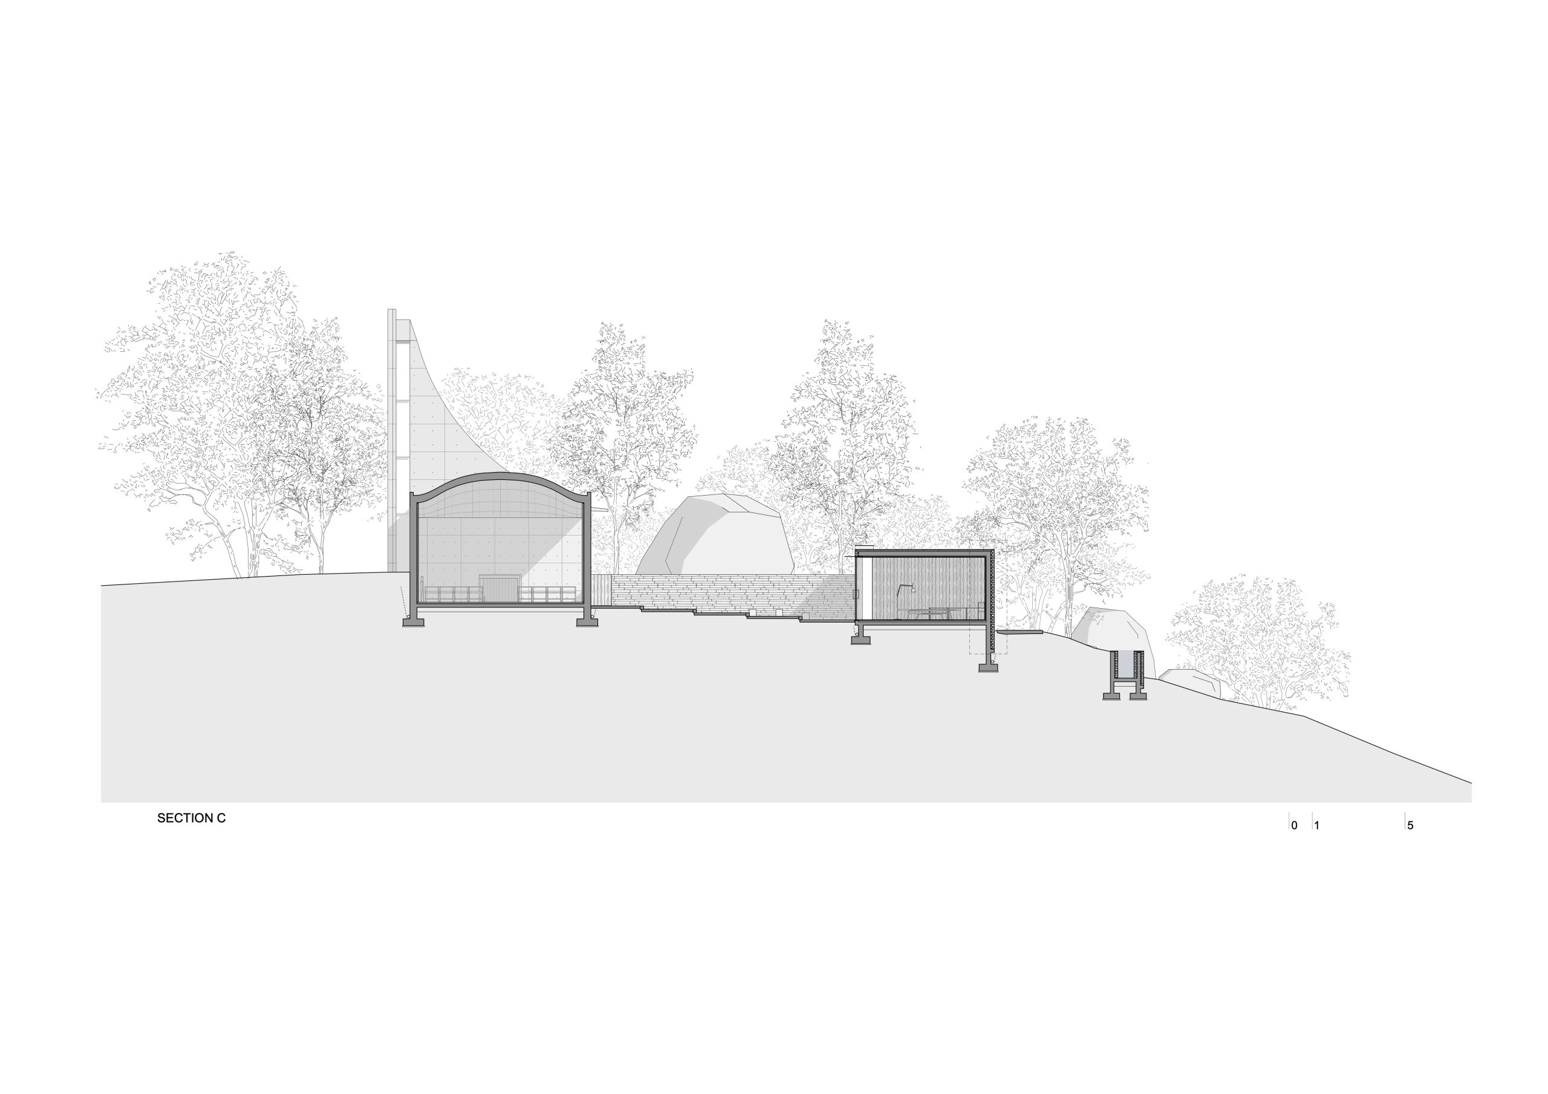
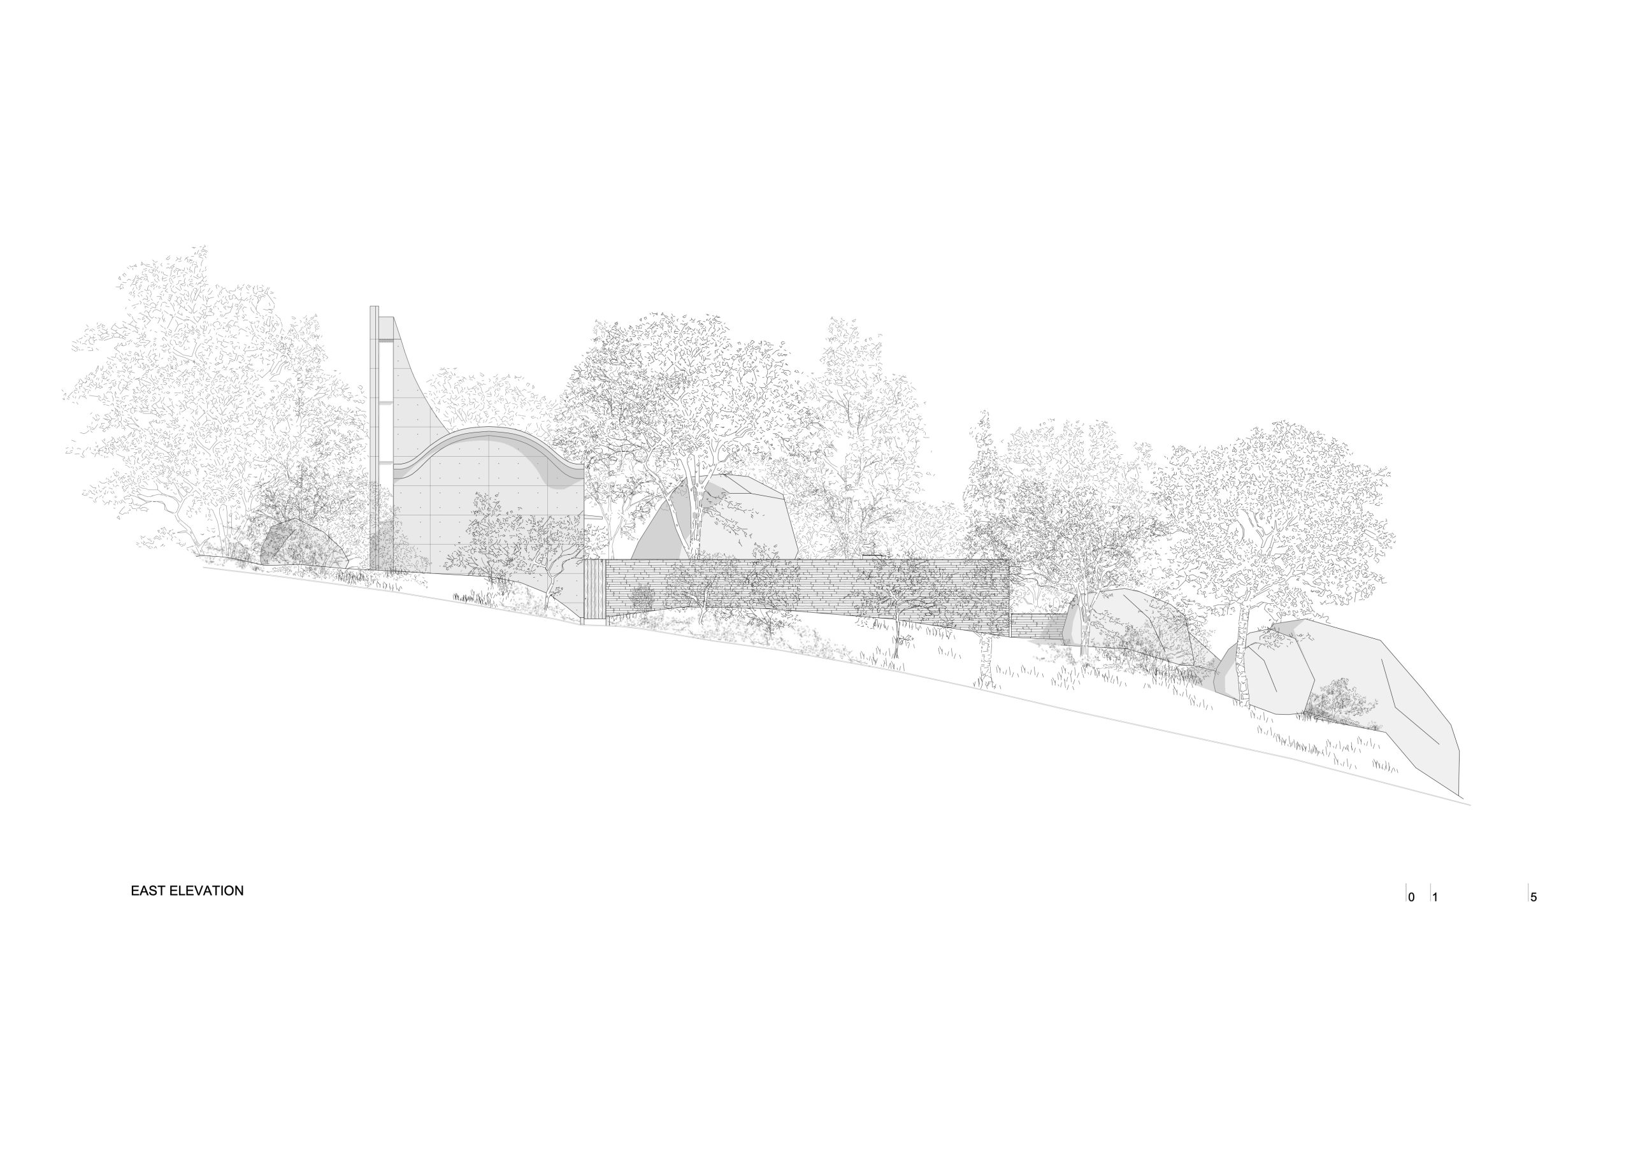
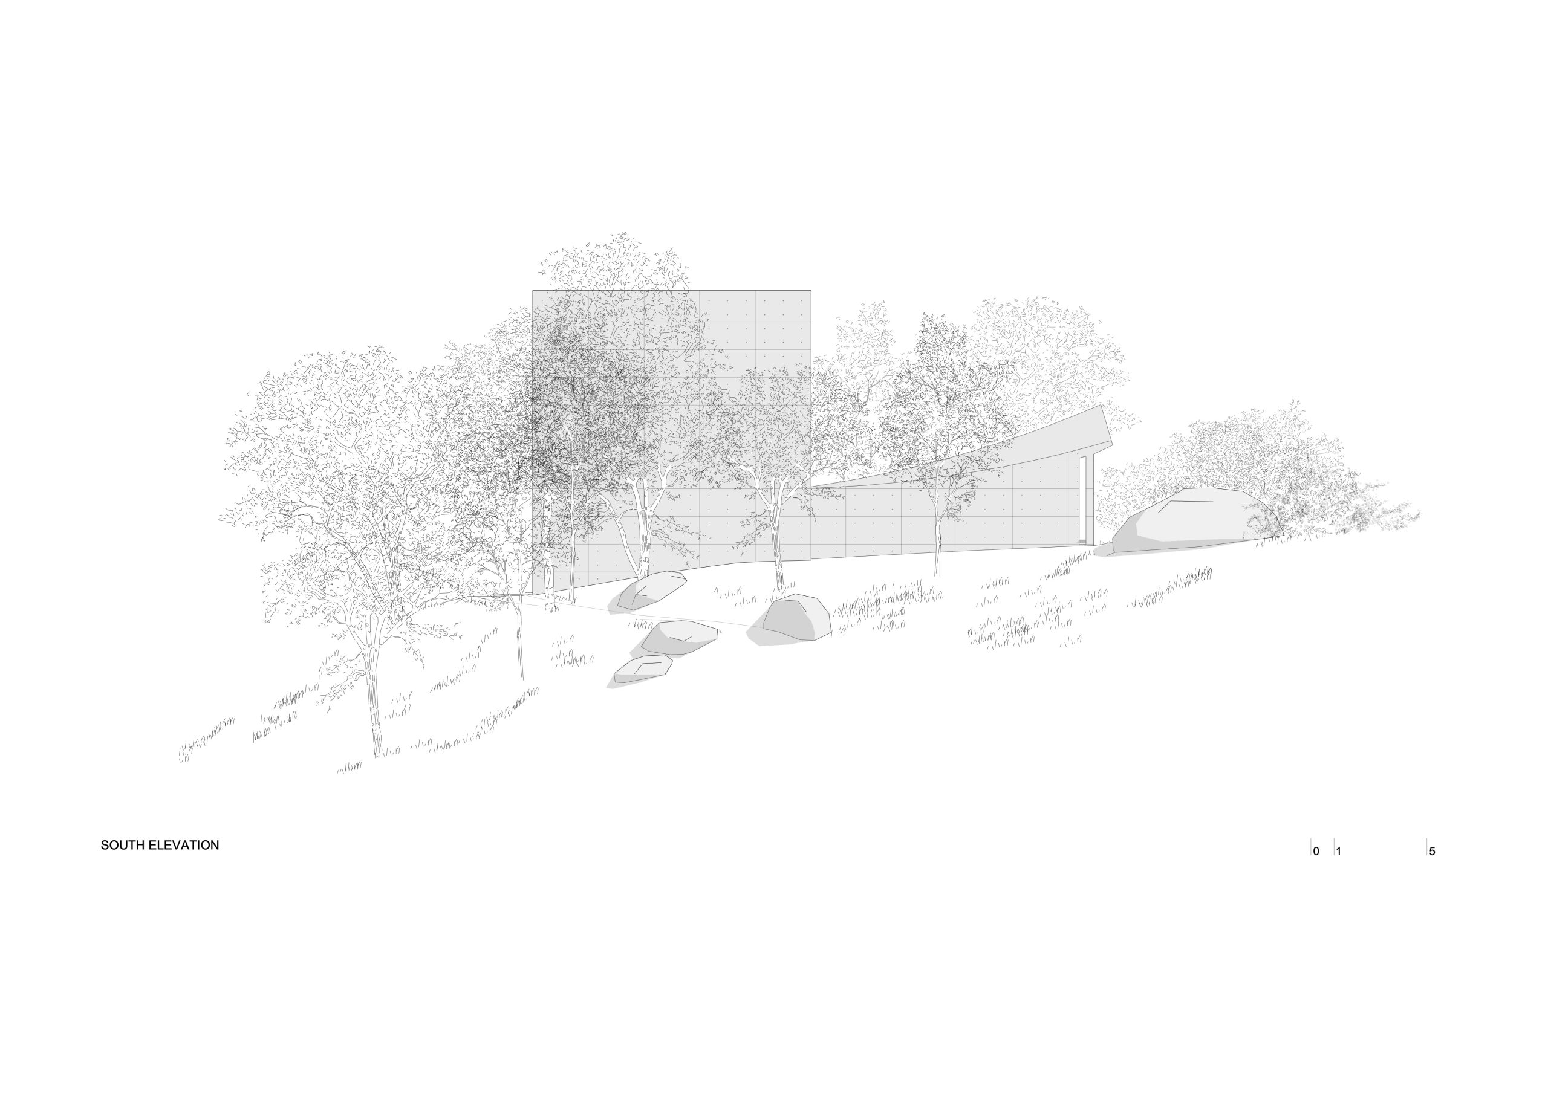
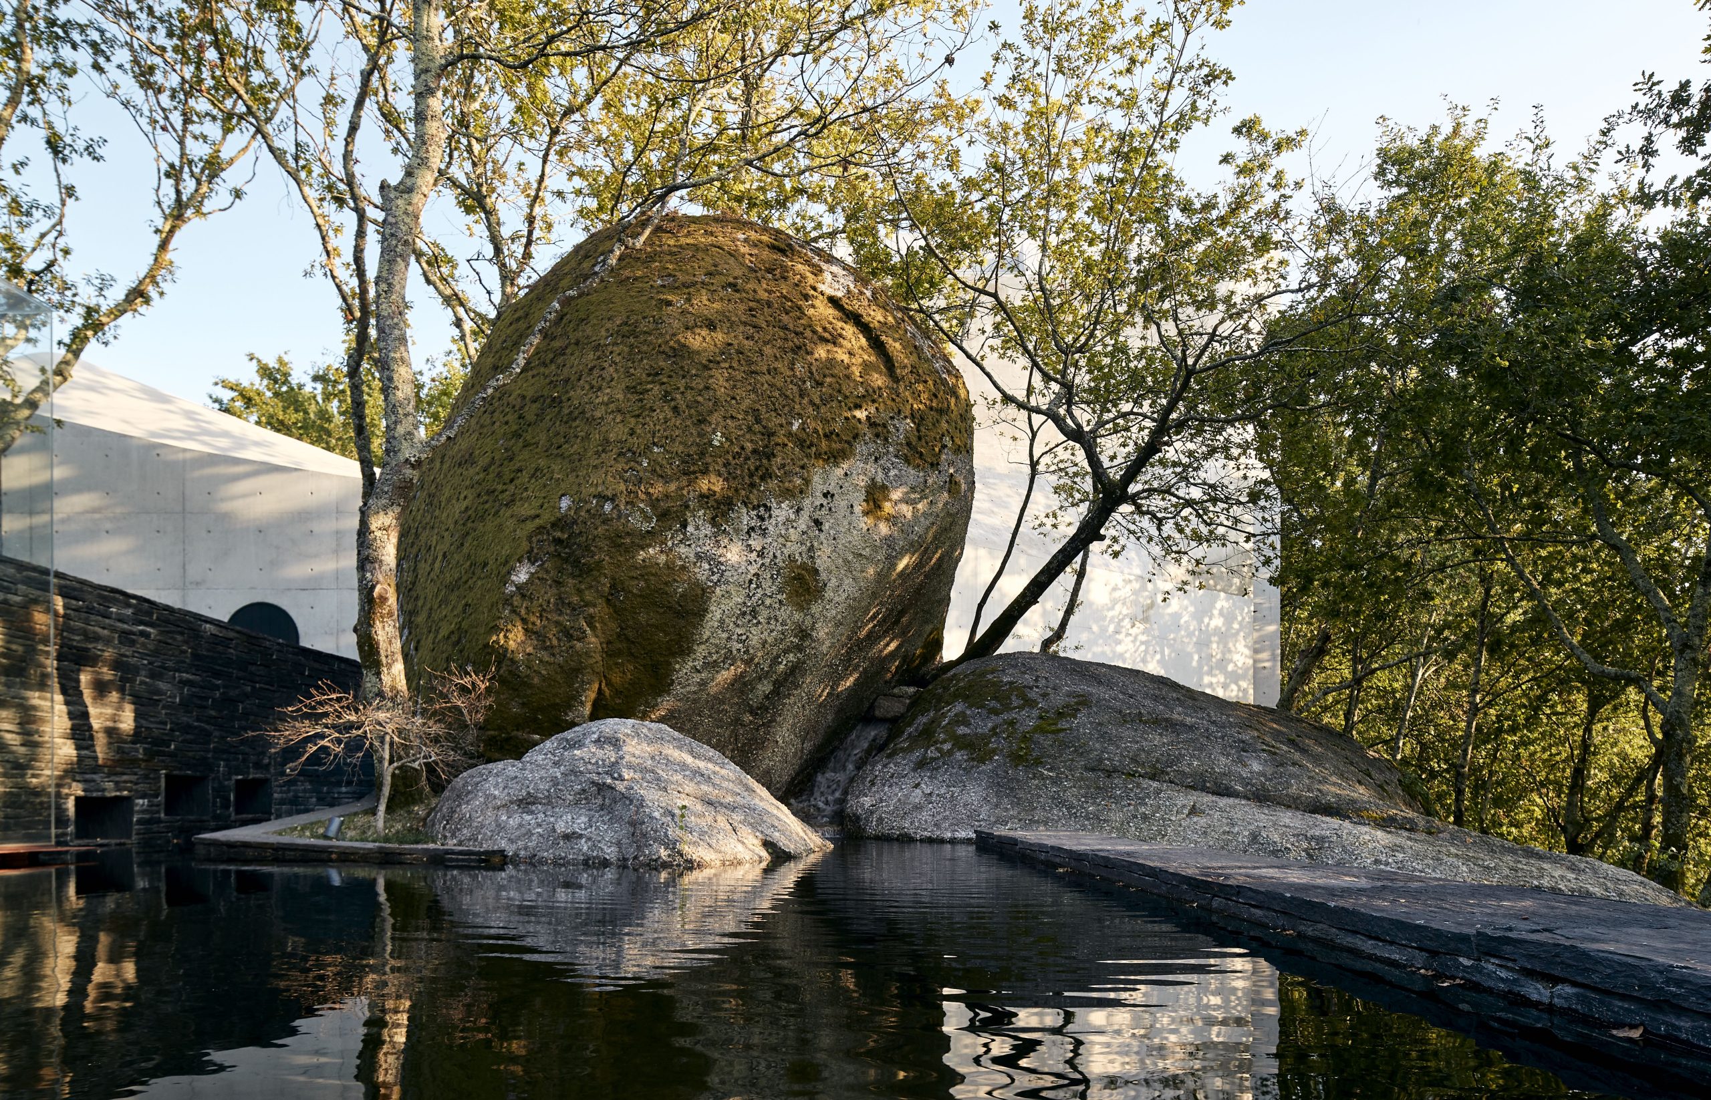
The requirement to house a rare 18th-century carved timber and gilded reredos changed the brief and led to the design of a two-part ensemble: a sinuous chapel of in situ concrete and a meditation room made of stacked stone, both set on a knoll amidst granite boulders and dense forest.
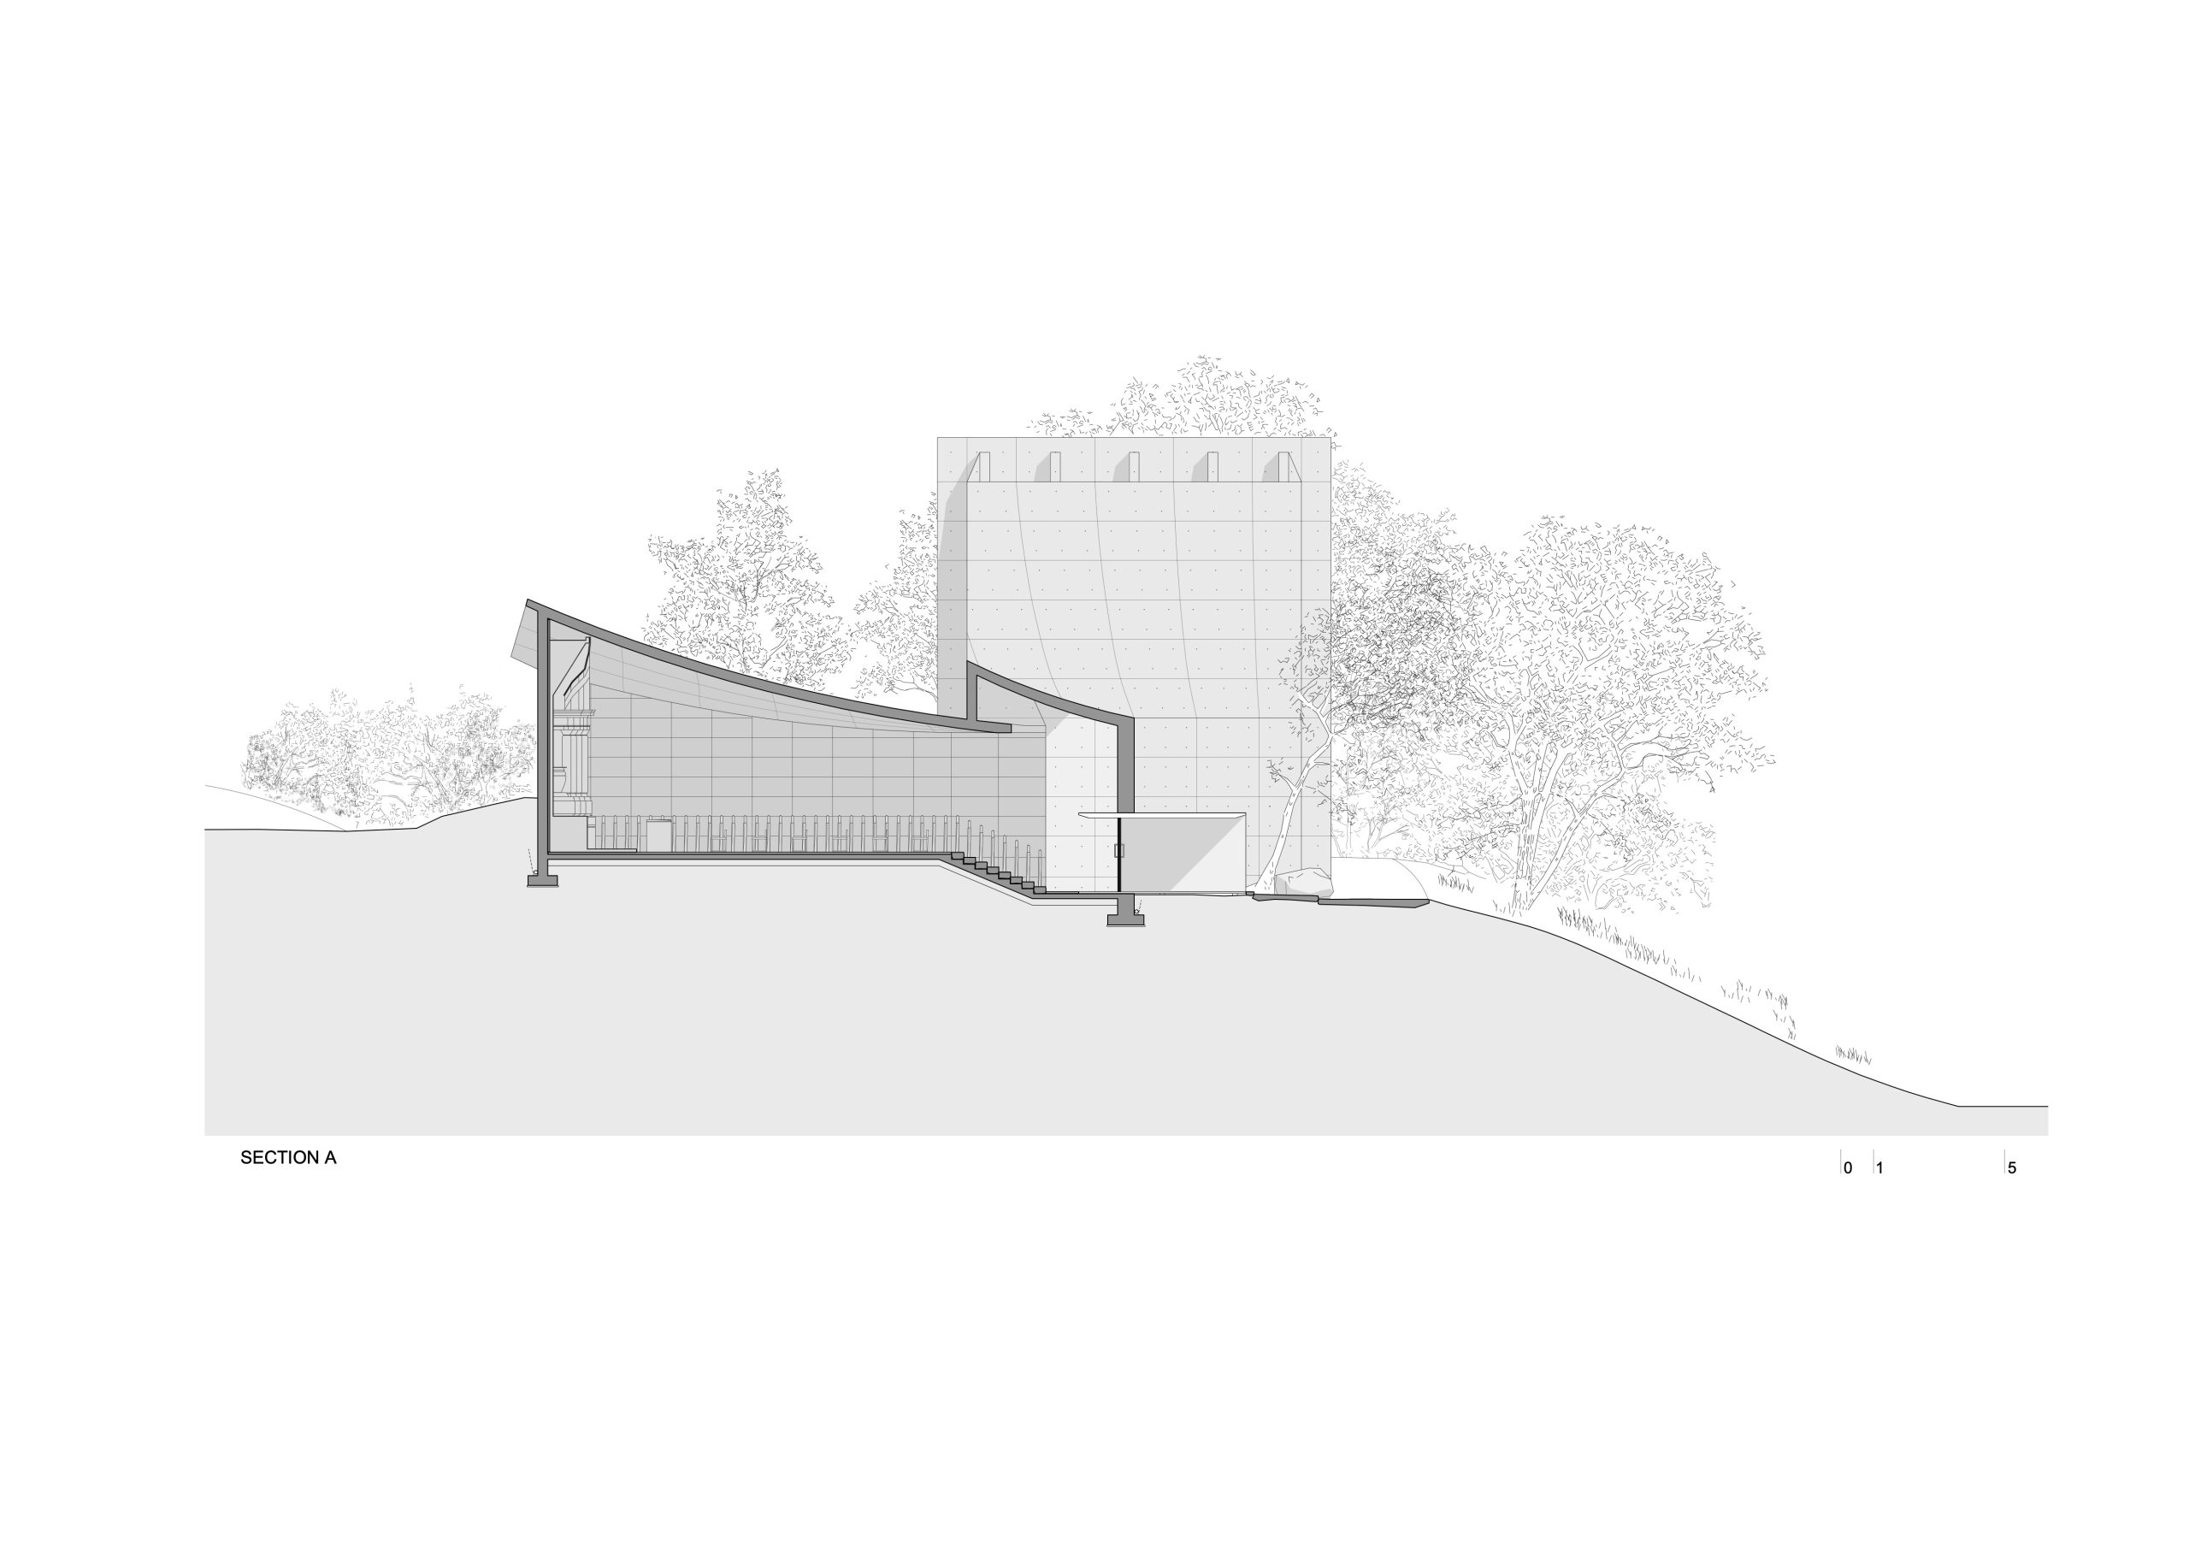
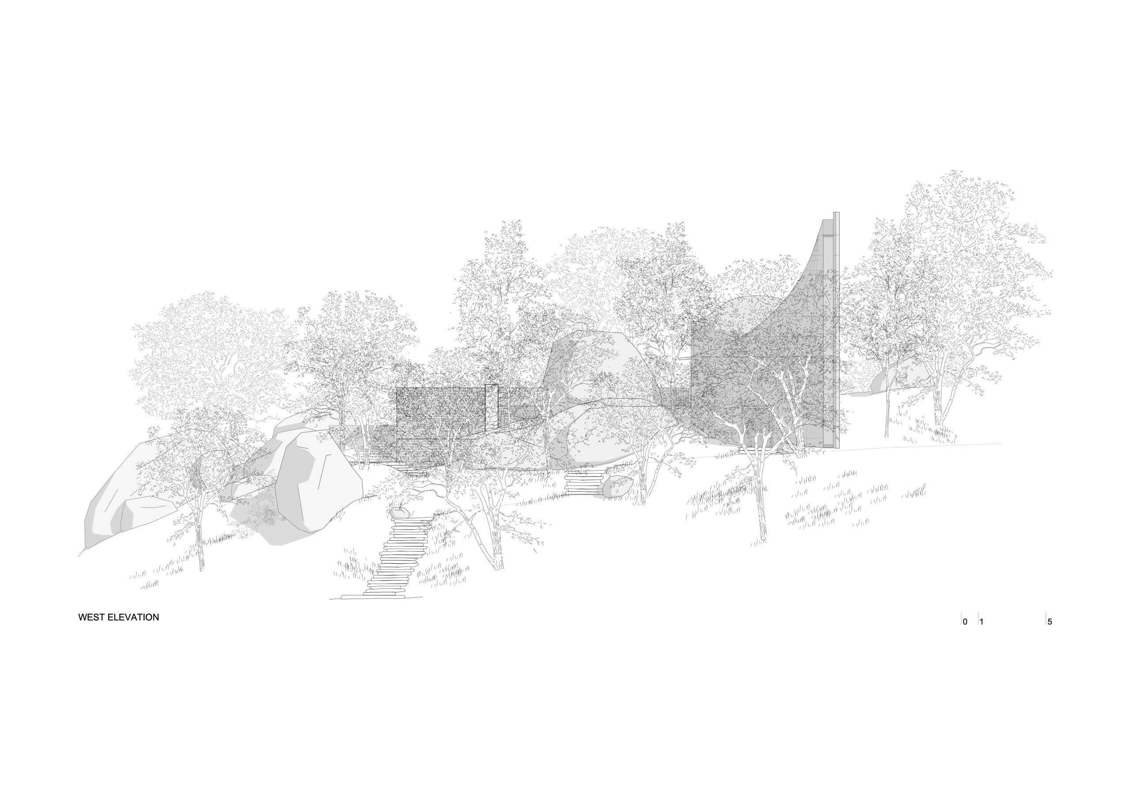
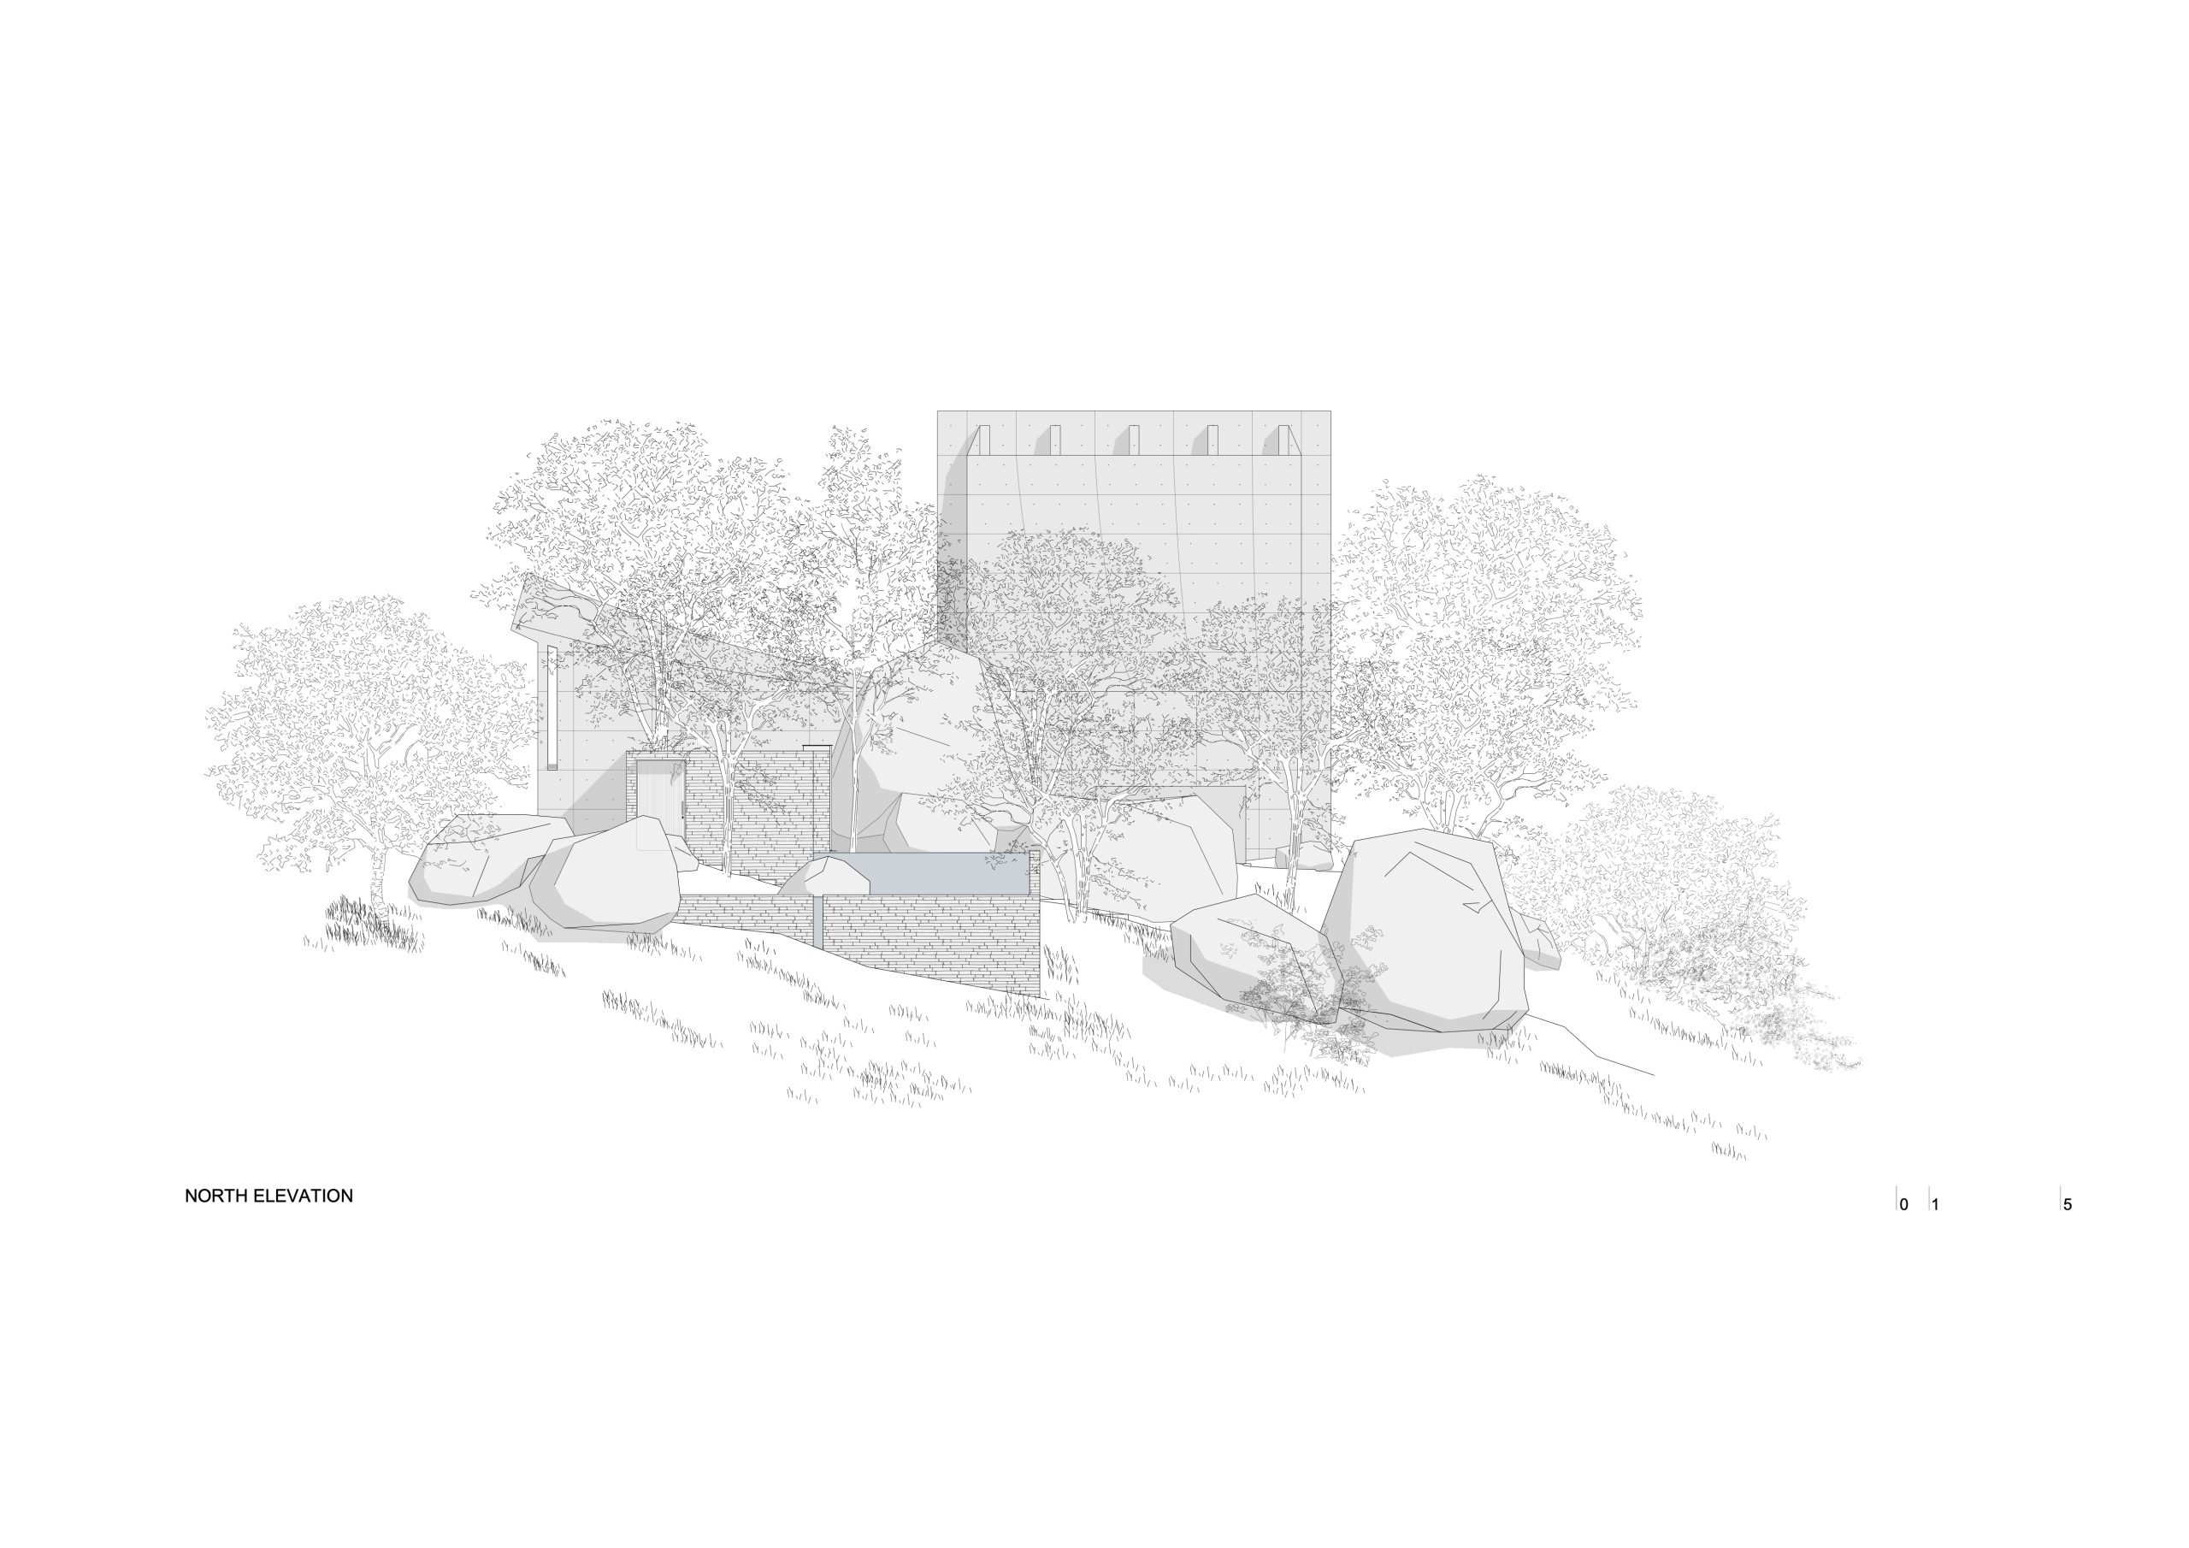
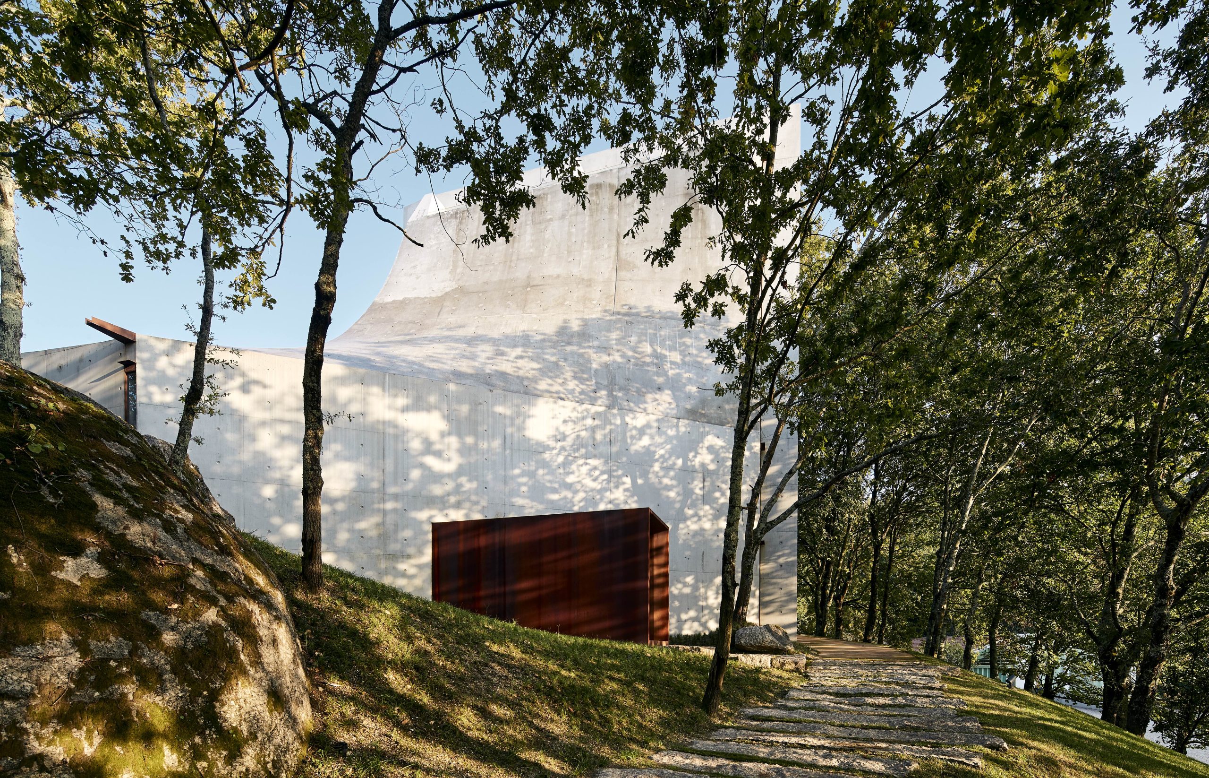
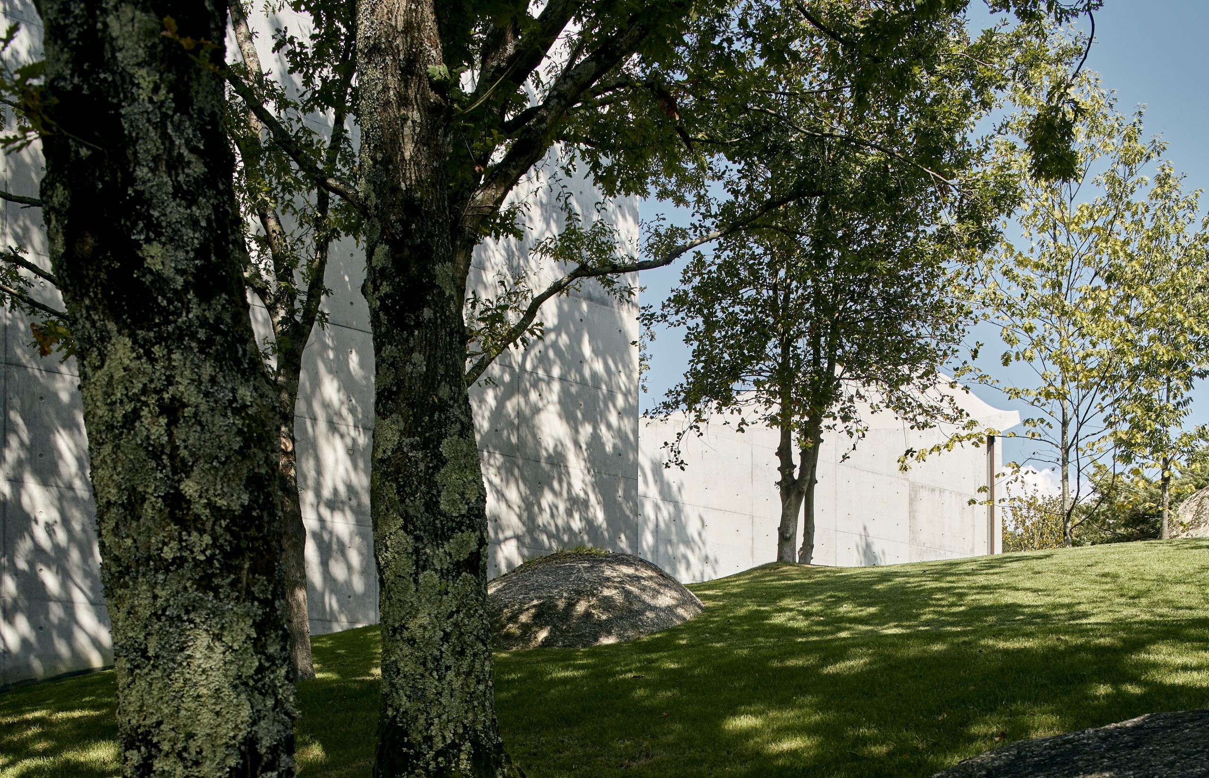
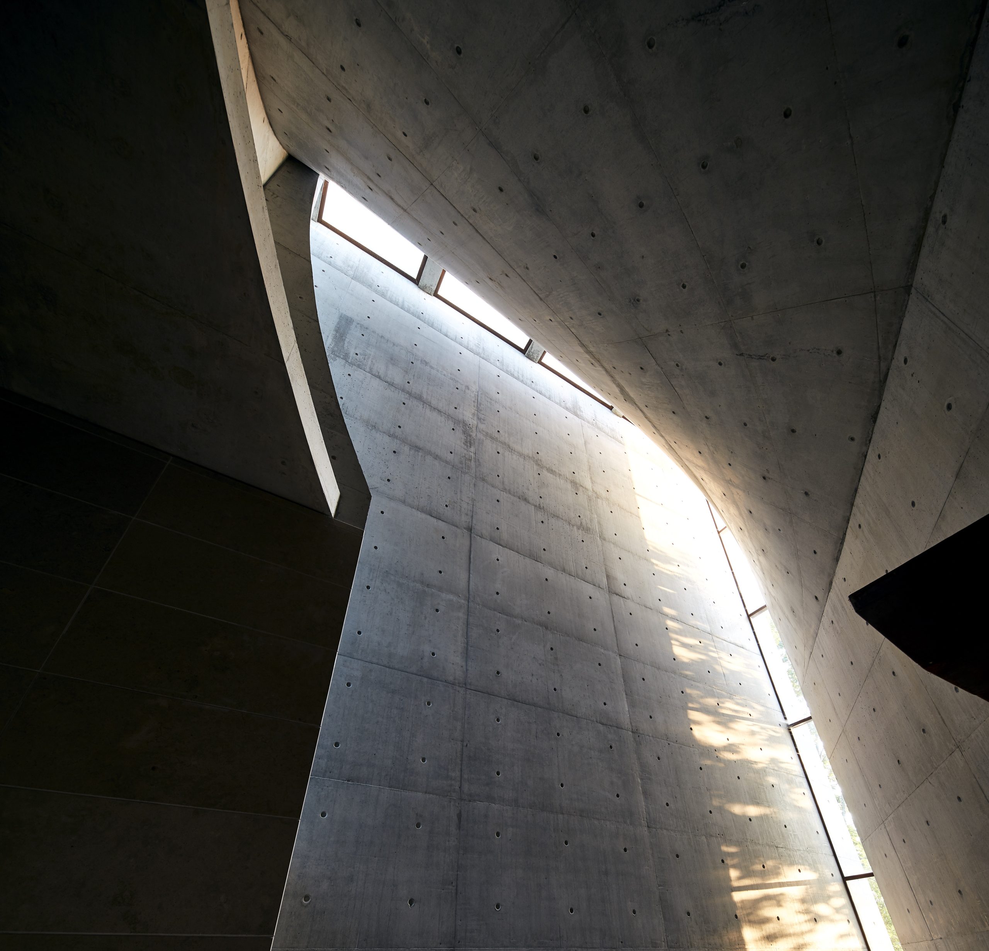
The chapel, shoehorned between the boulders with its cast-concrete surfaces curving and rising monumentally to the height of the forest canopy outside, is designed with the intention that, in time, it will be absorbed into the landscape.
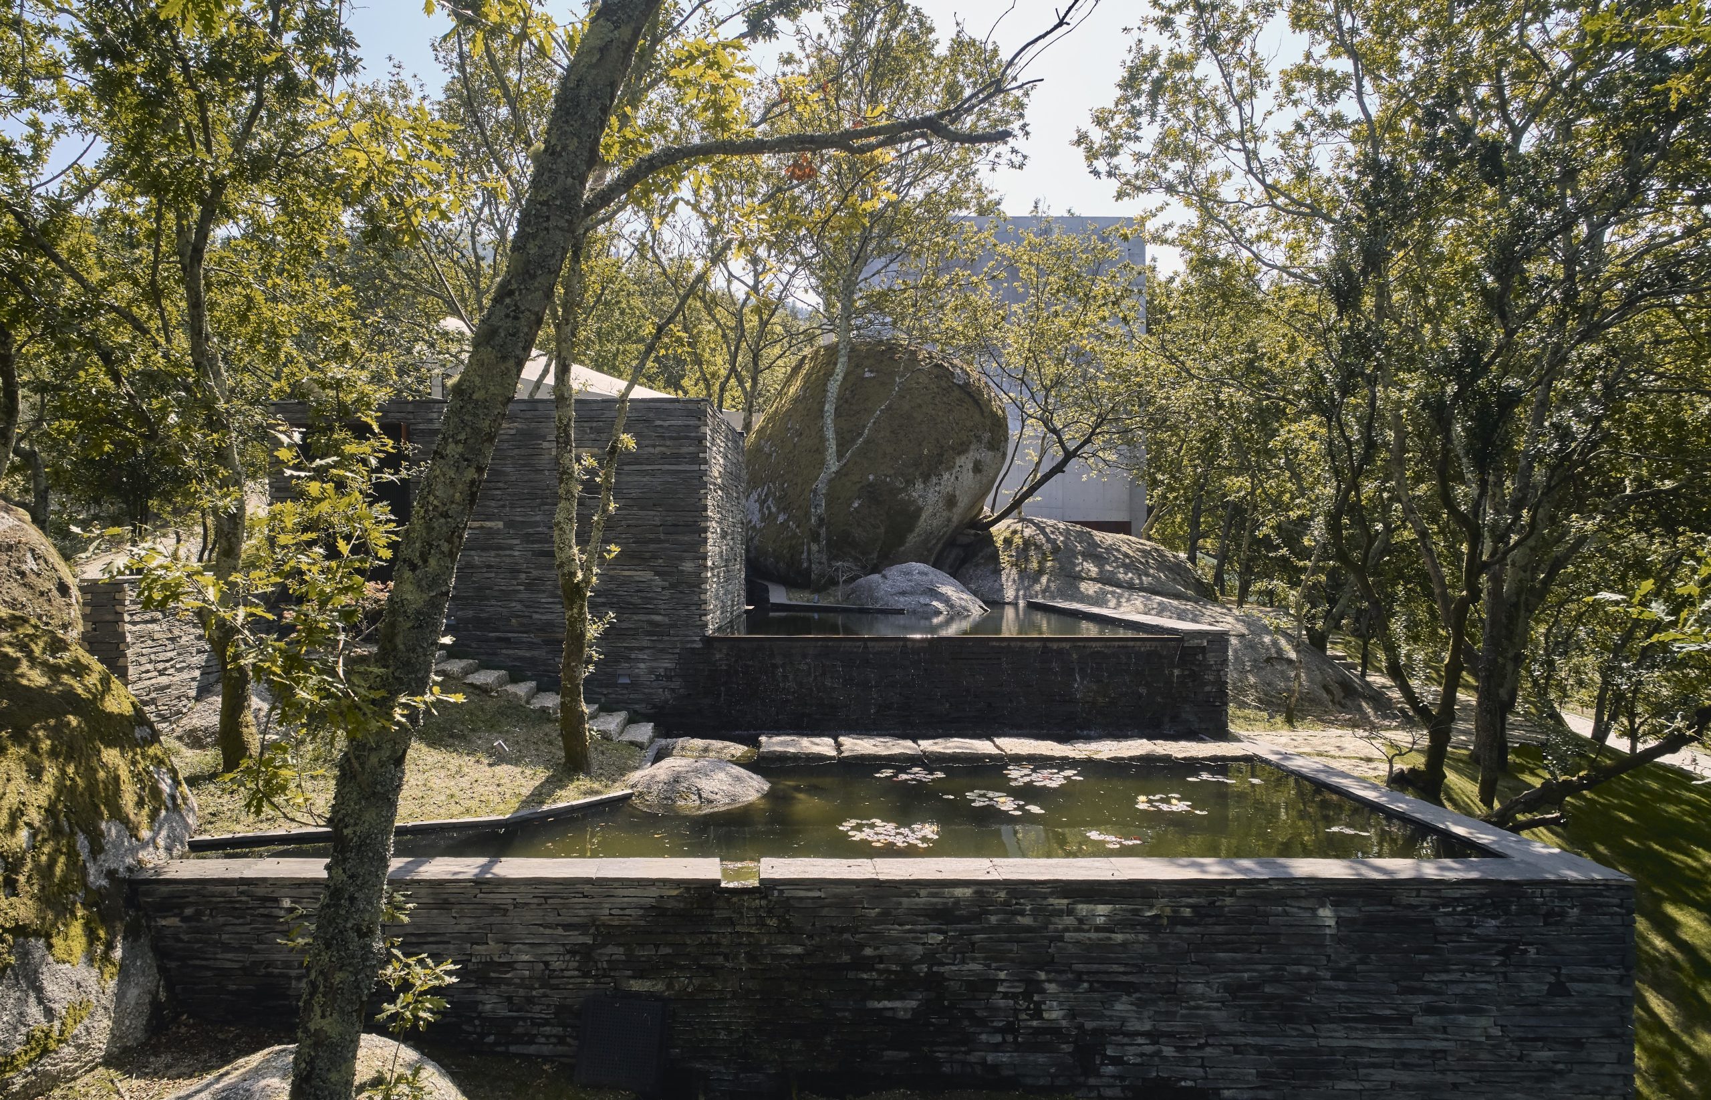
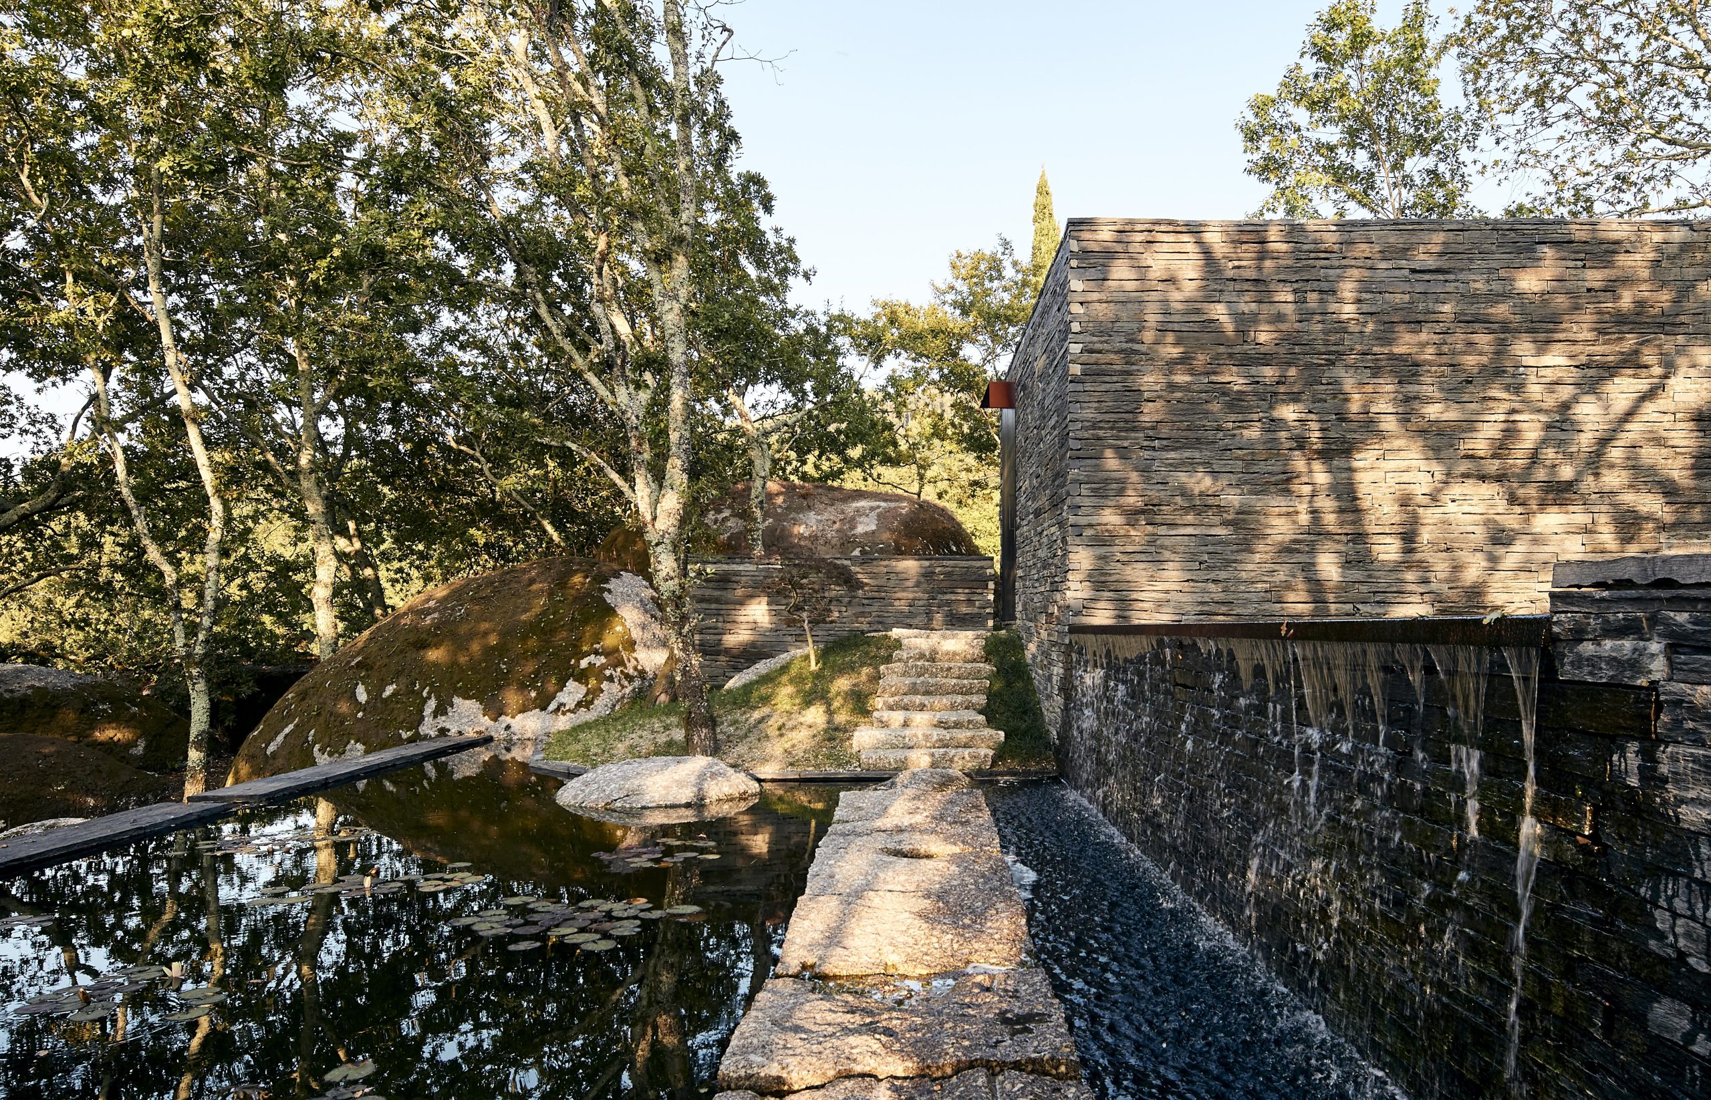
In a rare privilege Burns was given free rein to locate the chapel anywhere on the site. The result is an assemblage of sculptural volumes in a composition of monumental, curving surfaces and highly controlled lighting conditions, casting dappled patterns as the sun is filtered through the canopy. Enclosure and prospect and the sounds of water flow are the hallmarks of this work.
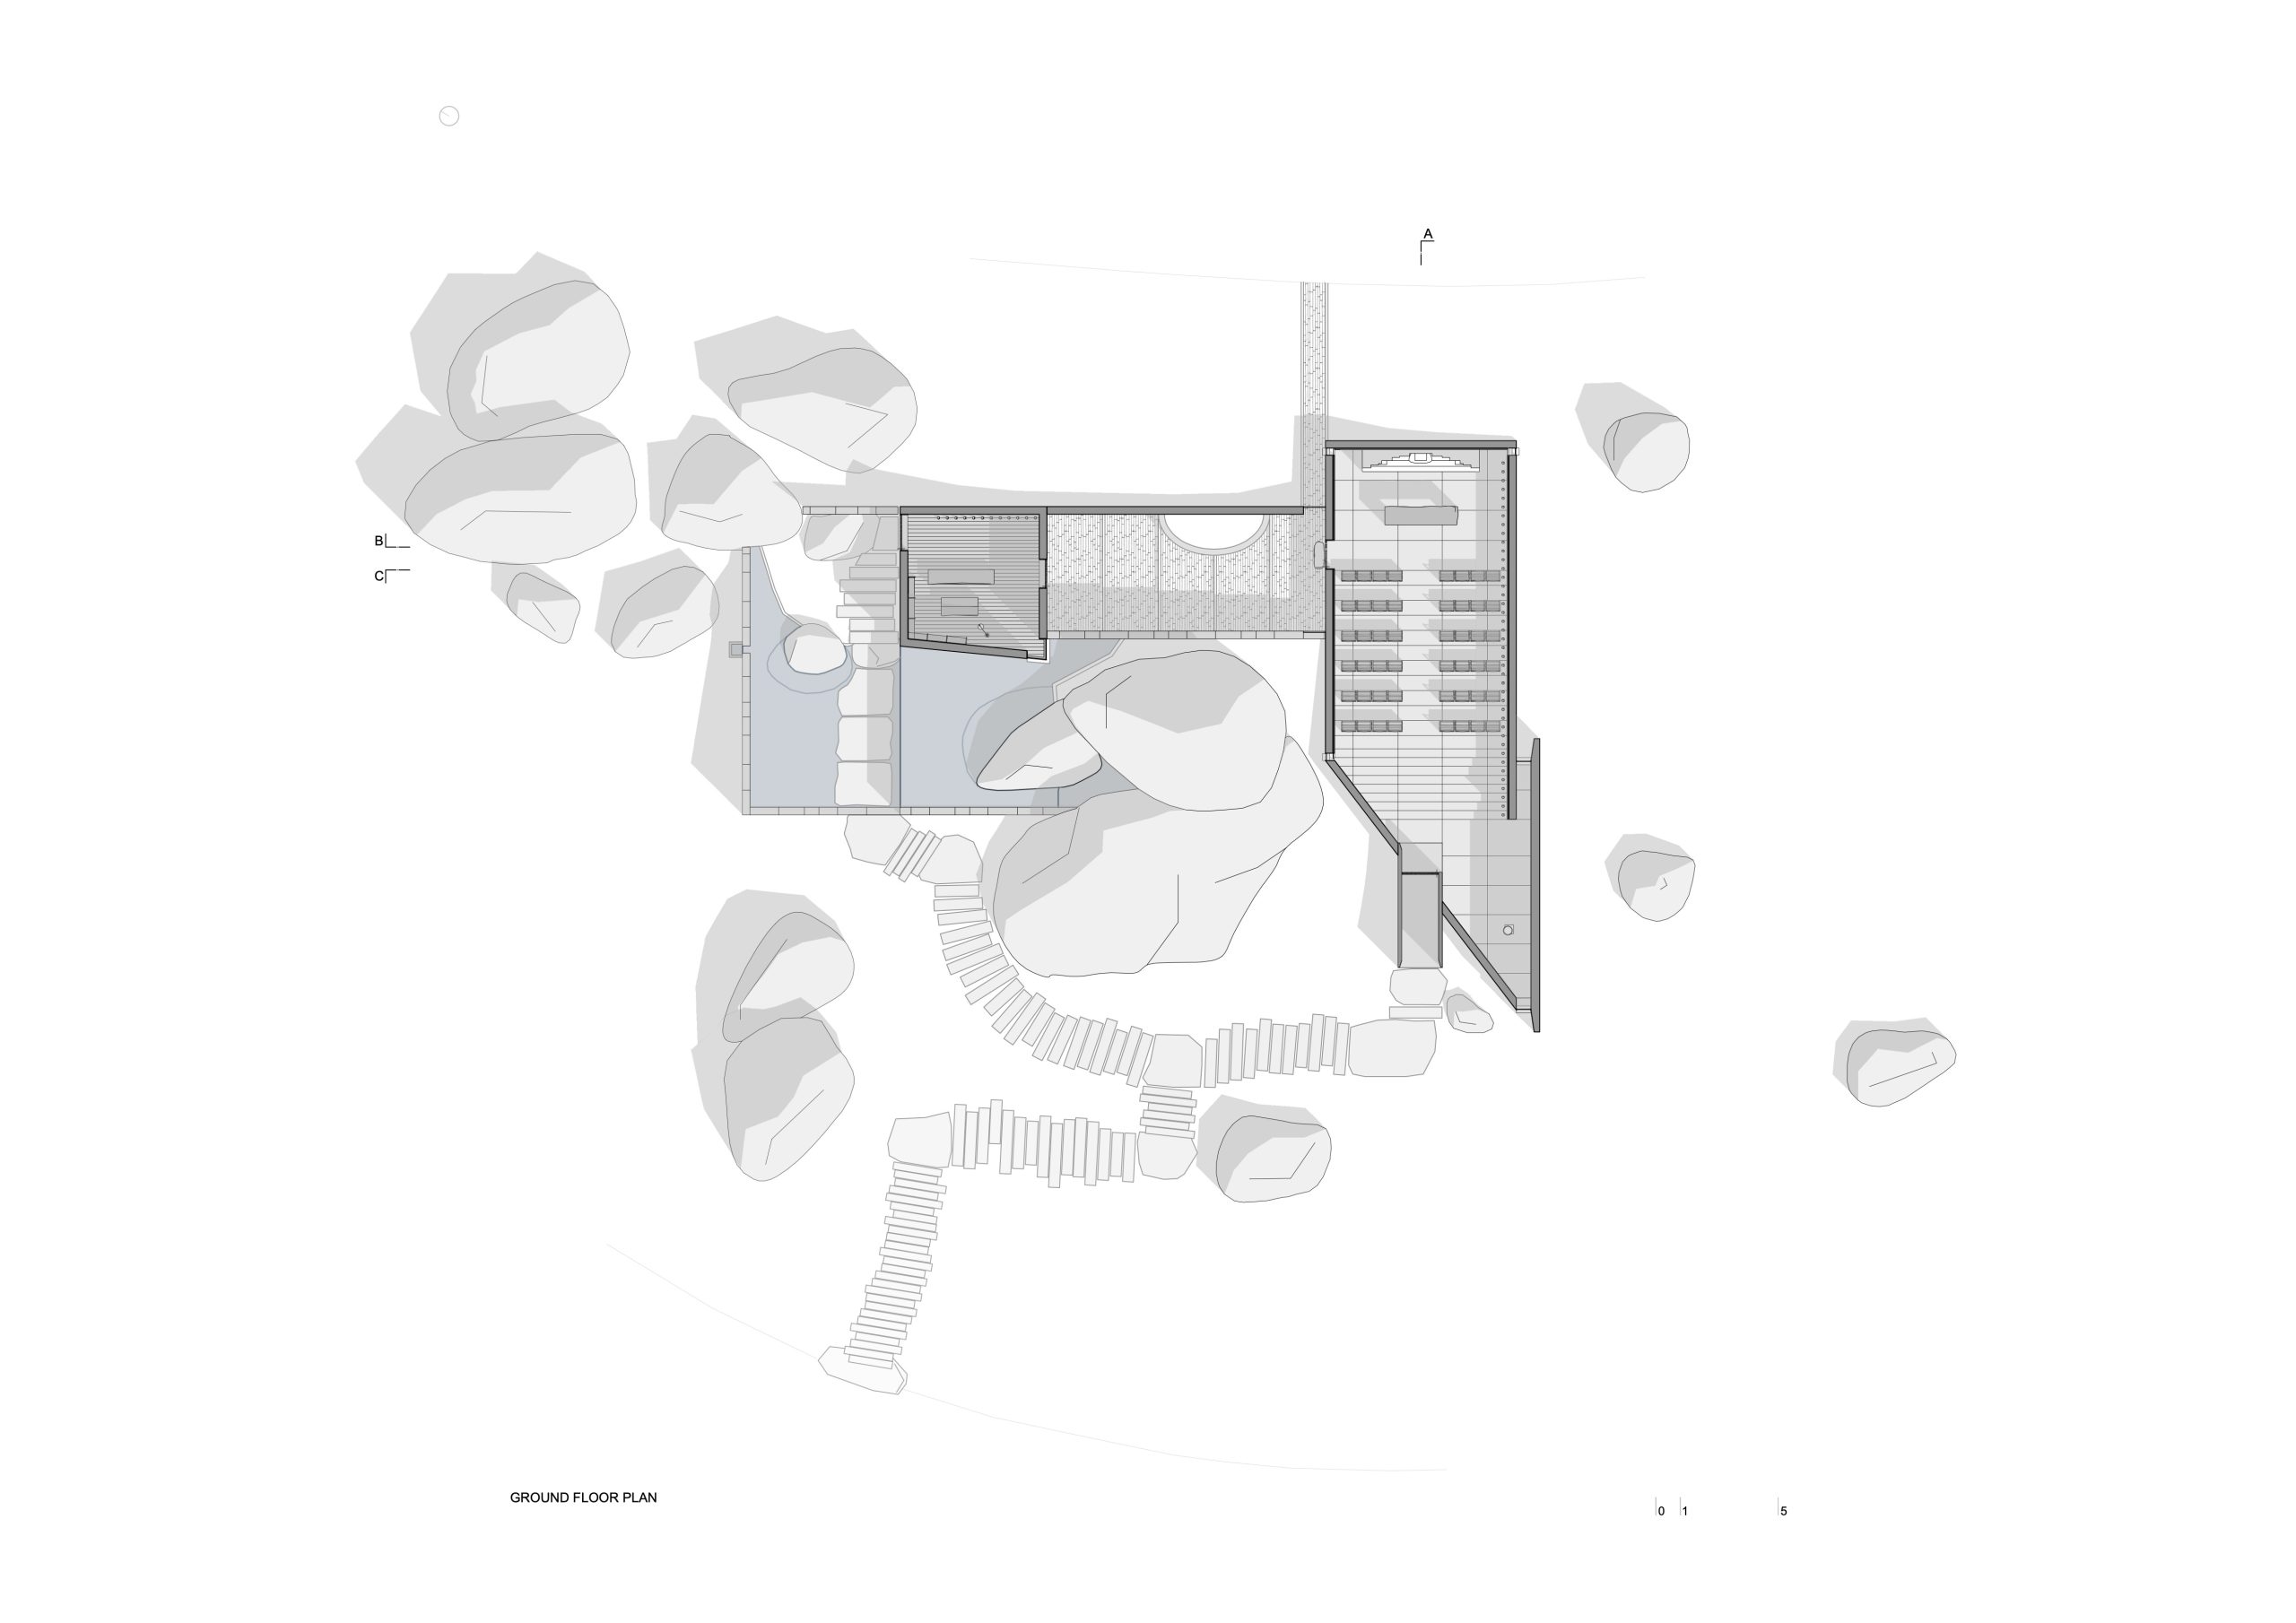
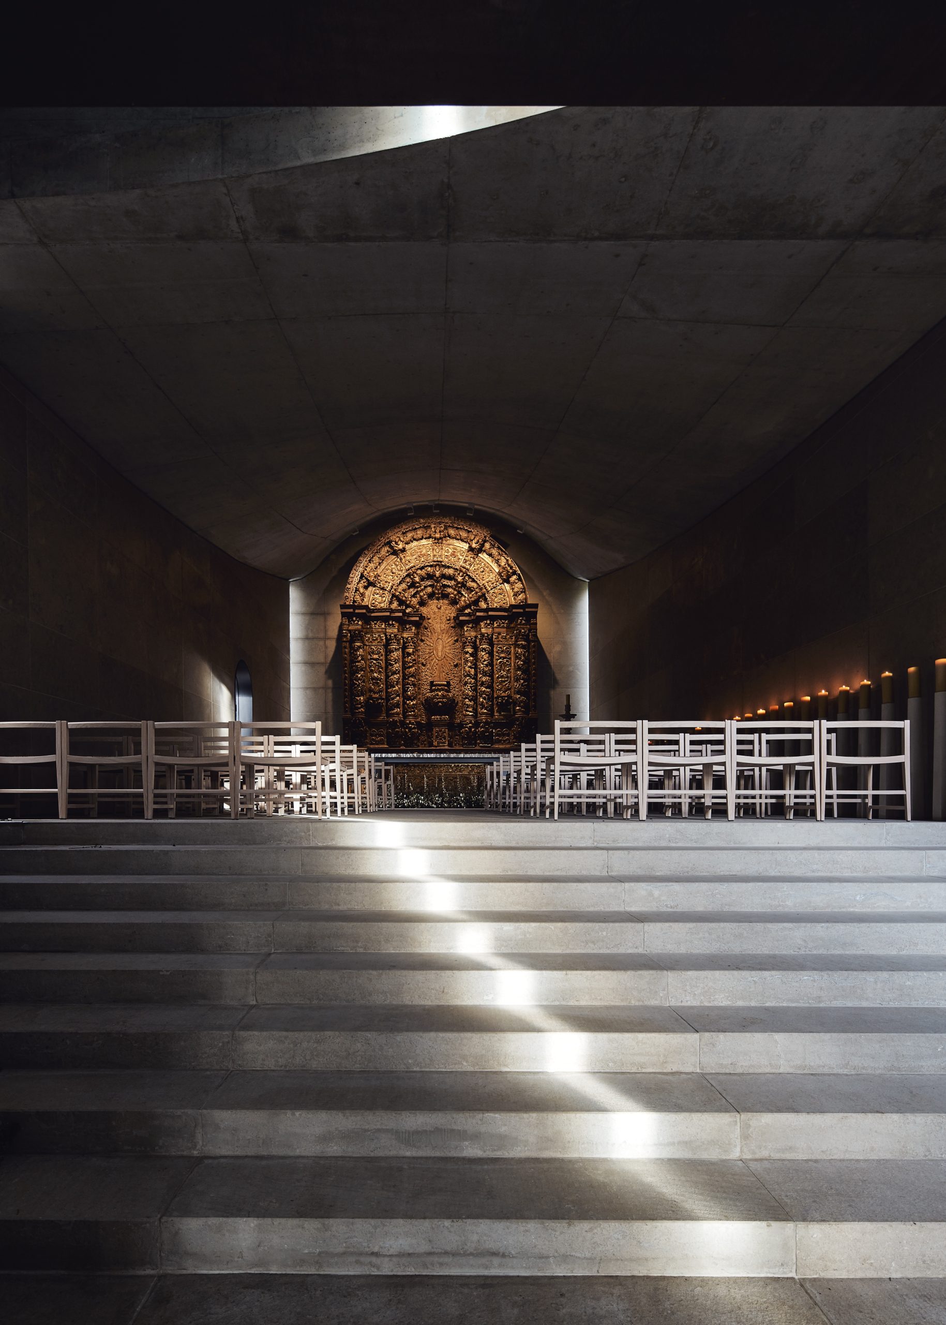
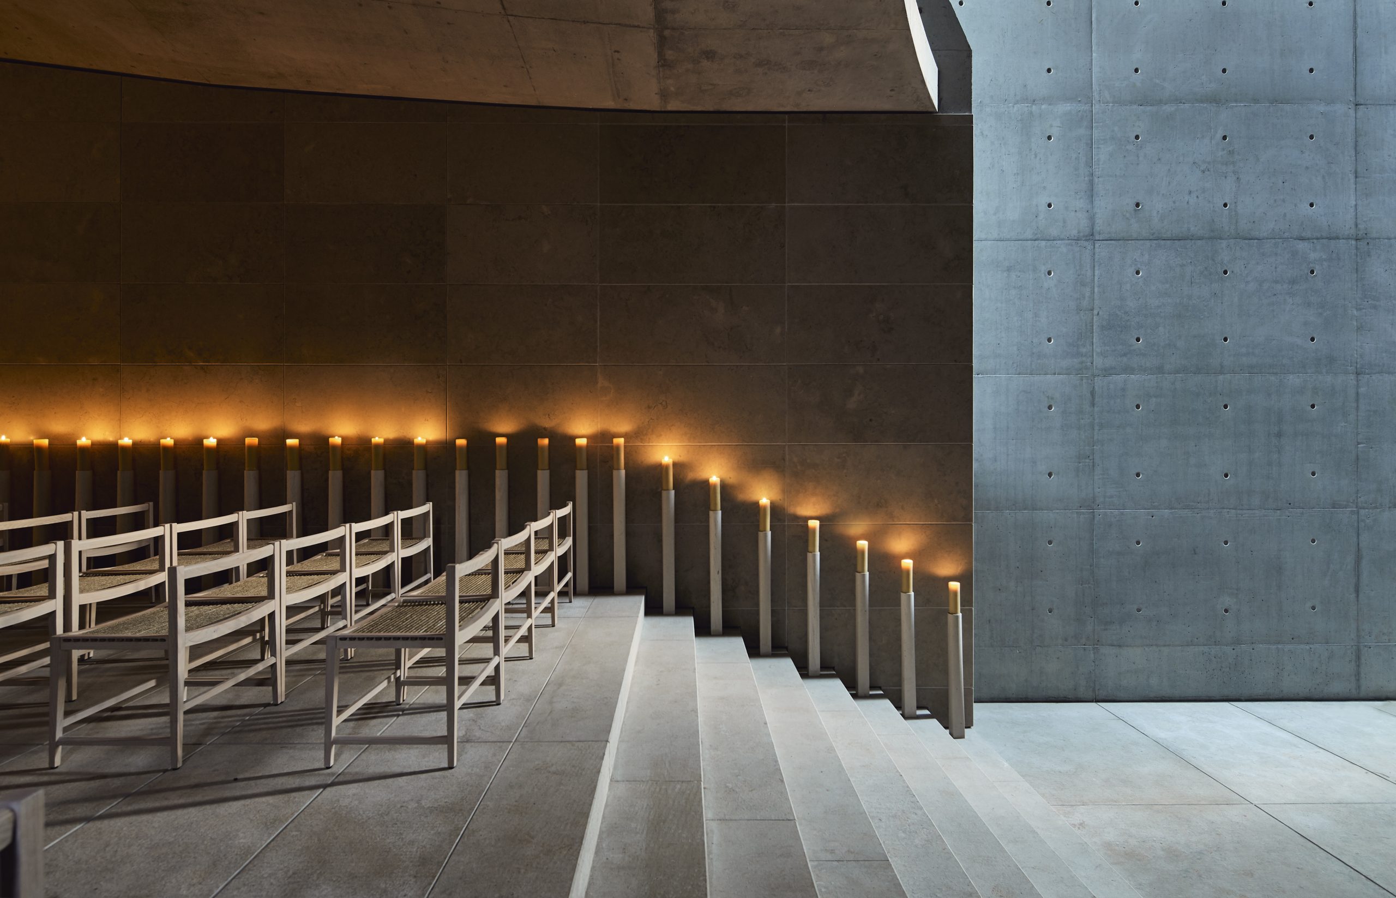
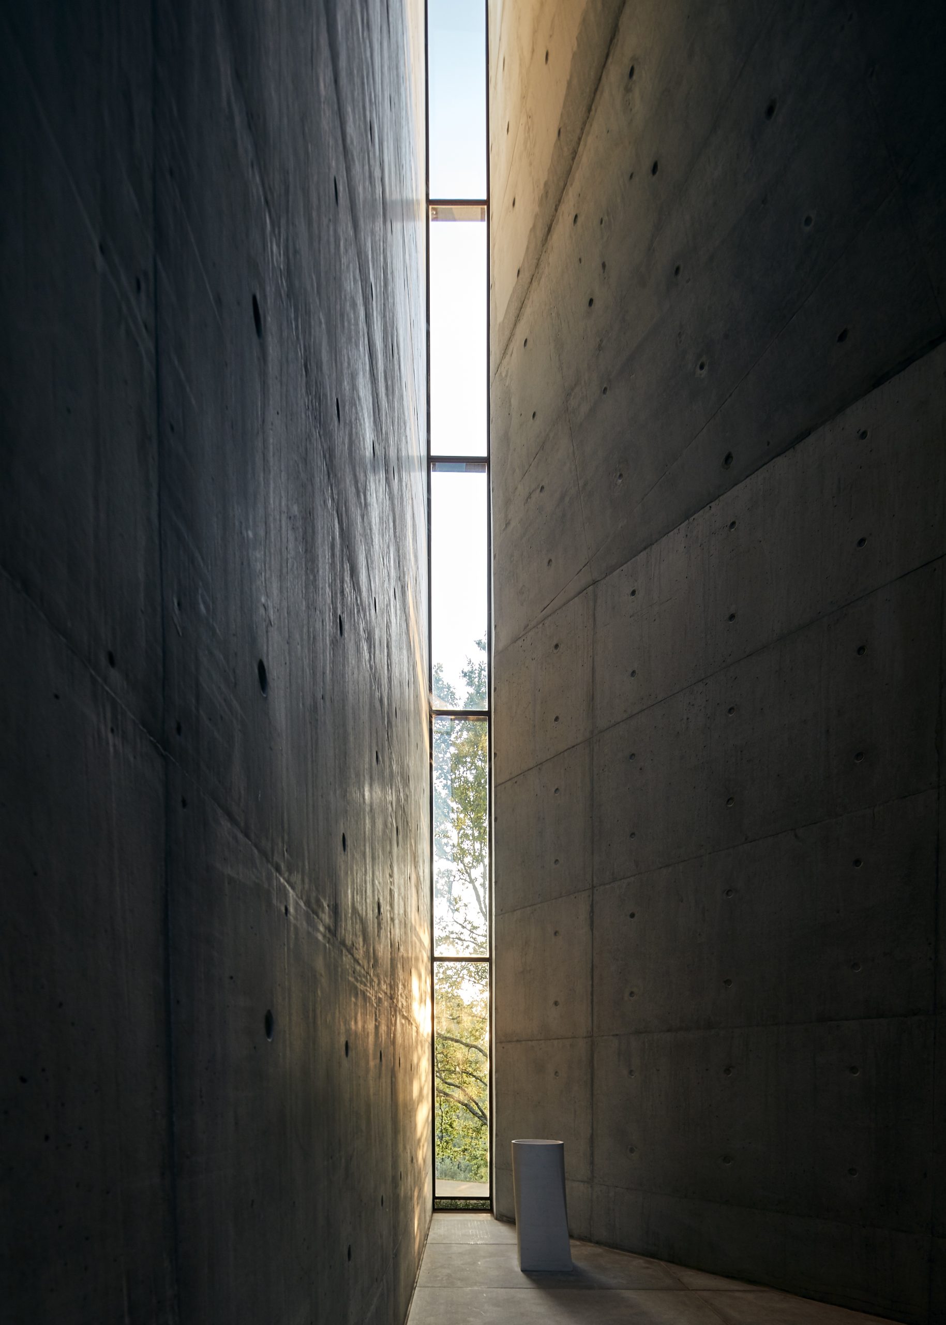
Entry to the chapel is marked by a protruding weathered-steel box that echoes to the sounds of visitors’ footsteps. Raised slightly above the ground, the steel box leads into a luminous vertical volume with a baptismal font. Shallow limestone stairs lined with stone candleholders lead to the altarpiece, softly lit by slim windows and candlelight.
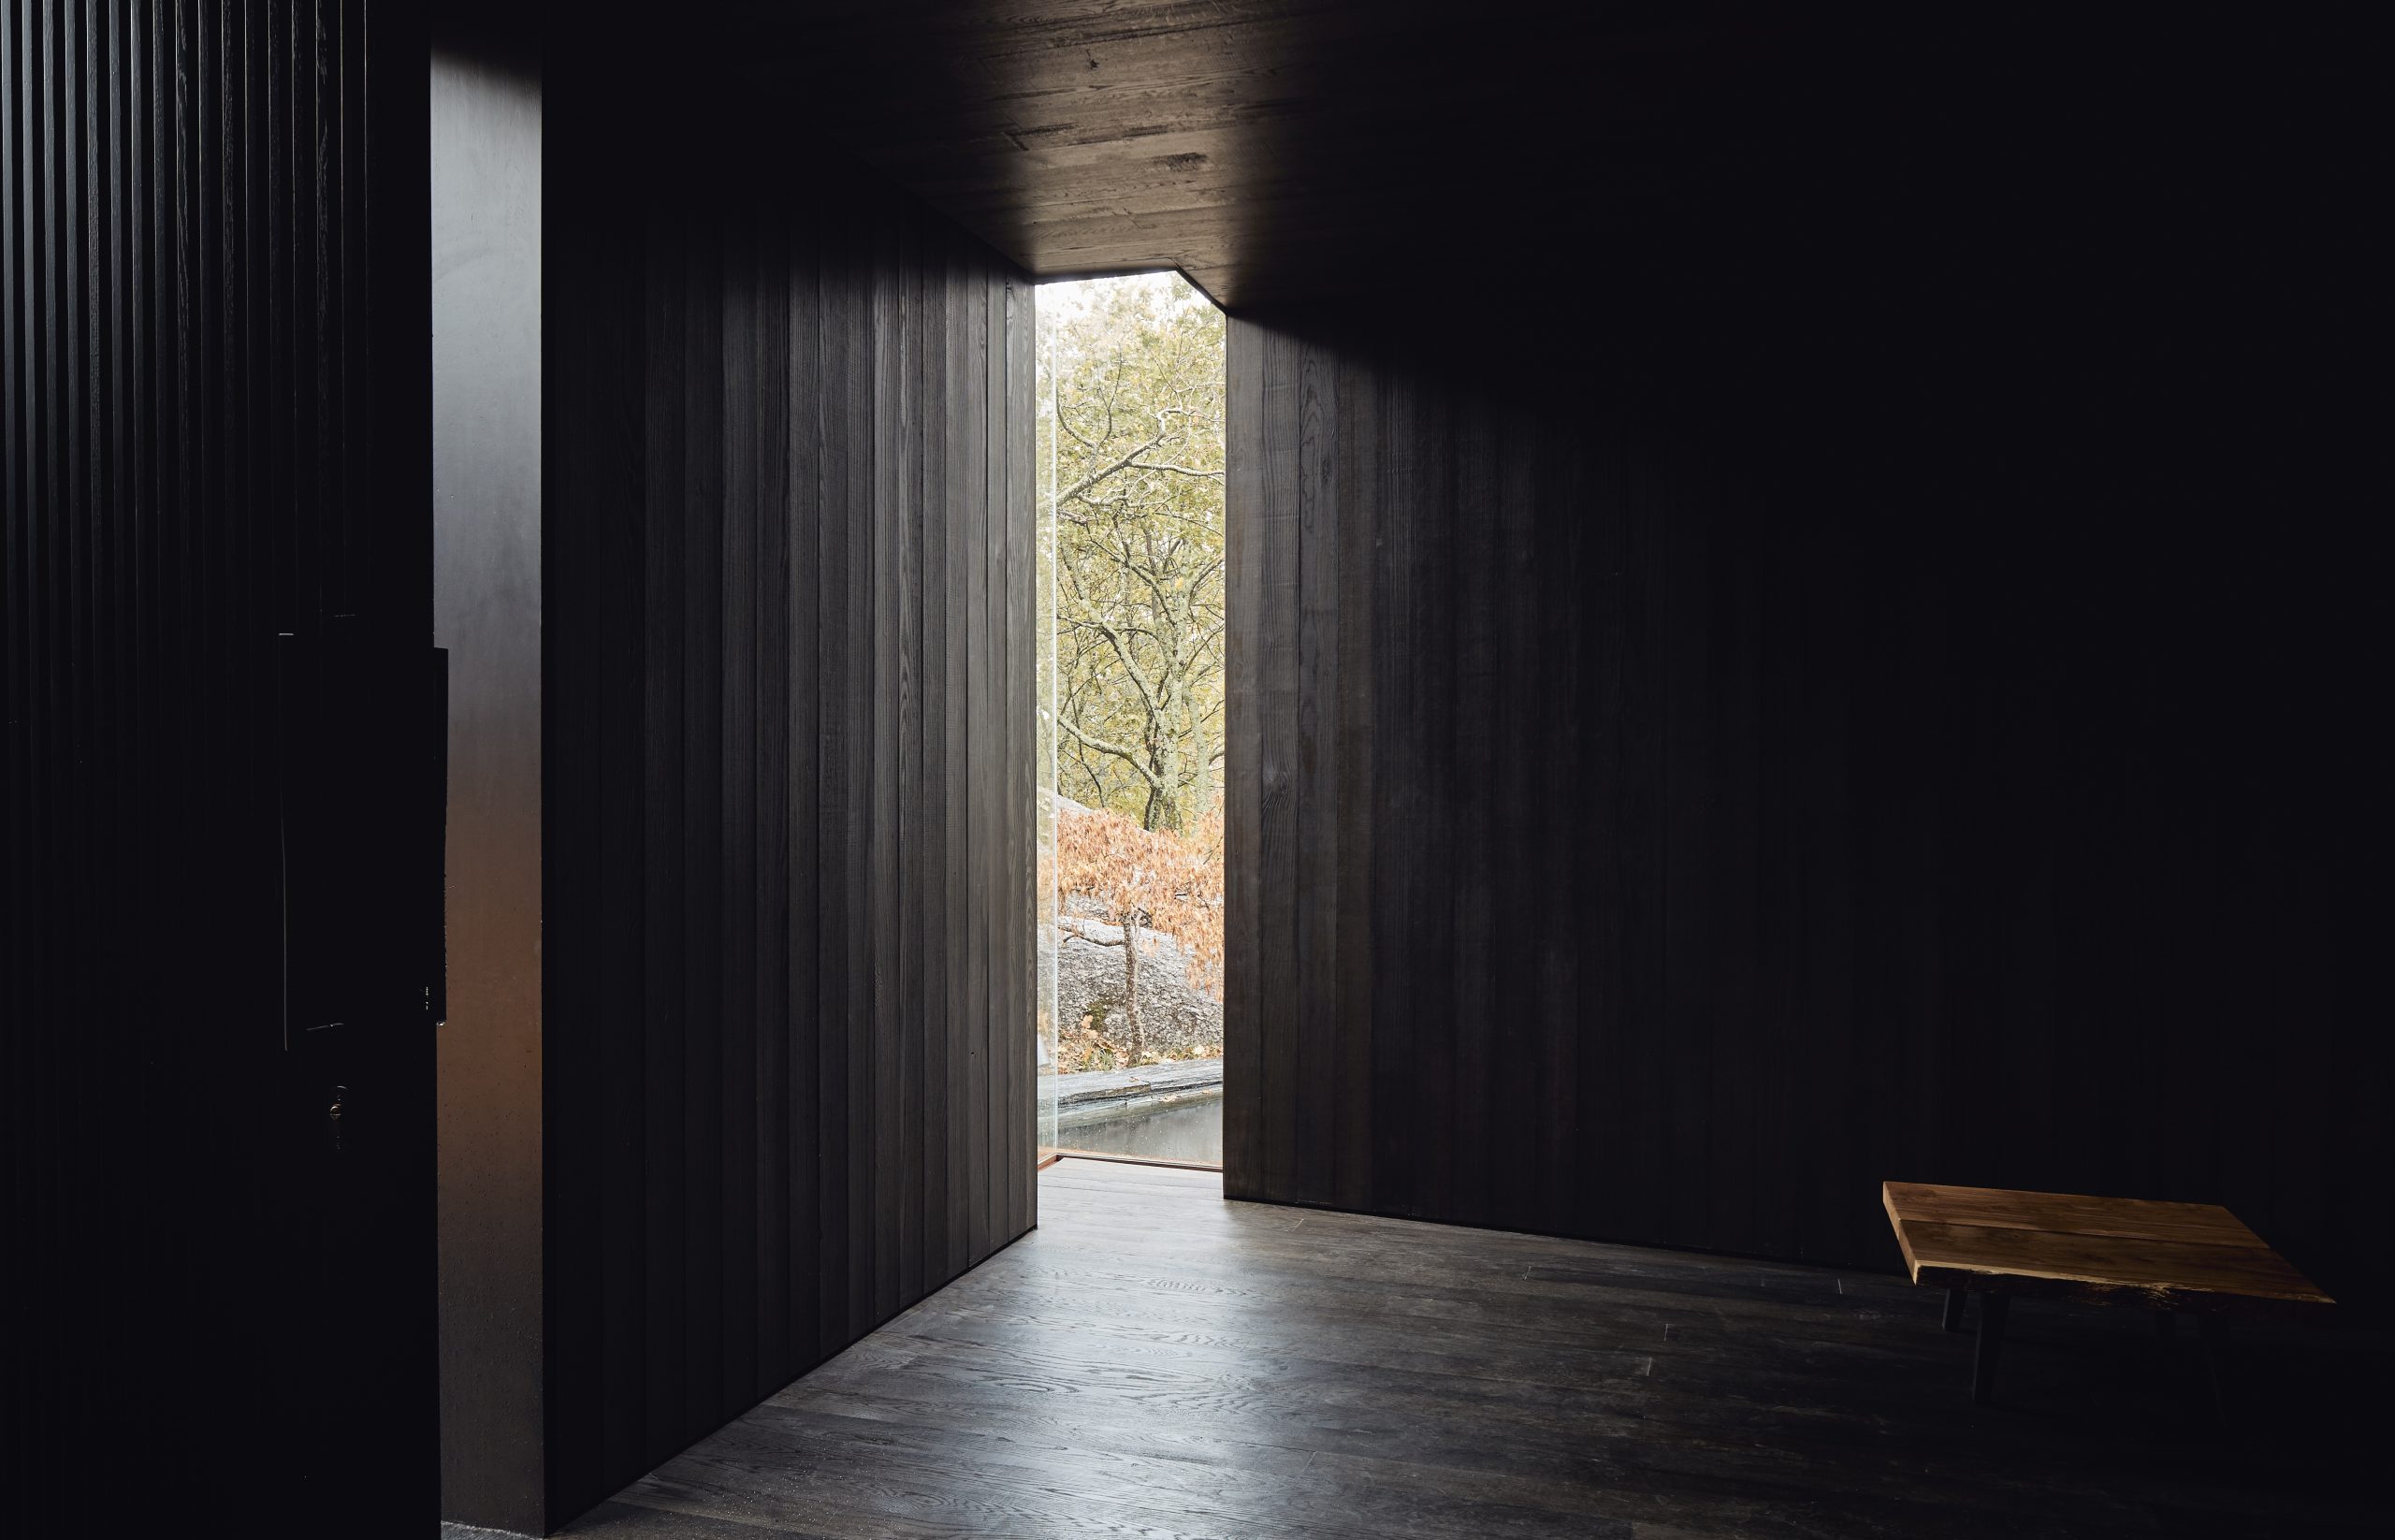
The meditation room is reached across a courtyard and a series of reflective water pools. Constructed of stacked shale, in contrast to the concrete surfaces of the chapel this room was made deliberately rough, more like a landscape wall than a building.
The only glazing throughout both buildings are tall and narrow, positioned so as to allow early morning and late afternoon sun to enter, while framing specific views of the building’s natural surroundings. Both buildings are furnished with minimalist furniture pieces designed by Burns’s studio.
Relazione illustrativa del progetto
Scarica la relazione
Foto interni
 |
 |
 |
 |
Disegni tecnici