russian-monastery-of-st-george-goetschendorf-in-brandenburg / Germany
| Progettista | Sergei Tchoban | |
| Location | Goetschendorf 33, 17268 Milmersdorf-Goetschendorf | |
| Nazione | Germany | |
| Design Team |
Architect: Sergei Tchoban, project partner: Philipp Bauer, project leader: Karsten Waldschmidt, Simon Bange (stages 1–4, 6); Dirk Kollendt (stage 5), Katja Fuks (stages 6–8), team: Natalia von Krüchten, Ramona Schwarzweller, Ingo Schwarzweller |
|
| Anno | 2017 | |
| Crediti Fotografici |
3629_Exterior_ct007_by_Christian_Thiel, Copyright Christian Thiel; |
|
Foto esterni
 |
 |
 |
 |
Descrizione del progetto
The monastery church of St. George was built by order of the Diocese of Berlin and Germany of the Russian Orthodox Church.
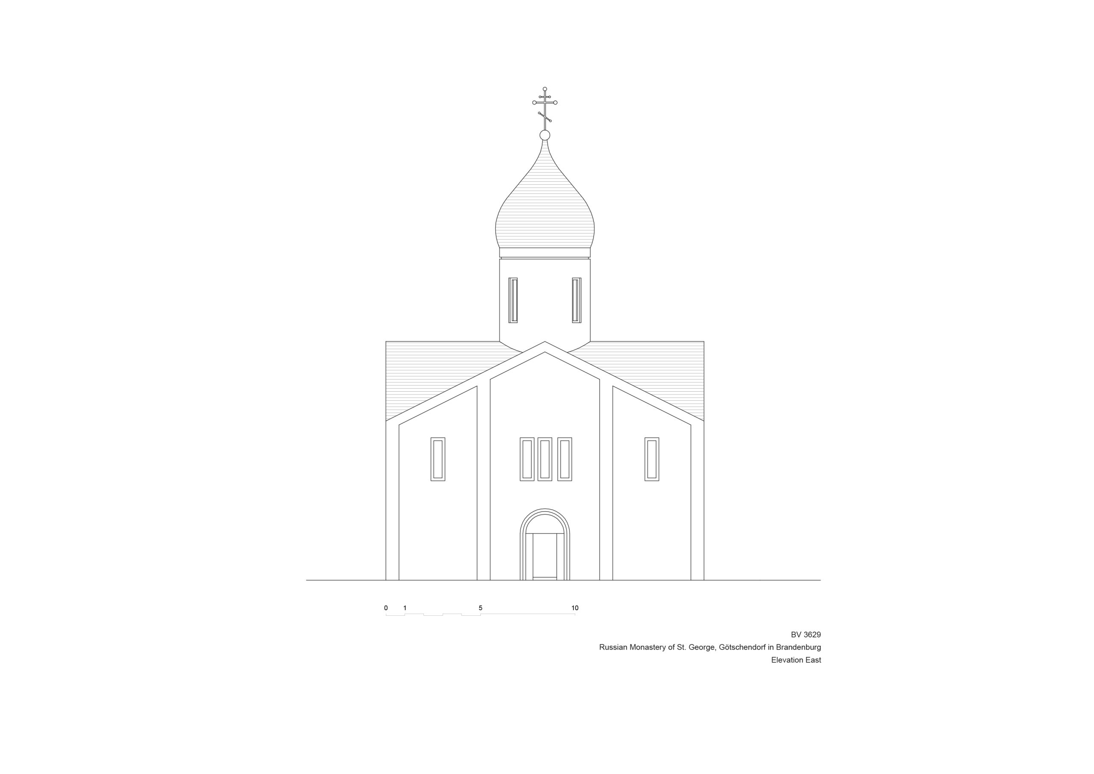
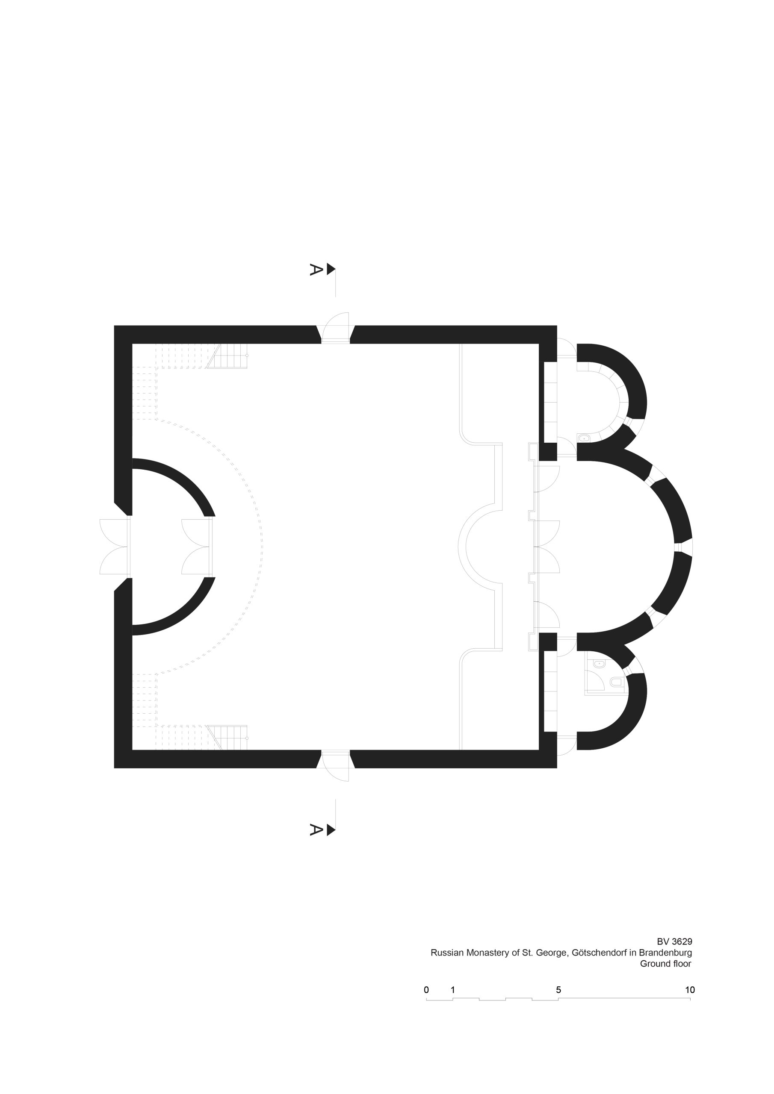
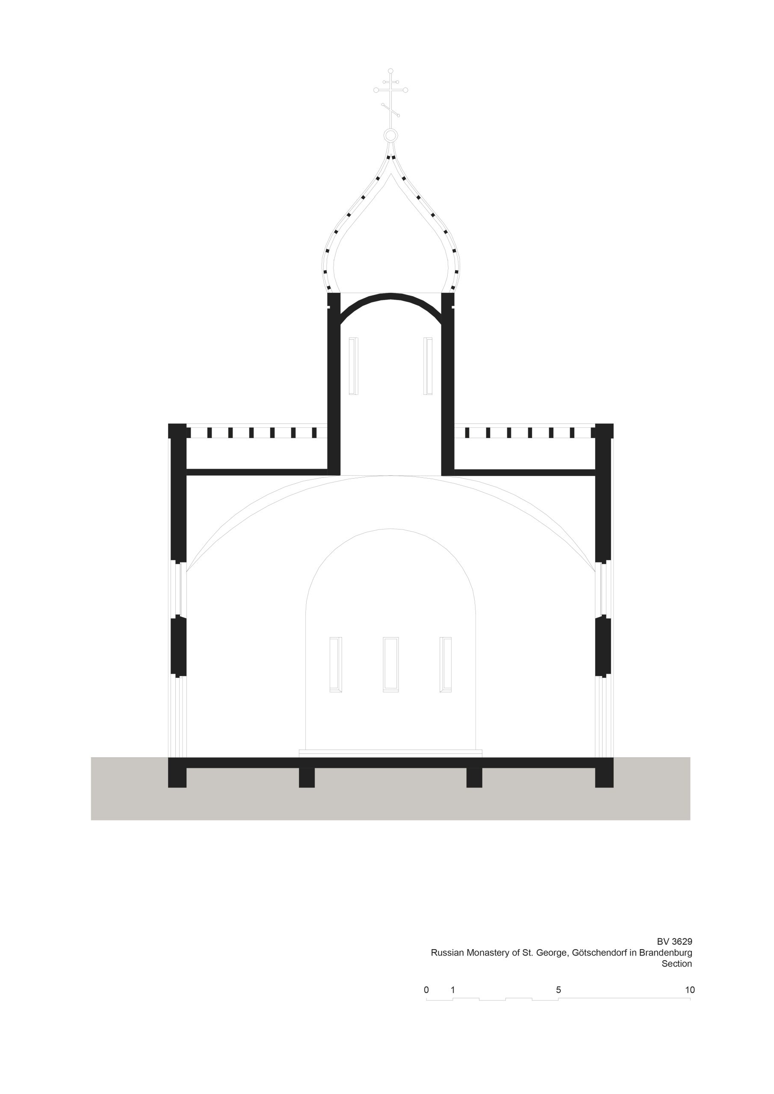
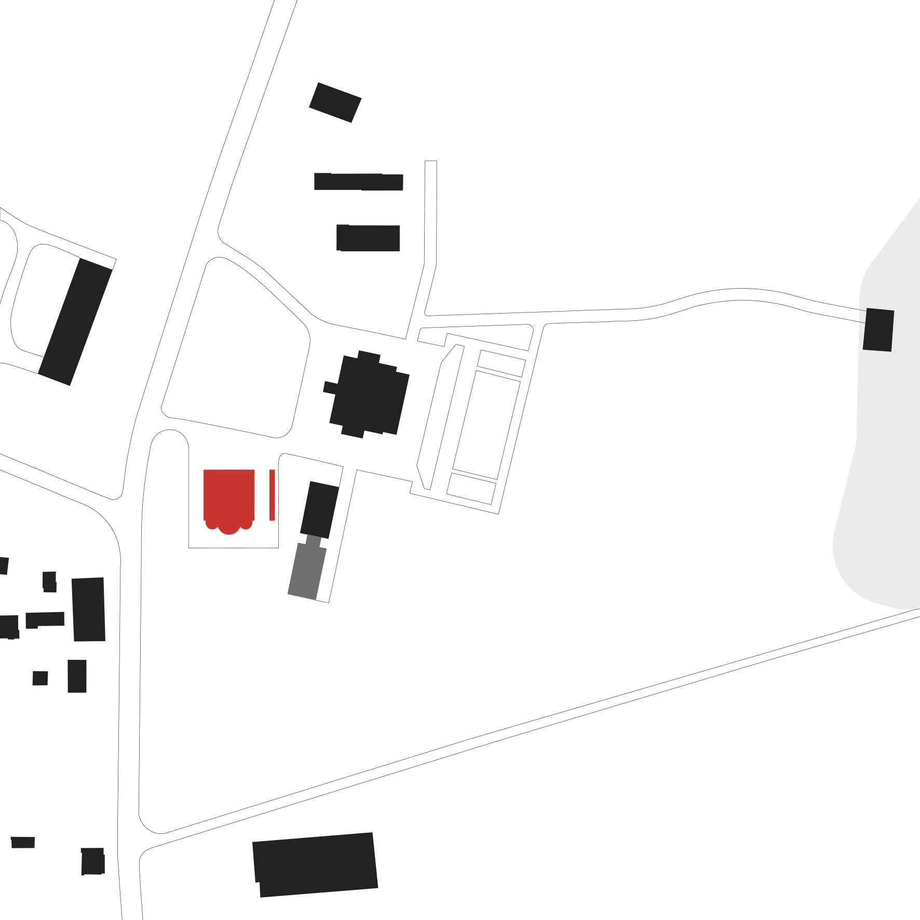
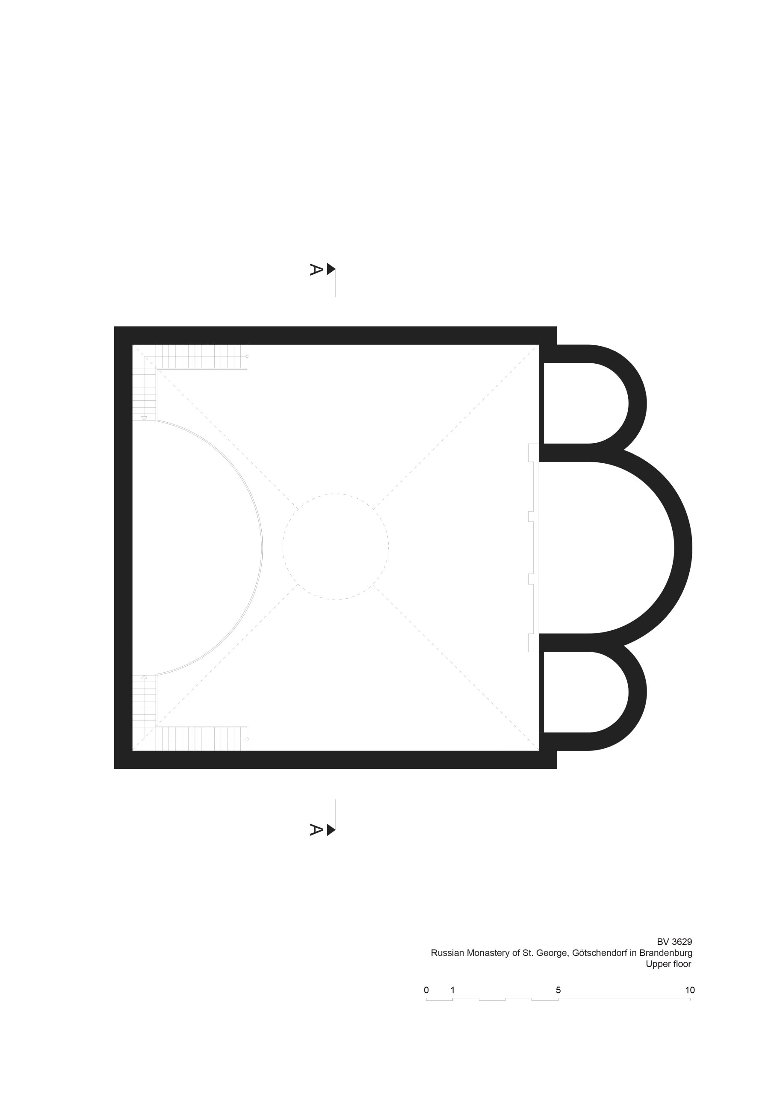
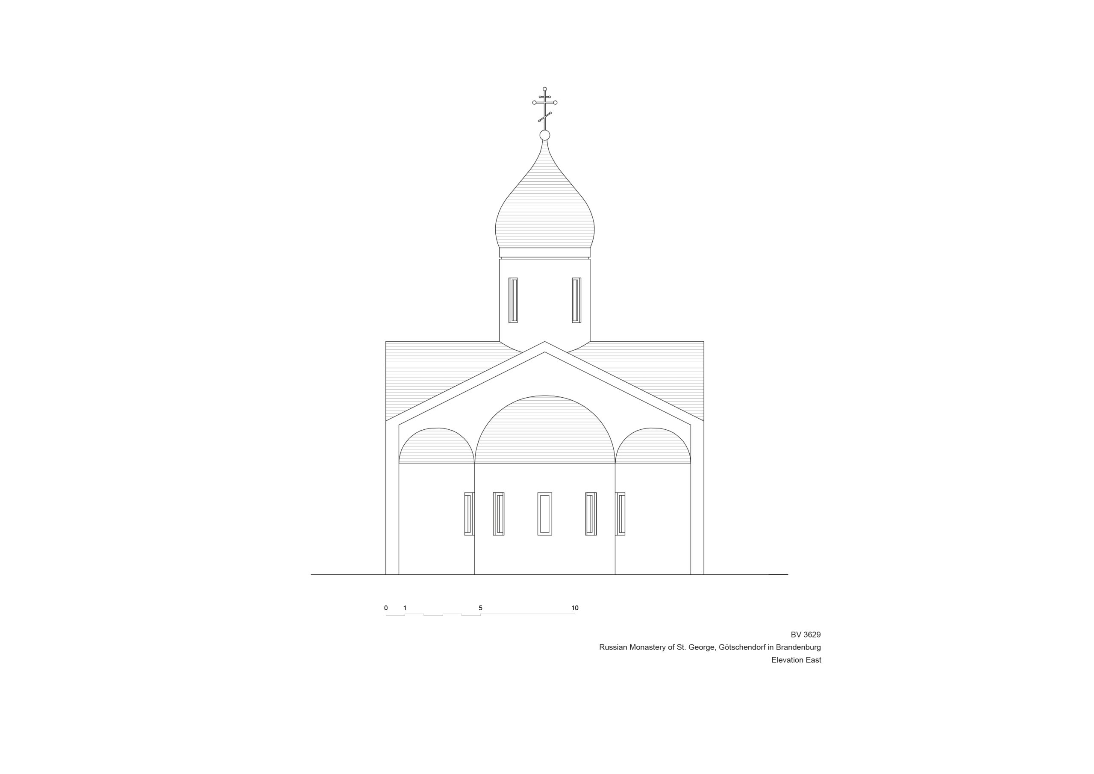
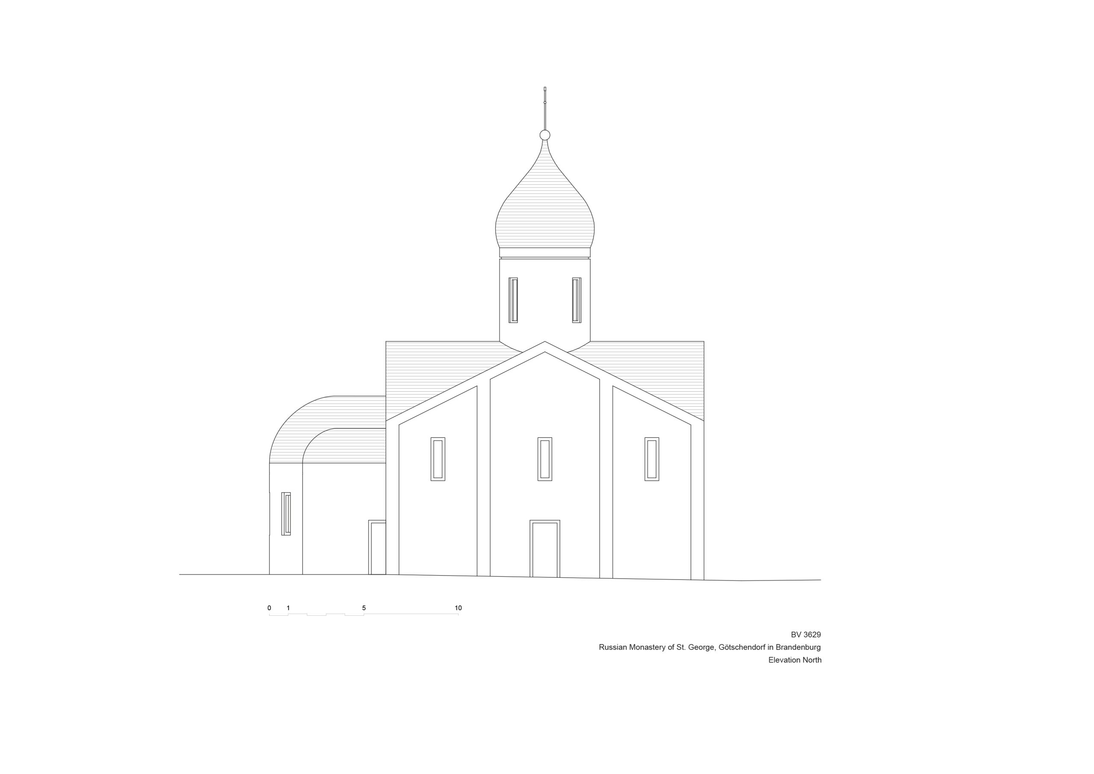
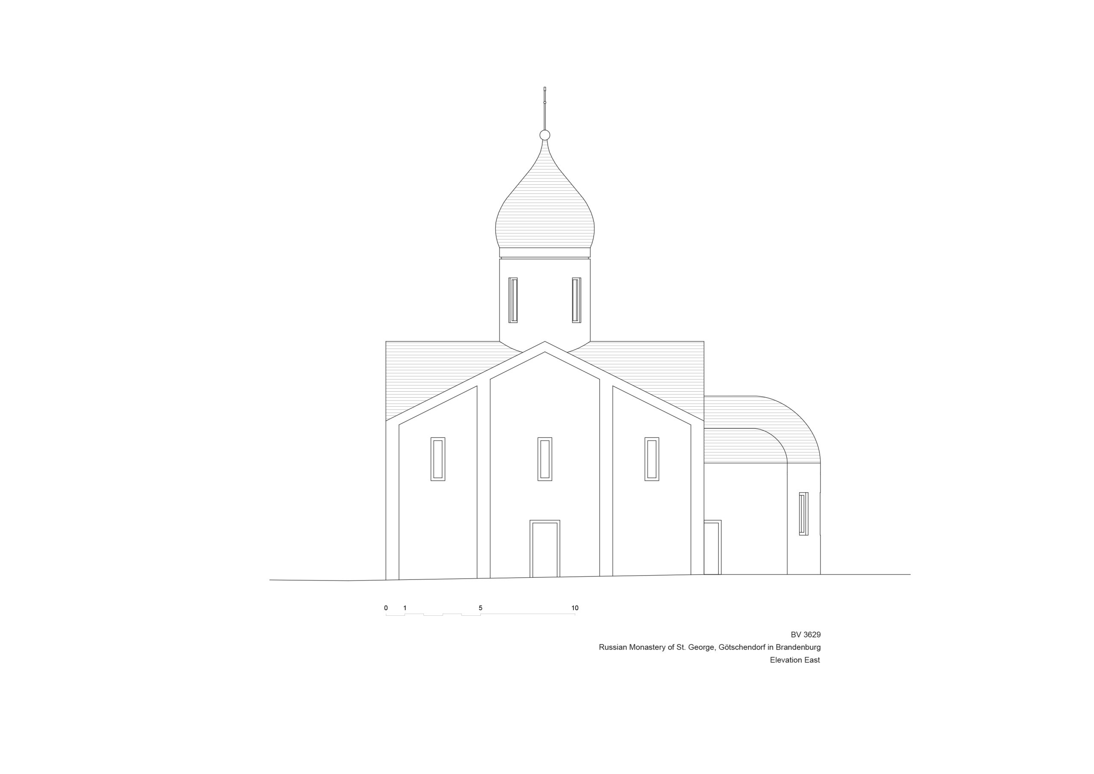
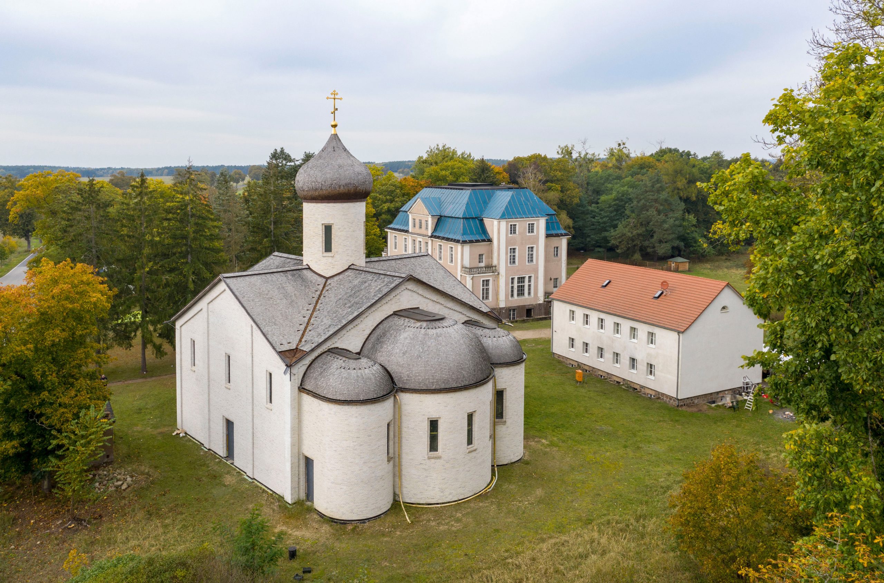
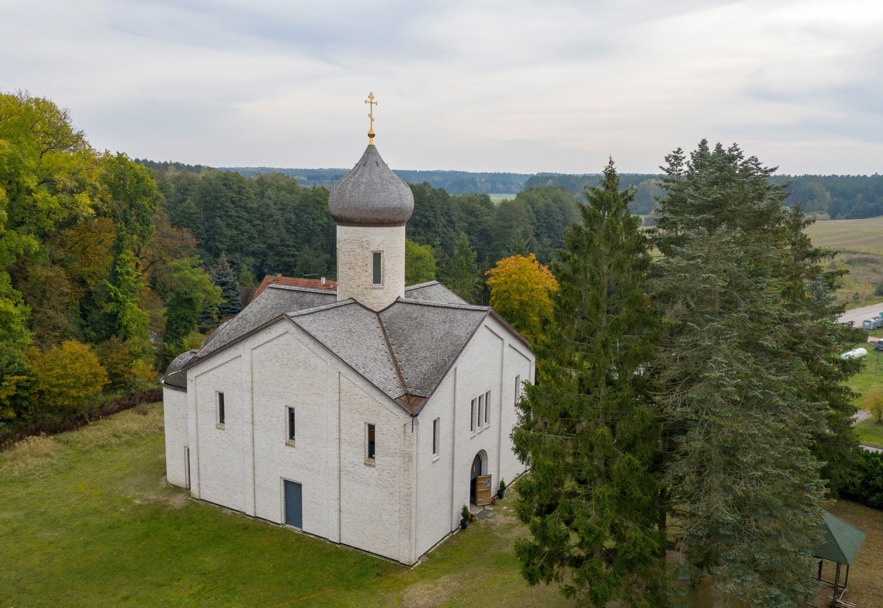
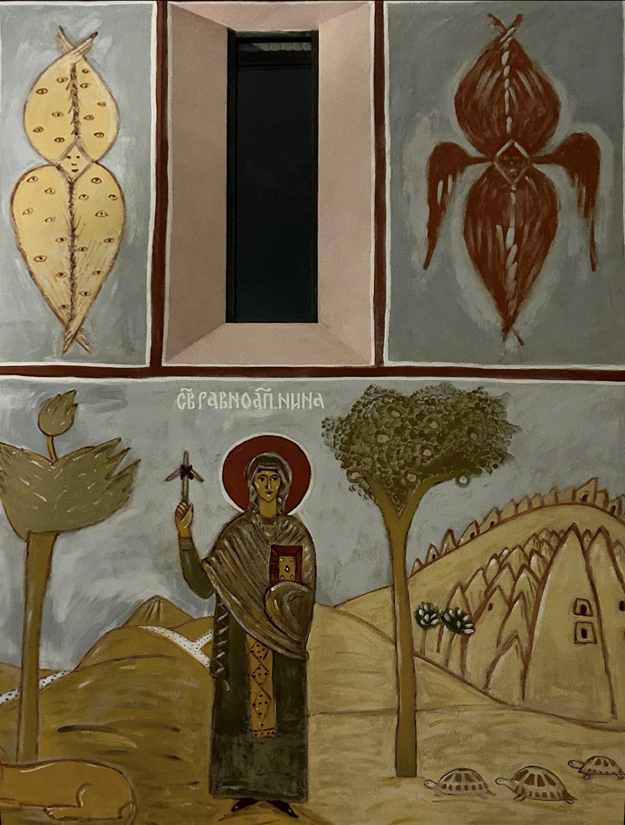
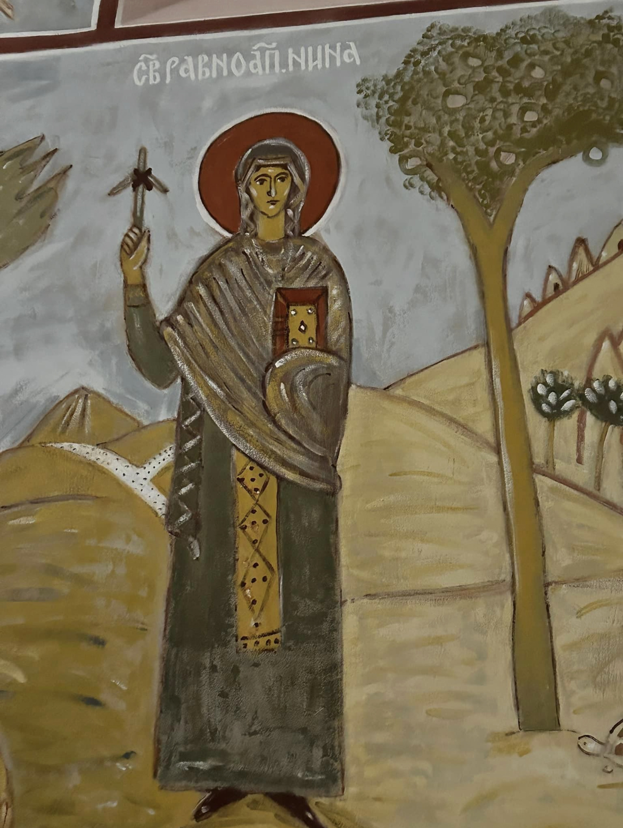
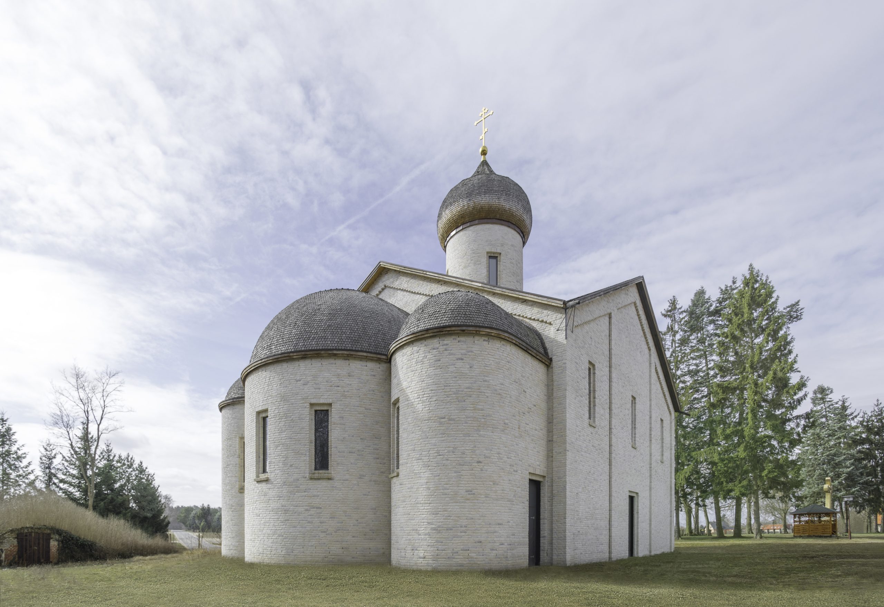
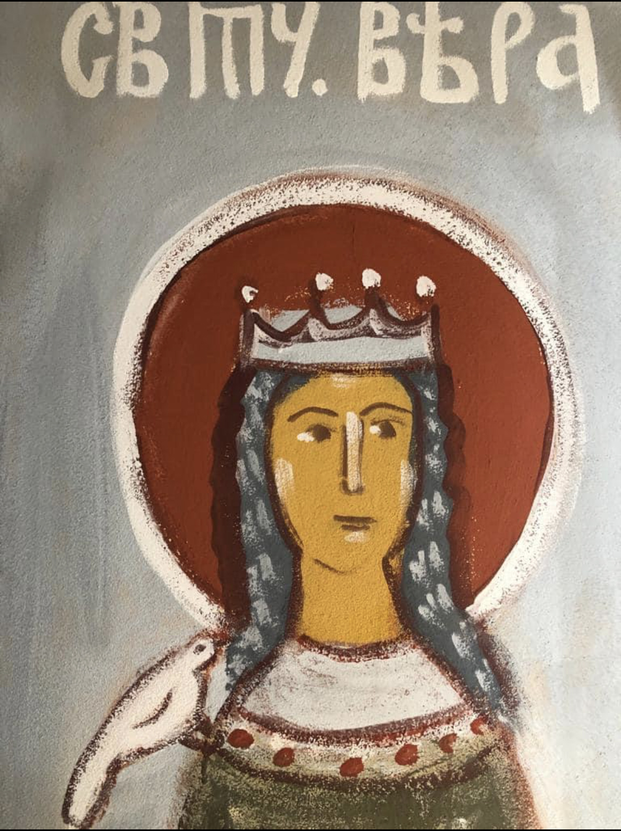
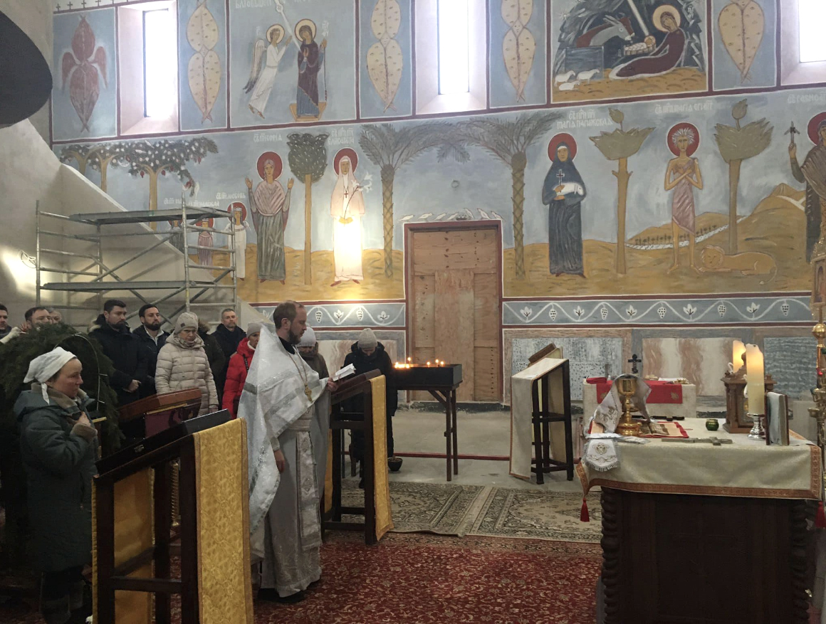
Located in the front part of the plot the church building became a new significant eye-catcher of the site. Despite its Russian-Byzantine building tradition with cupola, round lantern and onion dome the church is of touching plainness with its modified and simplified forms. The four-gabled volume without a plinth has a quadratic footprint with lateral length of 17 meters, 10 meters headroom in the cupola and a central spire of 6 meters height. Three apses extend the footprint in the altar area. The religious wall drawings are by the artist Irina Zatulovskaja.
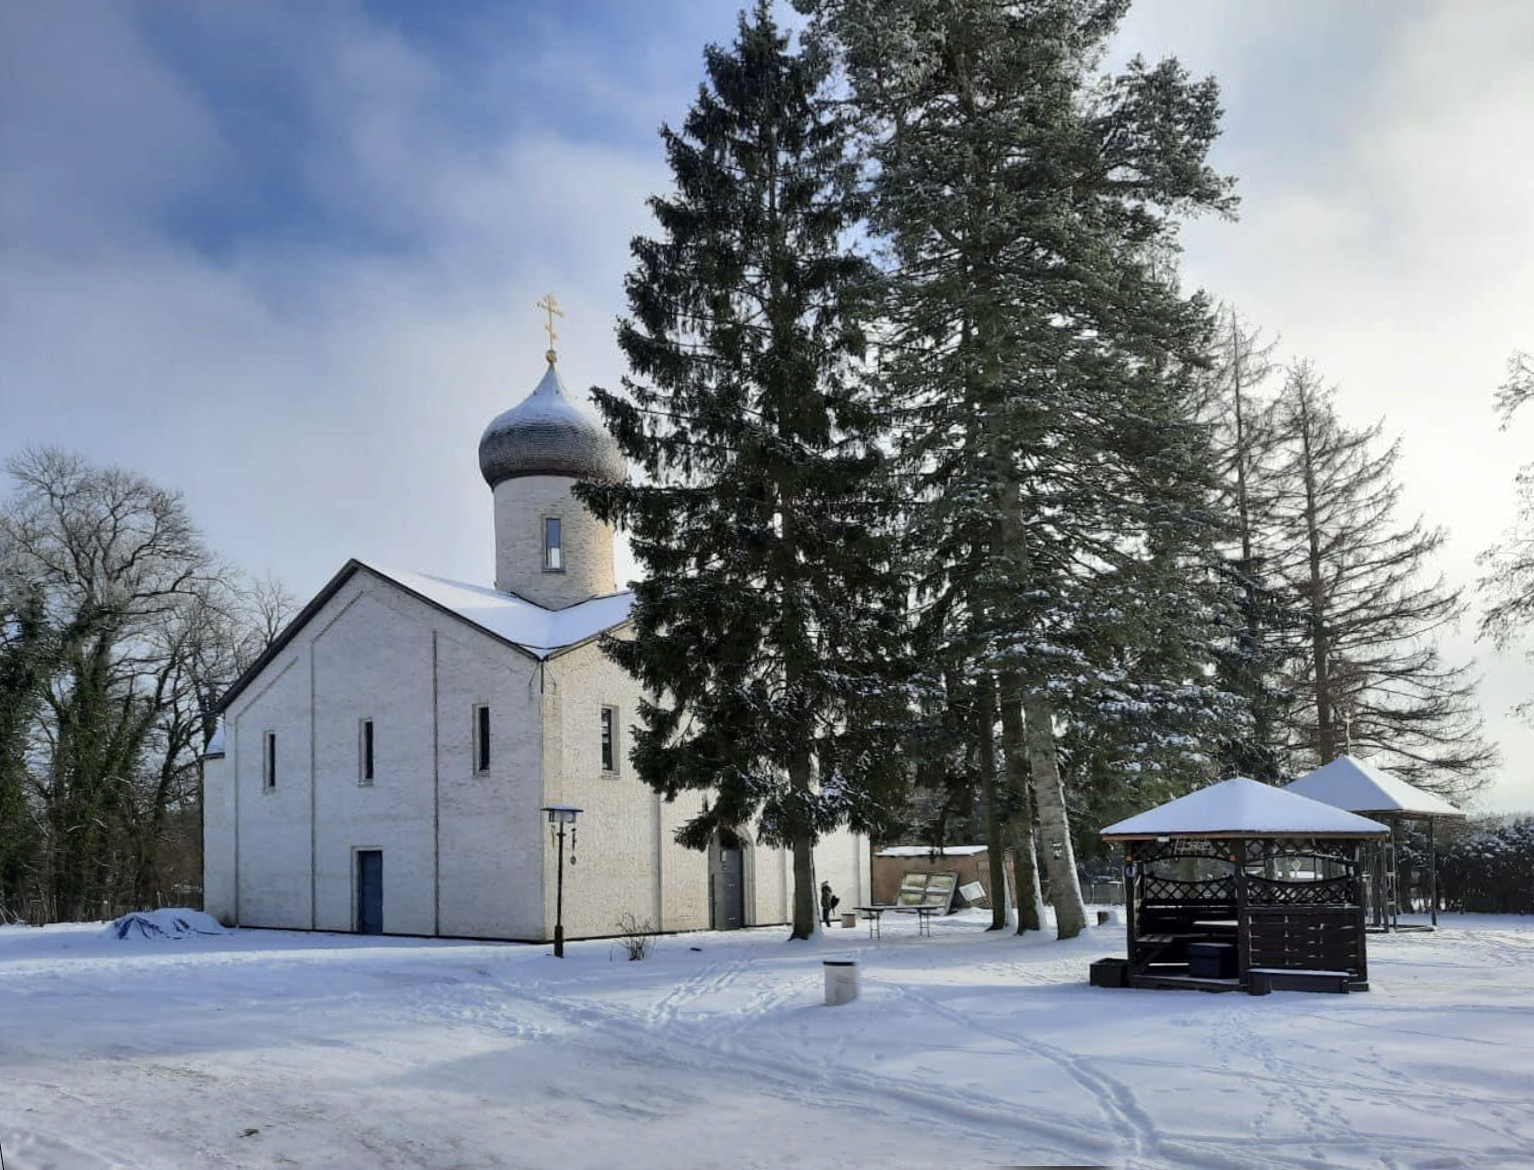
Far from big gestures the church does not contrast with the surrounding buildings but is fully integrated into the existing complex. Some few details accentuate the façades. Bricks in a bright beige-grey palette were additionally whitewashed which, depending on the light situation, evokes a slight silver or golden shimmer. Similar to this effect the light grey shingled roofs seem to have a slight metallic glow in the sunlight.
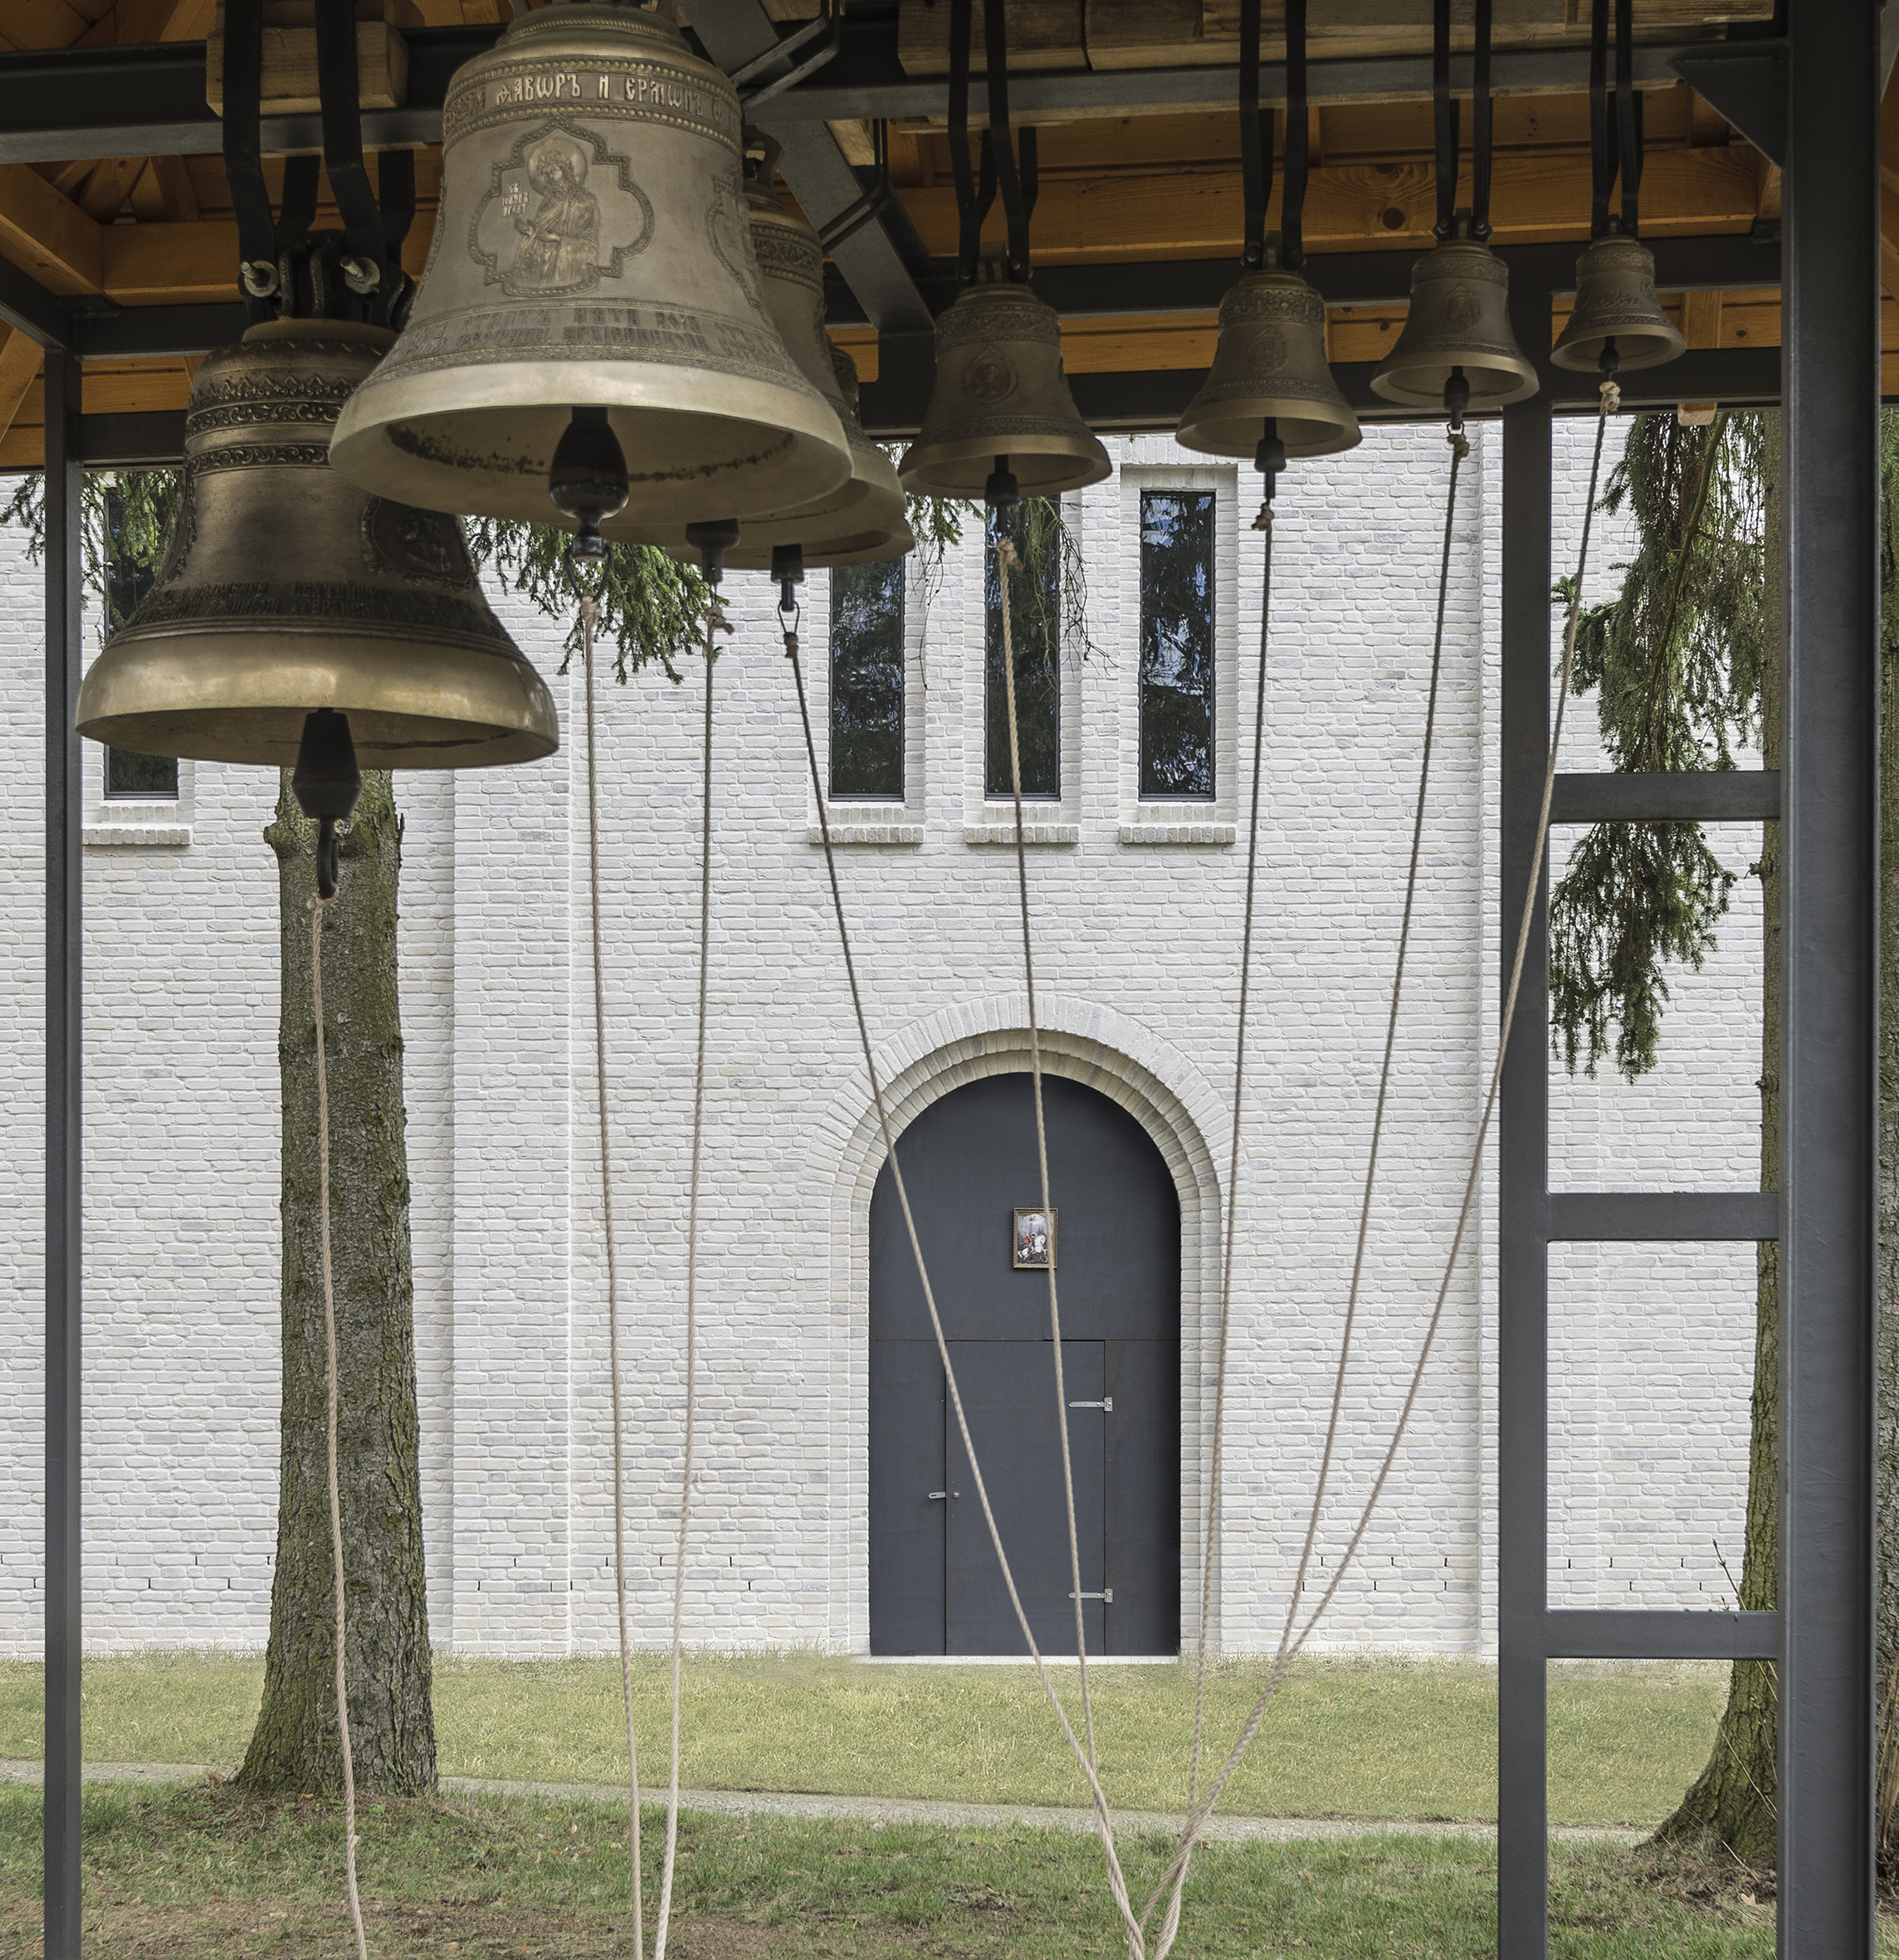
The curved narrow wooden cornices emphasize the rounded forms of the apses. The double jamb of the main door along with the stepped window cladding and pilaster strips gives the façades some more depth and movement. Narrow vertical windows reduce the interaction of the inner space with the surrounding and underline the sacral character of the building.
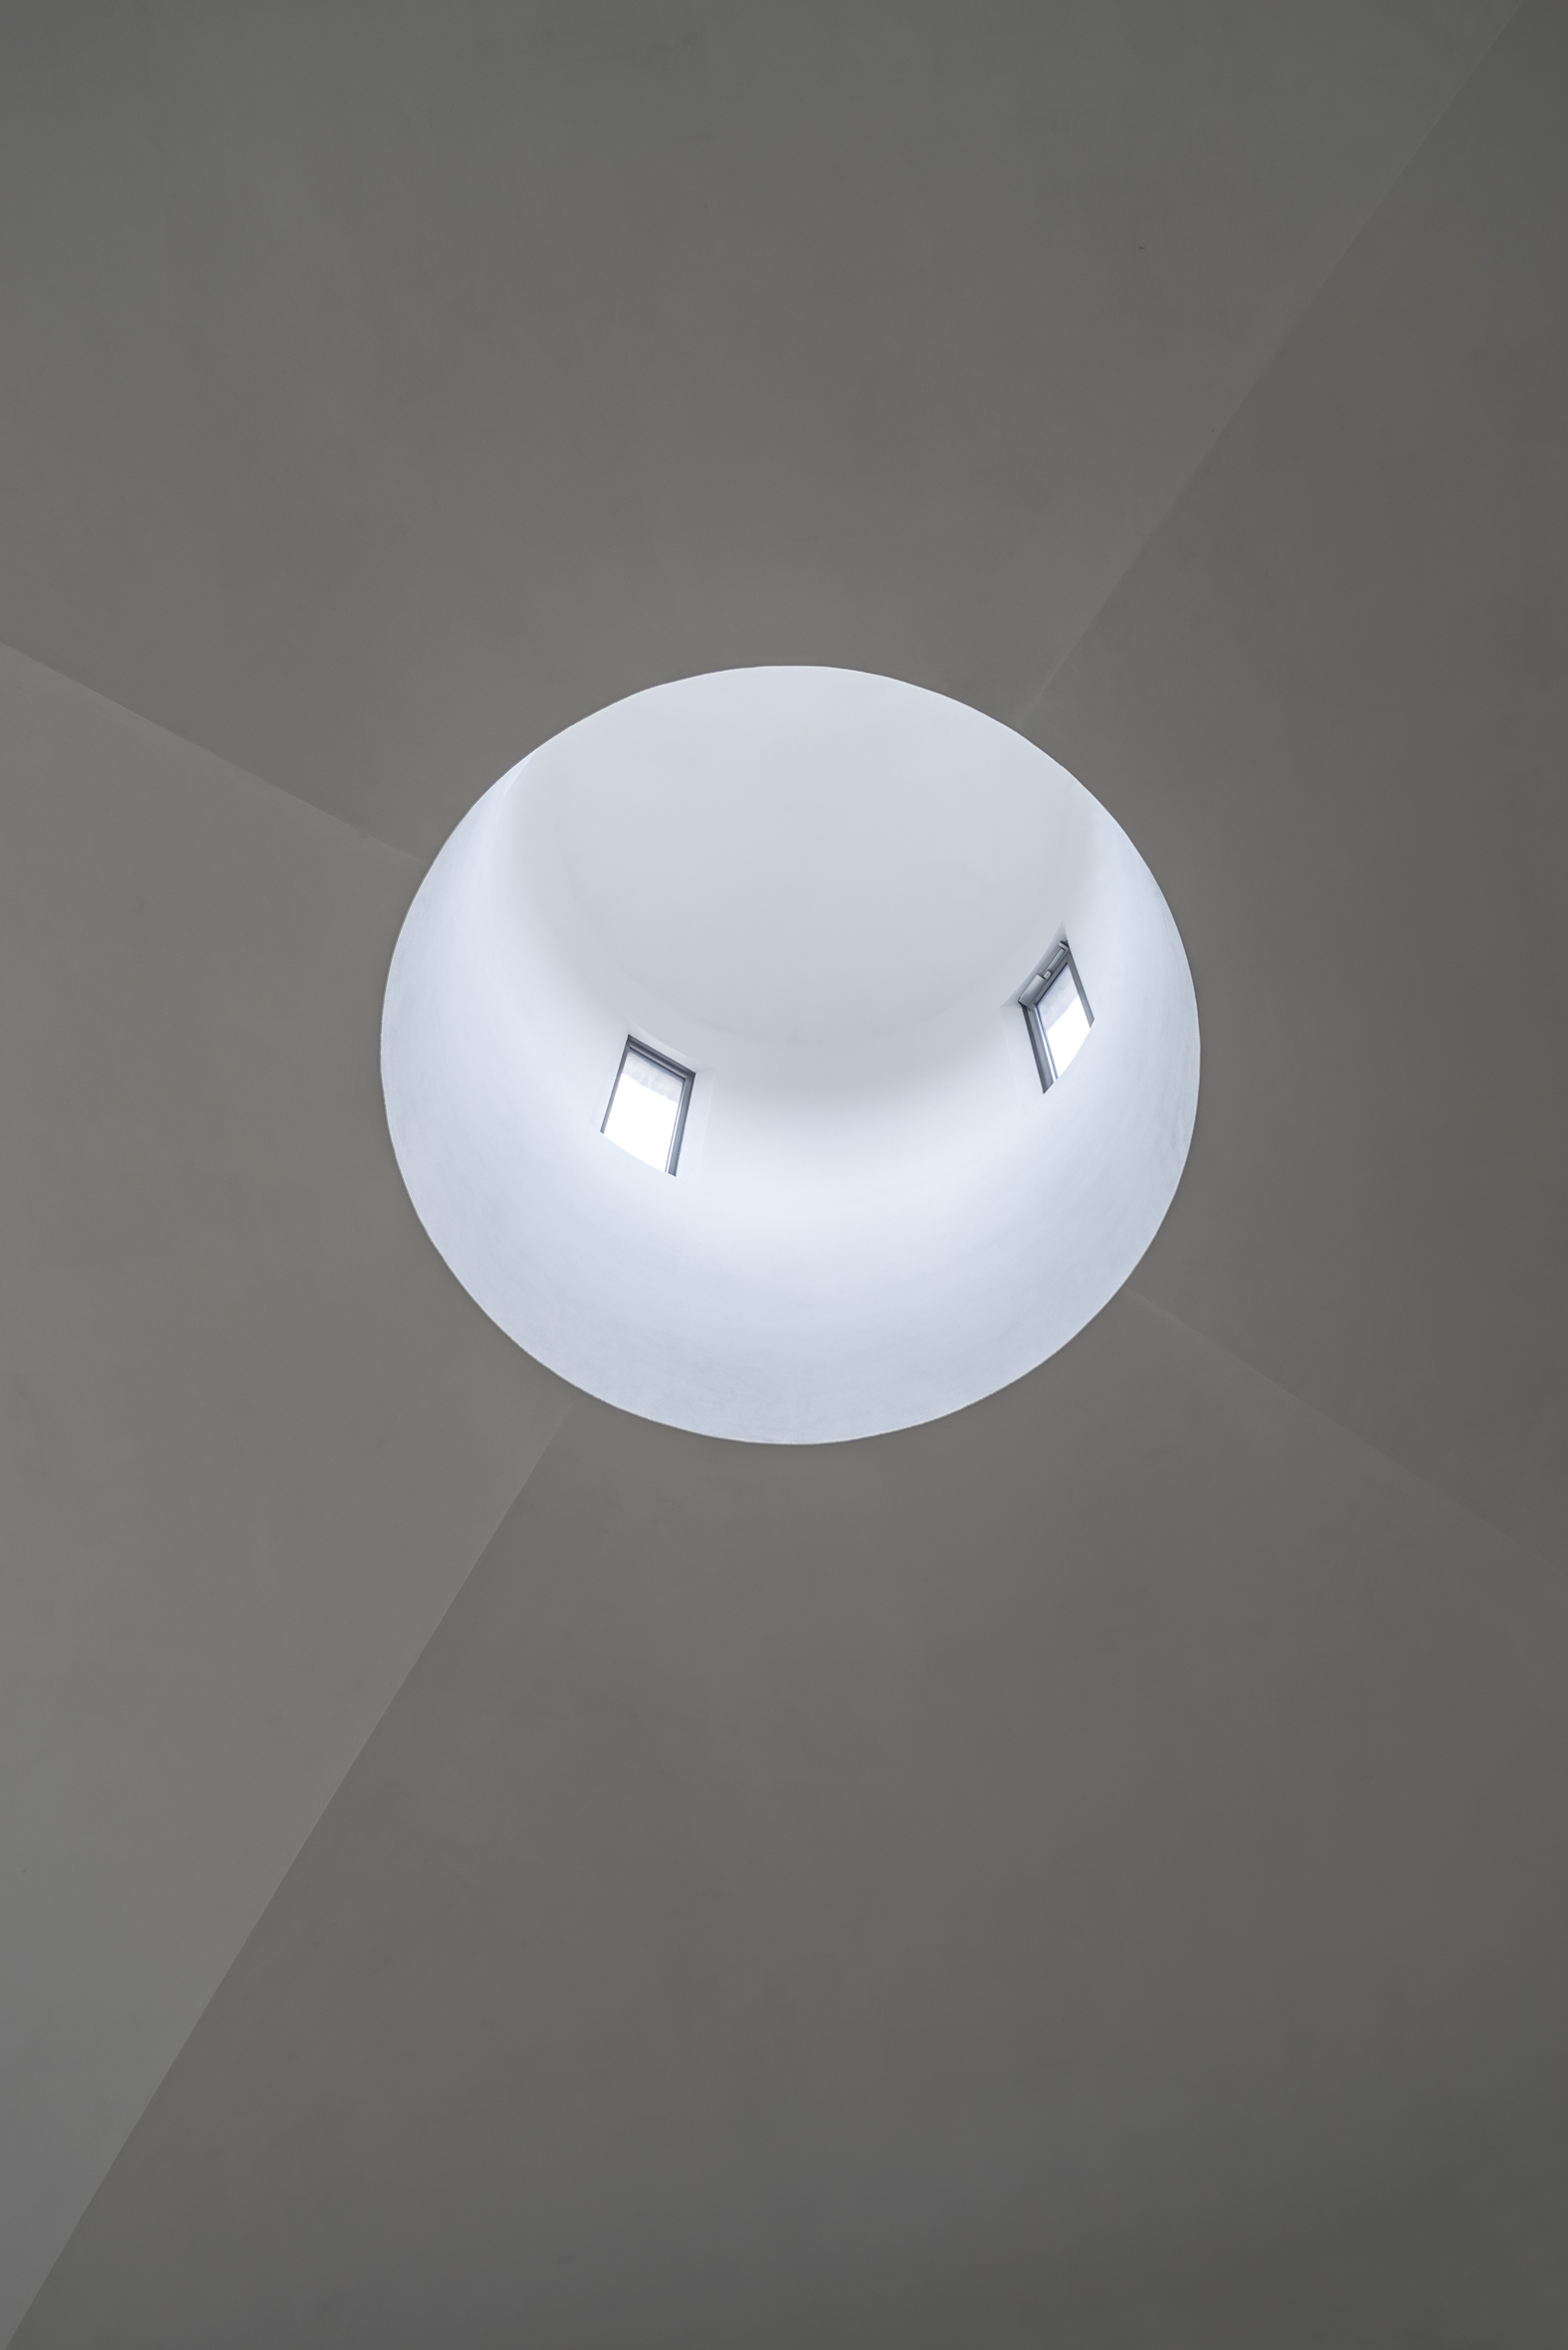
The church offers space for about 200 people: After having passed through the semicircle inner vestibule the visitor finds an artless, calm interior and gazes to the limed crossed-dome and to the cylinder of the light roof lantern.
Relazione illustrativa del progetto
Scarica la relazione
Foto interni
 |
 |
 |
 |
Disegni tecnici