parish-church-and-community-centre / Spain
| Progettista | ENRIQUE VILLAR | |
| Location | The Parish of St.Josemaria Escrivá. 09001 Burgos (Spain). | |
| Nazione | Spain | |
| Design Team |
Architects: Enrique Villar Pagola / Rodrigo Zaparaín Hernández Collaborator: Ricardo González Martínez (architect) |
|
| Anno | 2015 | |
| Crediti Fotografici |
todas : |
|
Foto esterni
 |
 |
 |
 |
Descrizione del progetto
Parish church and community centre
The Parish of St. Josemaria Escrivá. Burgos (Spain).
The project for a holy place is approached from a double viewpoint. On the one hand to characterise the space so that it expresses adequately its condition as holy, and on the other to give an answer to a series of functional demands peculiar to the liturgy.In their turn these are endowed with a great air of symbolic meanings.
For that purpose we have trusted in our own forms of contemporary language which have already been explored in previous projects (the church of St.John Paul II in Simancas or the chapel of Alcazaren College, both in Valladolid). This was also applied to the use of space, the scale, the use and characterisation of light, the sculptural treatment of the space, the volume, and the coordination of a united iconographical programme in agreement with the language and characteristics of the temple.
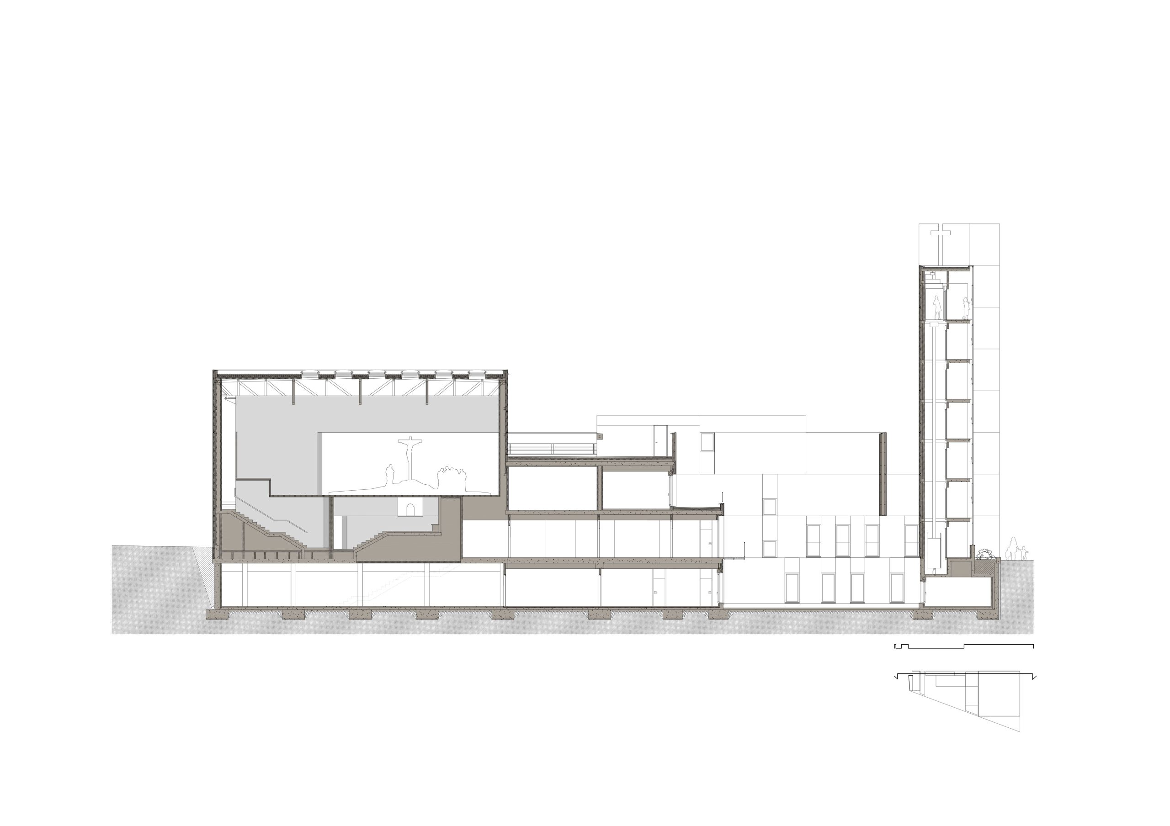
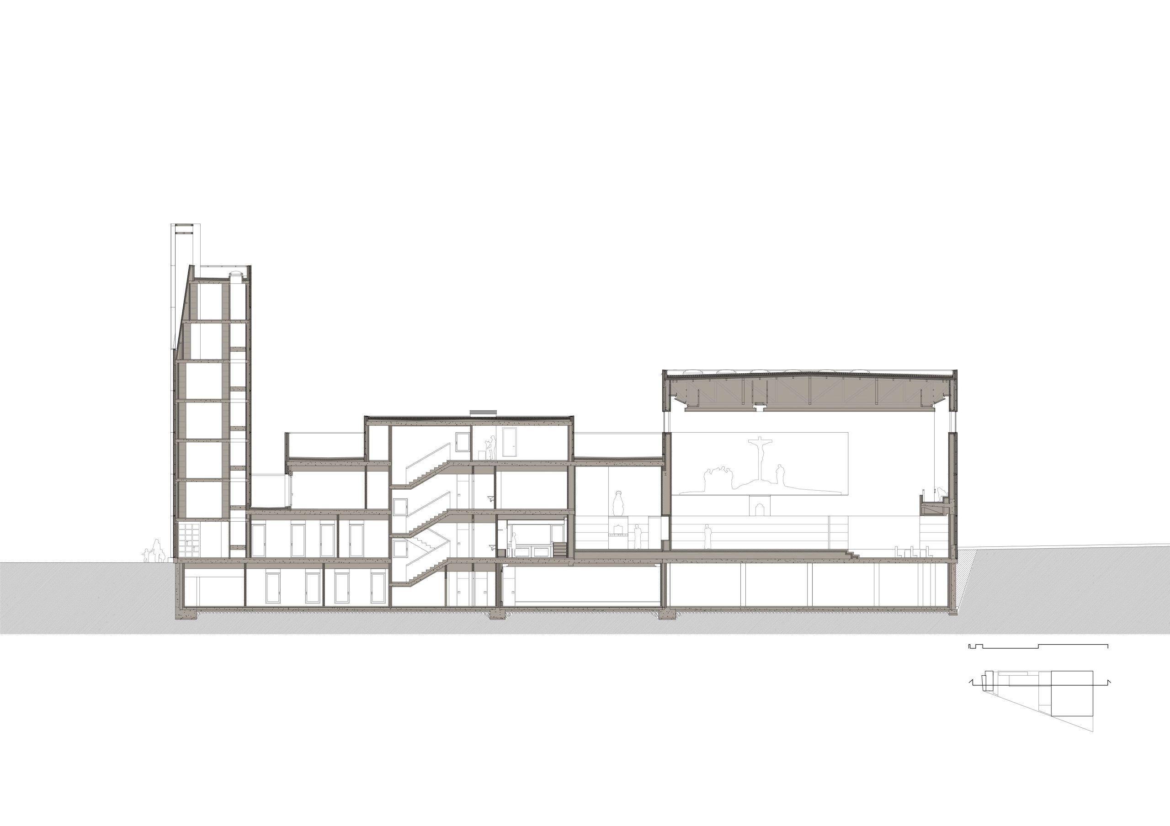
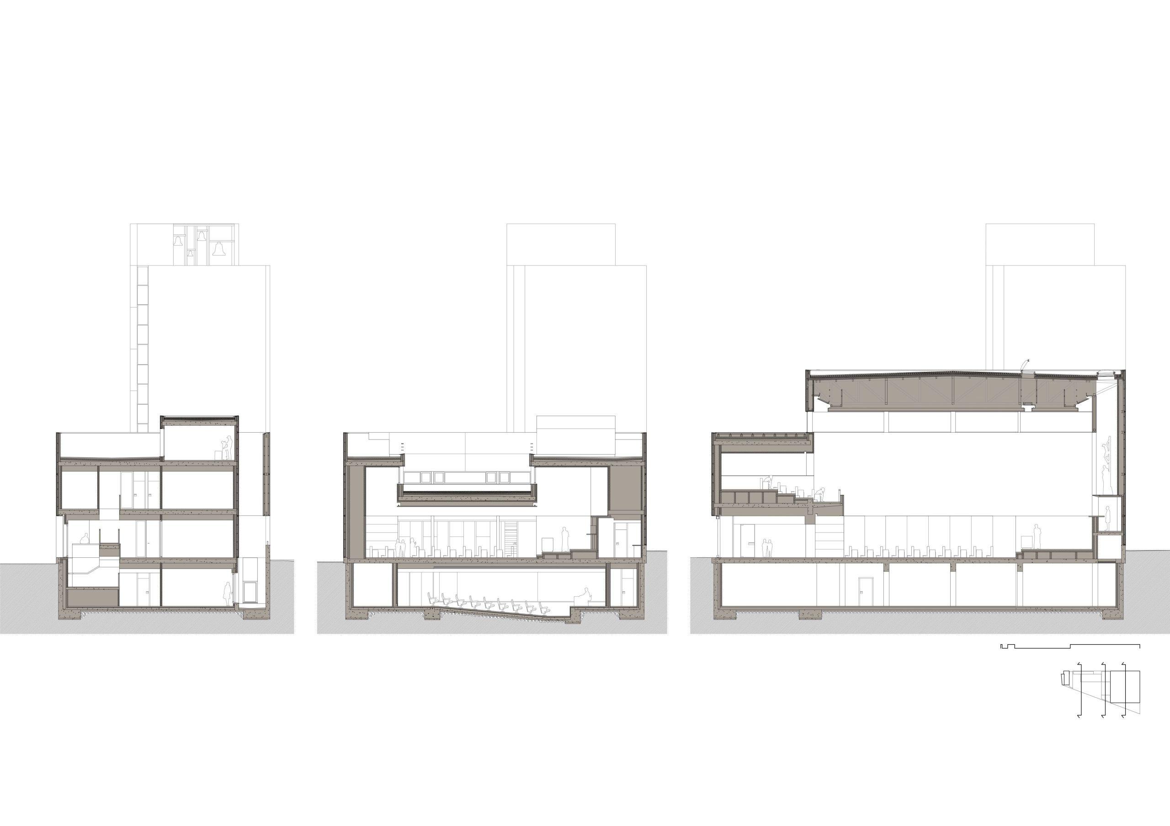
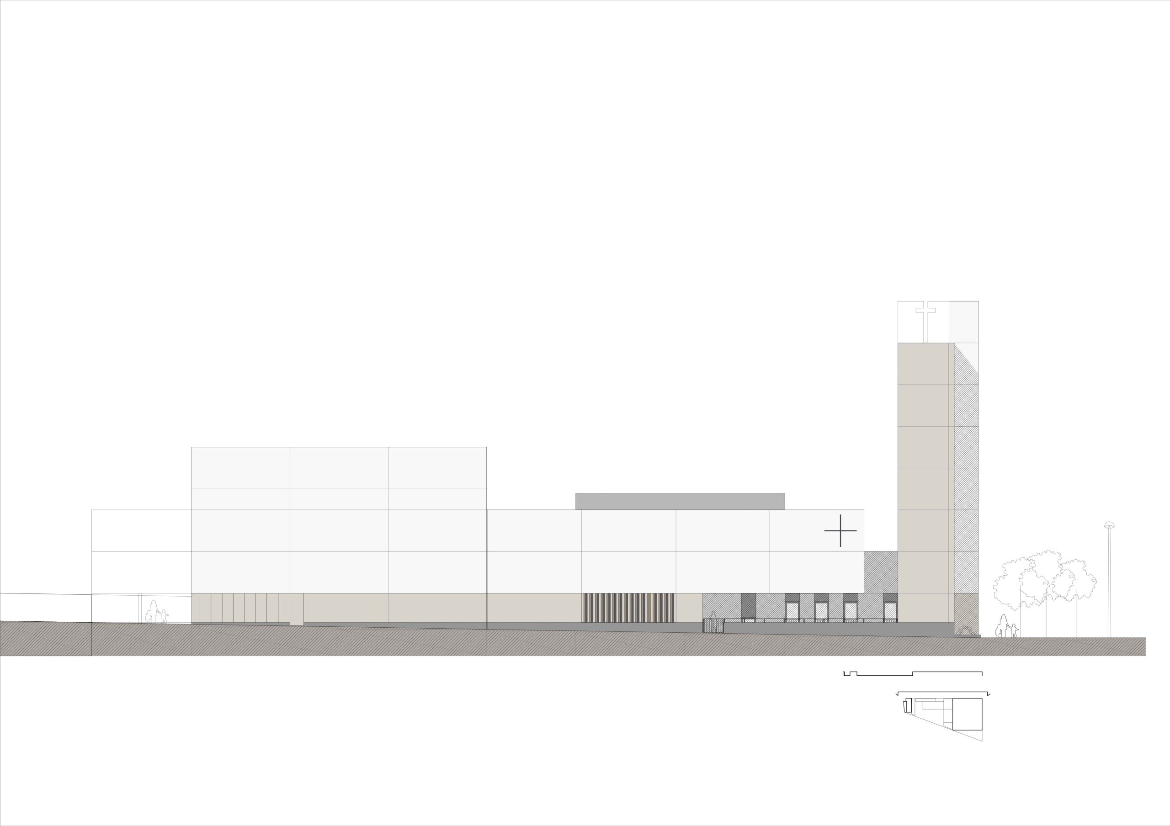
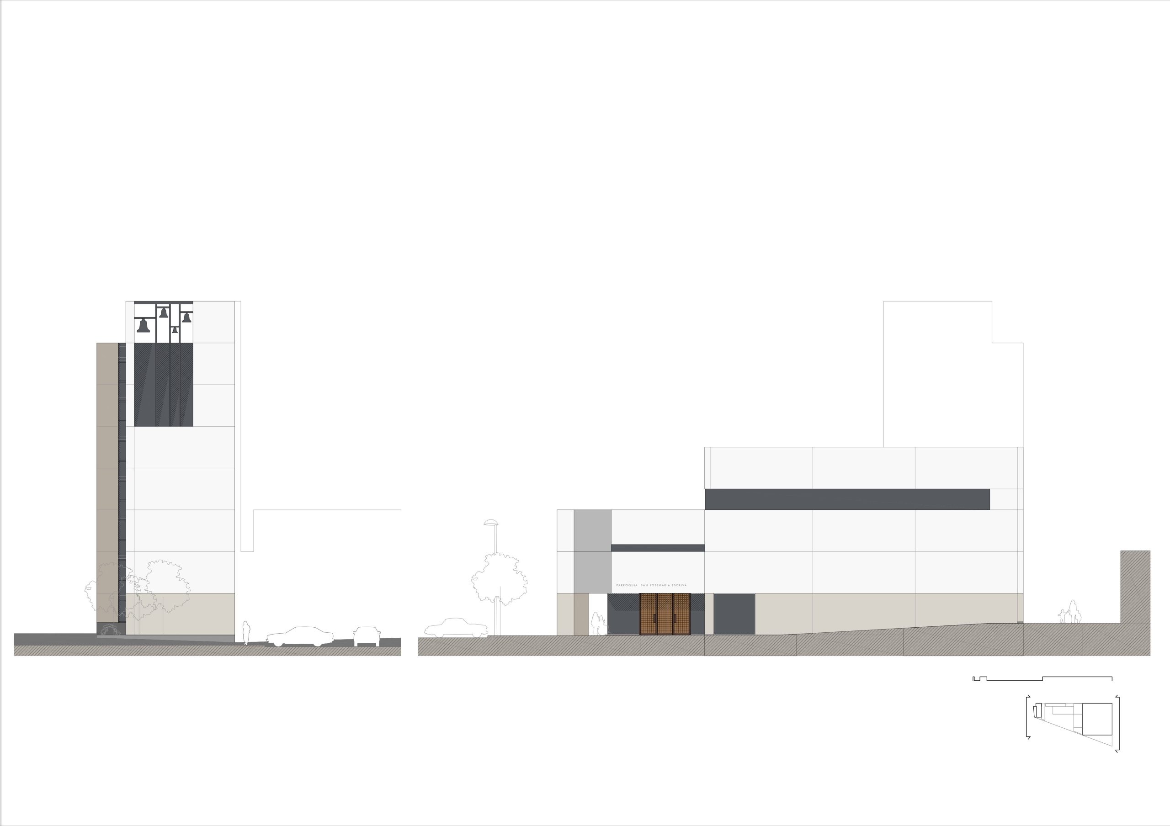
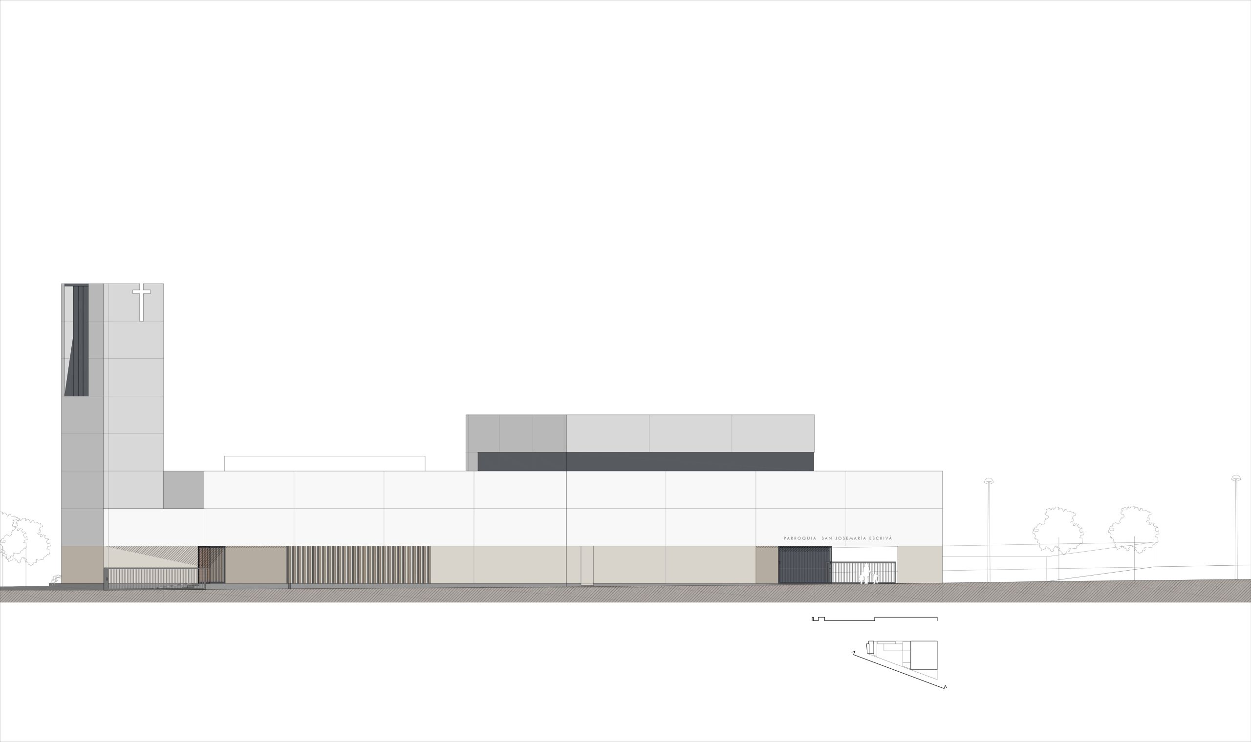
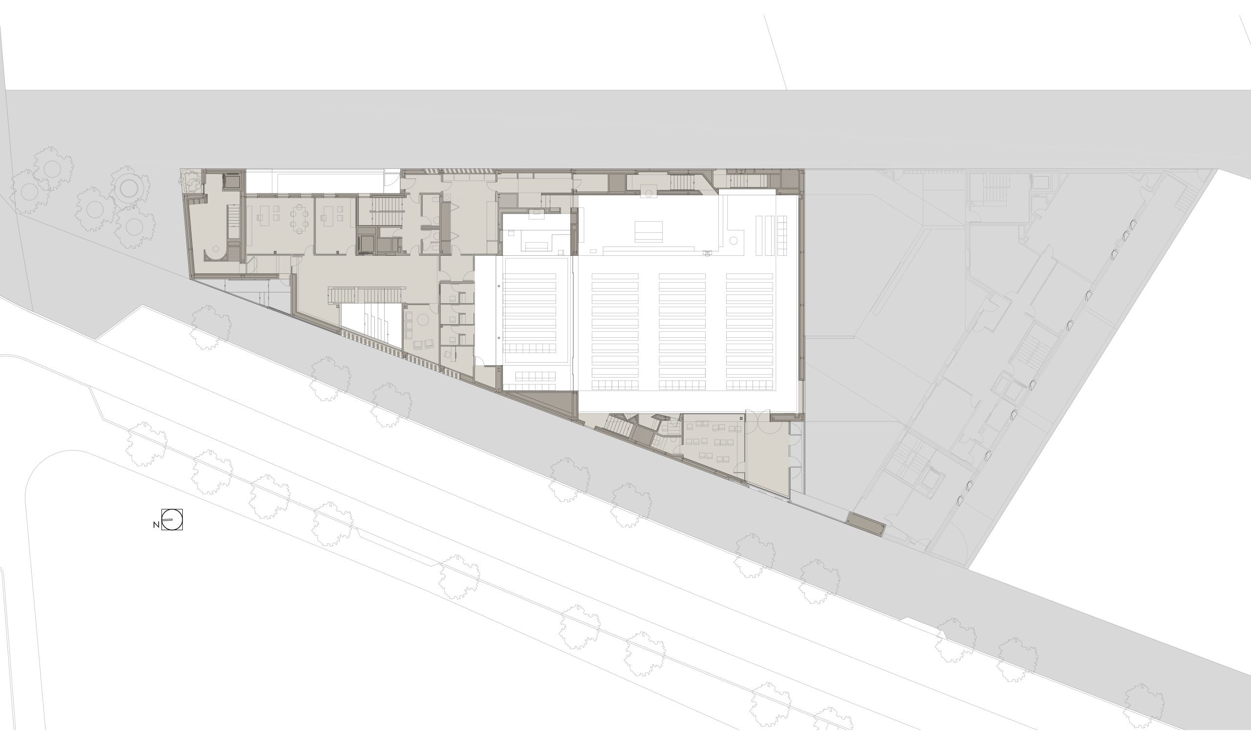
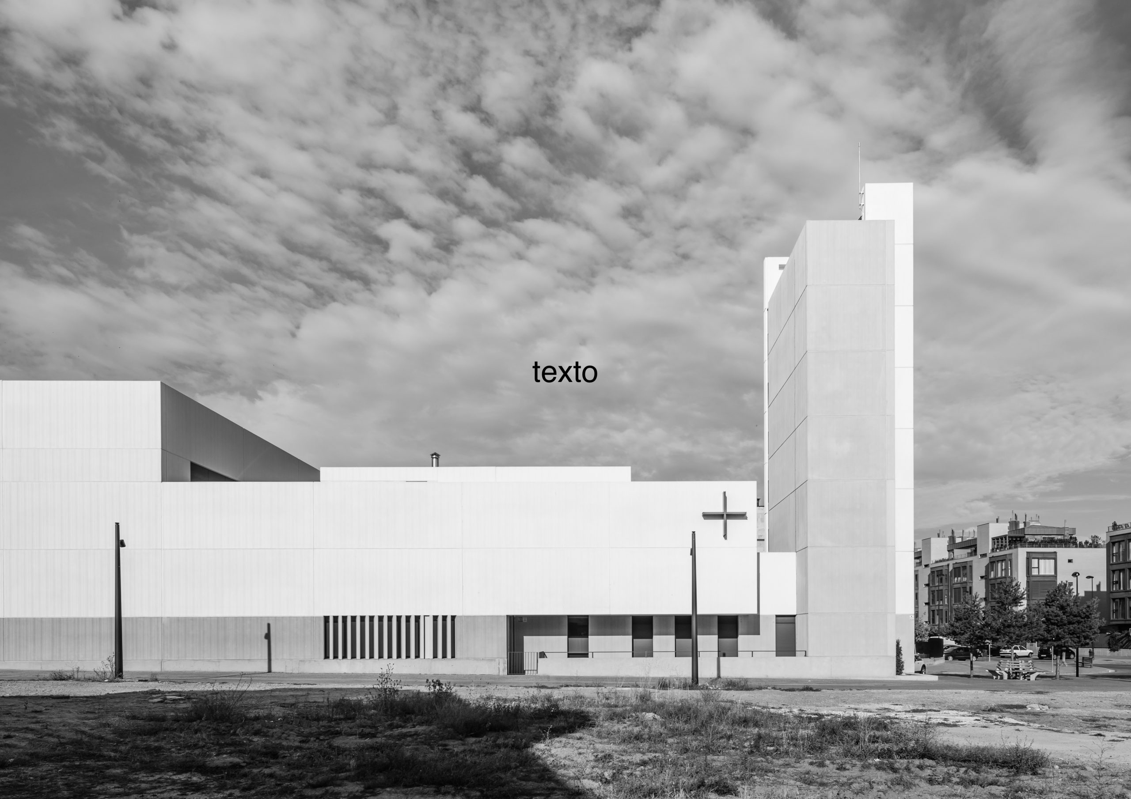
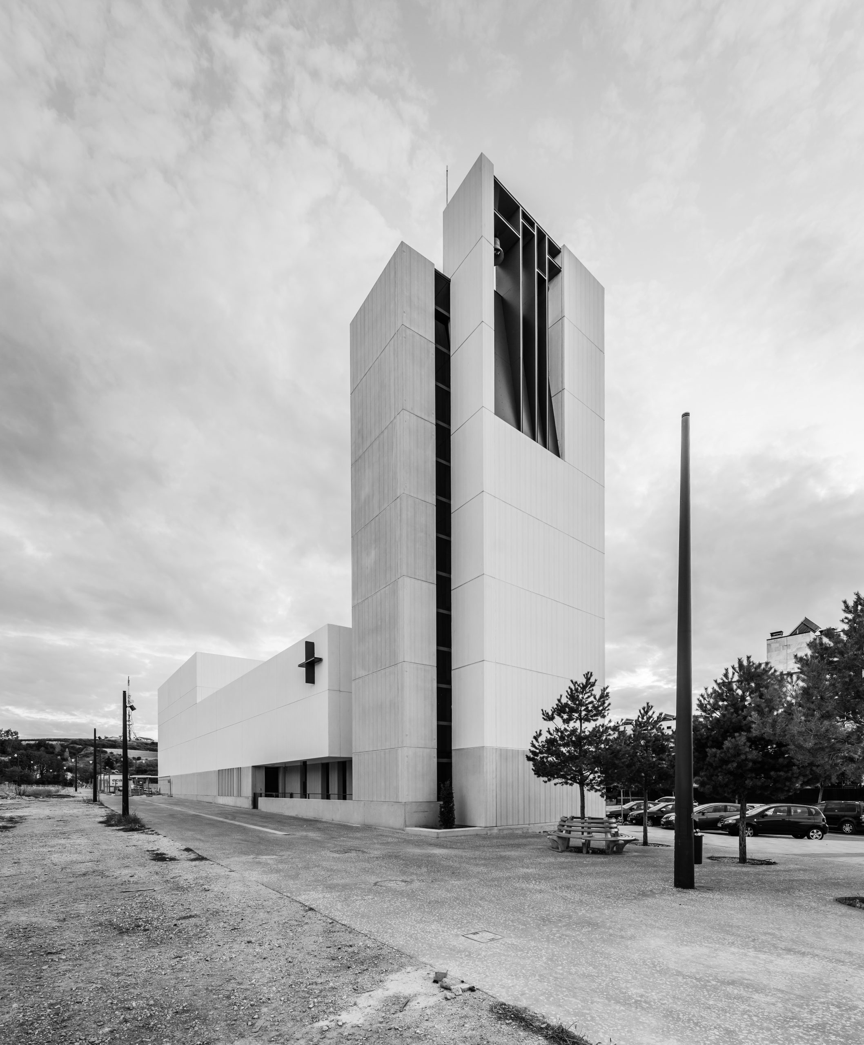
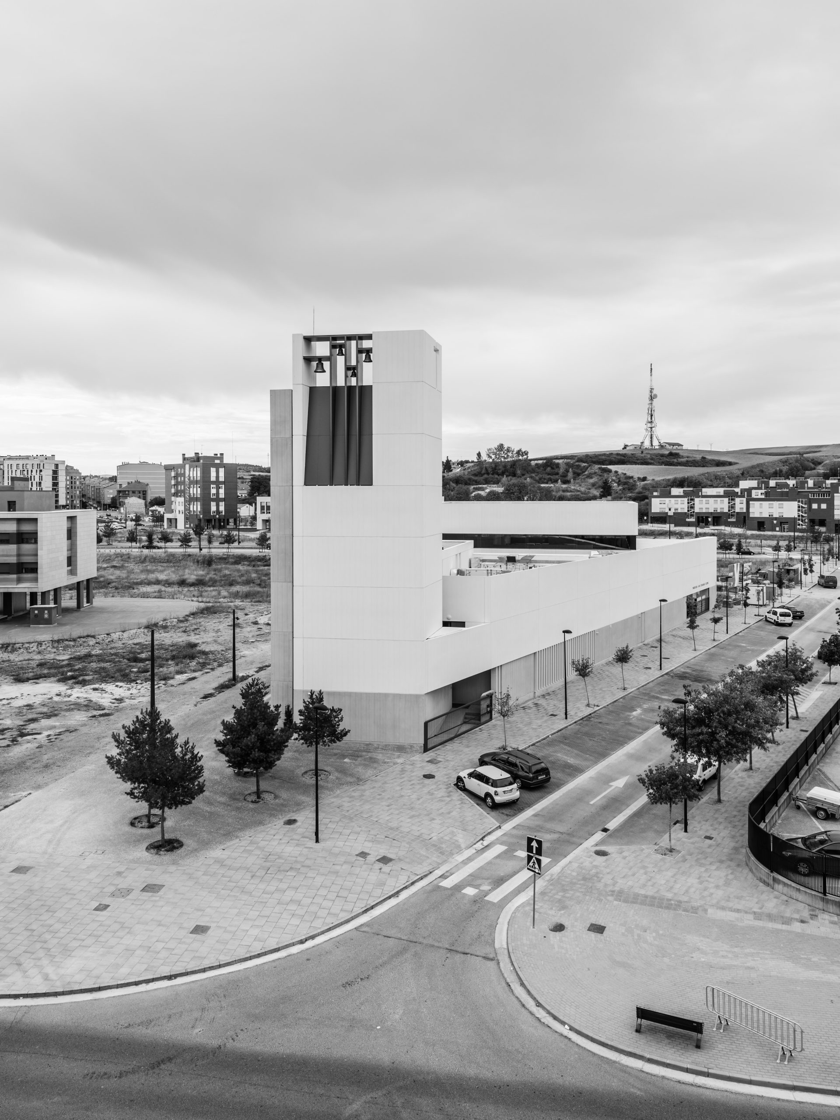
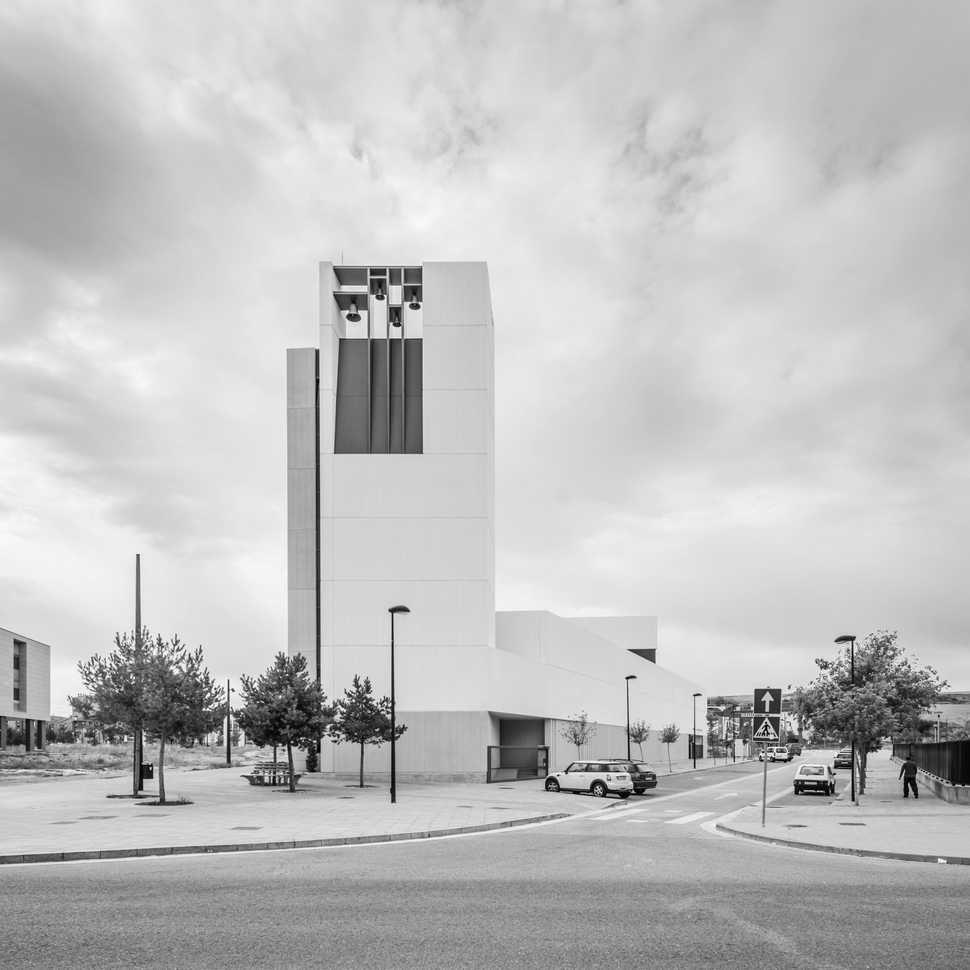
We have decided on a building with defined volumes which provide an answer to each and every element of the programme. These consist of the bell tower and a columbarium in its interior, a continuous base skirting the limits of the perimeter, which houses the parish centre with its accesses, and lastly, for the temple, a cubic volume which emerges from an a strip of glass.
The treatment of the exterior was resolved by covering it with just one material. This was GRC (Glass Reinforced Concrete) with a grooved finish, with fragments of a large size and horizontal modulation organised in levels. We have tried to enhance the public character of the building in the urban residential surroundings. The apertures for light have been treated with a scale according to the global volume, unifying them with the use of darkened glass.The volumes have been excavated so as to form the accesses and have lighting spaces available on a lesser scale.
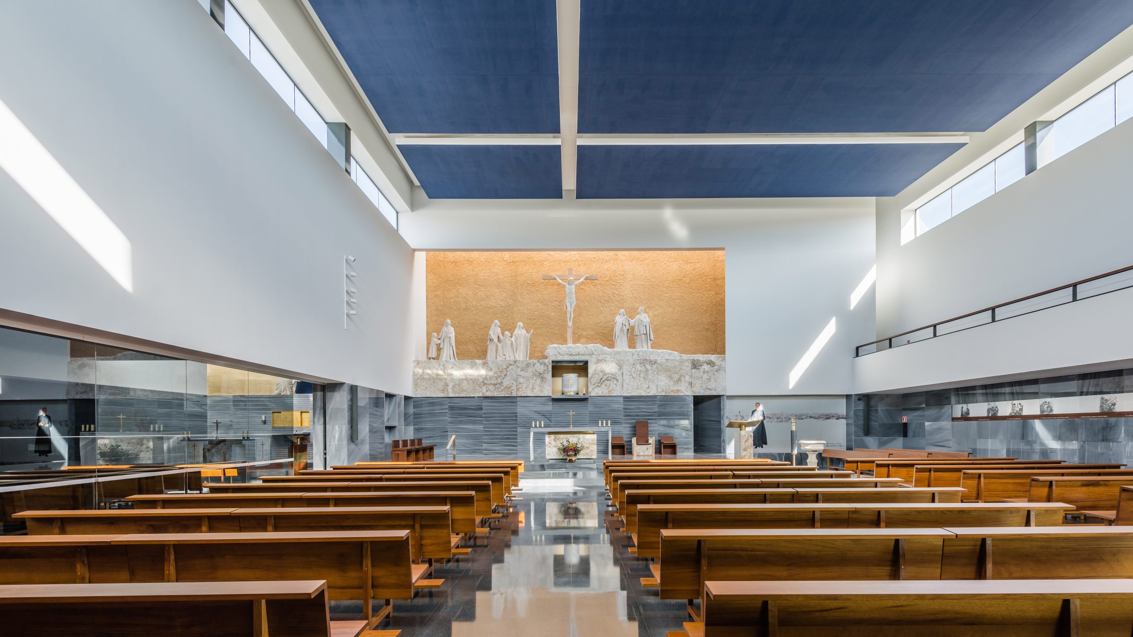
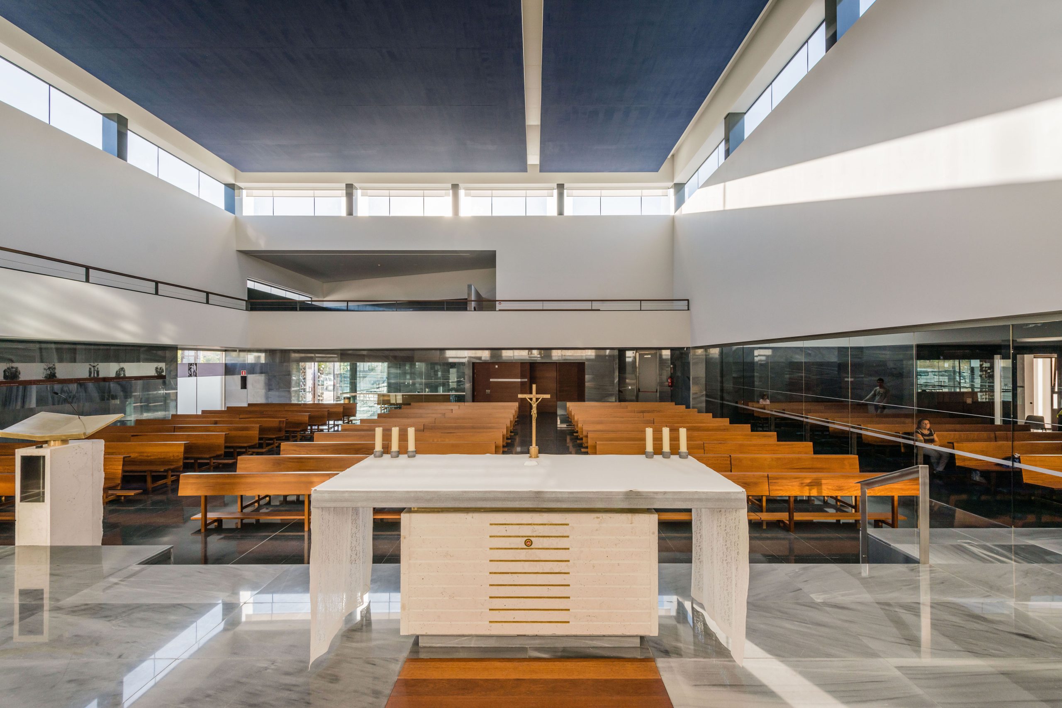
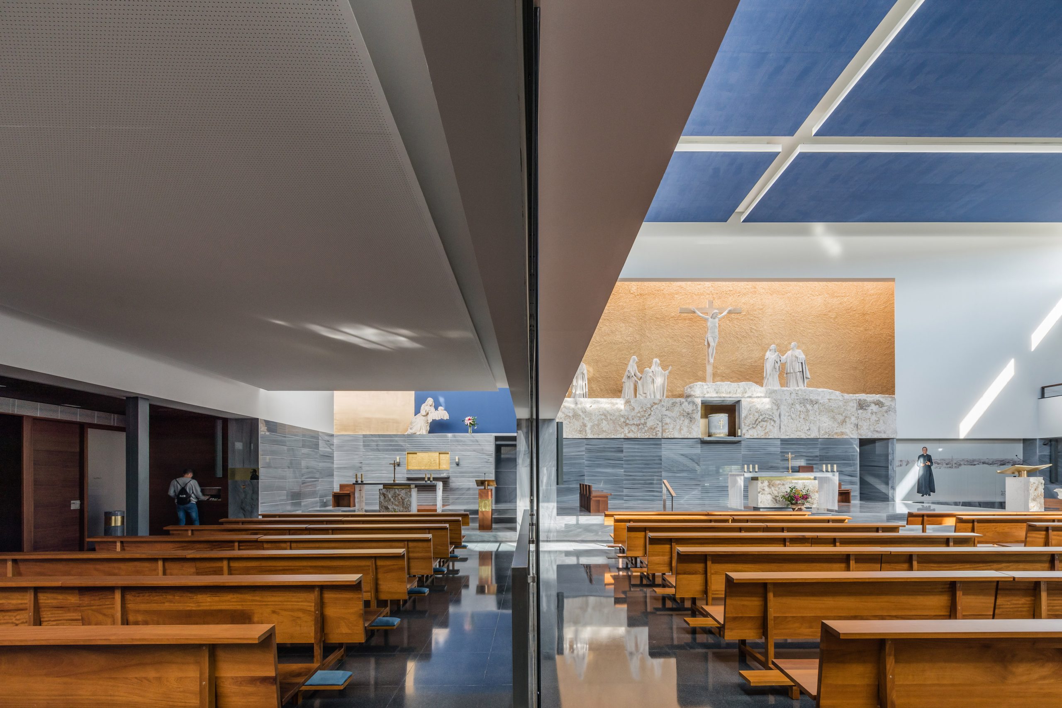
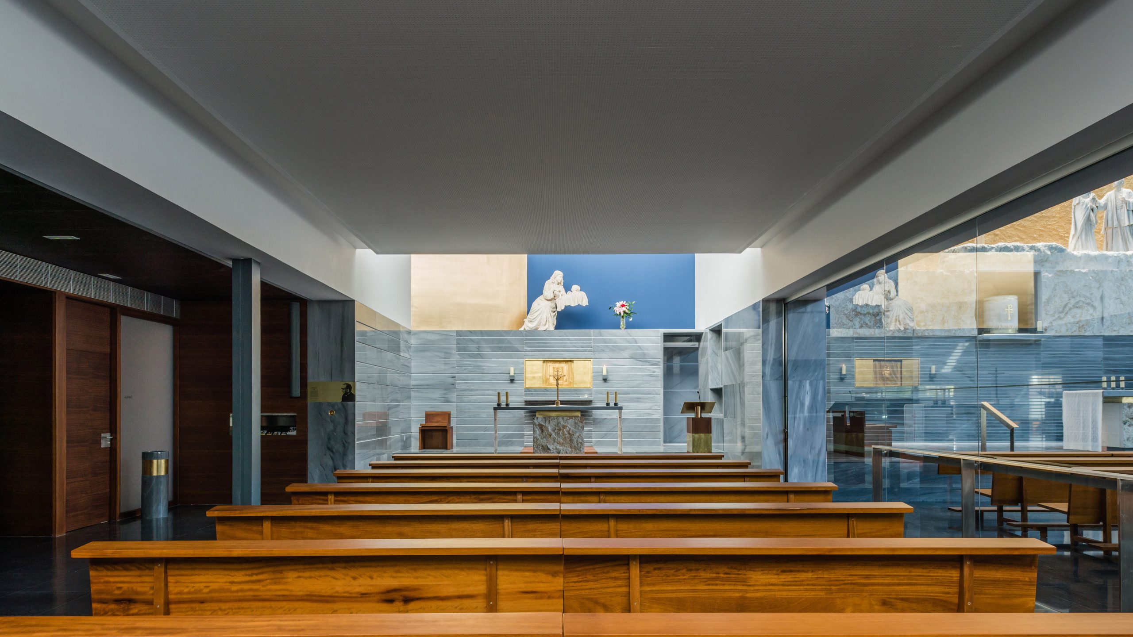
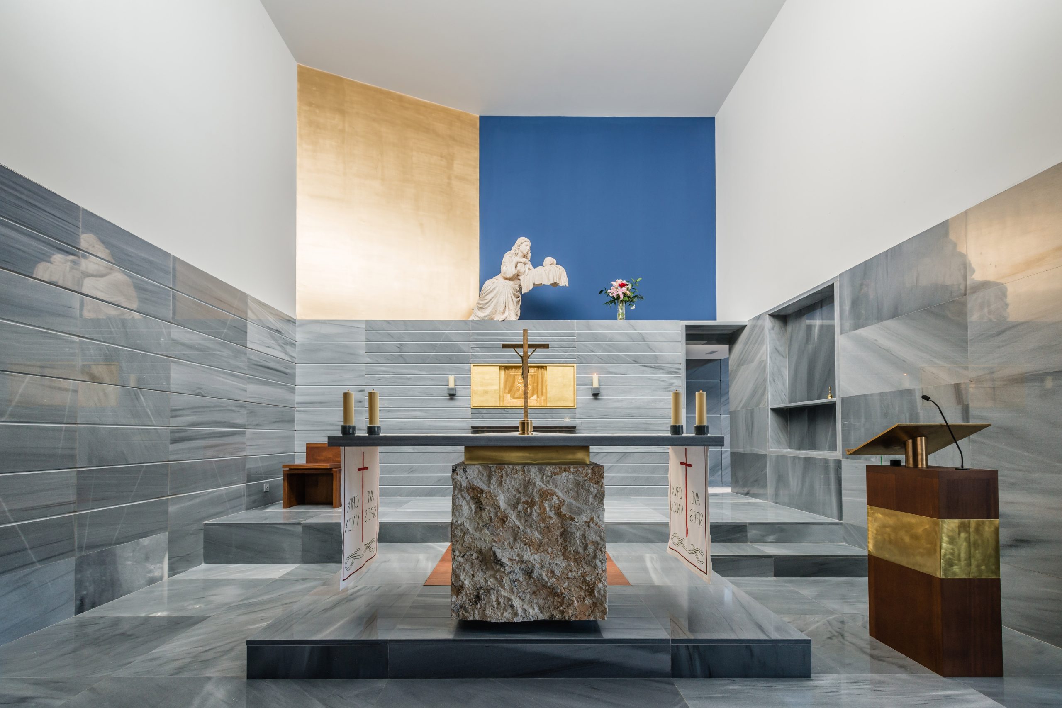
The central area of the church has been designed from a square floor area which backs on to the chapel for daily use. Access is from the foot of the nave, beneath the choir so that the space and the altarpiece can be gradually revealed. There is a continuous base of grey marble which maintains the same level round the area. In this close area the ceremonies associated with the liturgy occur. The base ties in to the topography of the presbytery and contributes so that the faithful have at their disposal a close reference of scale reinforced by the horizontal plane of the choir. At the same time it establishes a horizontal plane from which extends the space encompassing the most symbolic presided over by the altarpiece and the sanctuary, the white vertical walls, the horizontal crevice through which the light is introduced, and the plane of the blue ceiling with an engraved cross.
The altarpiece is the work of the sculptor Javier Martinez. From the beginning it was decided that the altarpiece would be scenic. All the front of the altarpiece has been treated in unison as a carved wall of great thickness, which houses the platform in which the central scene is developed, the niche for the sanctuary and the alcove with the painting of the titular saint of the church. What have been looked for are the formal and textual contrasts between the different elements used. These are, dark smooth marble on the base, large pieces of coarse limestone in the “predella”, a white plane which frames the altarpiece and the gilded texture of the background.
Relazione illustrativa del progetto
Scarica la relazione
Foto interni
 |
 |
 |
 |
Disegni tecnici