church-in-the-name-of-the-icon-of-the-mother-of-god-mammal / Montenegro

| Progettista | Andrey Anisimov | |
| Location | 10, Shossejnaya st., Okolica, Minskaya oblast’, 223005 | |
| Nazione | Belarus | |
| Design Team |
The author of the project idea is Archpriest Fr. Andrey Kuzma. |
|
| Anno | 2017 | |
| Crediti Fotografici |
Andrey Kuzma |
|
Foto esterni
 |
 |
 |
 |
Descrizione del progetto
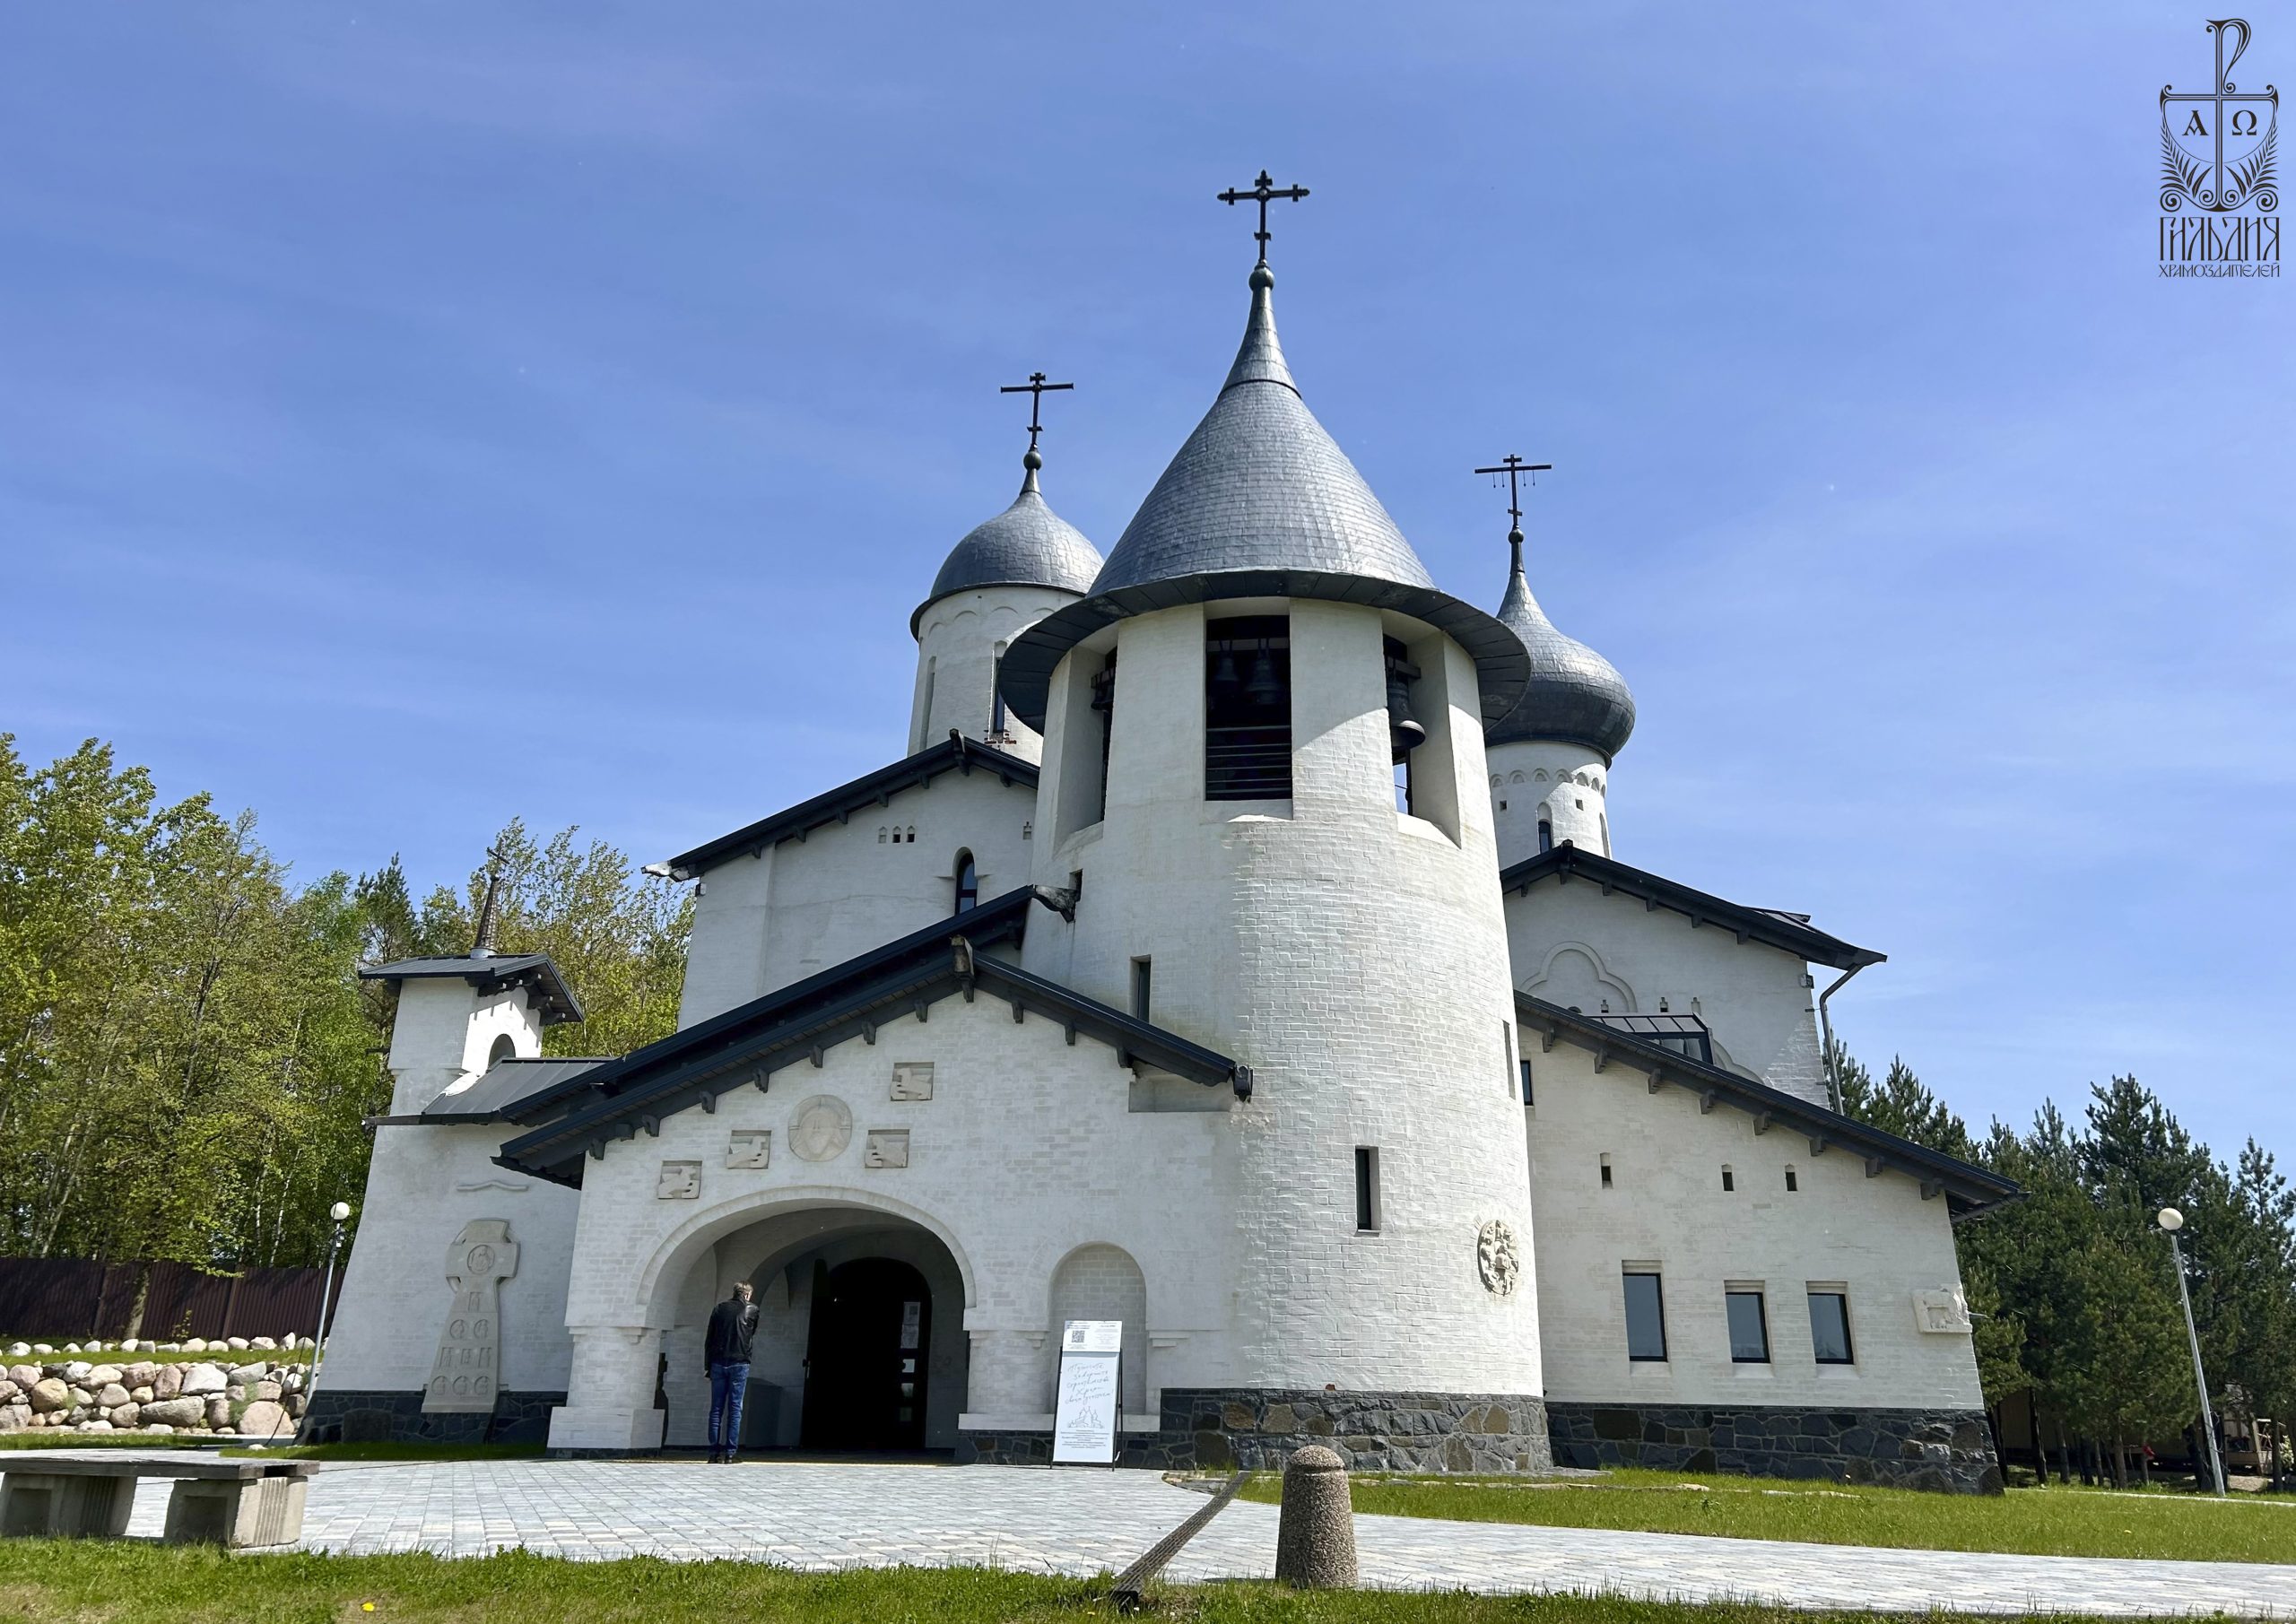
The church is located near the small settlement of Raubichi in the suburbs of Minsk, the capital of Belarus, on the way from the airport to the city. A very good place on a high hill against the backdrop of a forest, and against this background the white. sculptural silhouette of the temple looks like a fairy-tale castle.
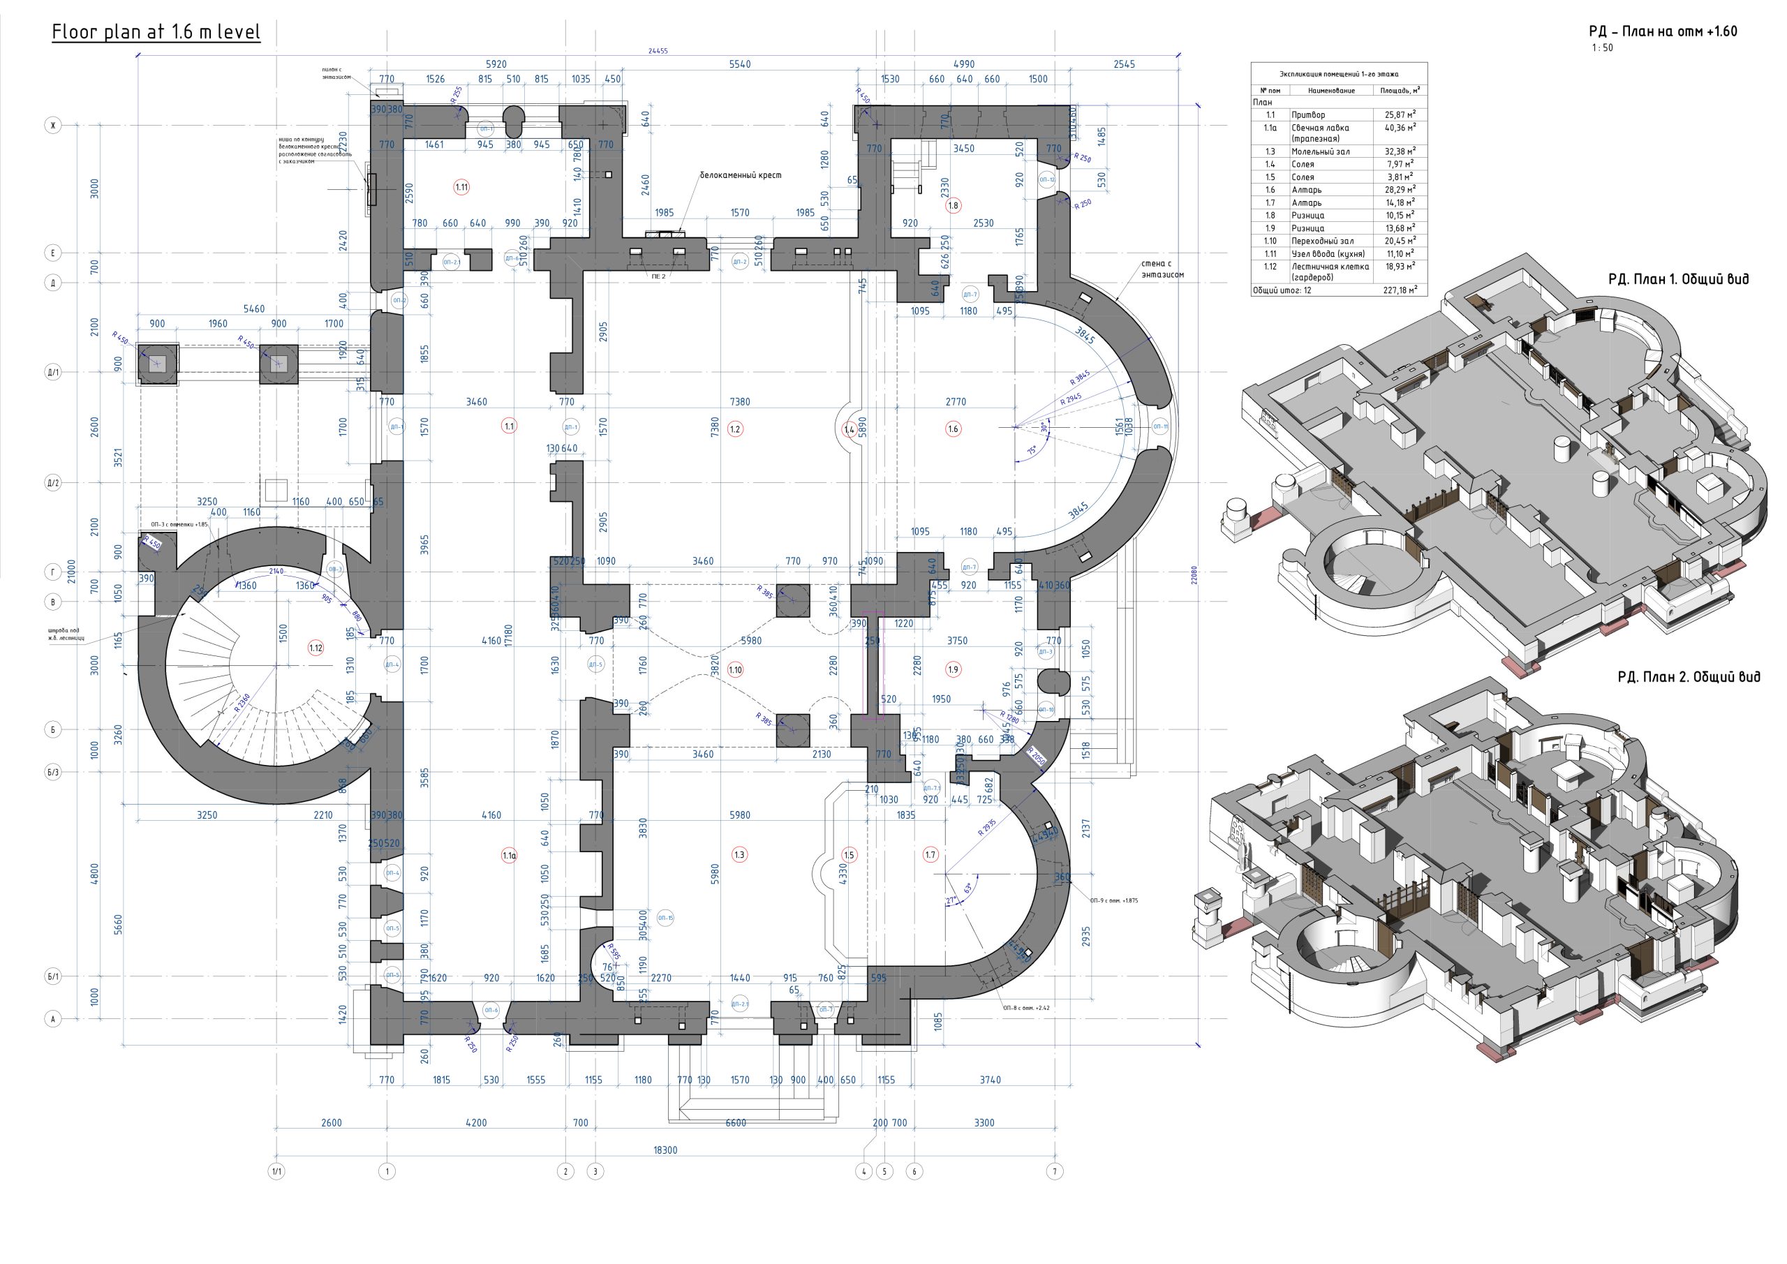
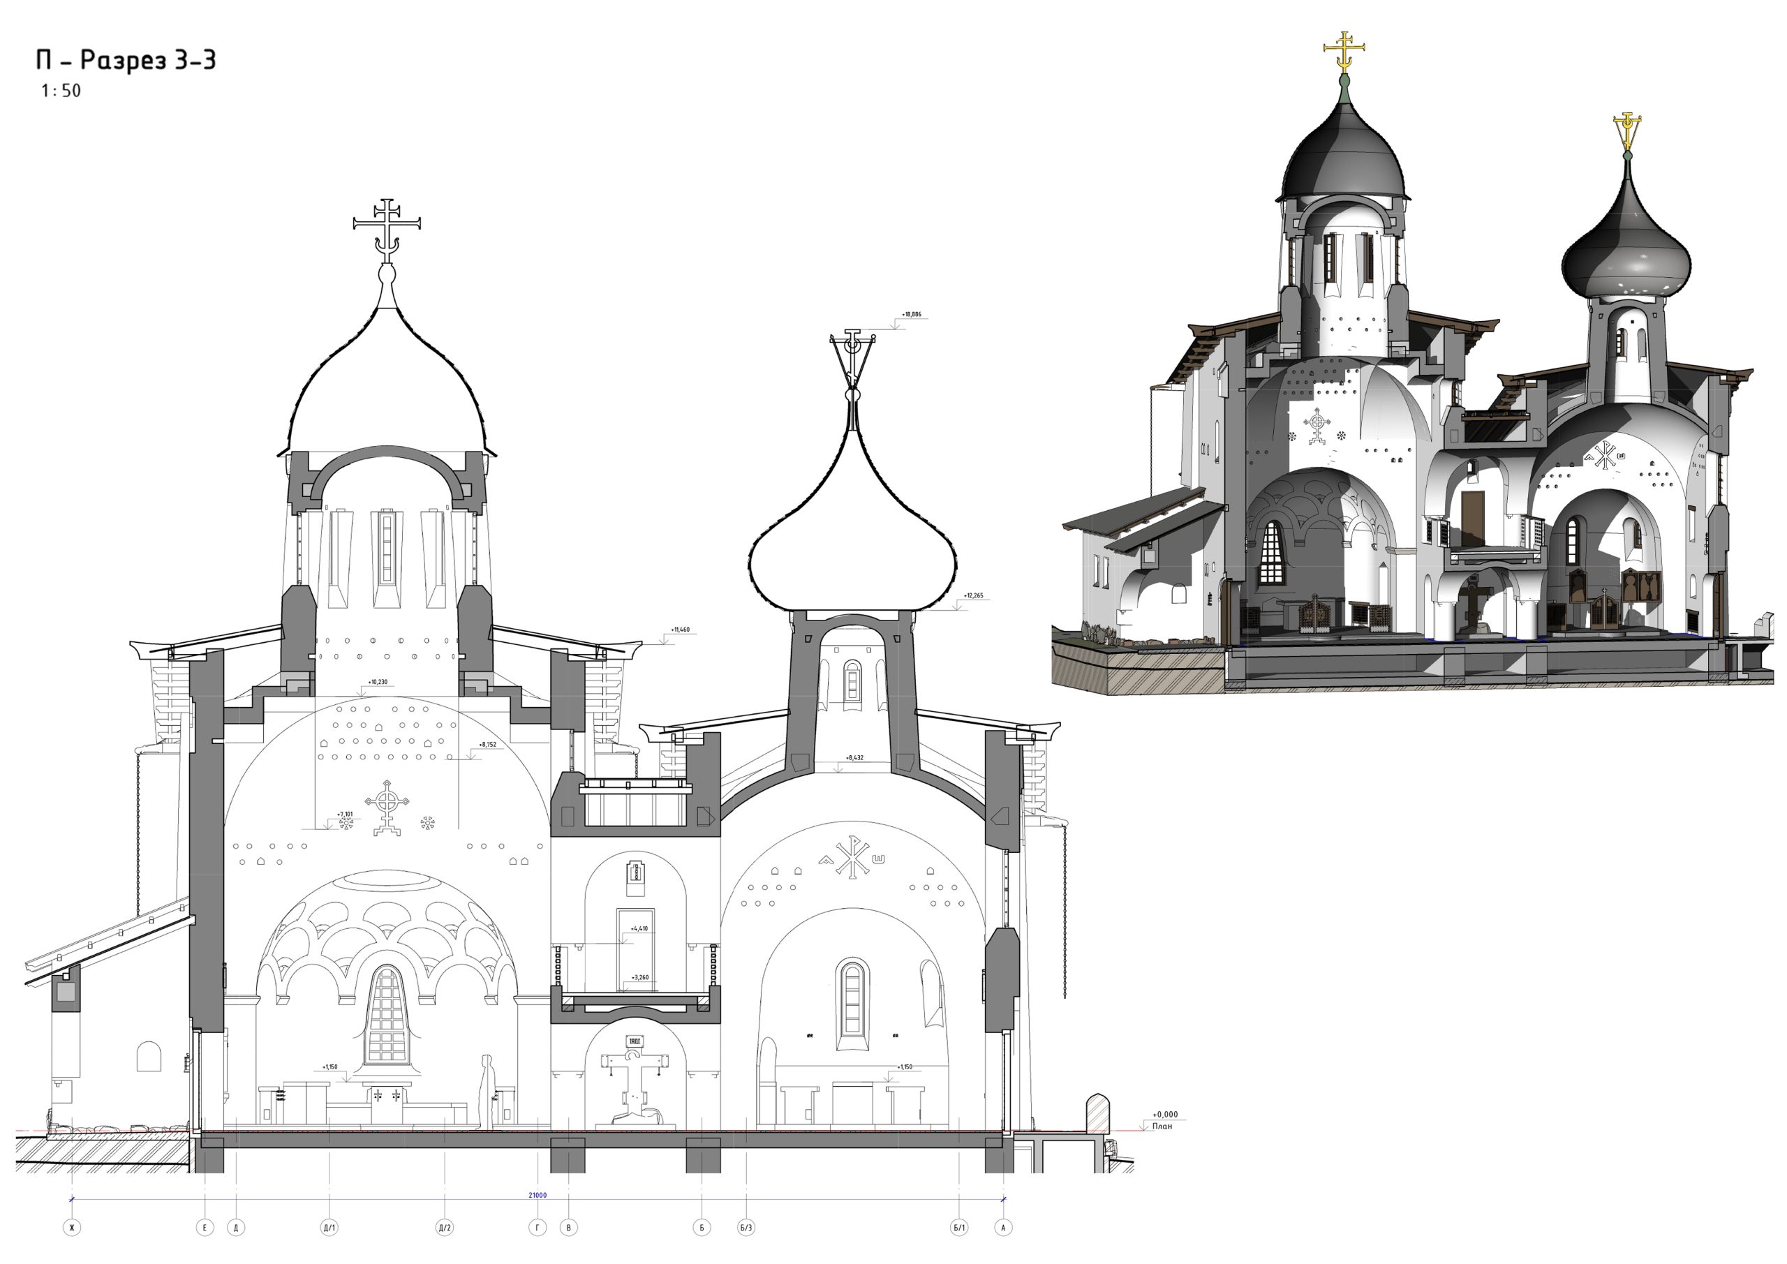
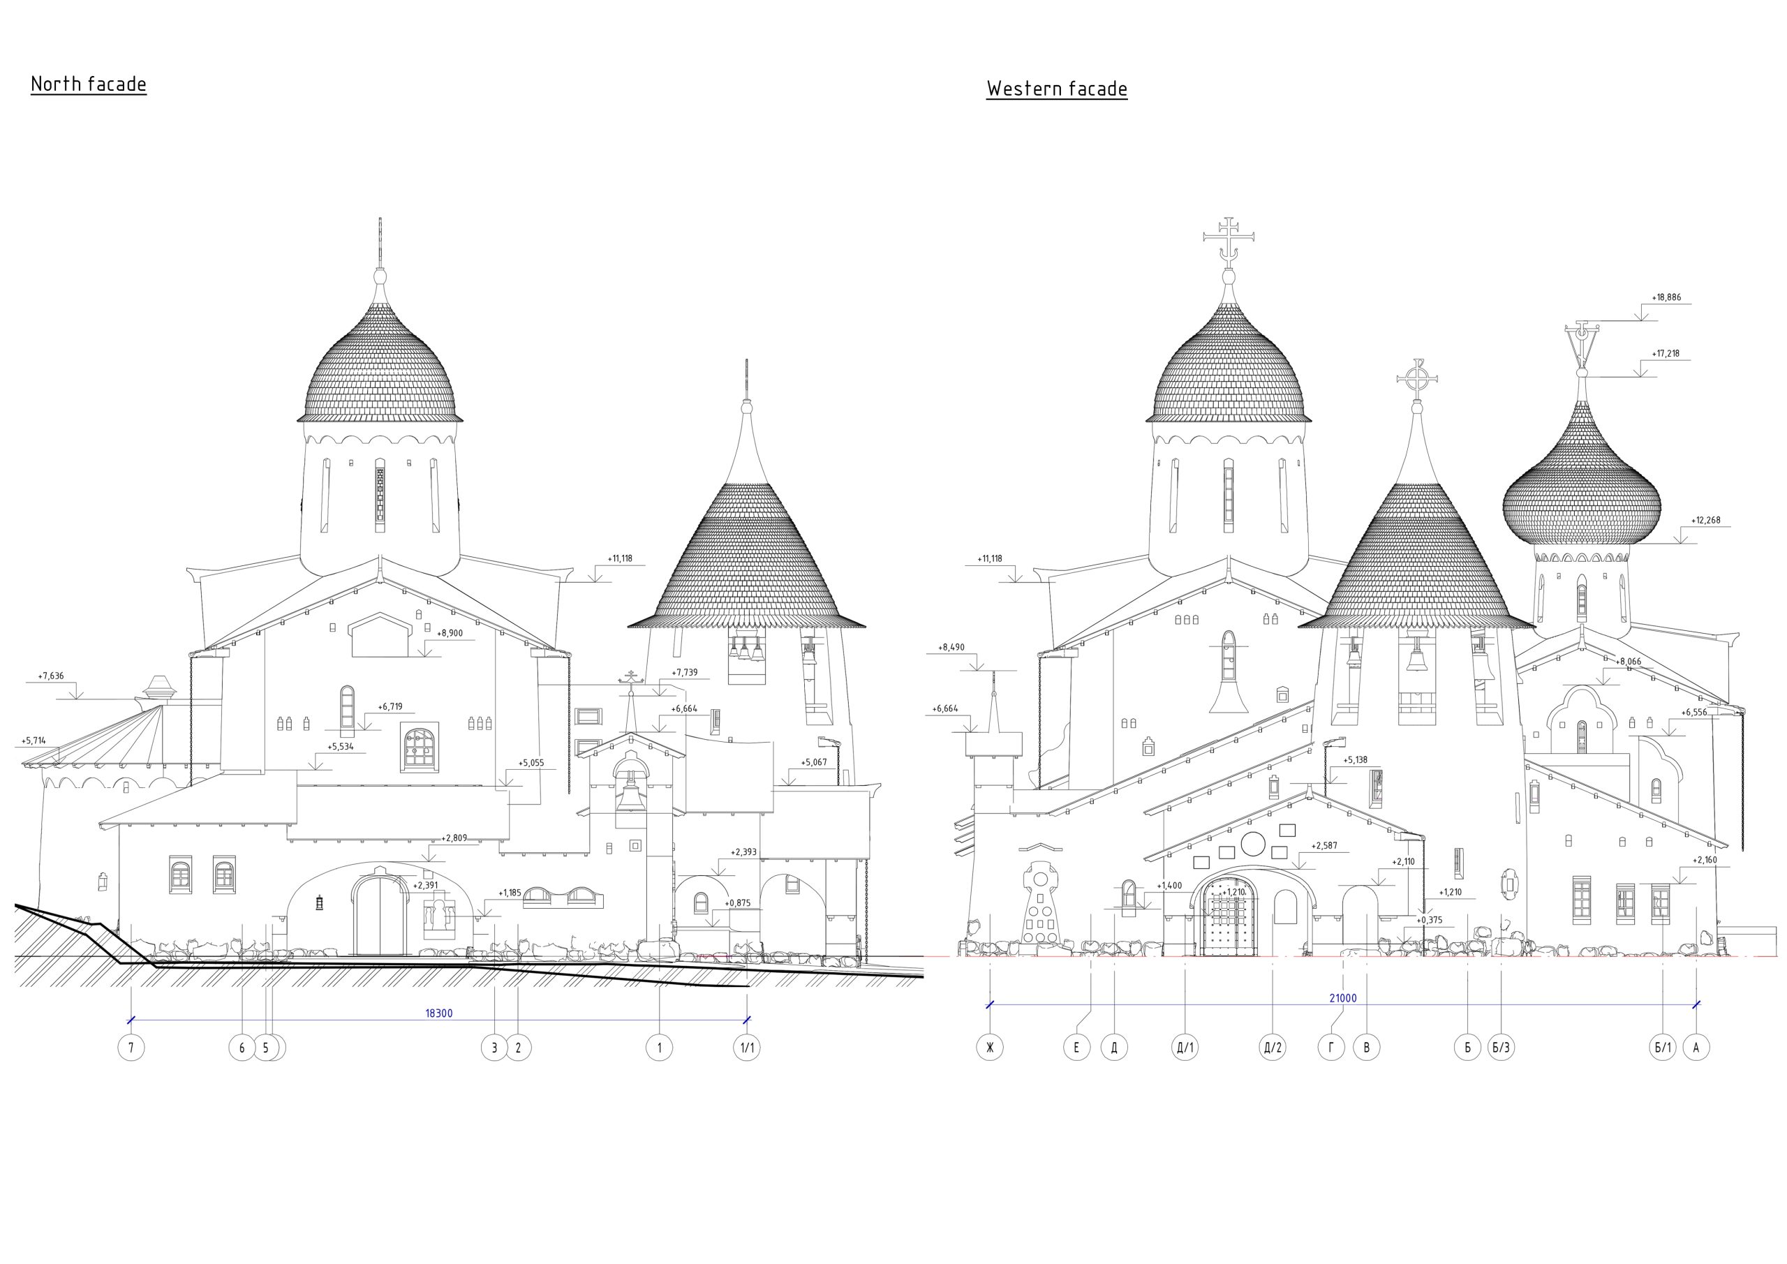
The main theological idea of this architectural composition is the unity of man and woman before God, therefore the two church volumes are connected and almost equal in size, and the bell tower crowns them, as Christ crowns the newlyweds.
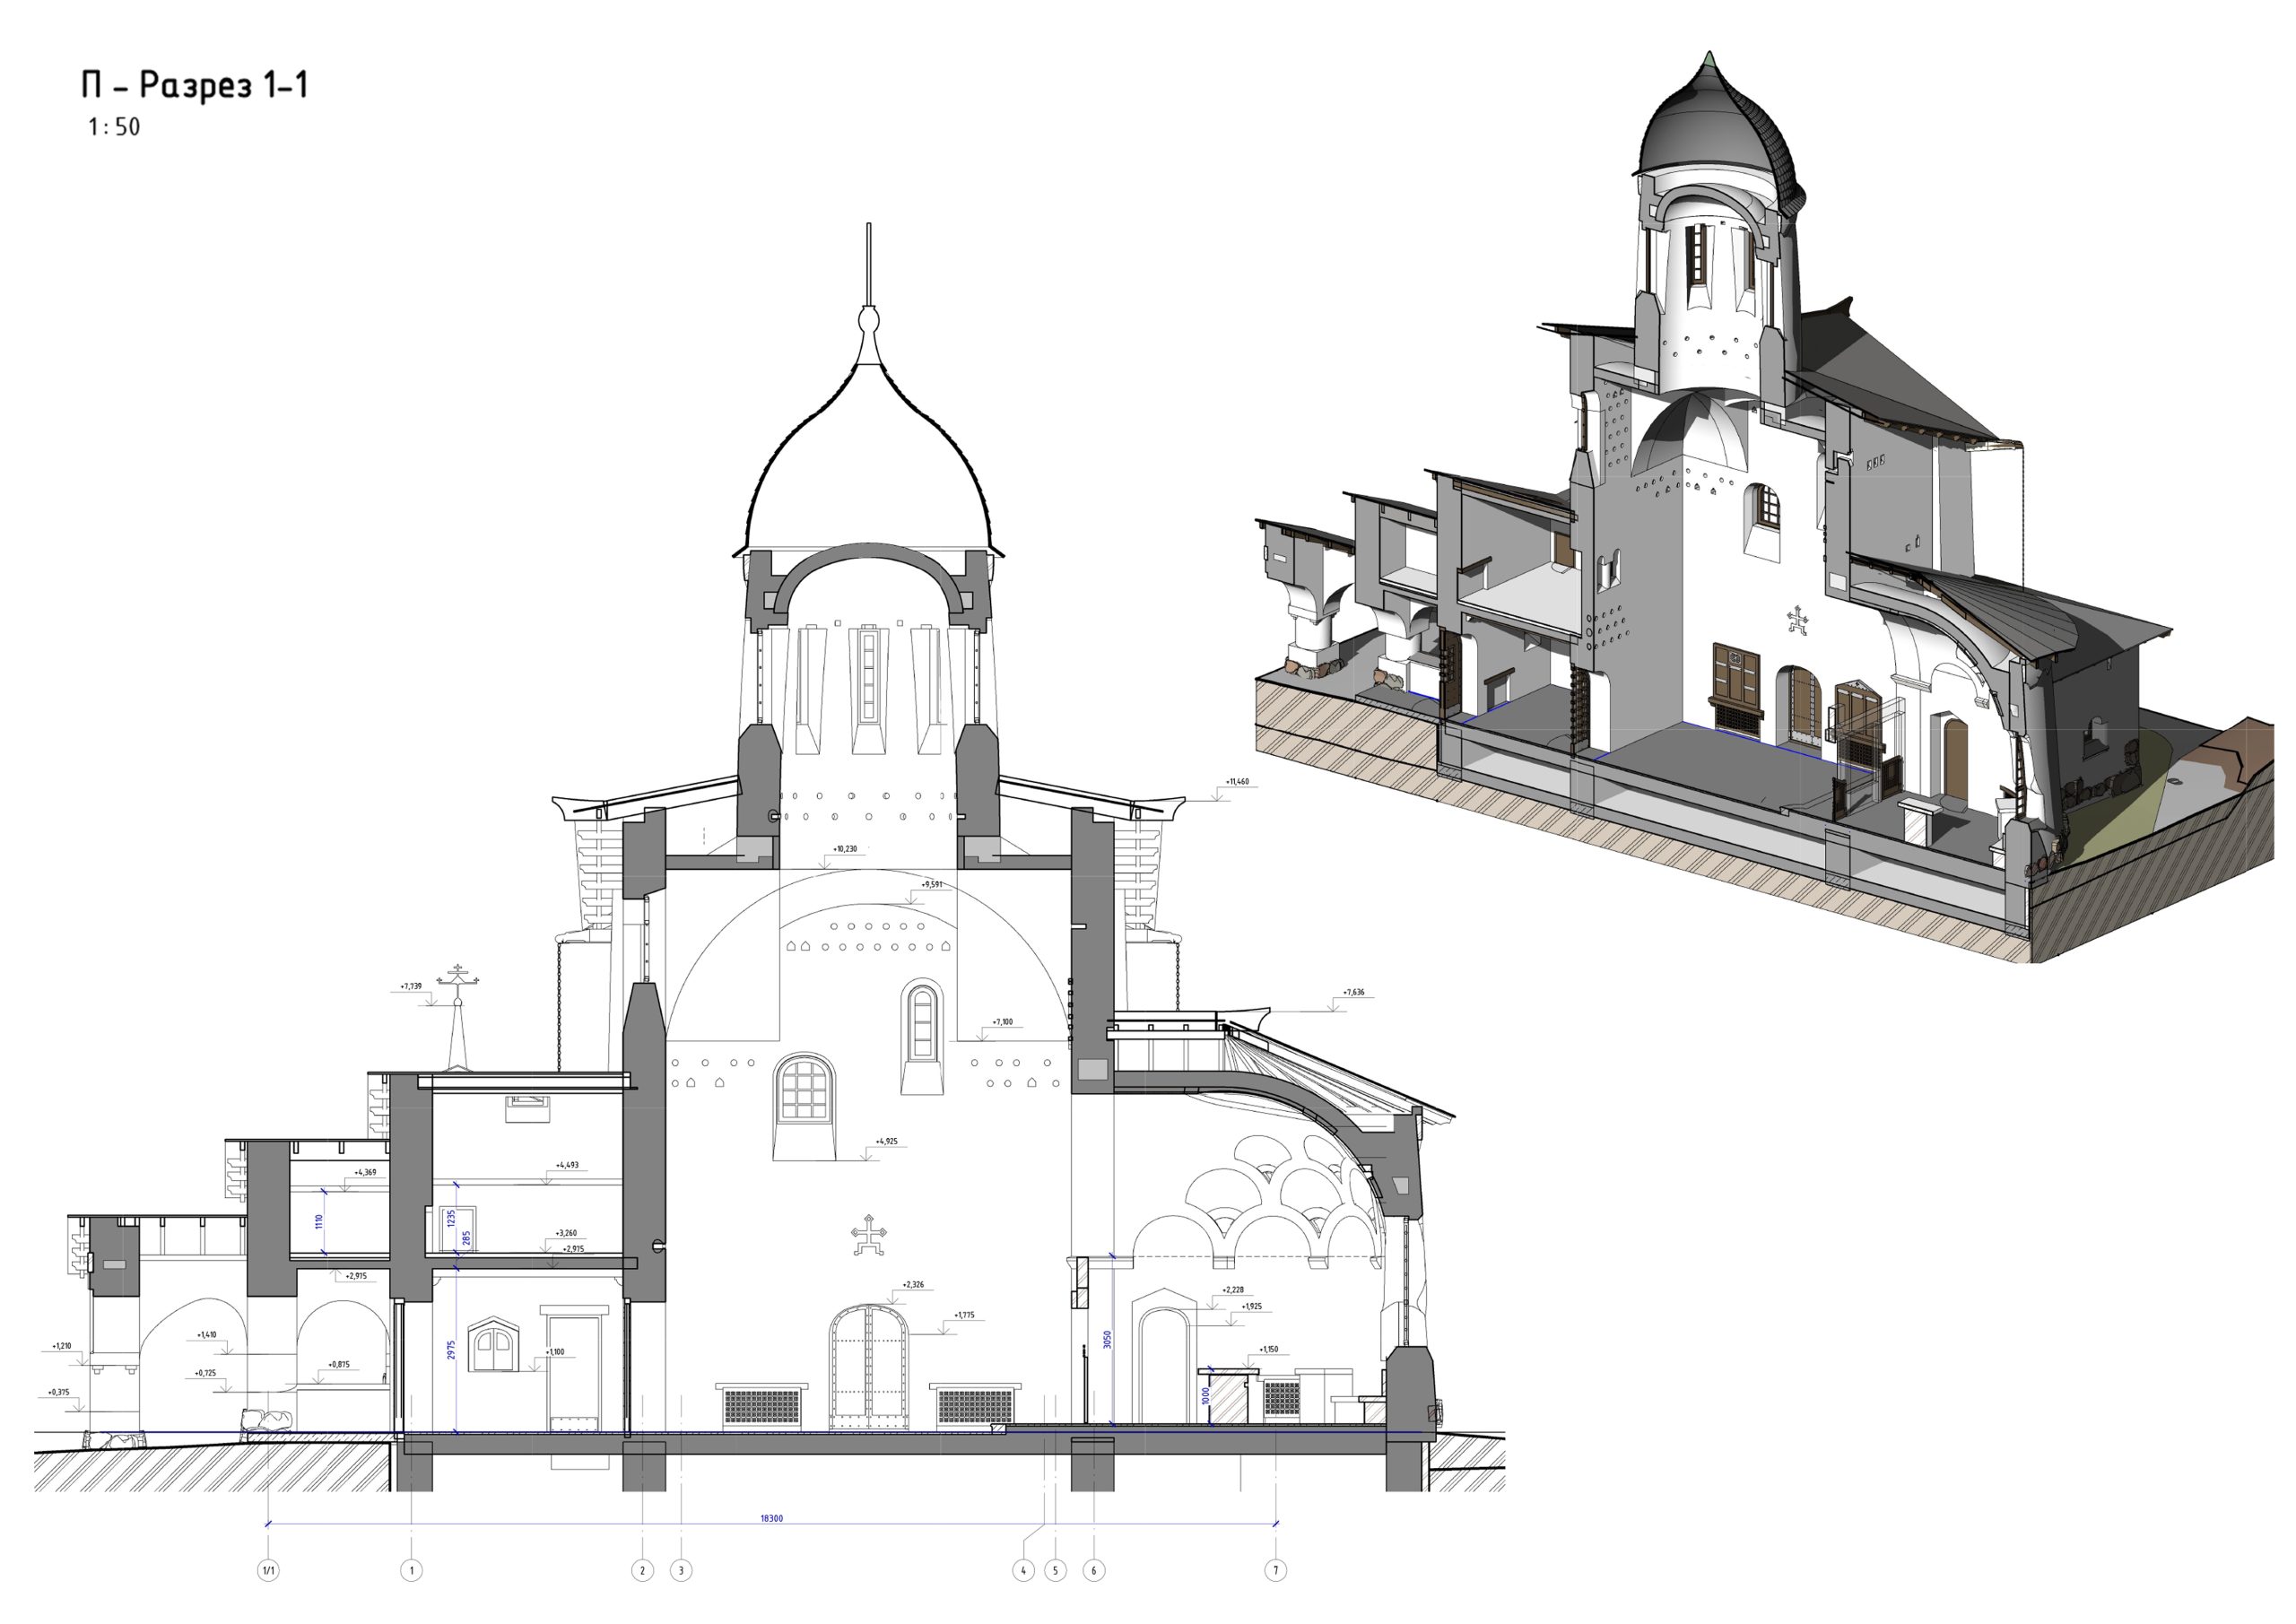
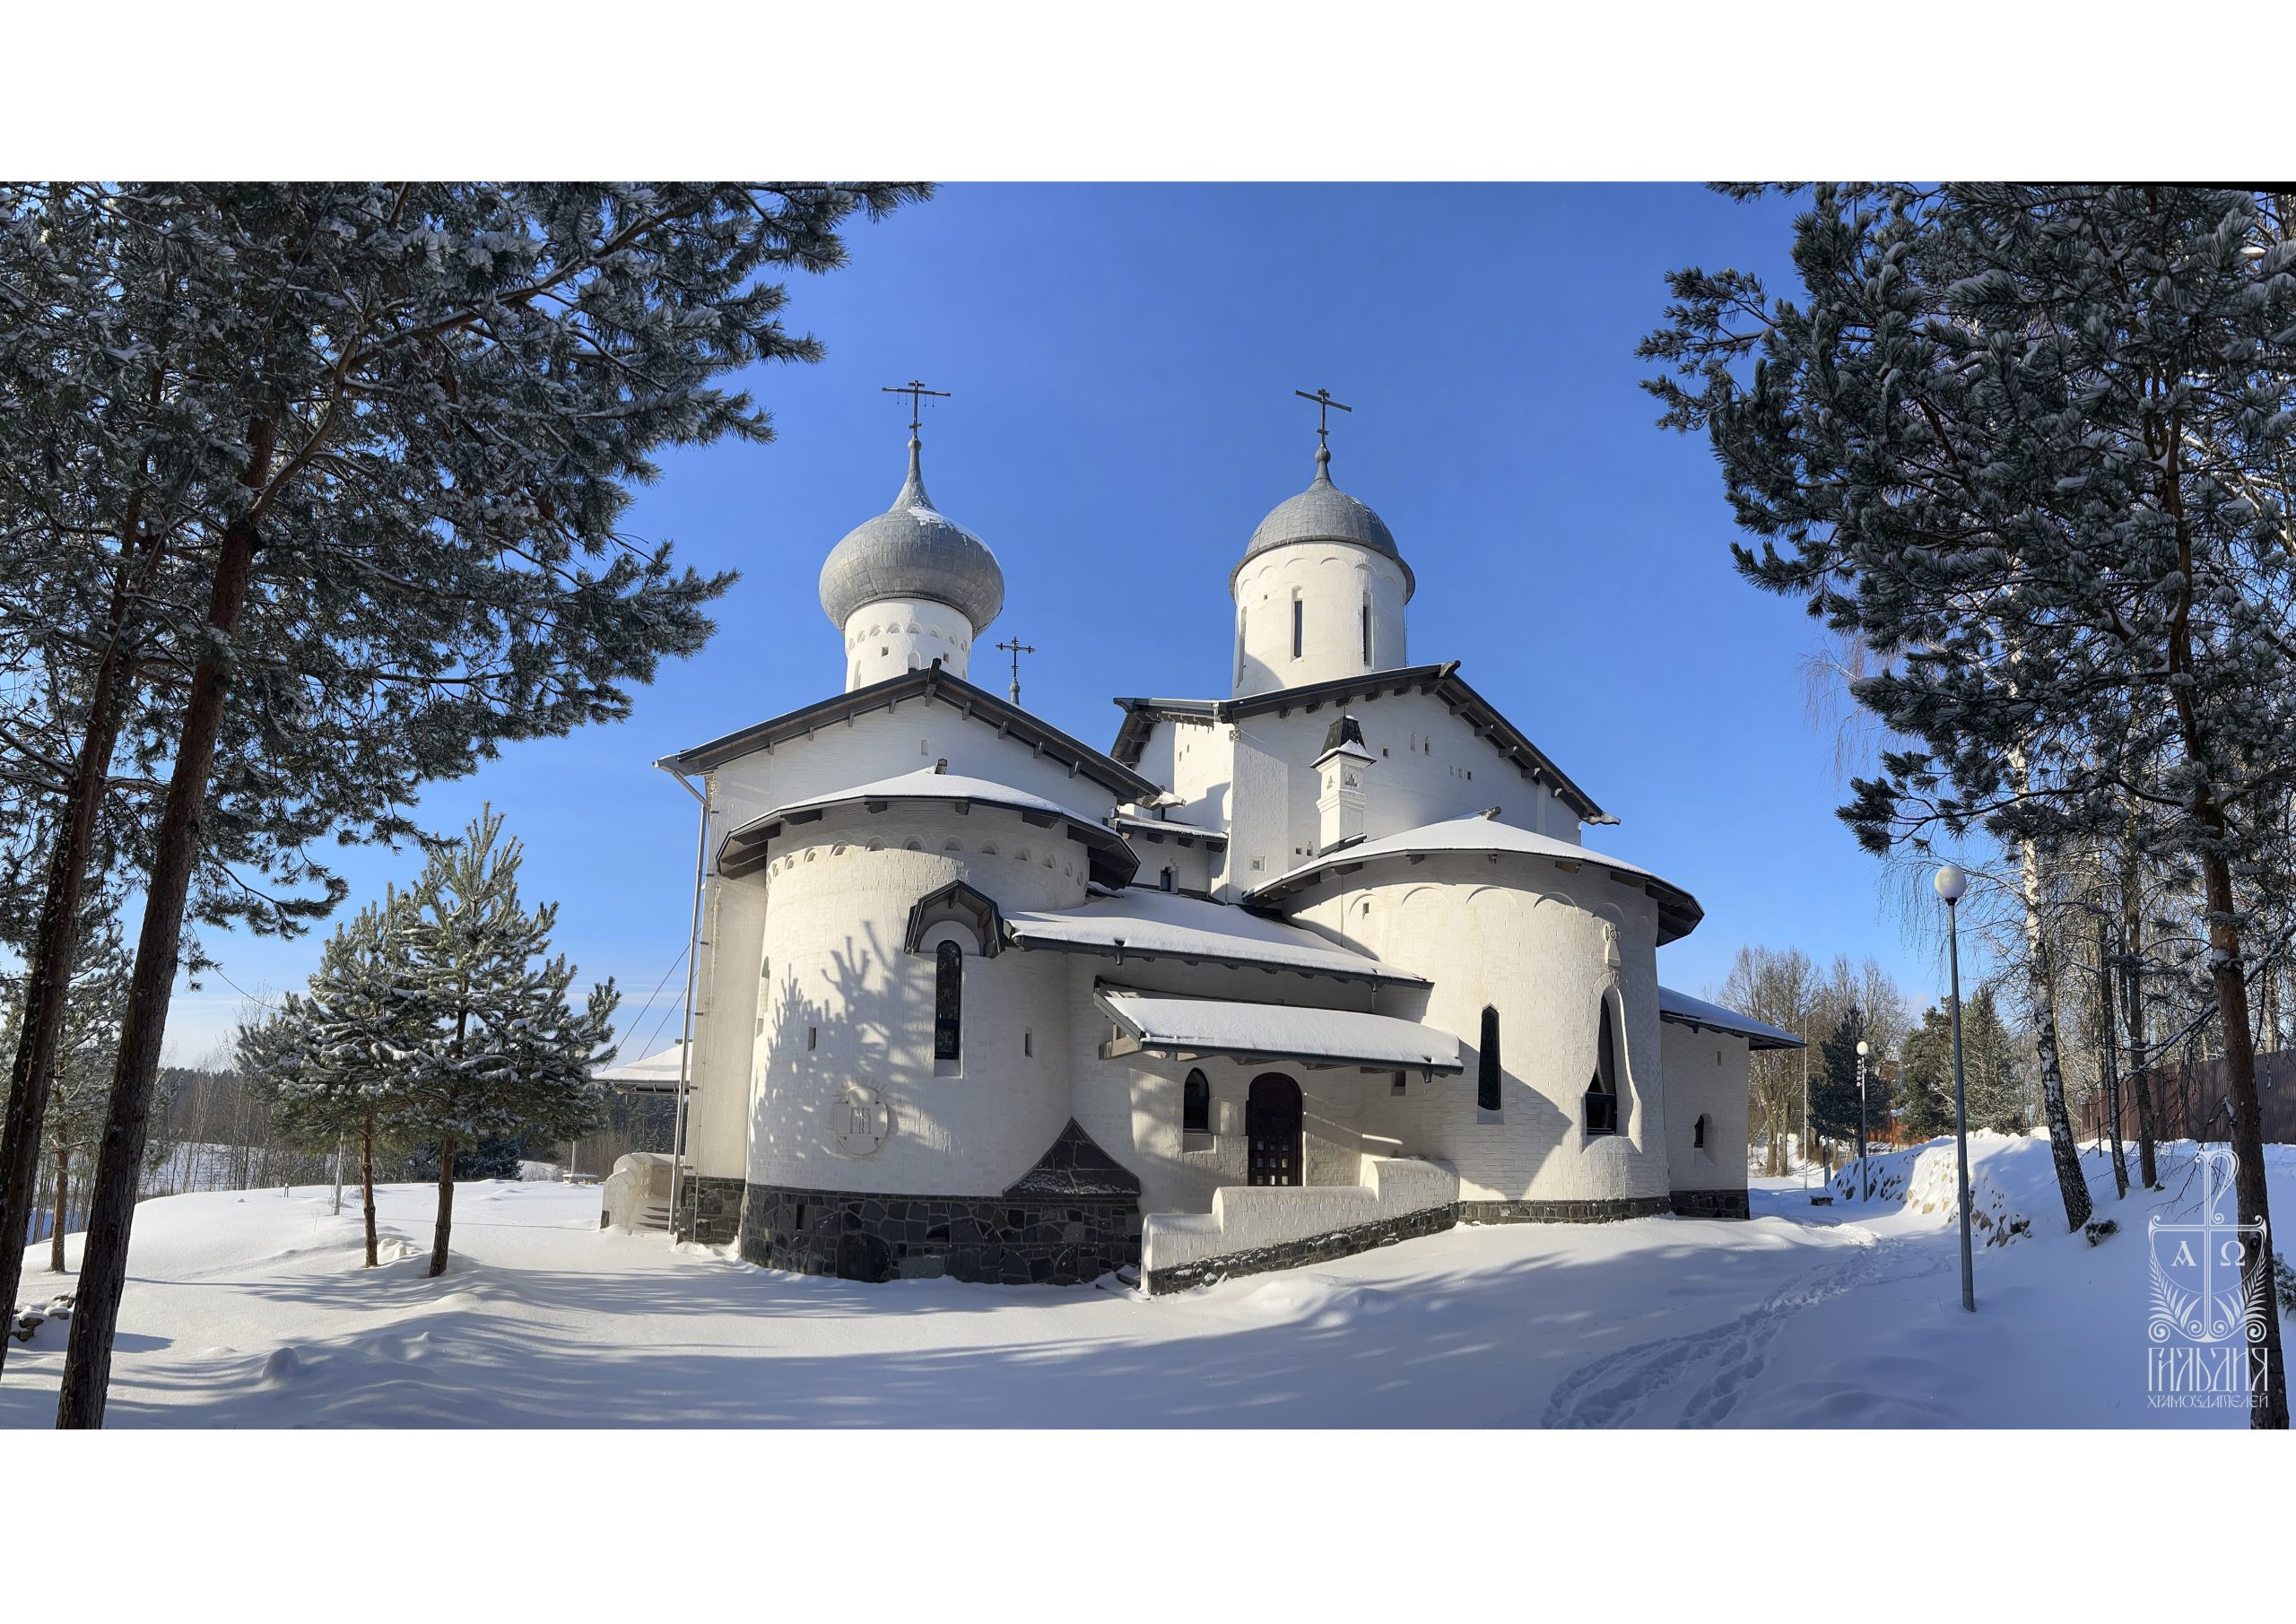
The three main volumes are connected by low volumes of porches, galleries and altar apses with flat roofs rising from west to east.

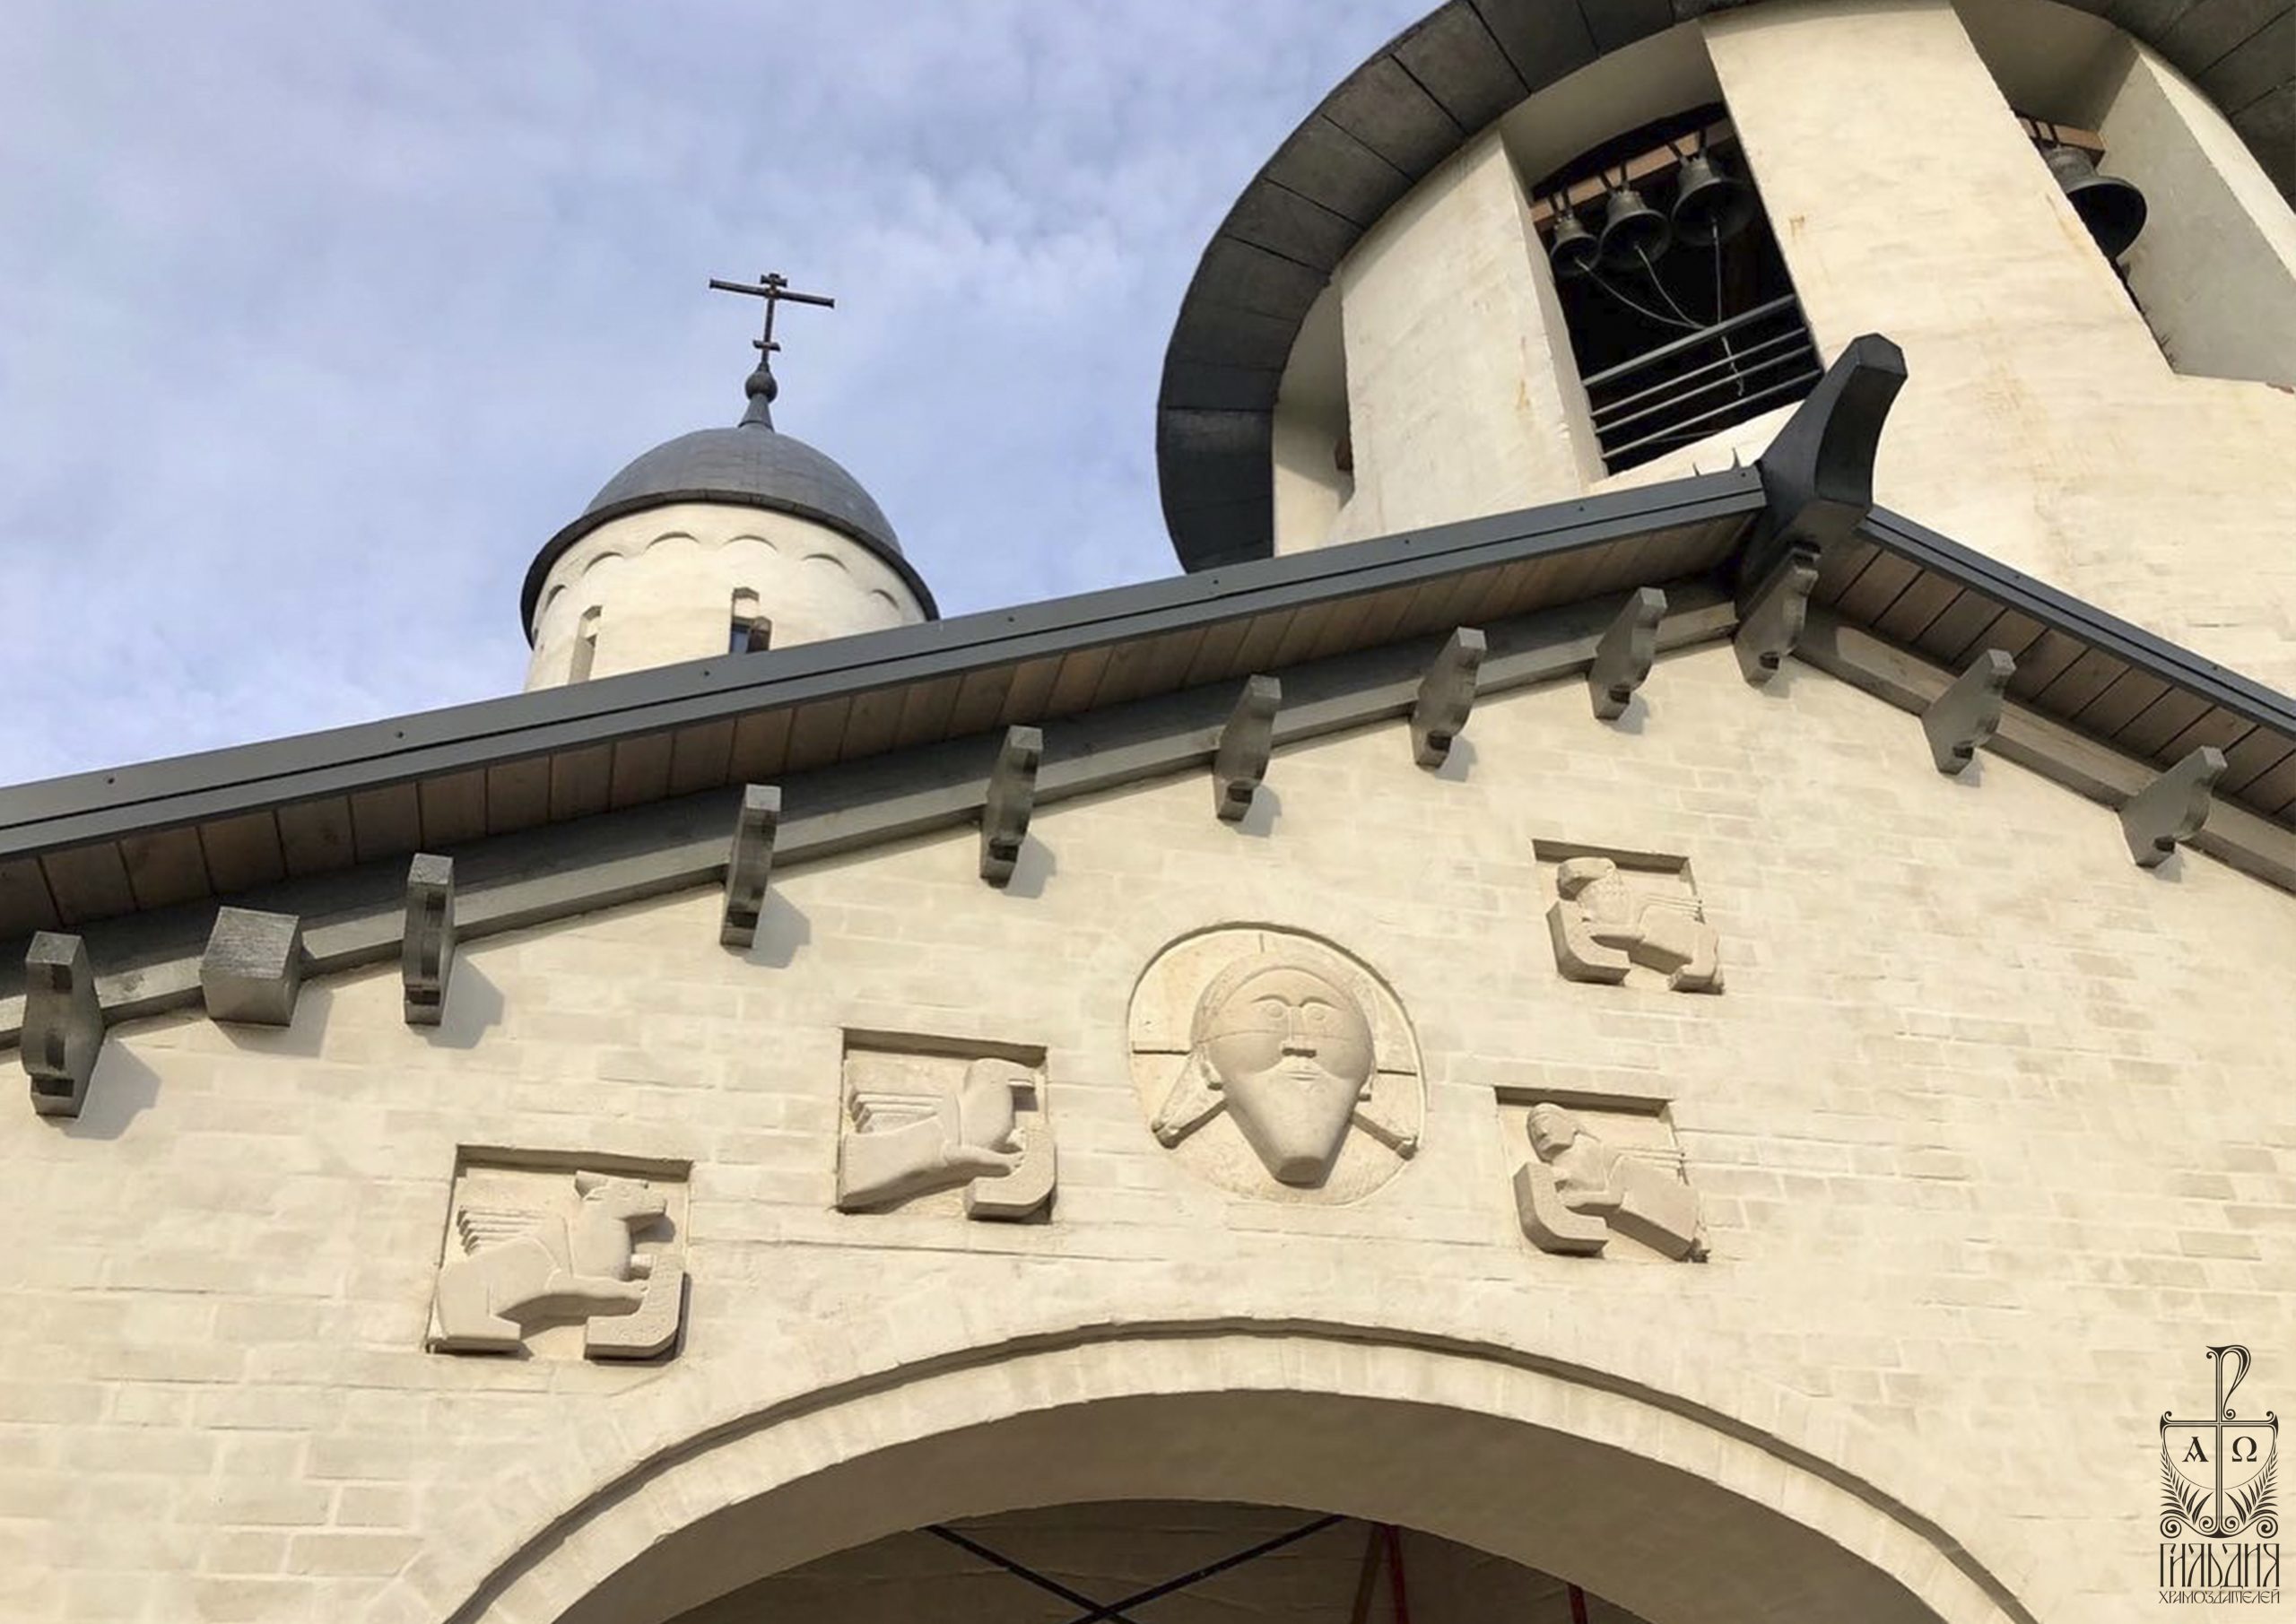
The sloping brick walls are laid out with entasis, which gives a refined silhouette, as does the curvilinear shape of the bell tower roof cone.
The facades have uneven brickwork with thin plaster. The domes are made from crumpled sheets of lead.
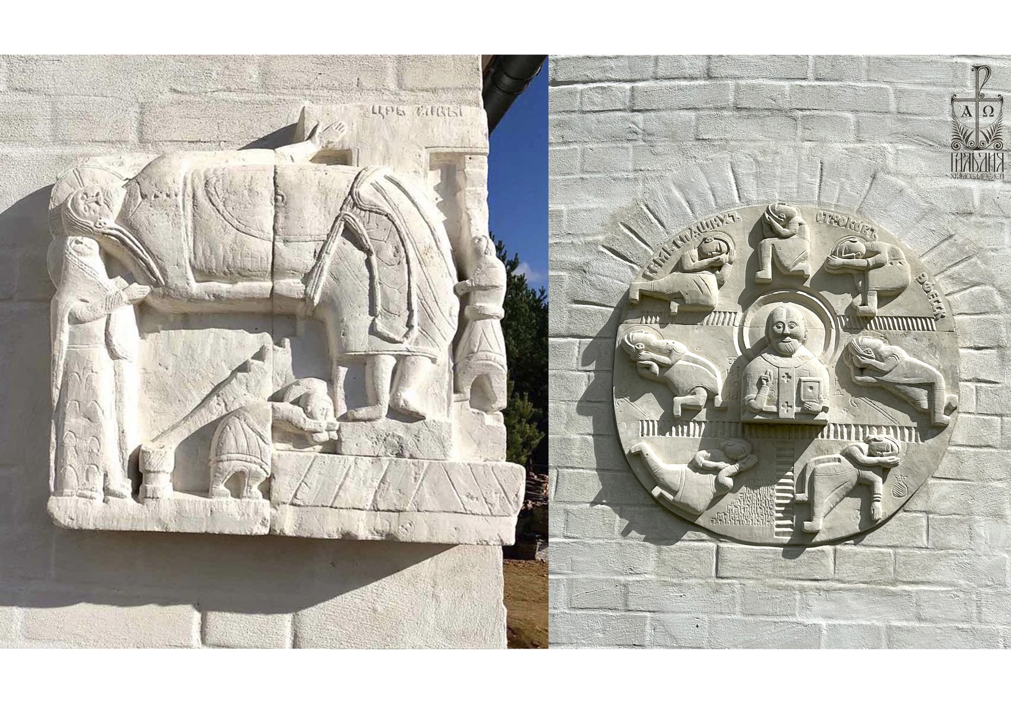
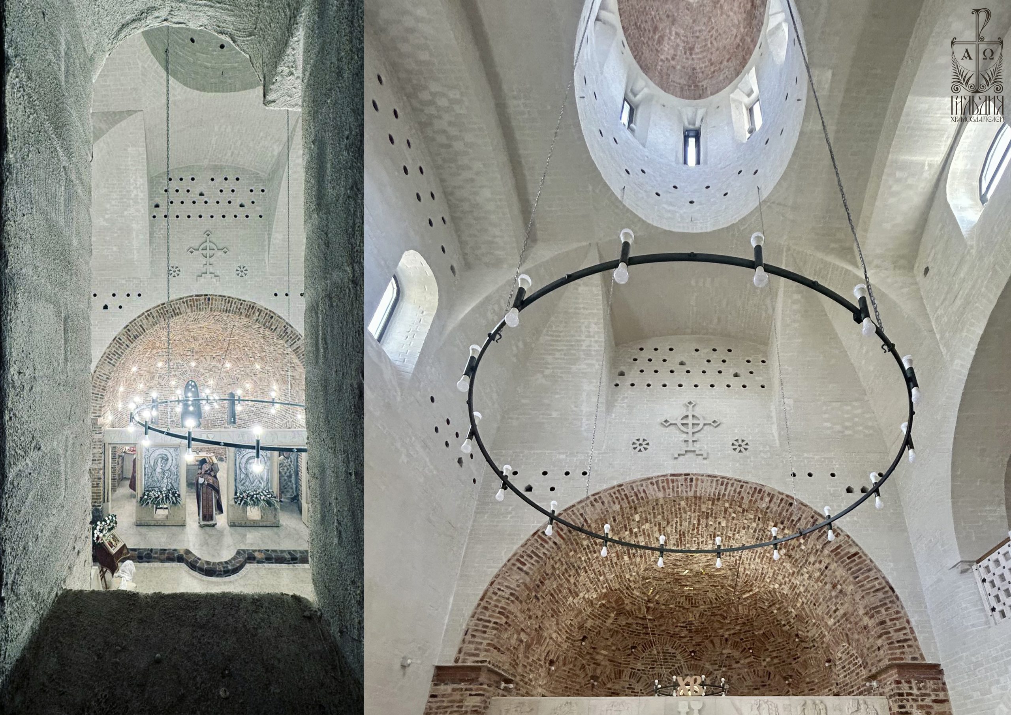
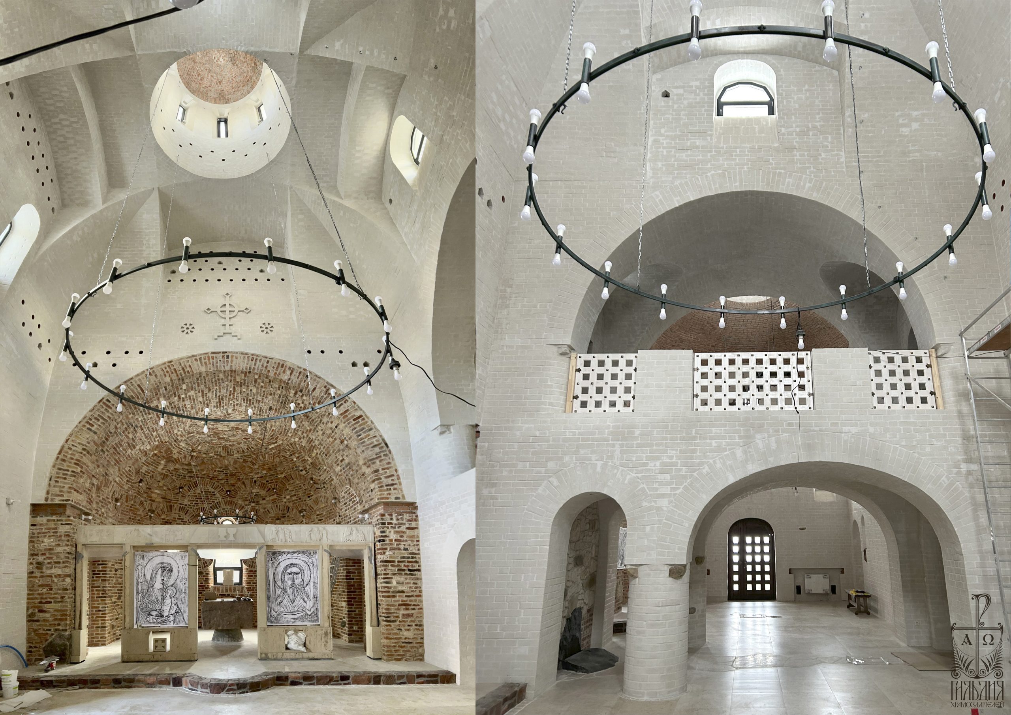
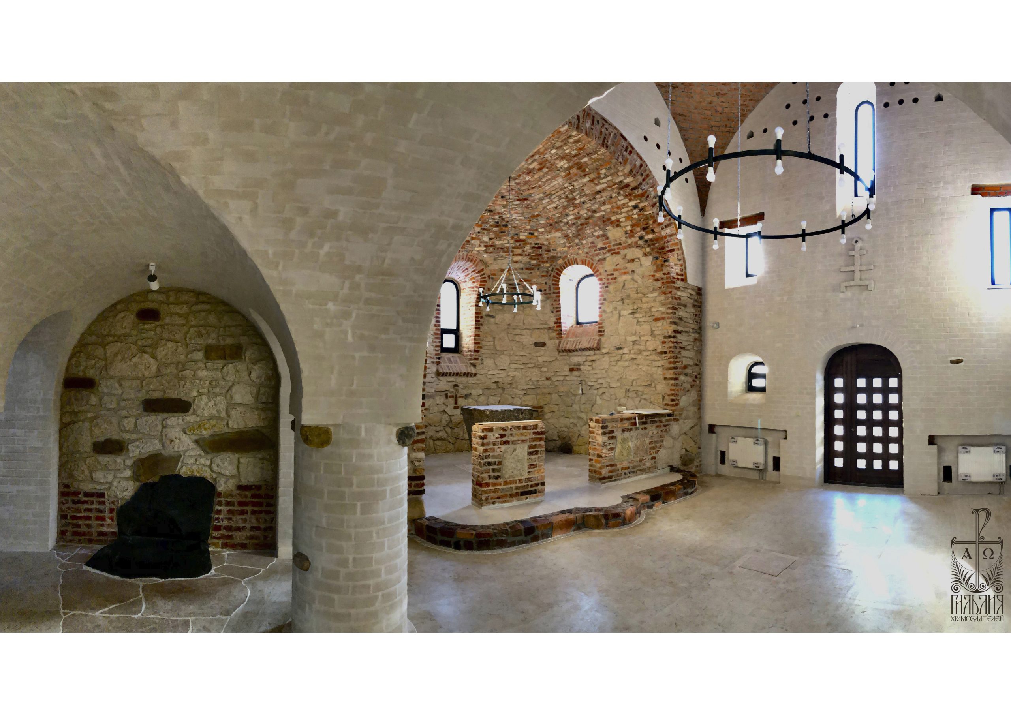
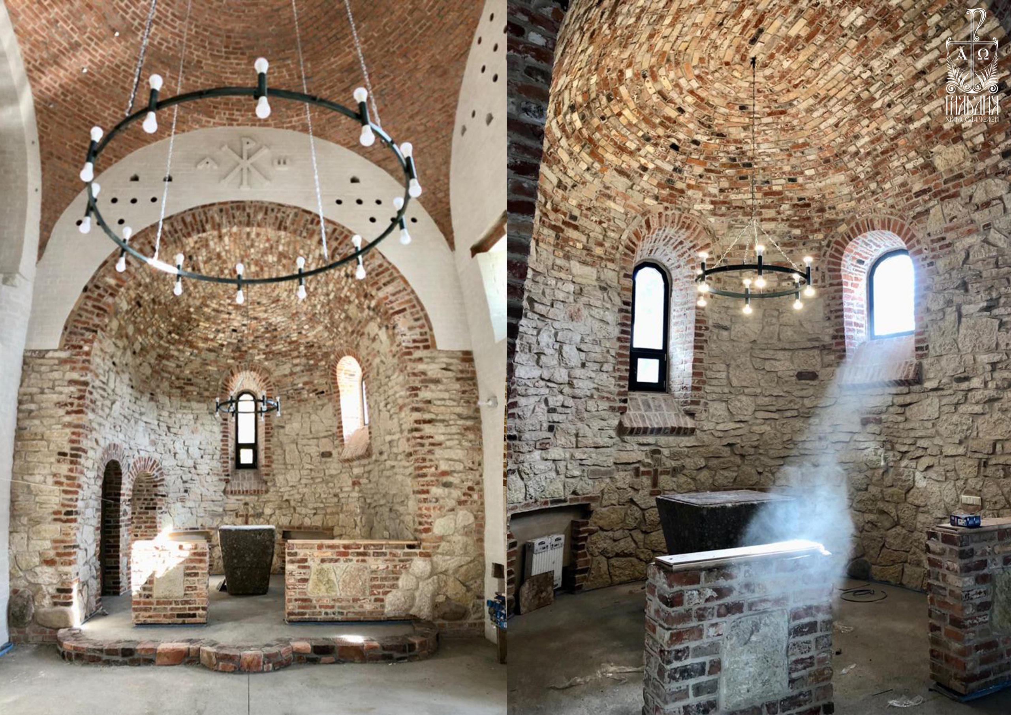

The walls and vaults of the altars are made of natural stone and old bricks left over from the dismantling of three different buildings from the 19th century. Low partitions separate the altar spaces from the liturgical hall, but do not block the view and visual participation in the liturgy. The barrier of the main temple is made of limestone with carved scenes by sculptor Anatoly Komelin. His bas-reliefs decorate the walls both in the interior and on the facades.
Sacrificial tables are made of solid stone blocks.
Relazione illustrativa del progetto
Scarica la relazione
Foto interni
 |
 |
 |
 |
Disegni tecnici