3‑chapels-3-countries / Austria
| Progettista | Gerhard Sacher, Eric Locicero | |
| Location | Austria, Chapel Maria Magdalena, Zollfeld 2014/ Germany, Chapel Ruhewald Schloss Tambach, Weitramsdorf 2018/ Slovakia, Chapel Saint Charbel, Nitra 2022 in progress | |
| Nazione | Austria | |
| Design Team |
Gerhard Sacher |
|
| Anno | 2014 | |
| Crediti Fotografici |
Chapel Maria Magdalena — Paul Ott, Graz Austria |
|
Foto esterni
 |
 |
 |
 |
Descrizione del progetto
3 Chapels / 3 Countries
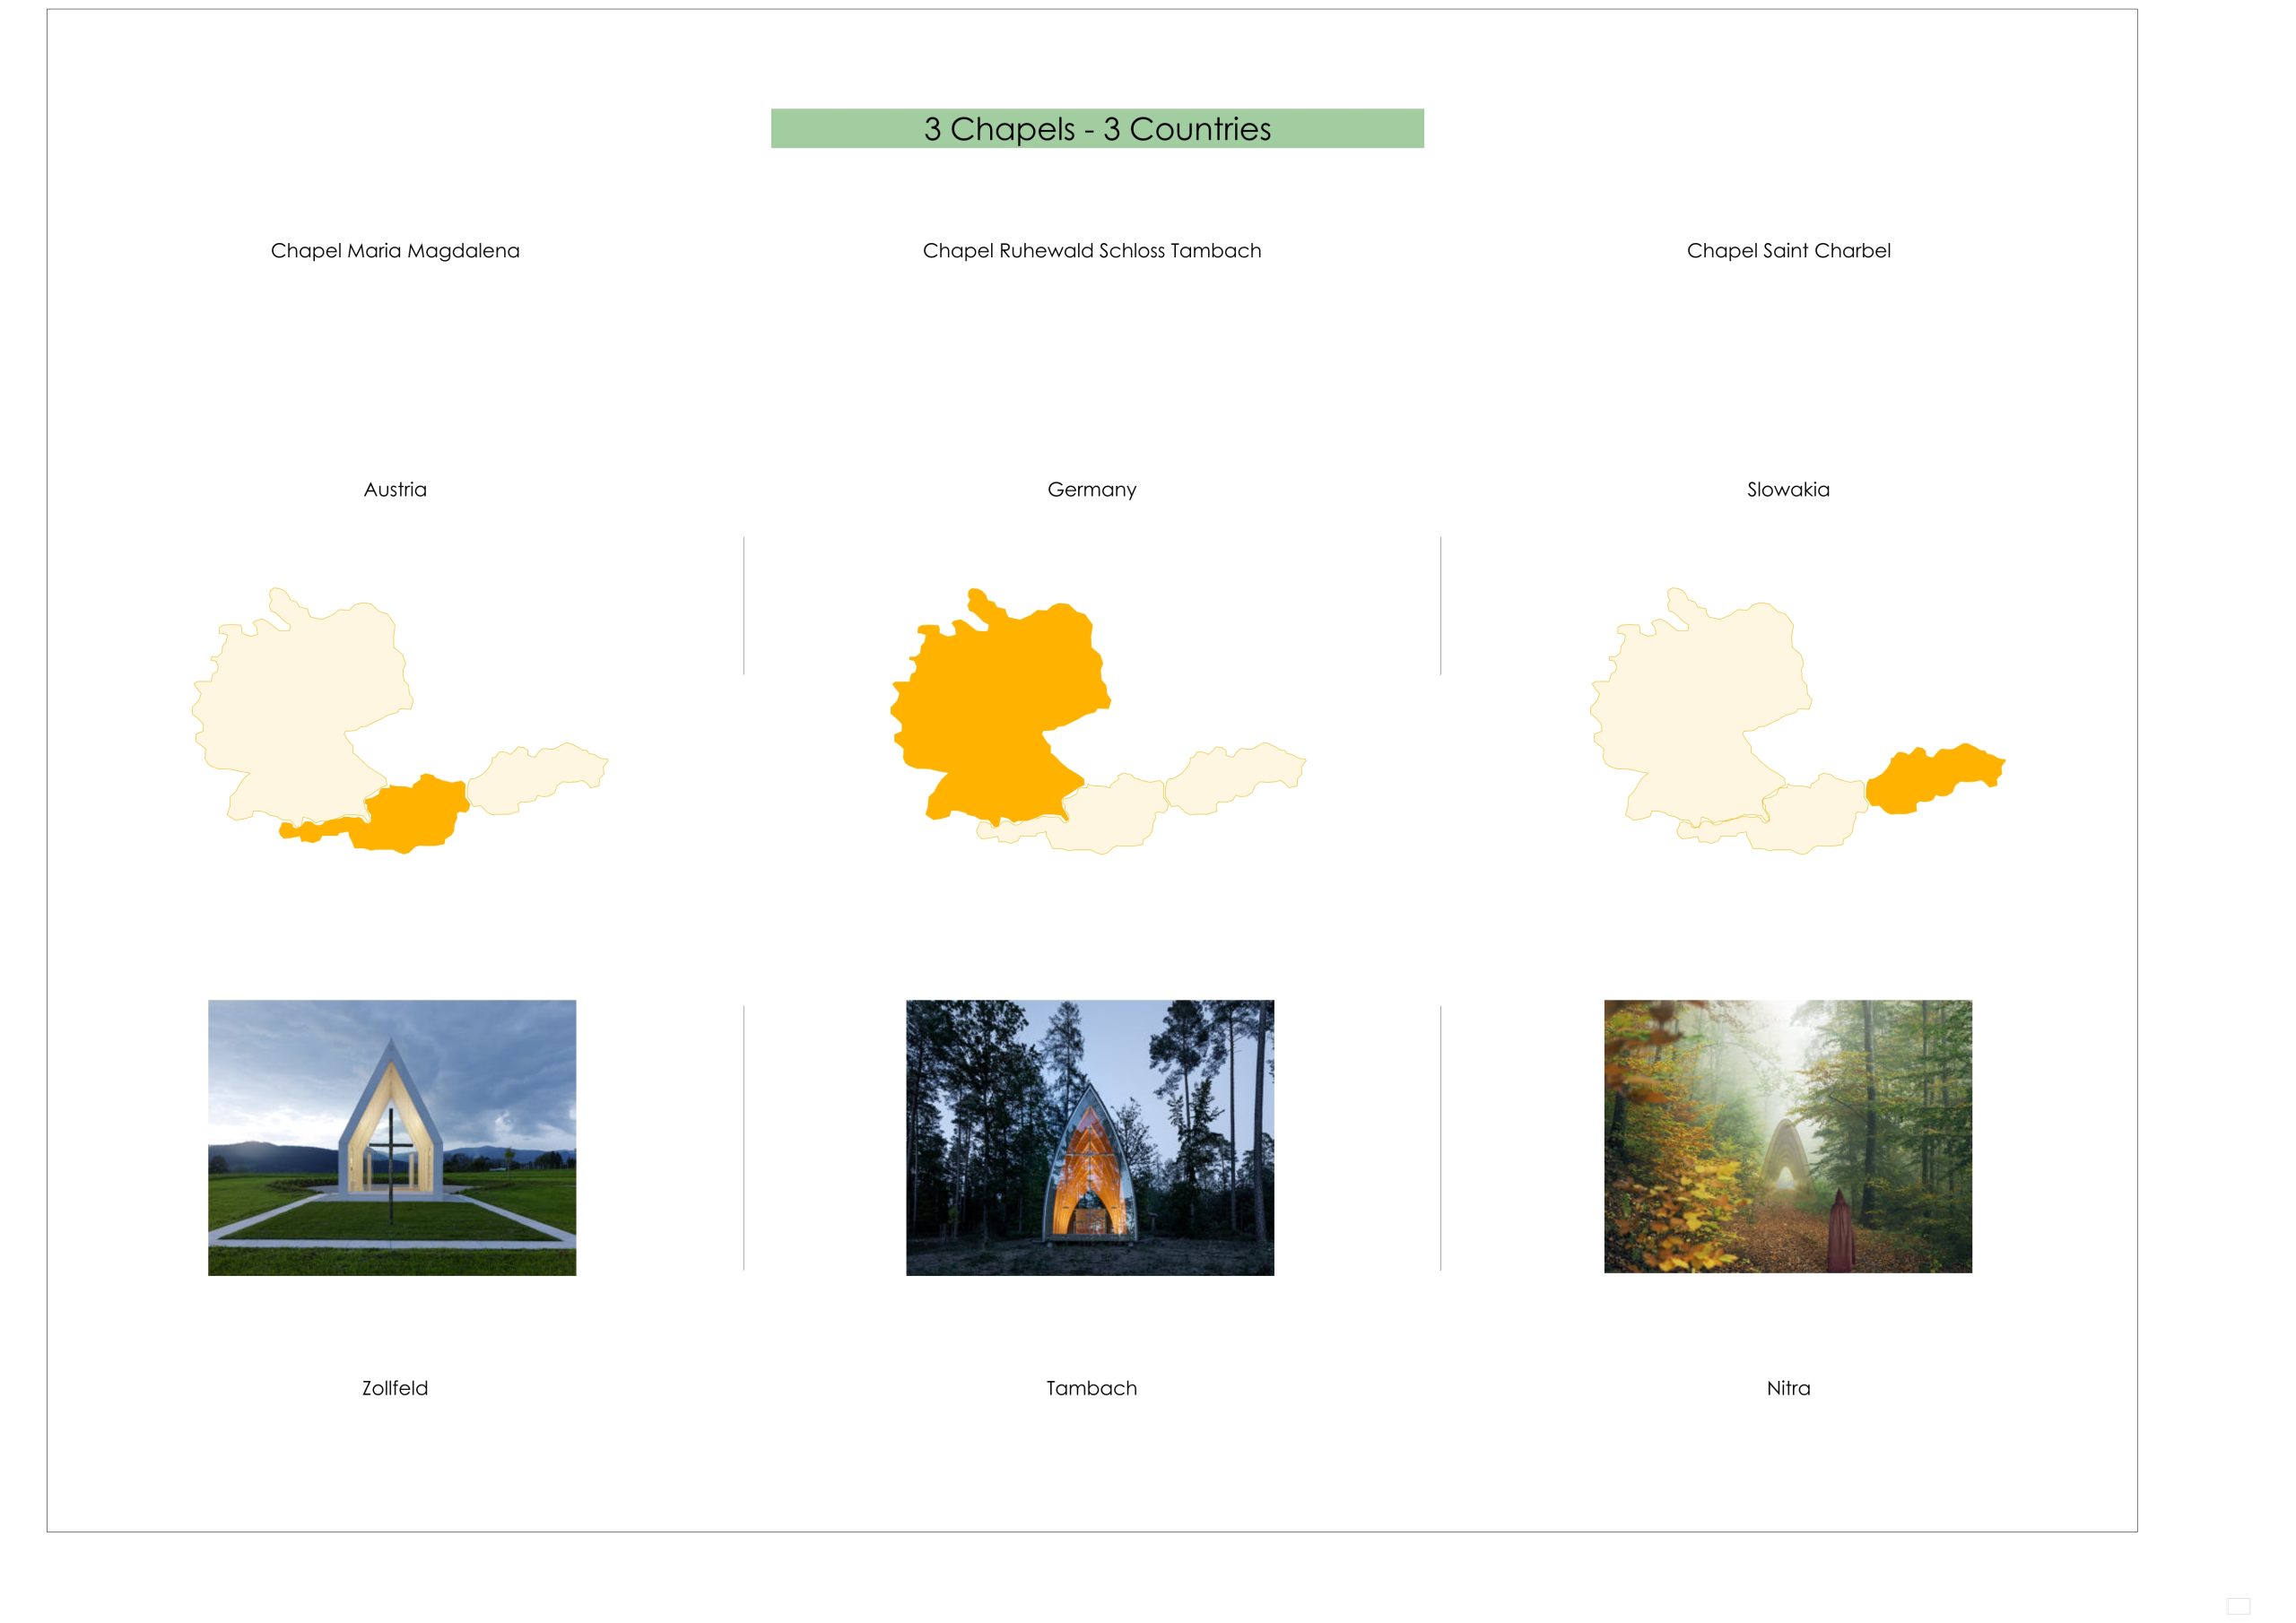
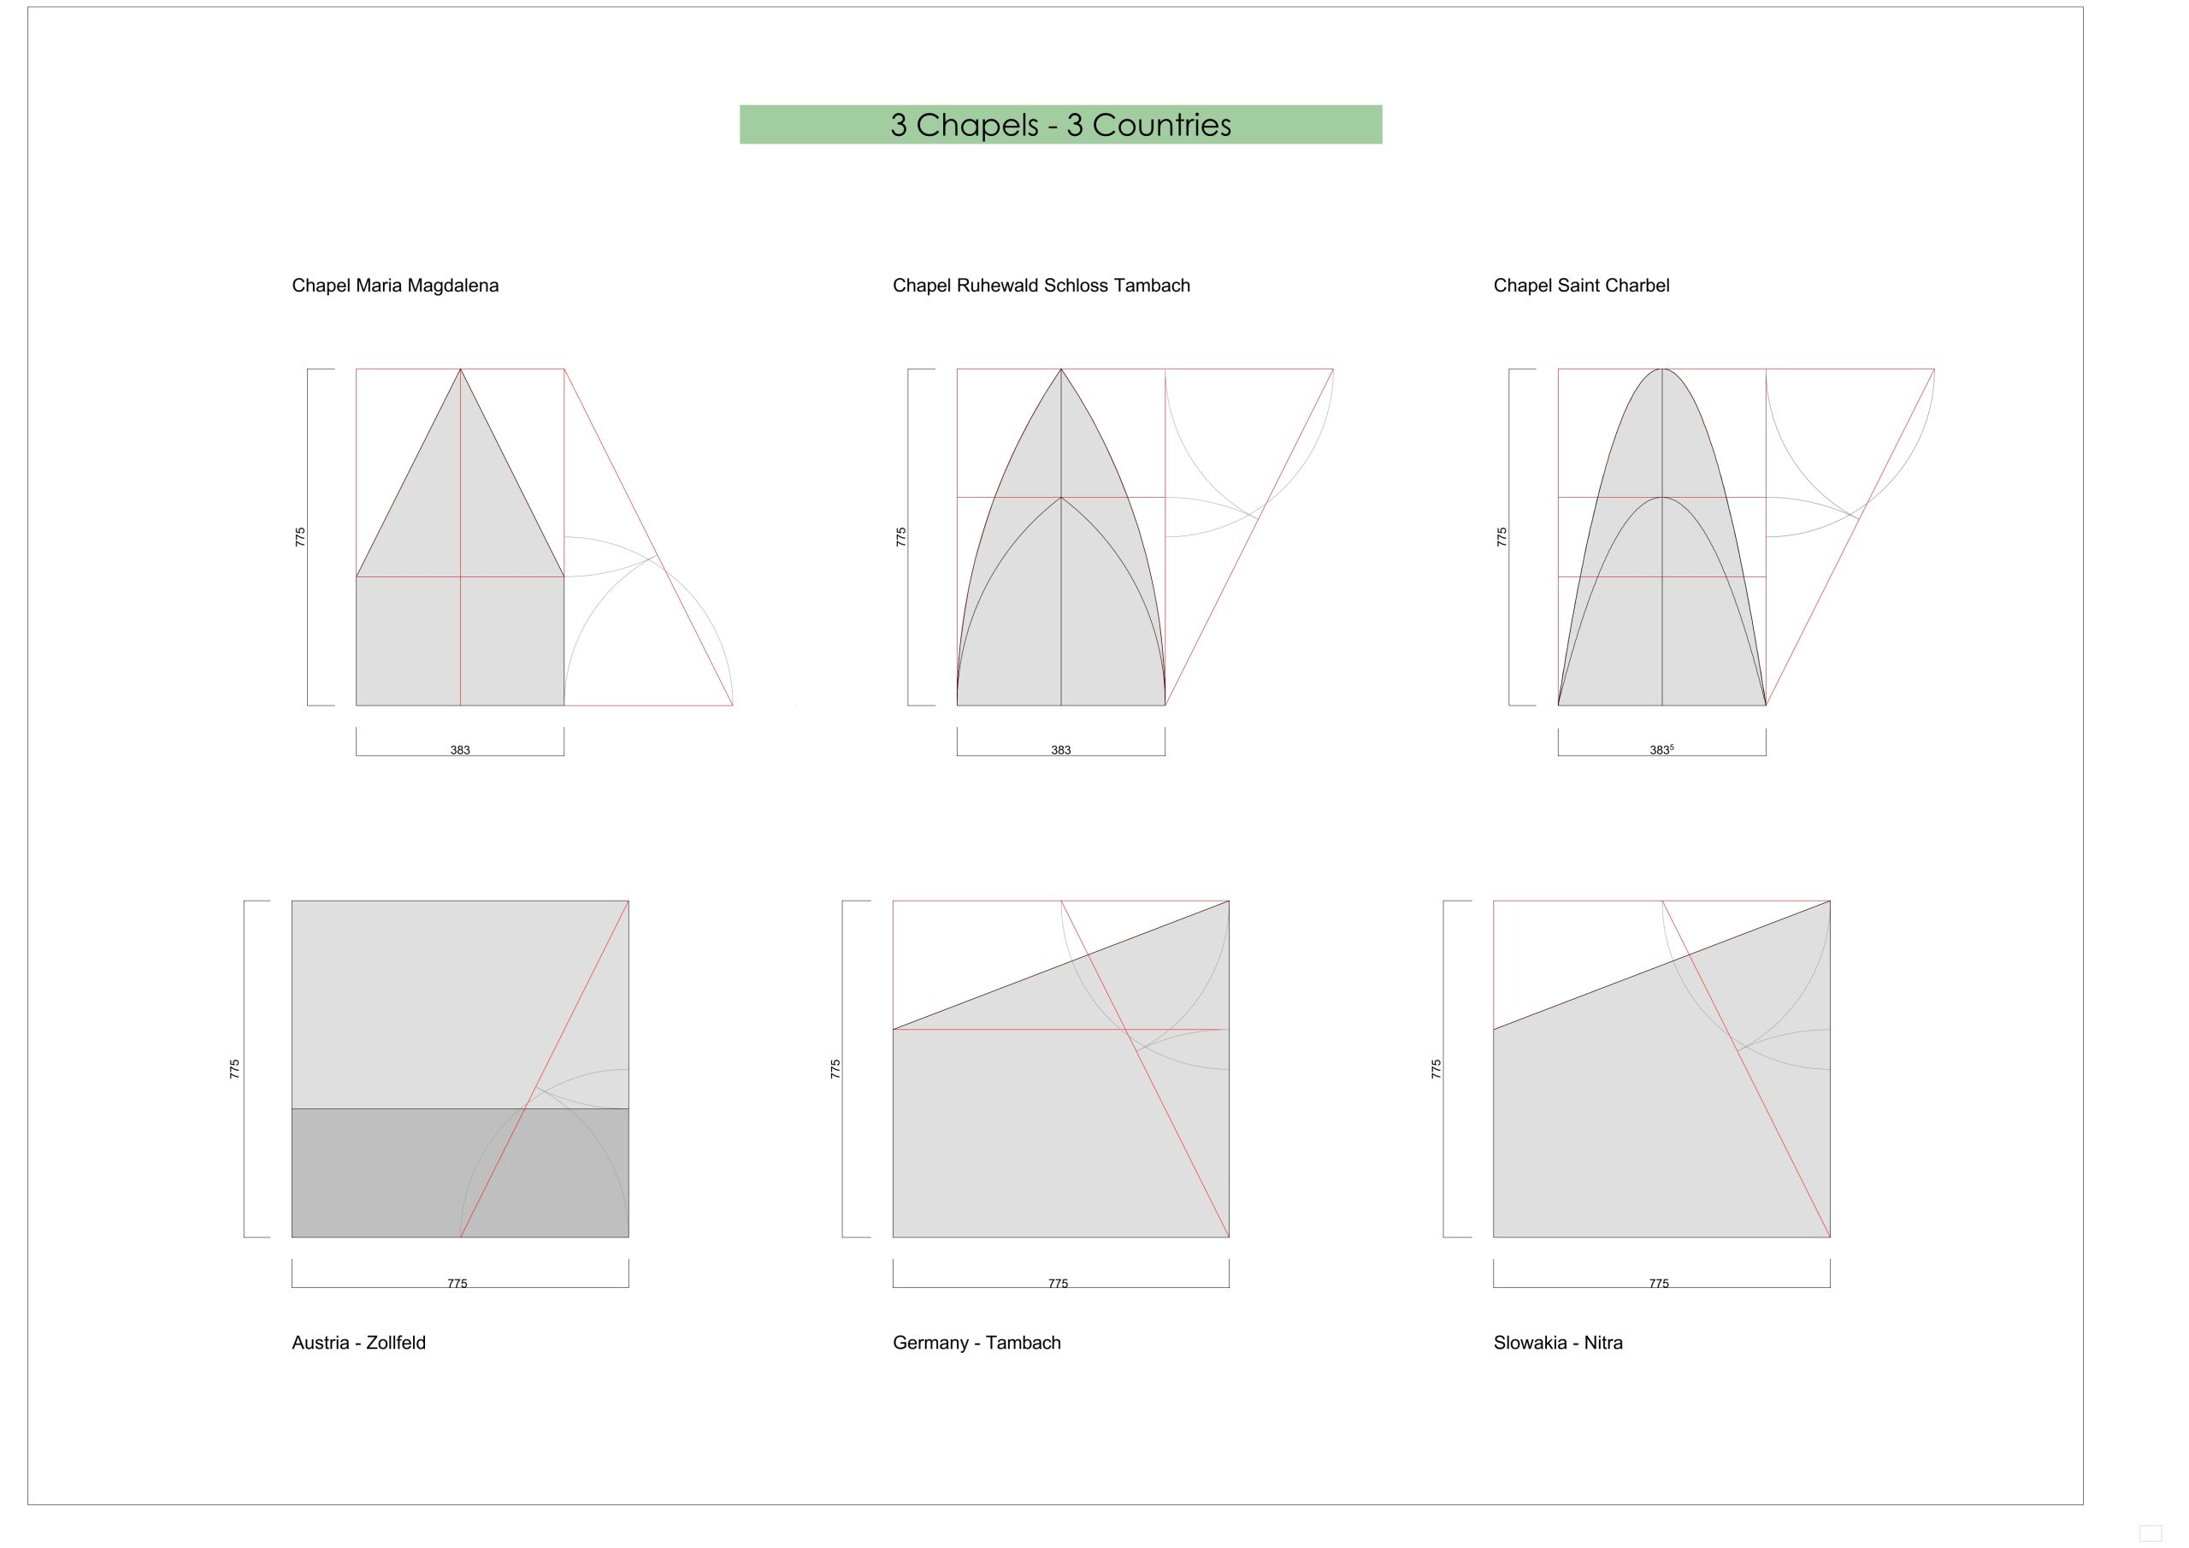
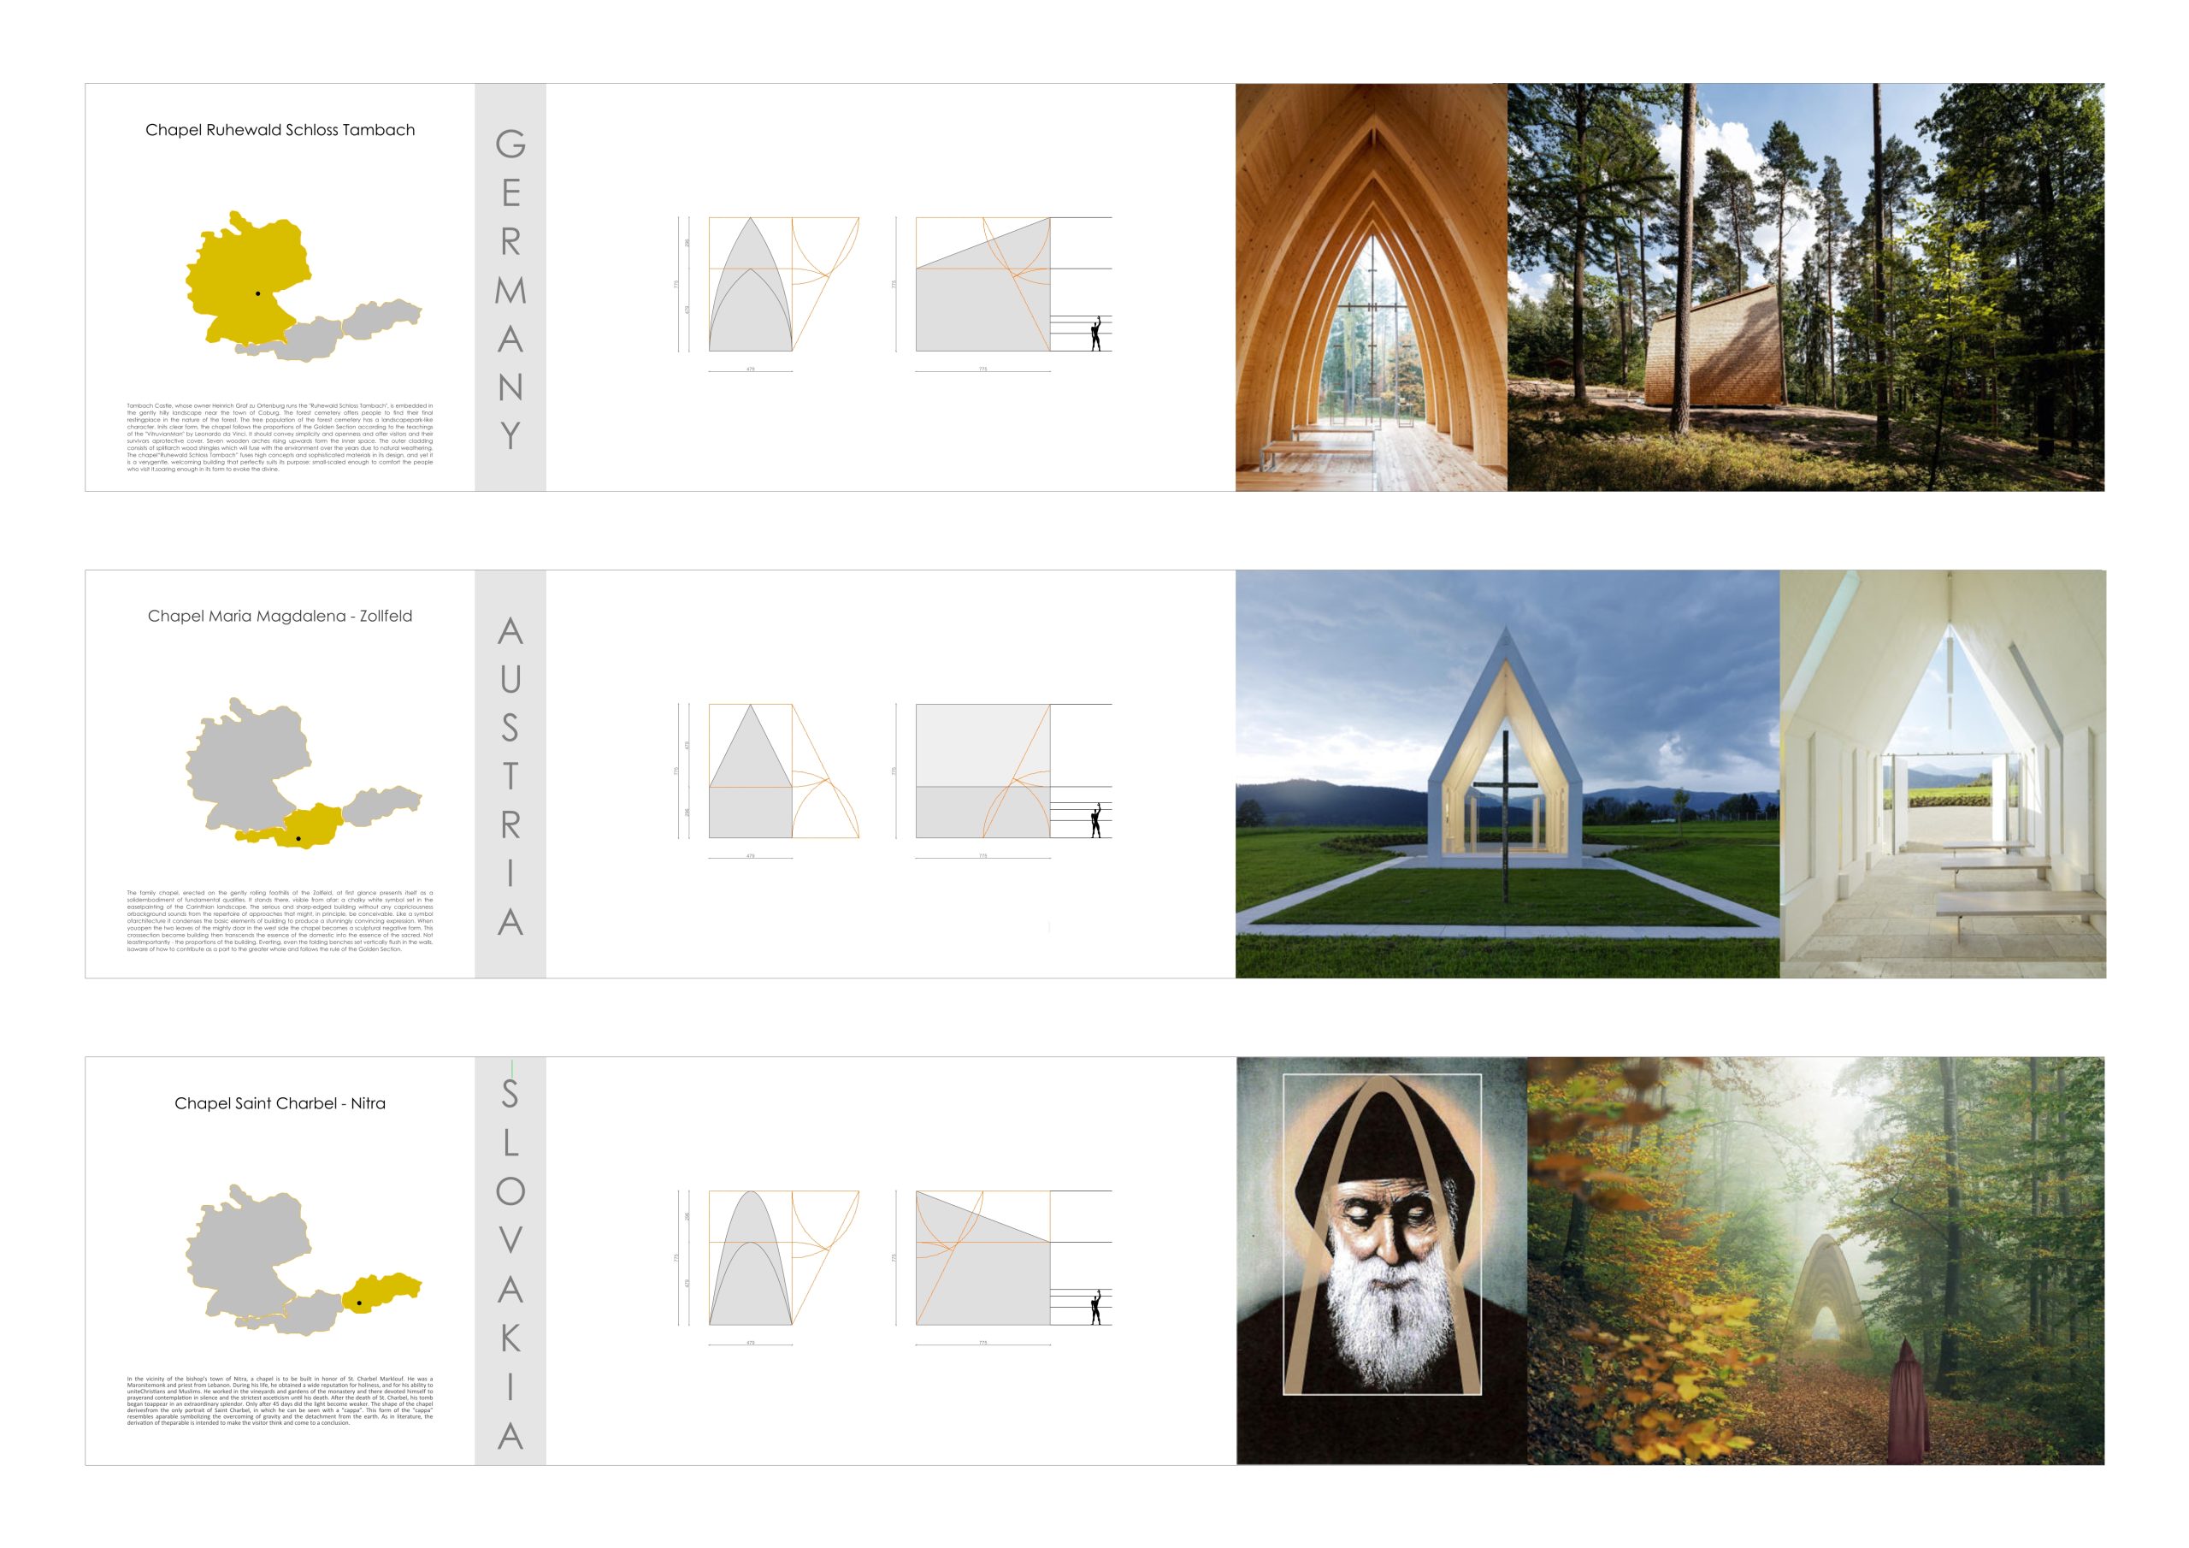
The common element of the 3 chapels in 3 countries is that they have the same proportions. This proportion goes back to the Vitruvian Man. Vitruvius puts the theory of the “well-formed human” with an ideal relationship of the body parts to each other on the “golden ratio”. All 3 chapels have the same dimensions, 7.75m high, 1.75m long and 4.79m wide. The shape and material are different and relate to the location or the purpose of the chapel.
Chapel “Maria Magdalena” – Austria 2014
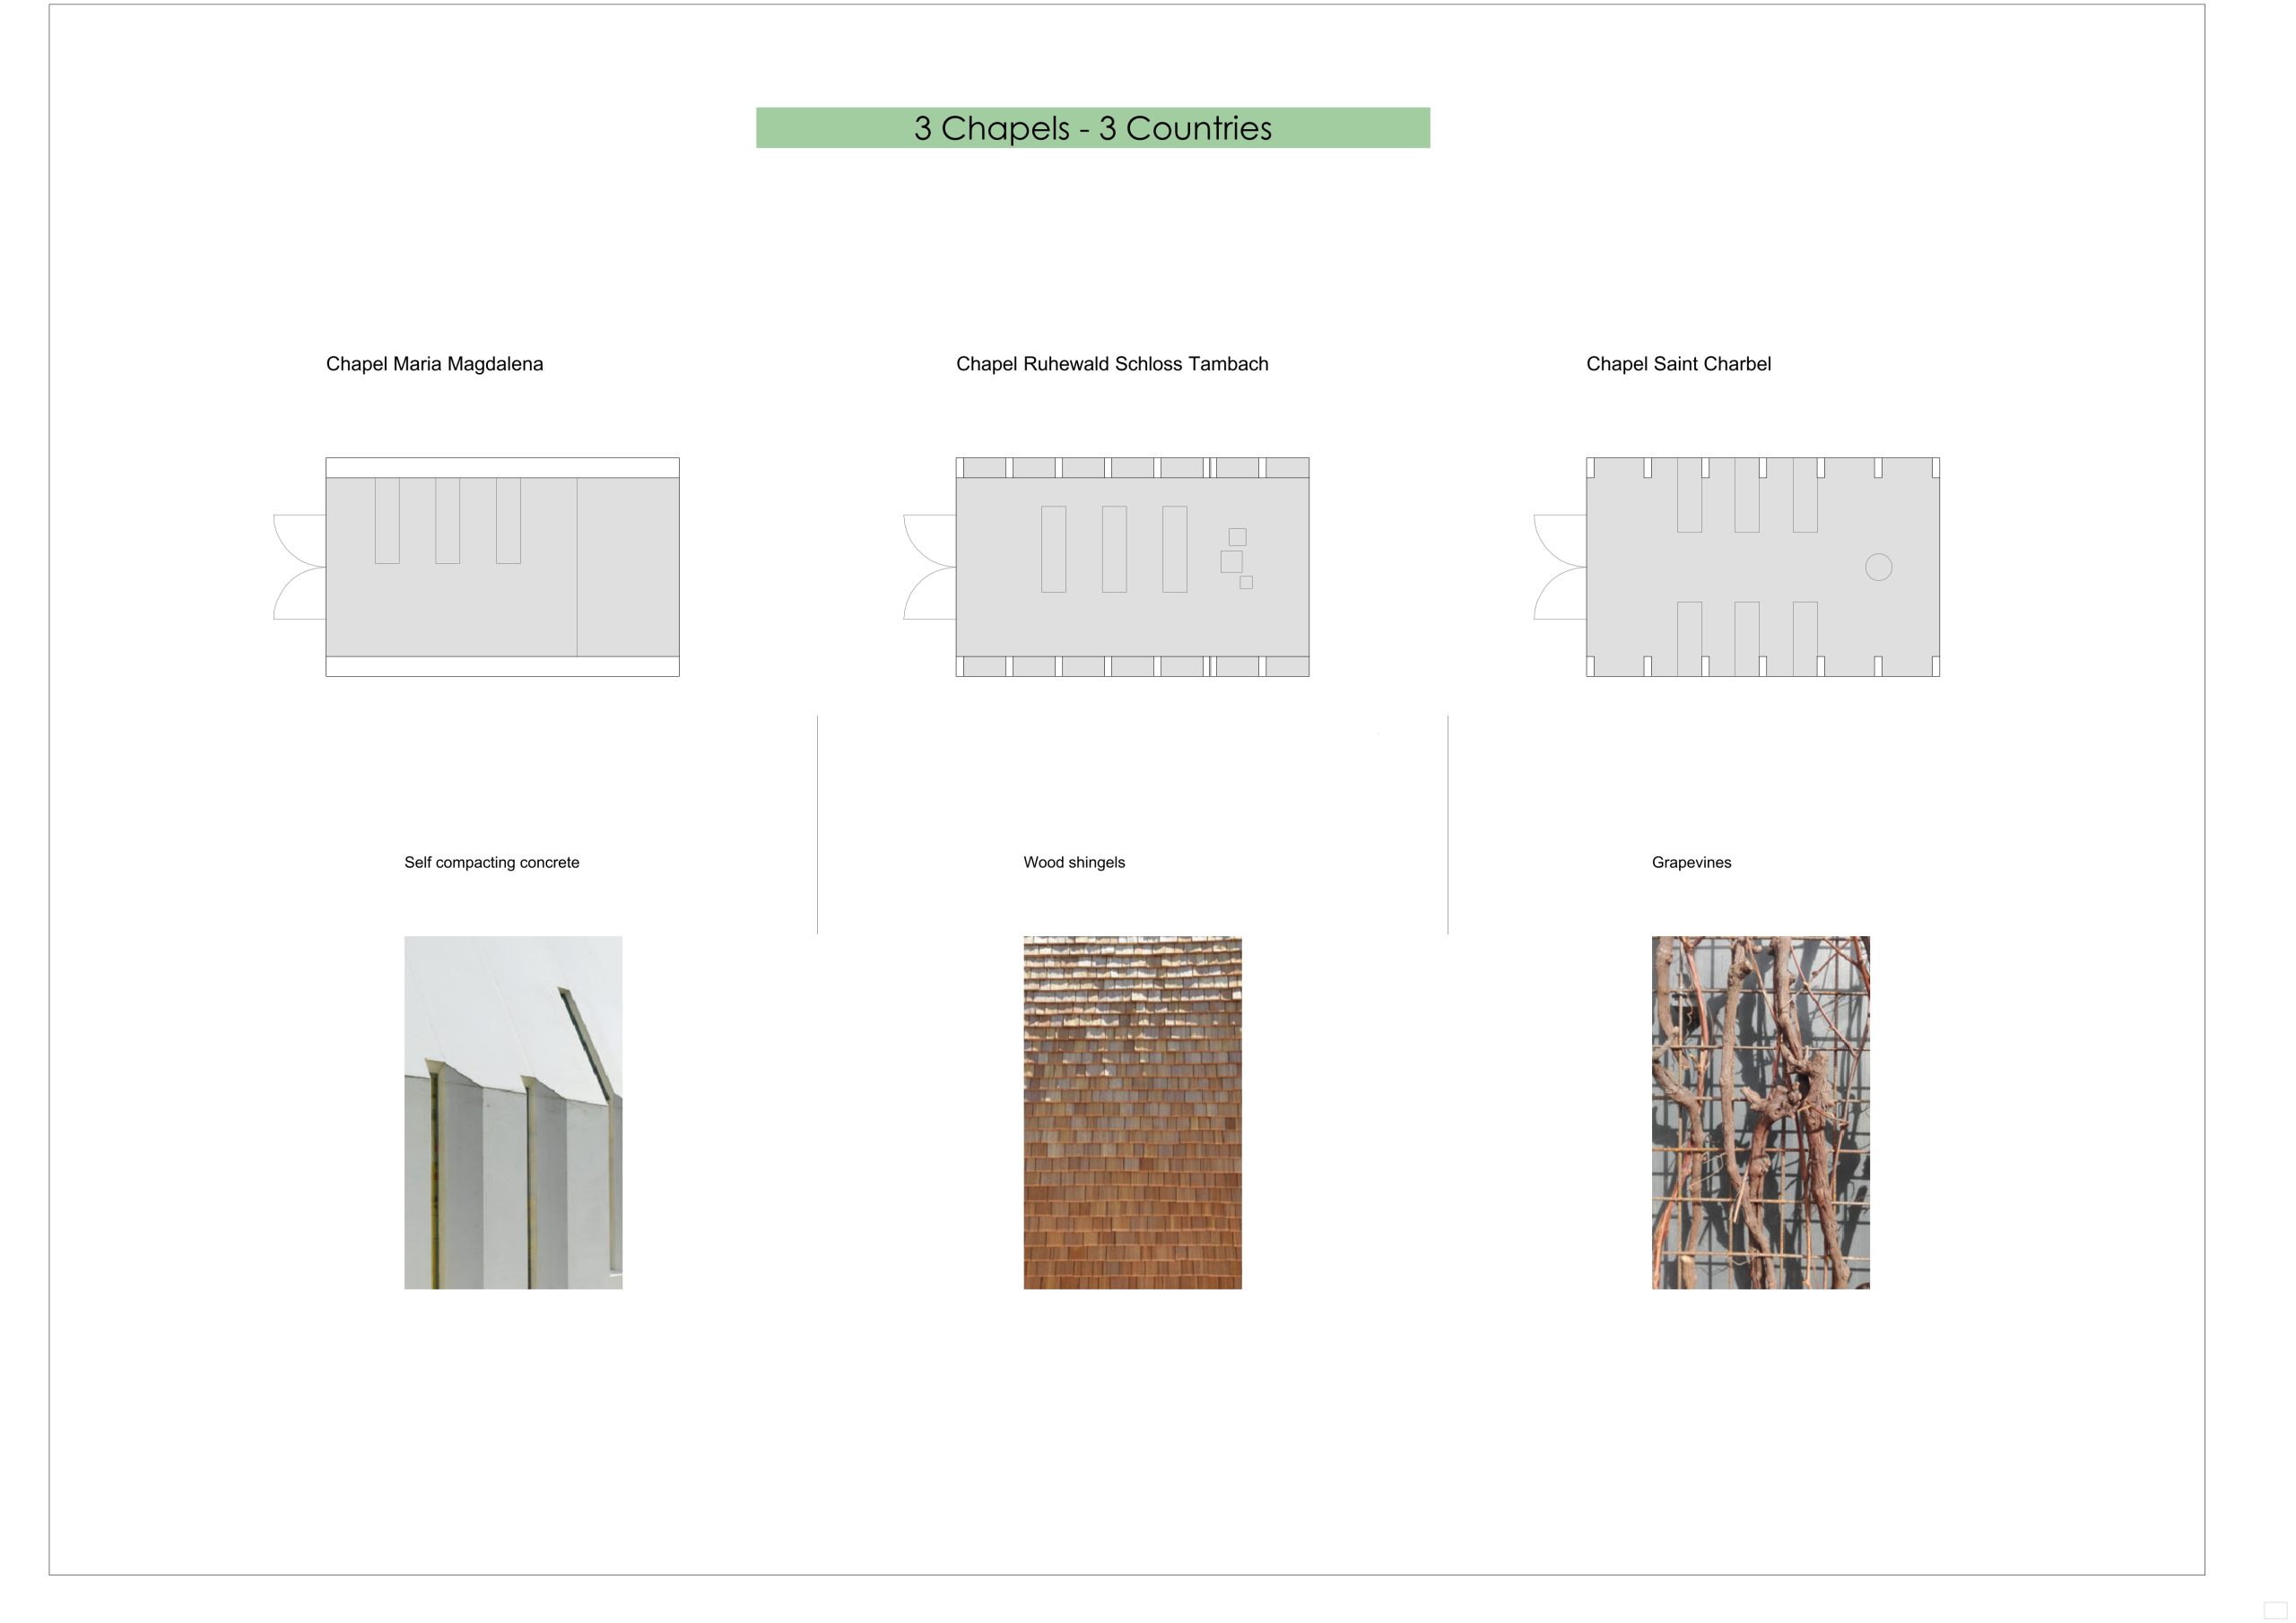
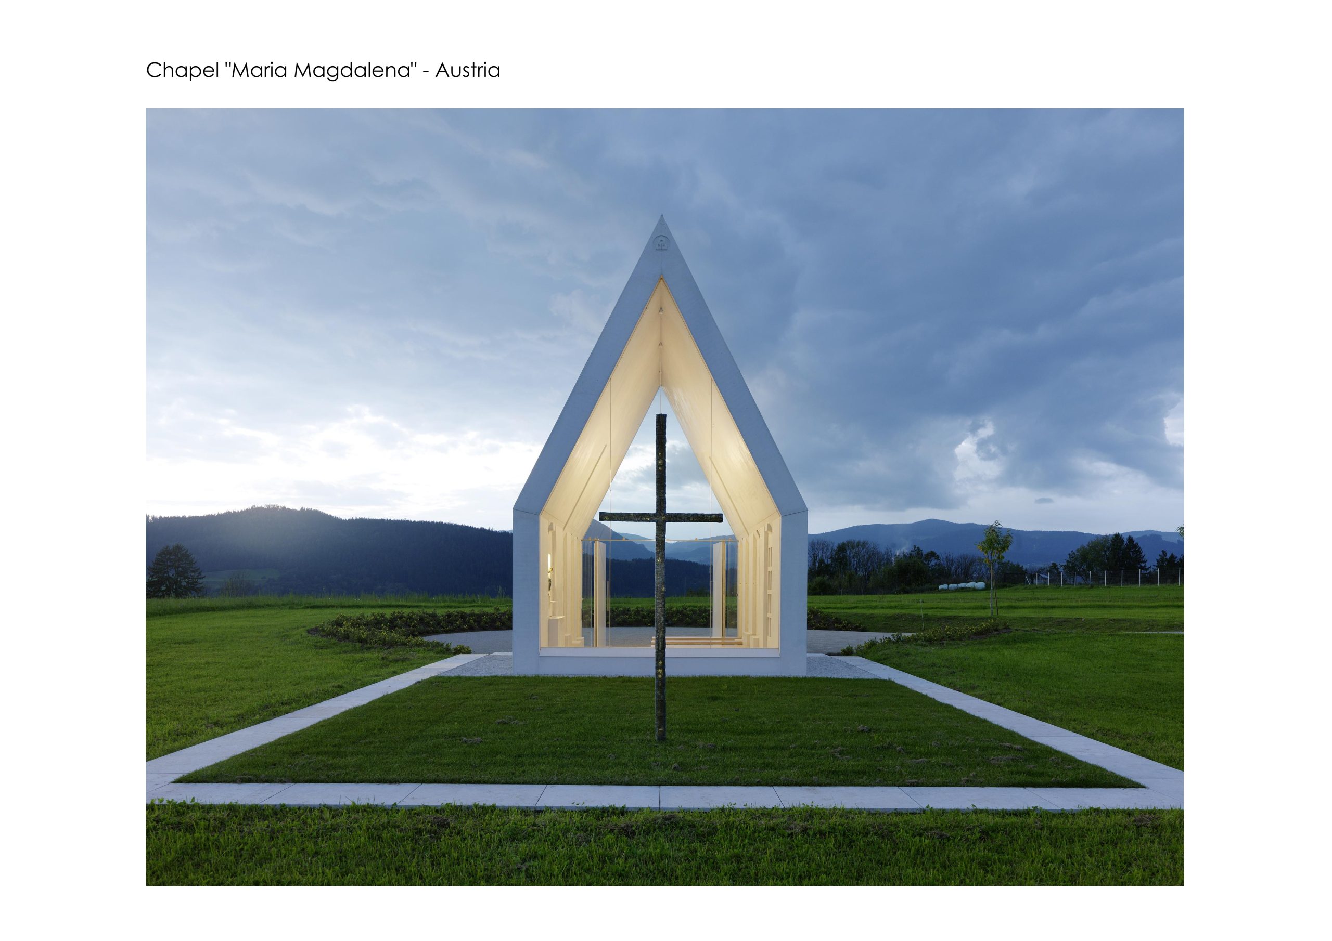
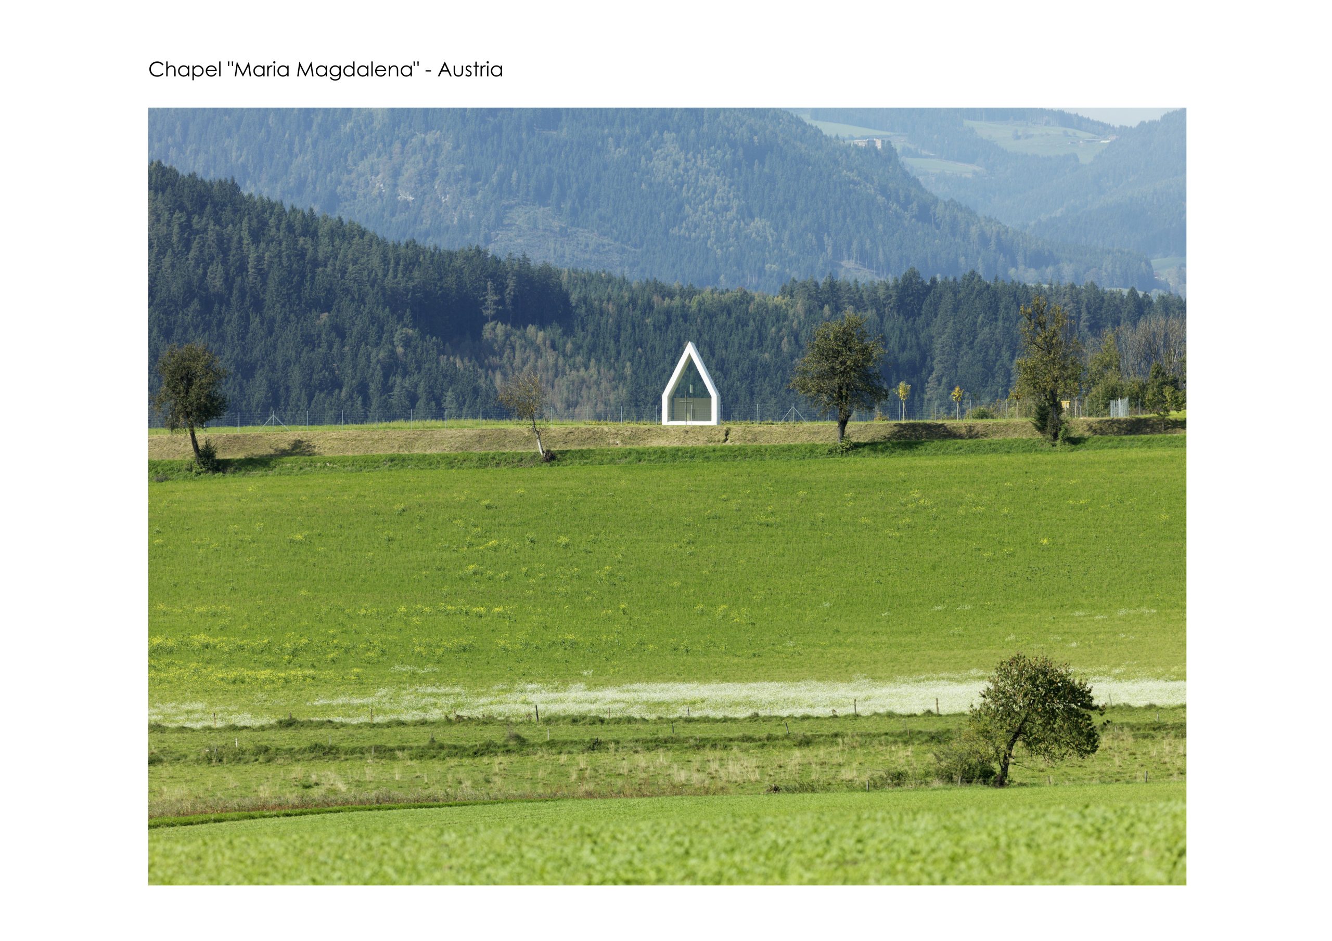
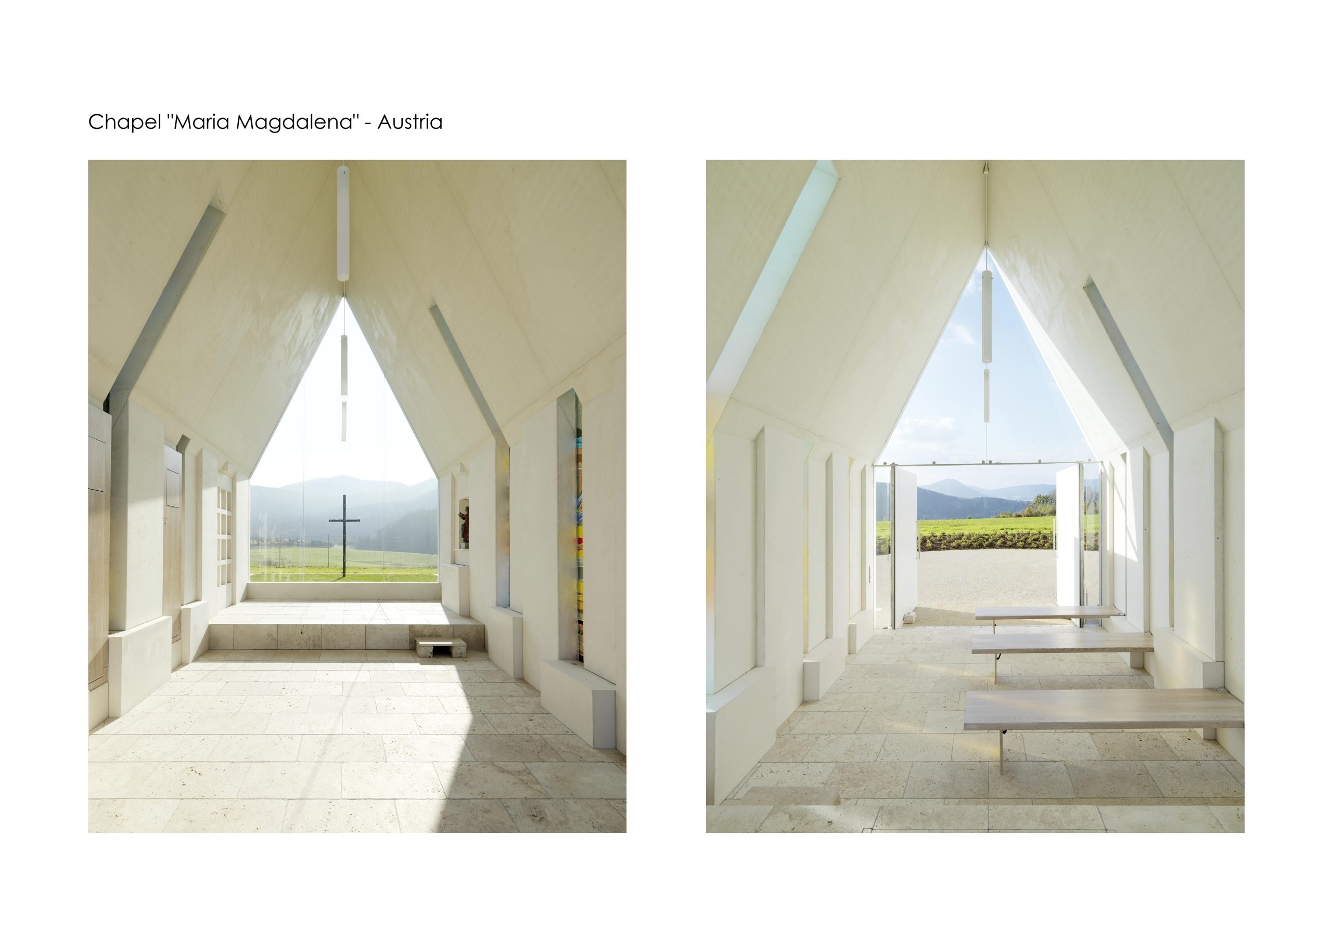
The family chapel, erected on the gently rolling foothills of the Zollfeld, at first glance presents itself as a solid embodiment of fundamental qualities. It stands there, visible from afar: a chalky white symbol set in the easel painting of the Carinthian landscape. The serious and sharp-edged building without any capriciousness or background sounds from the repertoire of approaches that might, in principle, be conceivable. Like a symbol of architecture it condenses the basic elements of building to produce a stunningly convincing expression. When you open the two leaves of the mighty door in the west side the chapel becomes a sculptural negative form. This cross section become building then transcends the essence of the domestic into the essence of the sacred. Not least importantly – the proportions of the building. Everting, even the folding benches set vertically flush in the walls, is aware of how to contribute as a part to the greater whole and follows the rule of the Golden Section.
Chapel “Ruhewald Schloss Tambach” – Germany 2018
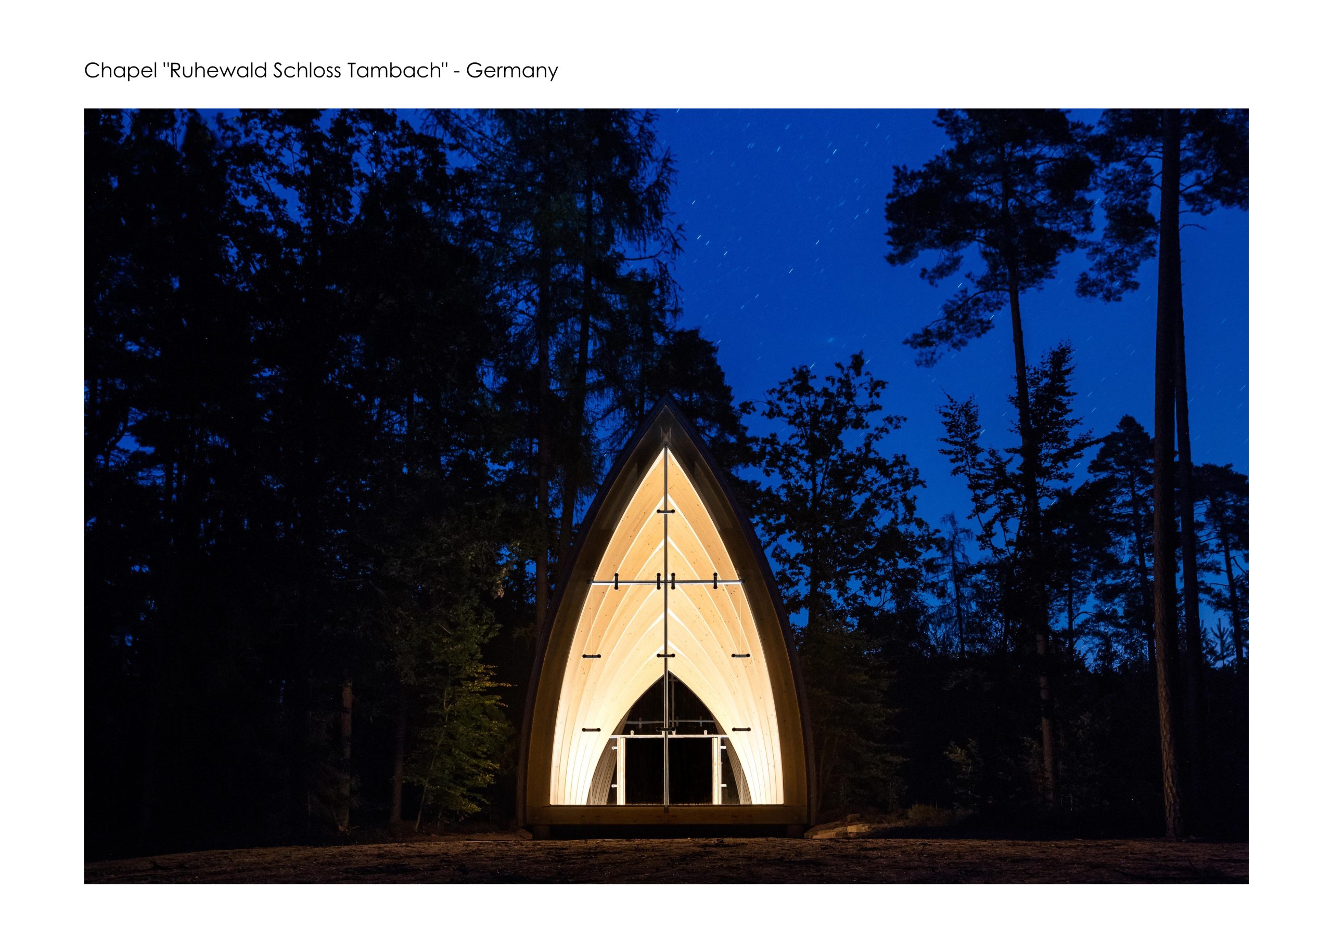
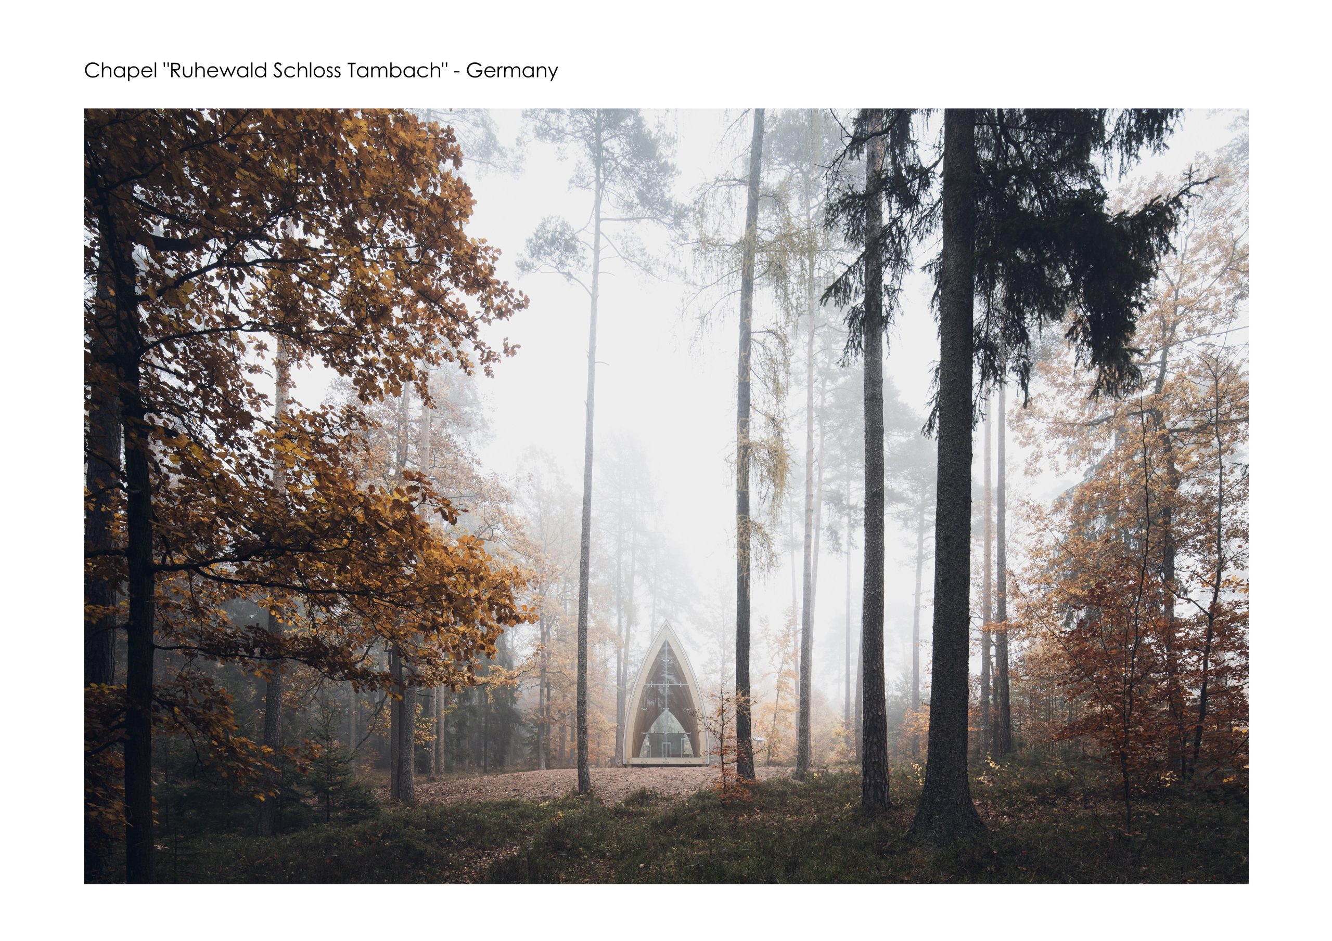
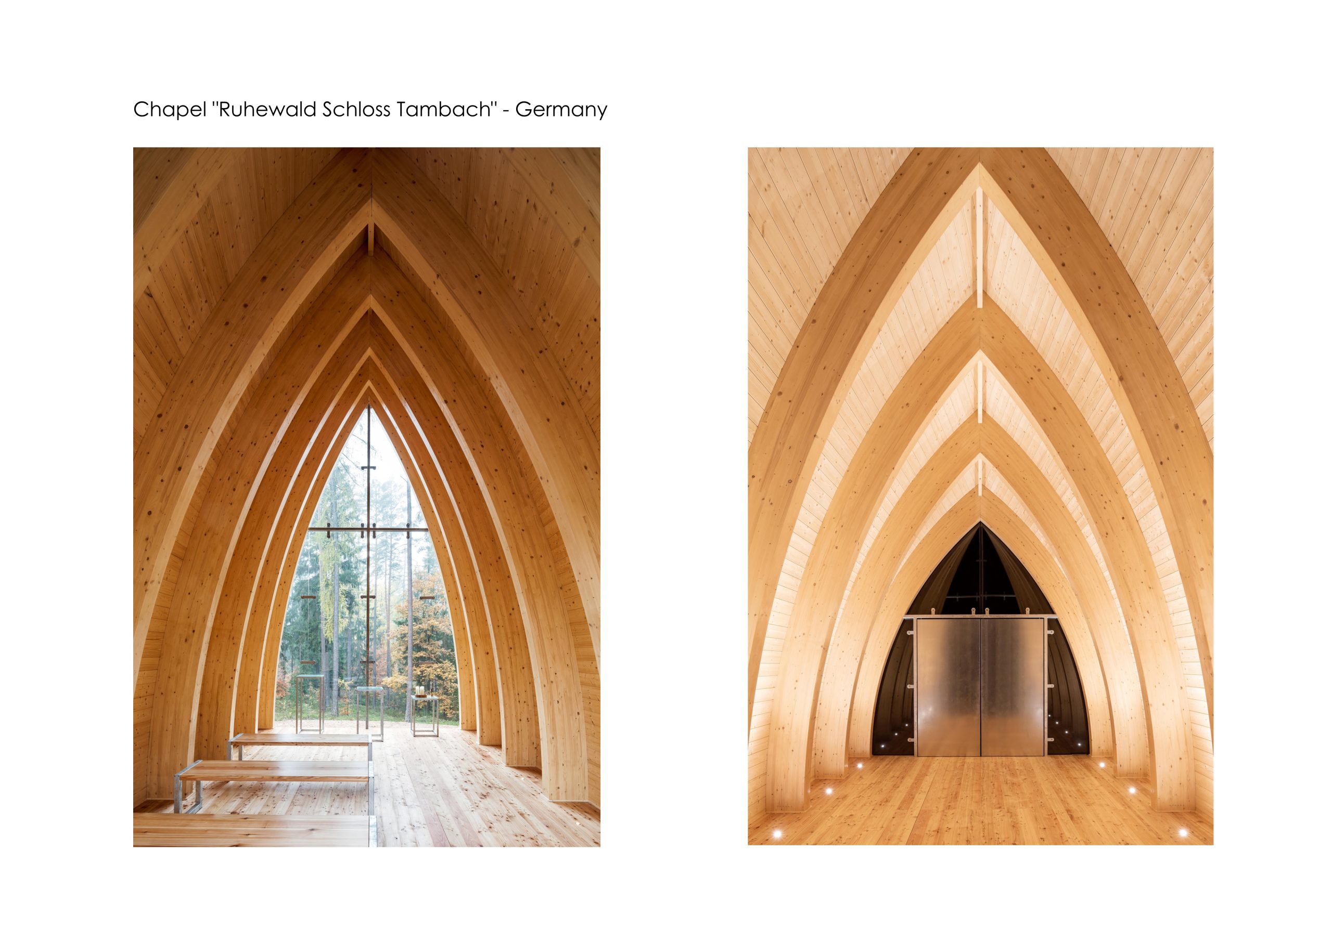
Tambach Castle, whose owner Heinrich Graf zu Ortenburg runs the “Ruhewald Schloss Tambach”, is embedded in the gently hilly landscape near the town of Coburg. The forest cemetery offers people to find their final resting place in the nature of the forest. The tree population of the forest cemetery has a landscapepark-like character. In its clear form, the chapel follows the proportions of the Golden Section according to the teachings of the “Vitruvian Man” by Leonardo da Vinci. It should convey simplicity and openness and offer visitors and their survivors a protective cover. Seven wooden arches rising upwards form the inner space. The outer cladding consists of split larch wood shingles which will fuse with the environment over the years due to natural weathering. The chapel “Ruhewald Schloss Tambach” fuses high concepts and sophisticated materials in its design, and yet it is a very gentle, welcoming building that perfectly suits its purpose: small-scaled enough to comfort the people who visit it, soaring enough in its form to evoke the divine.
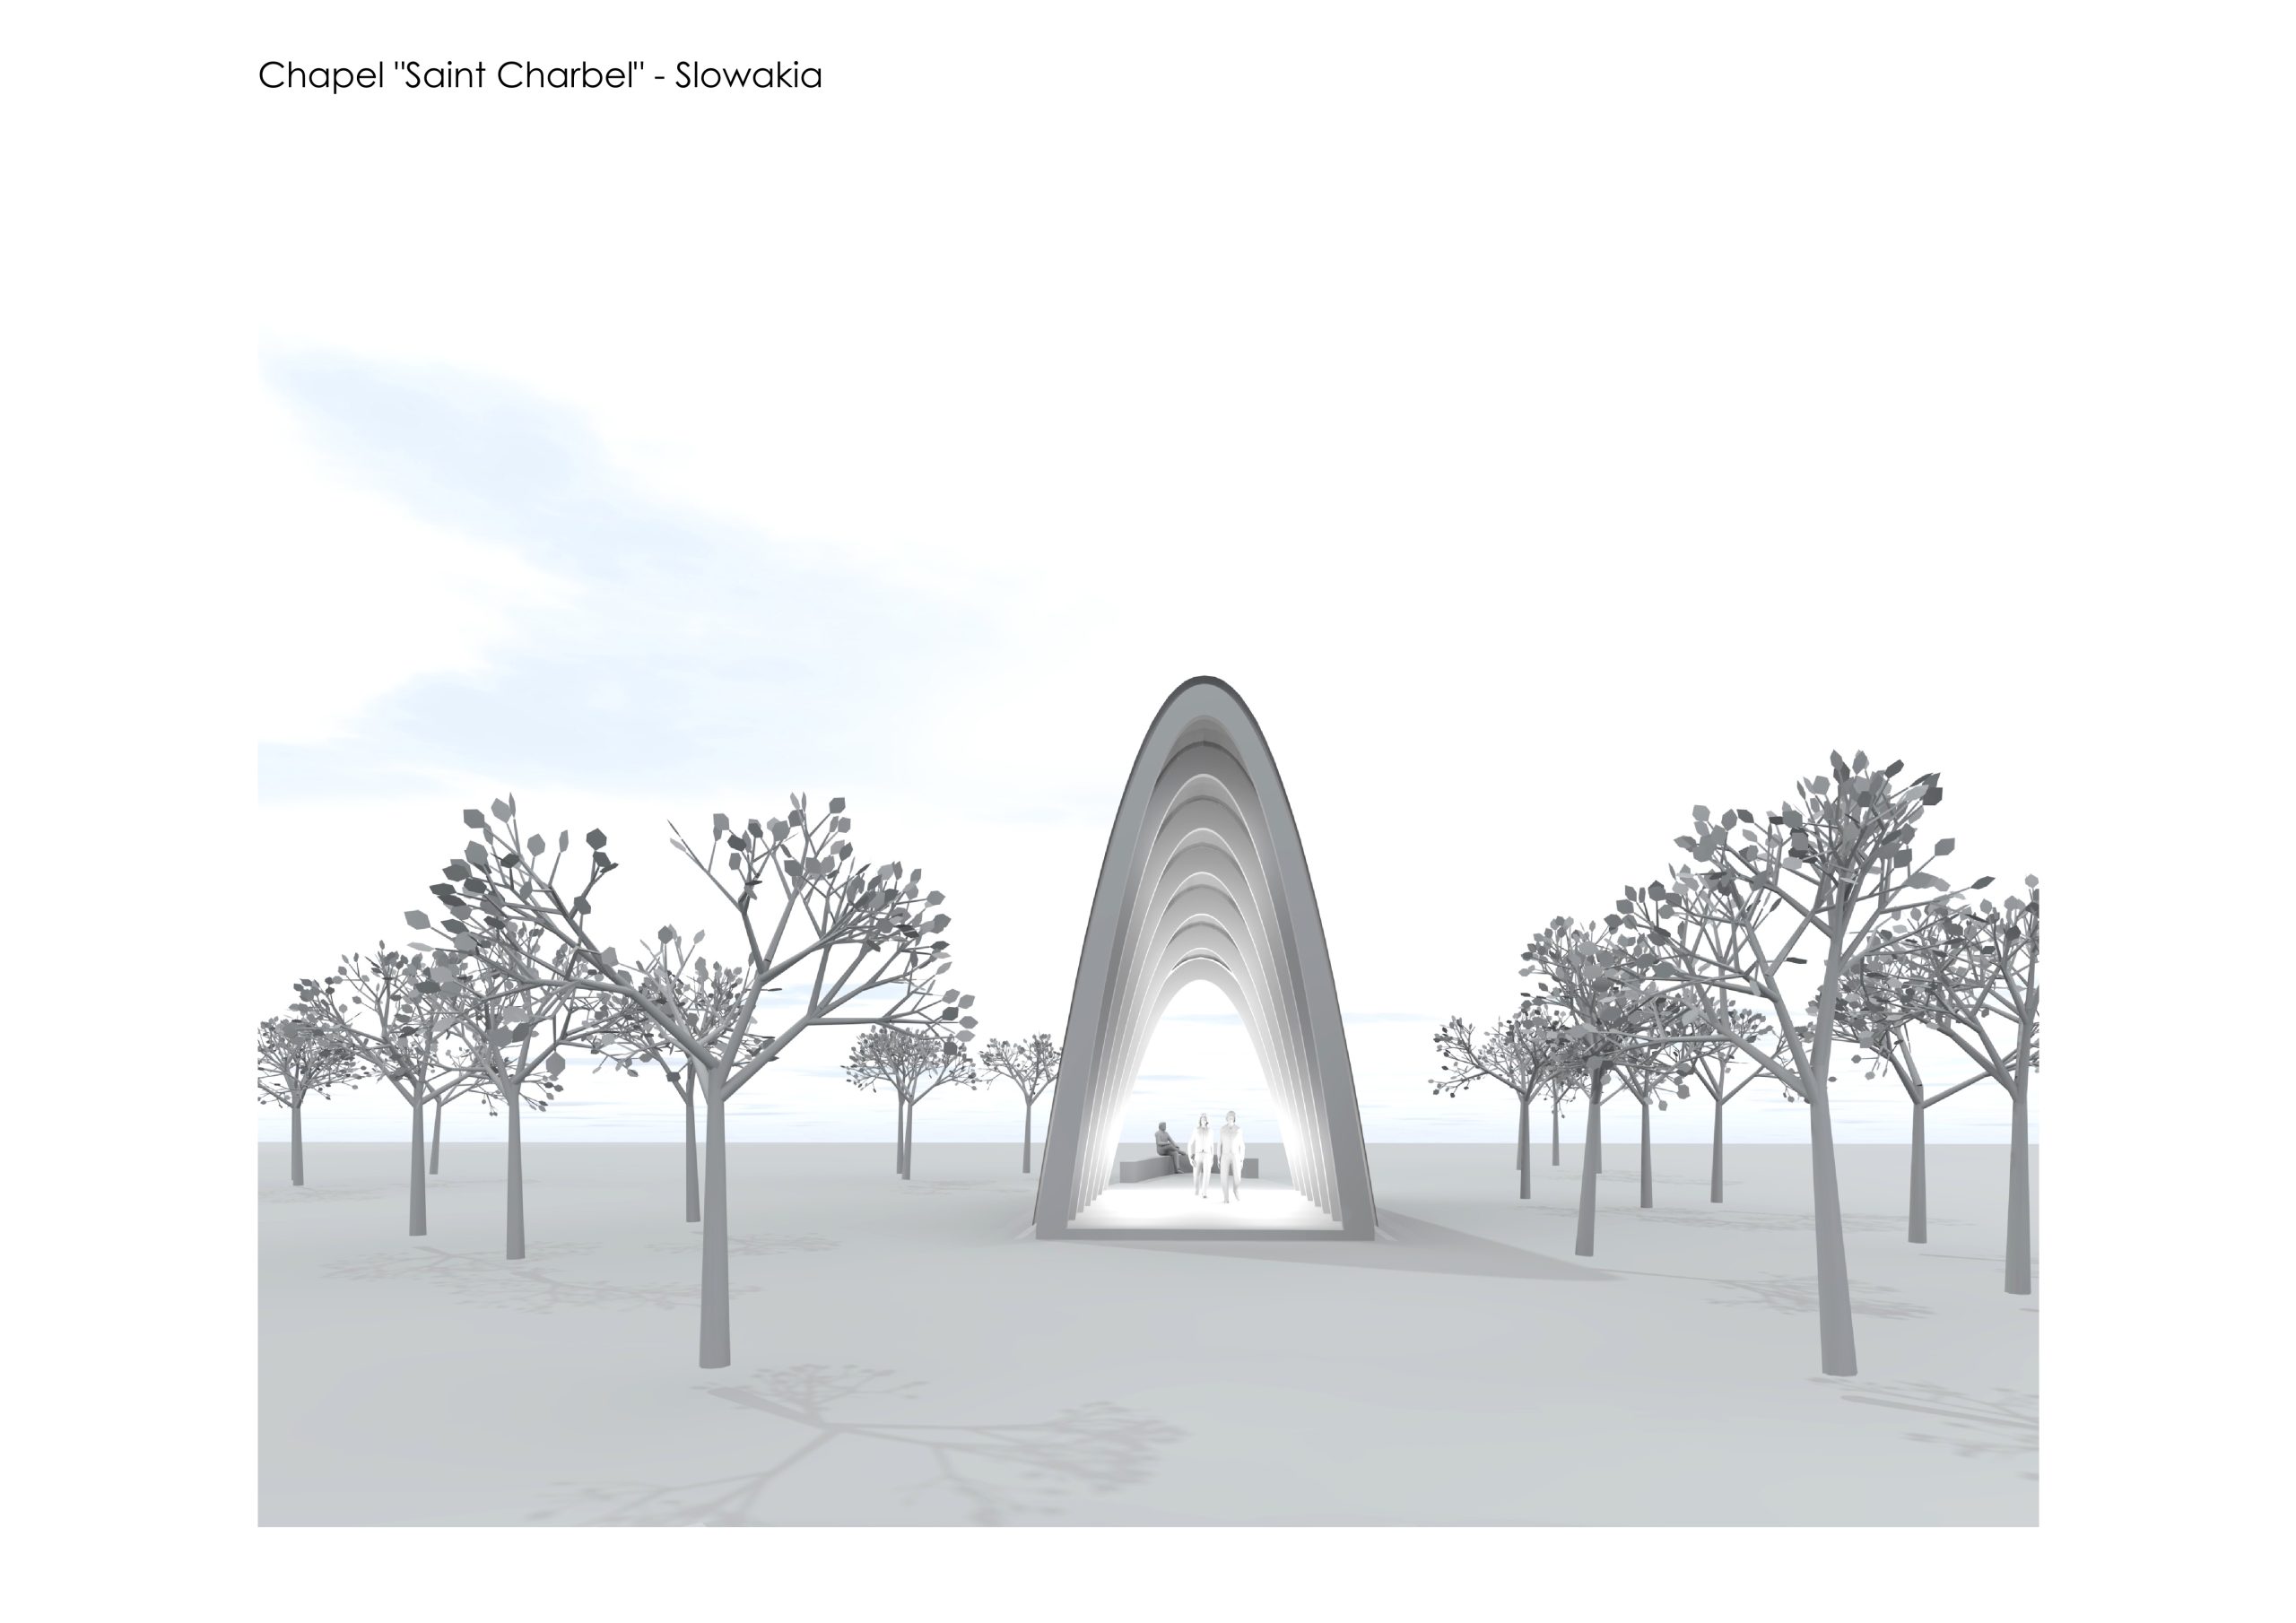
Chapel “Saint Charbel ” – Slowakia 2022 in progress
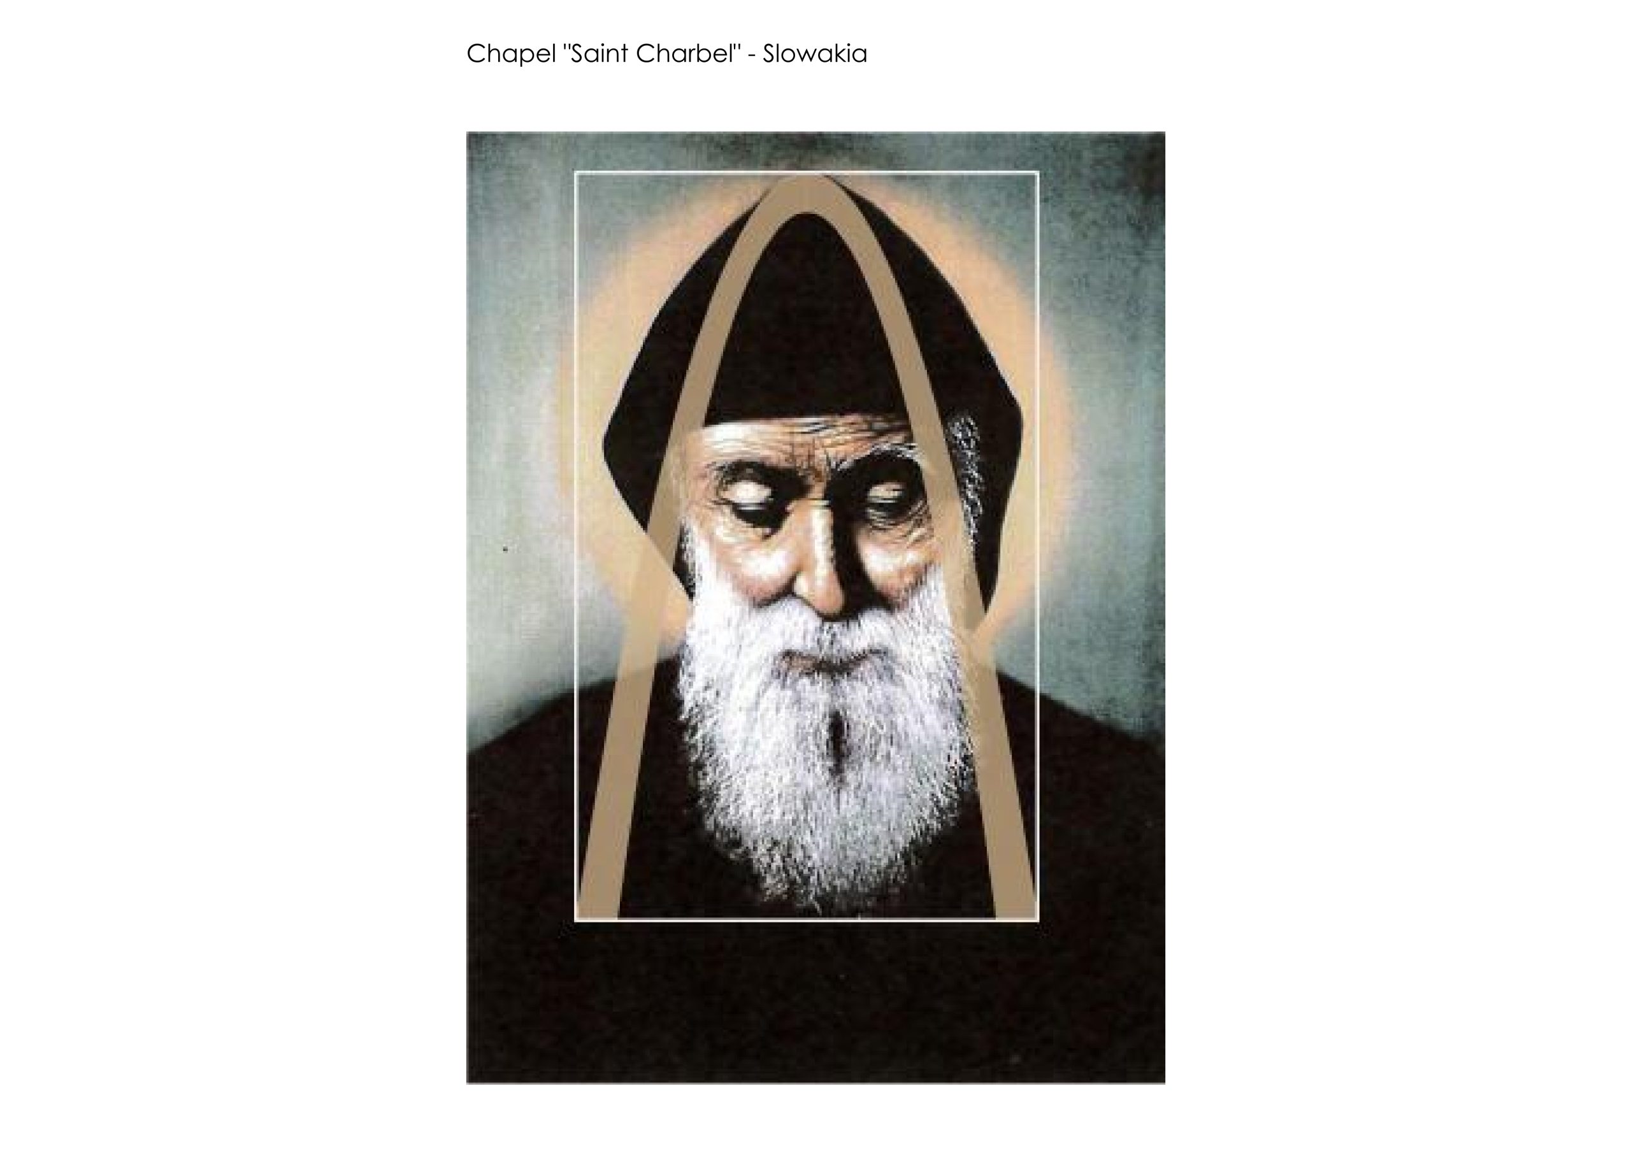
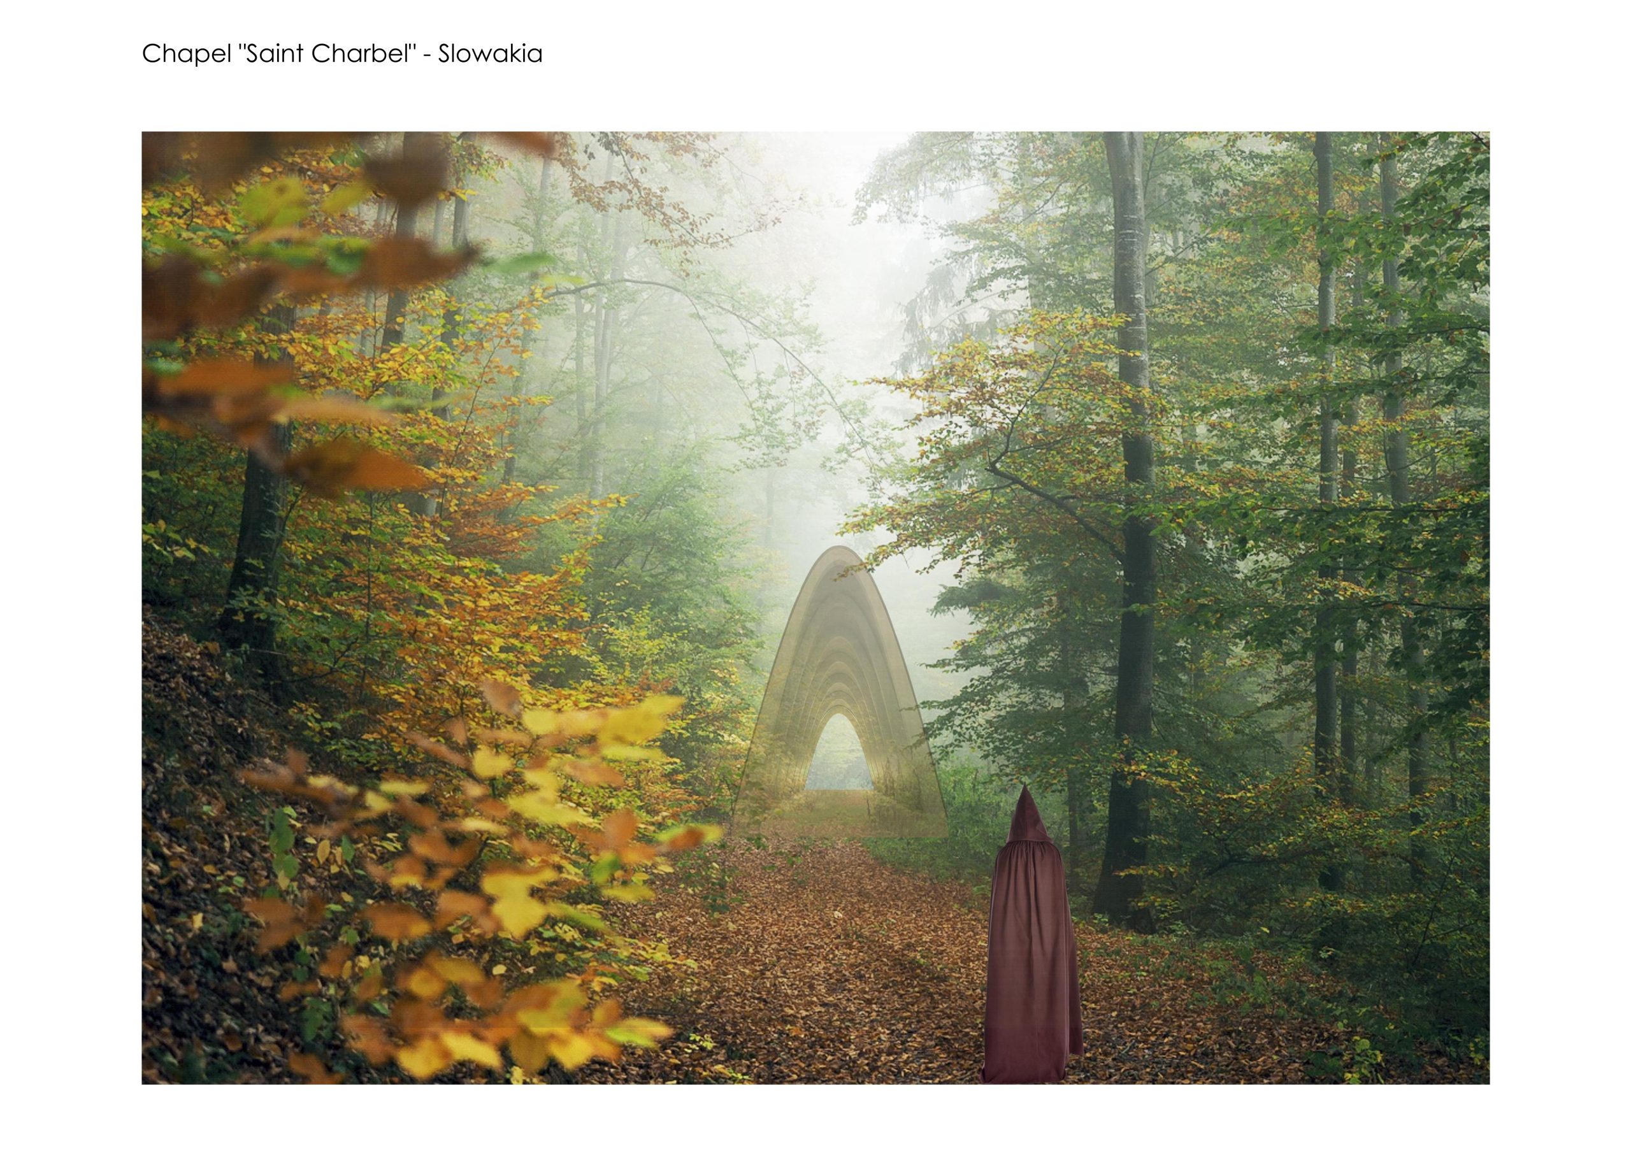
In the vicinity of the bishop’s town of Nitra, a chapel is to be built in honor of St. Charbel Marklouf. He was a Maronite monk and priest from Lebanon. During his life, he obtained a wide reputation for holiness, and for his ability to unite Christians and Muslims. He worked in the vineyards and gardens of the monastery and there devoted himself to prayer and contemplation in silence and the strictest asceticism until his death. After the death of St. Charbel, his tomb began to appear in an extraordinary splendor. Only after 45 days did the light become weaker. The shape of the chapel derives from the only portrait of Saint Charbel, in which he can be seen with a “cappa”. This form of the “cappa” resembles a parable symbolizing the overcoming of gravity and the detachment from the earth. As in literature, the derivation of the parable is intended to make the visitor think and come to a conclusion
Relazione illustrativa del progetto
Scarica la relazione
Foto interni
 |
 |
 |
 |
Disegni tecnici