monastery-of-the-sisters-of-st-francis / Poland
 Józef Franczok Marcin Kolanus
| Progettista | Józef Franczok | |
| Location | Kościelna 11, 46–081, Dobrzeń Wielki, Poland | |
| Nazione | Poland | |
| Design Team |
Józef Franczok, Marcin Kolanus, Magdalena Targosz, Artur Nitribitt |
|
| Anno | 2018 | |
| Crediti Fotografici | ||
Foto esterni
 |
 |
 |
 |
Descrizione del progetto
“To me, it is where the earth meets the heaven”
Nun, resident of the monastery
Project reflects the belief, that architecture while responding to all pragmatic needs affects our mental well-being and spirituality. Well-balanced space might benefits to introspection, contemplation and strengthens spiritual and emotional life.
Despite the prosperity, many people struggle nowadays with the lack of time, fatigue, overwhelmment and the complexity of the modern world. Lack of relationships, visual noise and constant rush, distract our attention from what is really important.
More and more often, in order to find meaning and our own way, we deliberately decide to simplify our lives. We often seek for asylum in the mountains or the seas, to find calm and peace.
Following the famous “less is more” sentence by Mies van der Rohe, this movement can be largely supported and enhanced by the space which surrounds us. It provides a background, peaceful frame to contemplate nature and light.
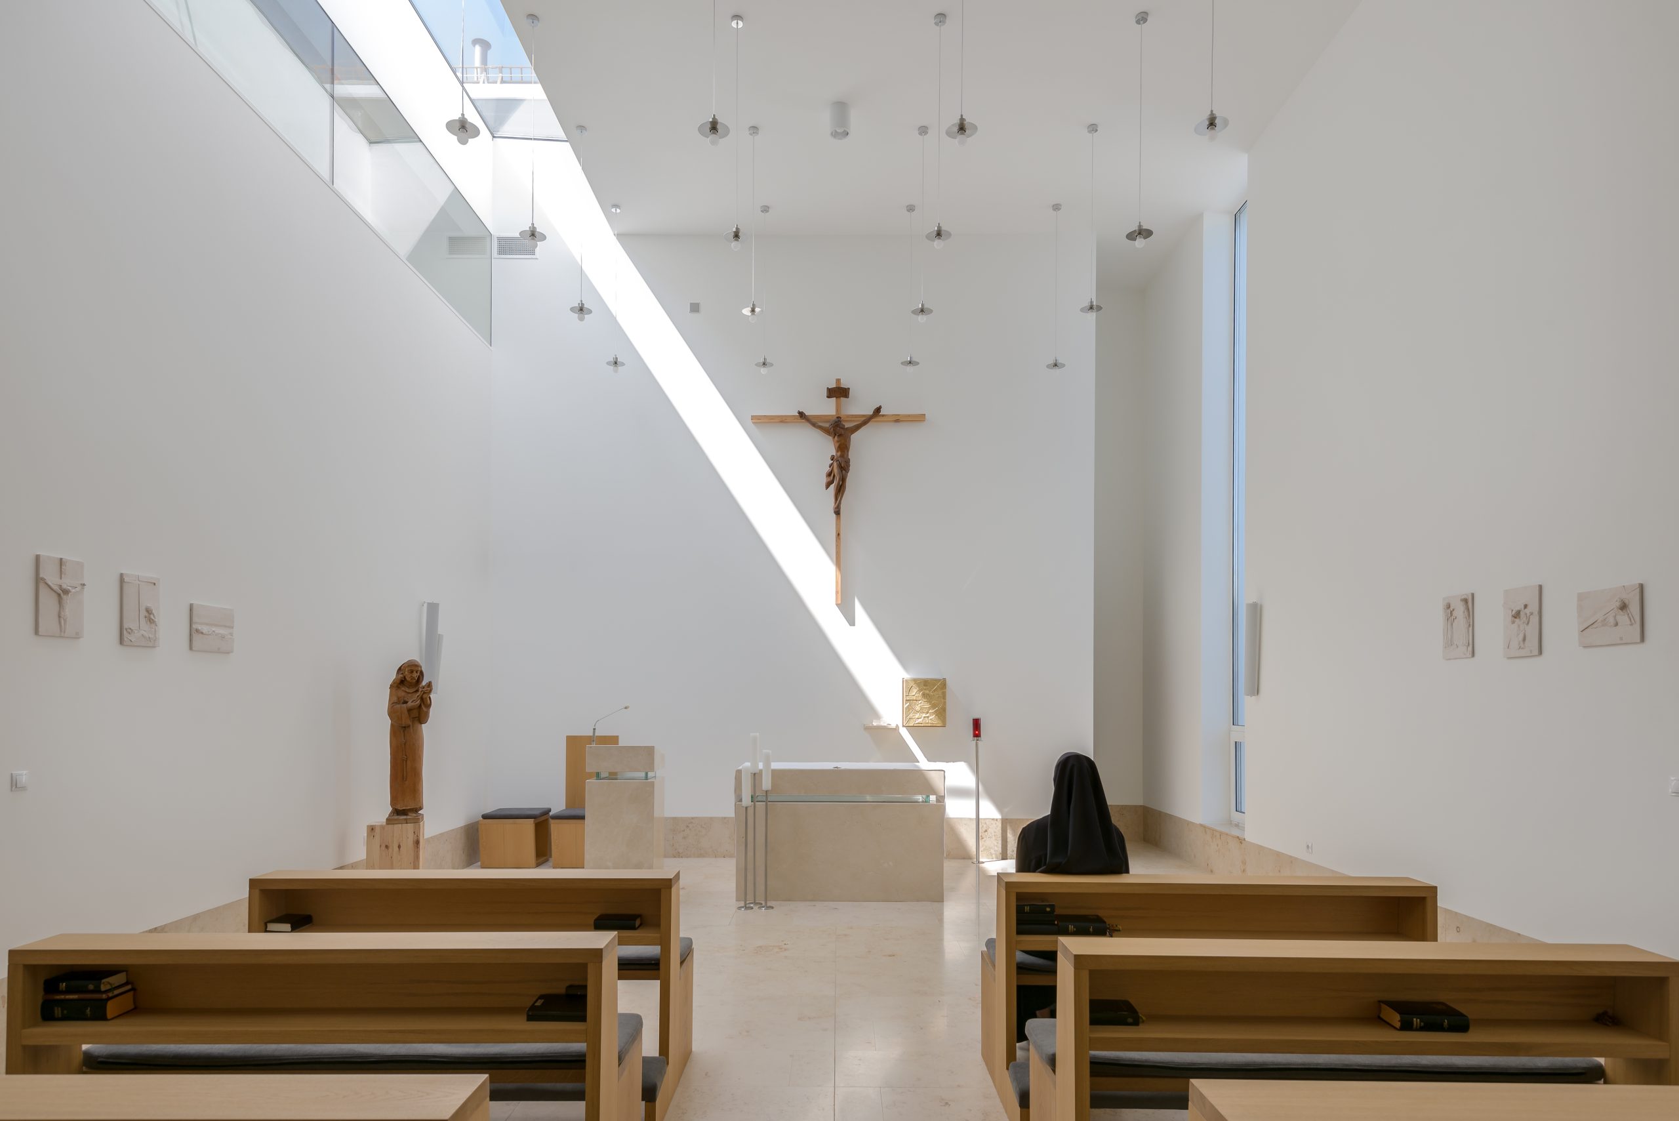
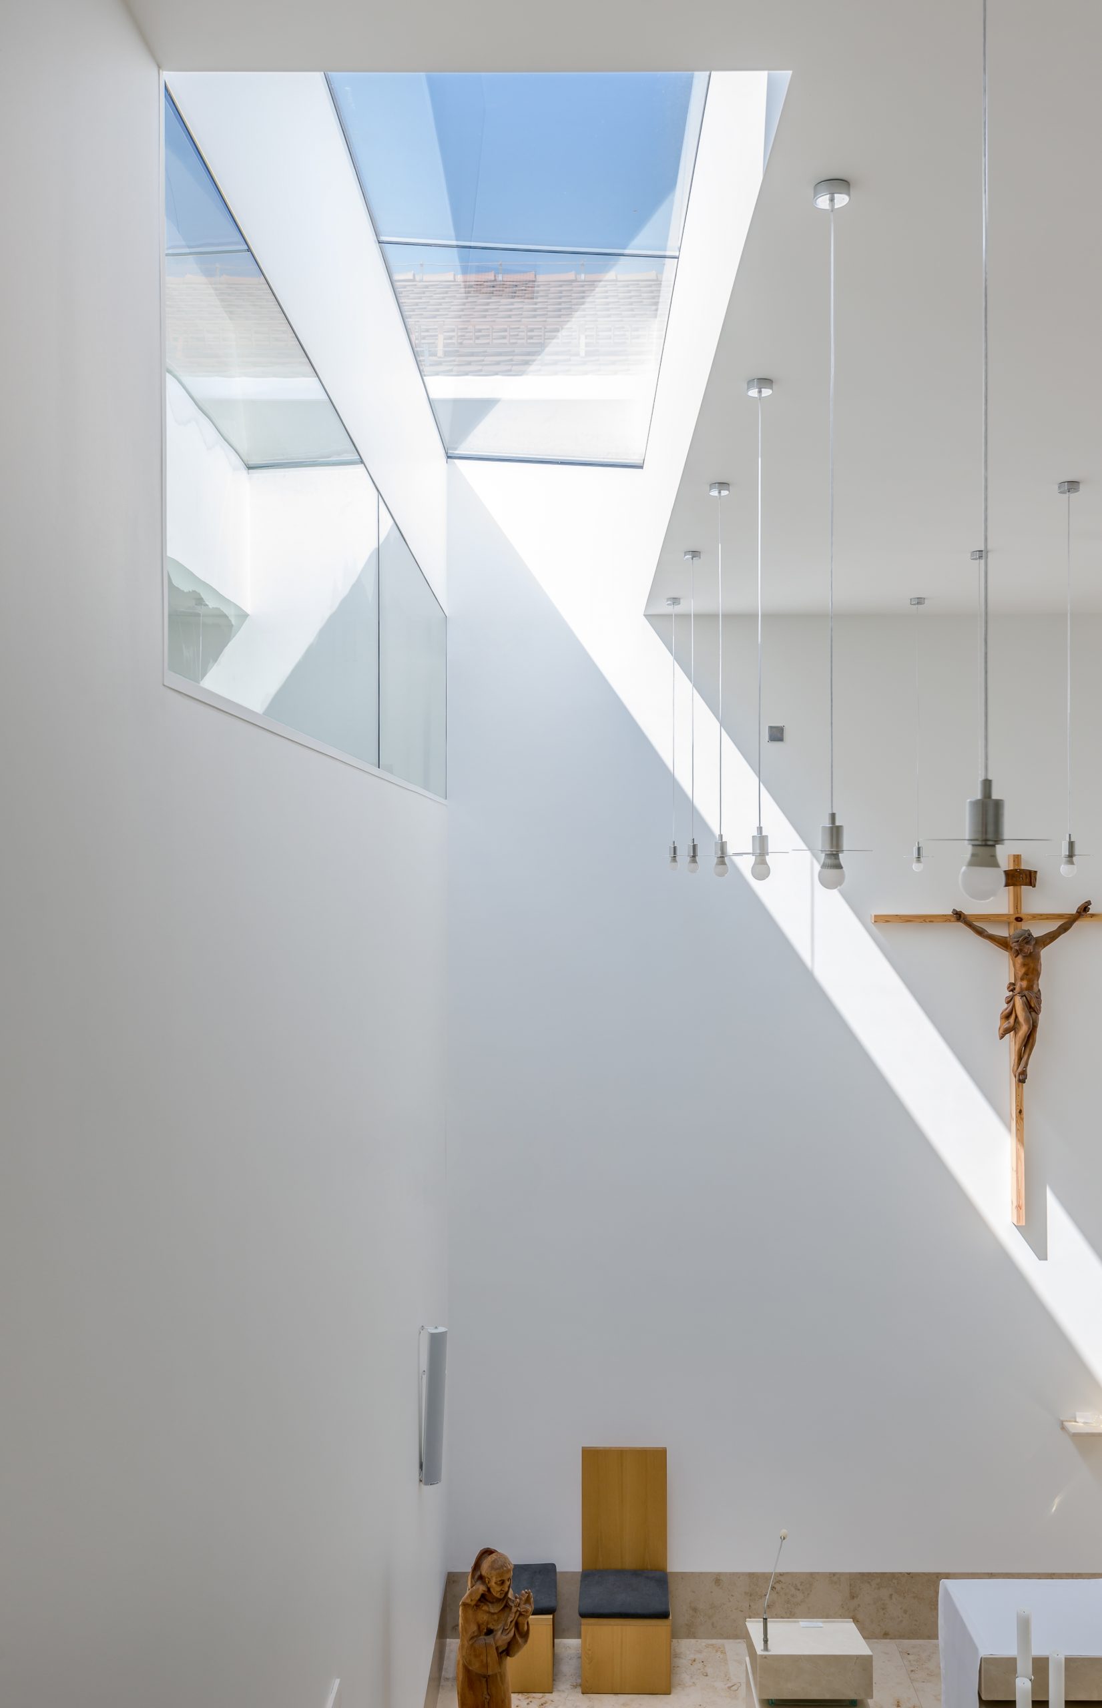
Less elements and colours allow one to focus. One can concentrate on his own thoughts, prayer, contemplation, and contemplate surrounding landscape or changing seasons. Architecture sets a background for light, which in Christianity symbolizes life, God and goodness.
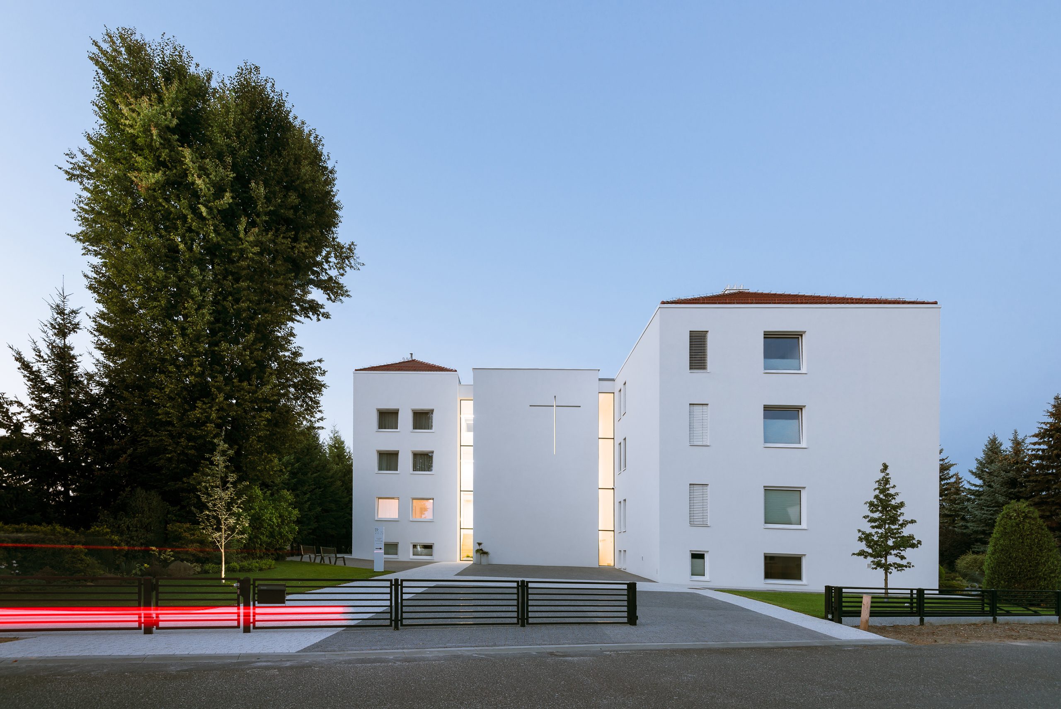
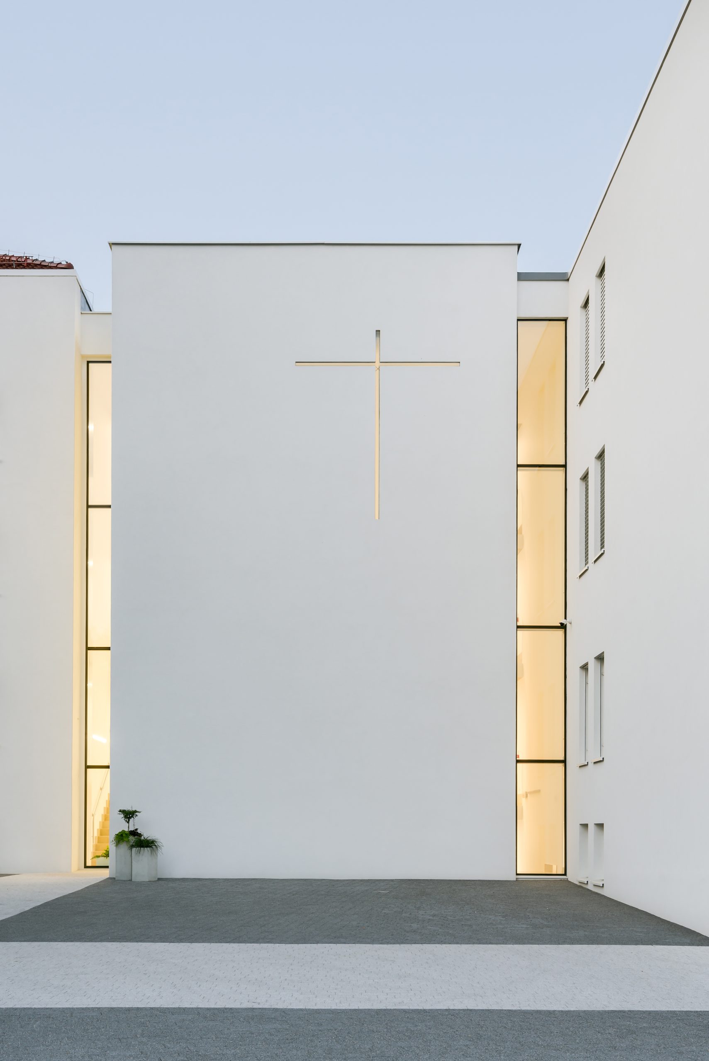
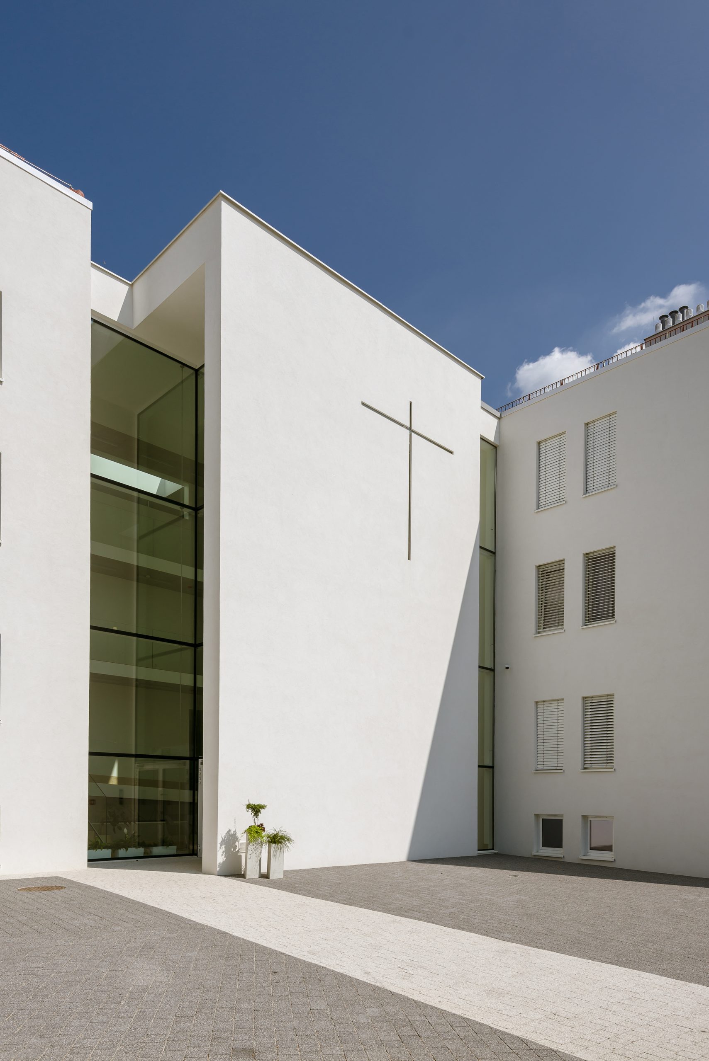
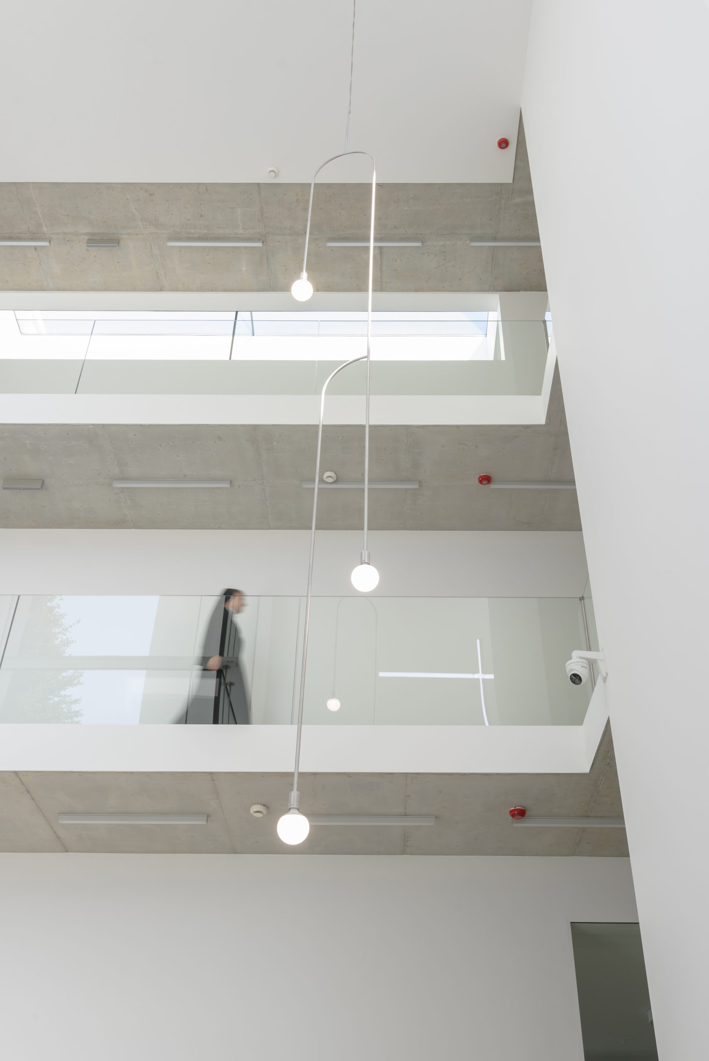
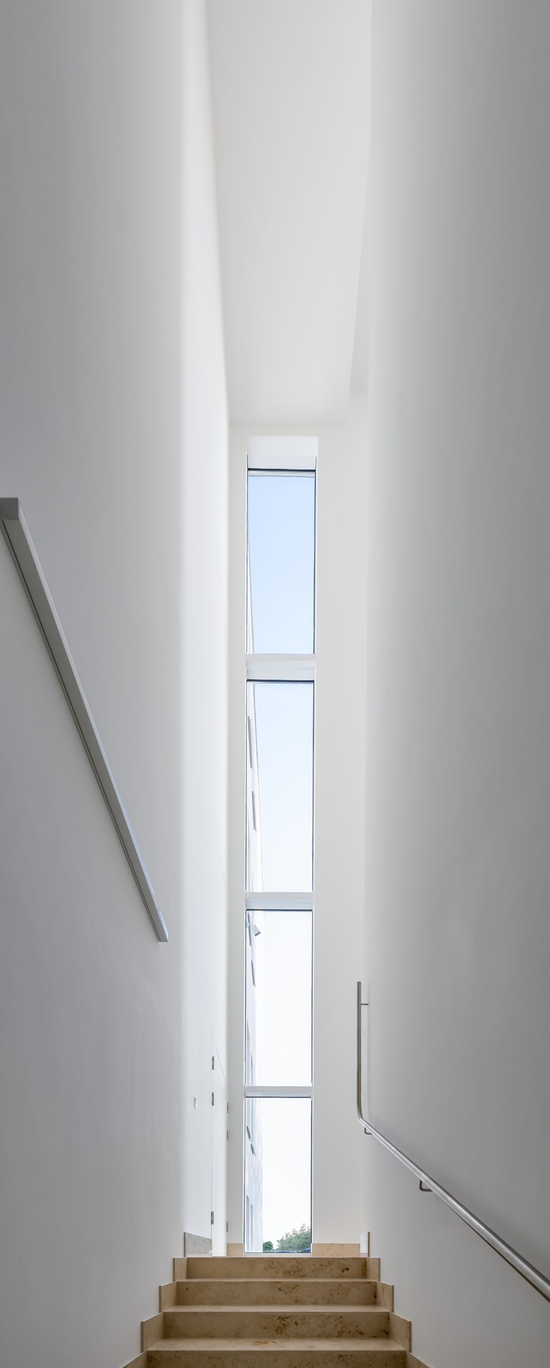
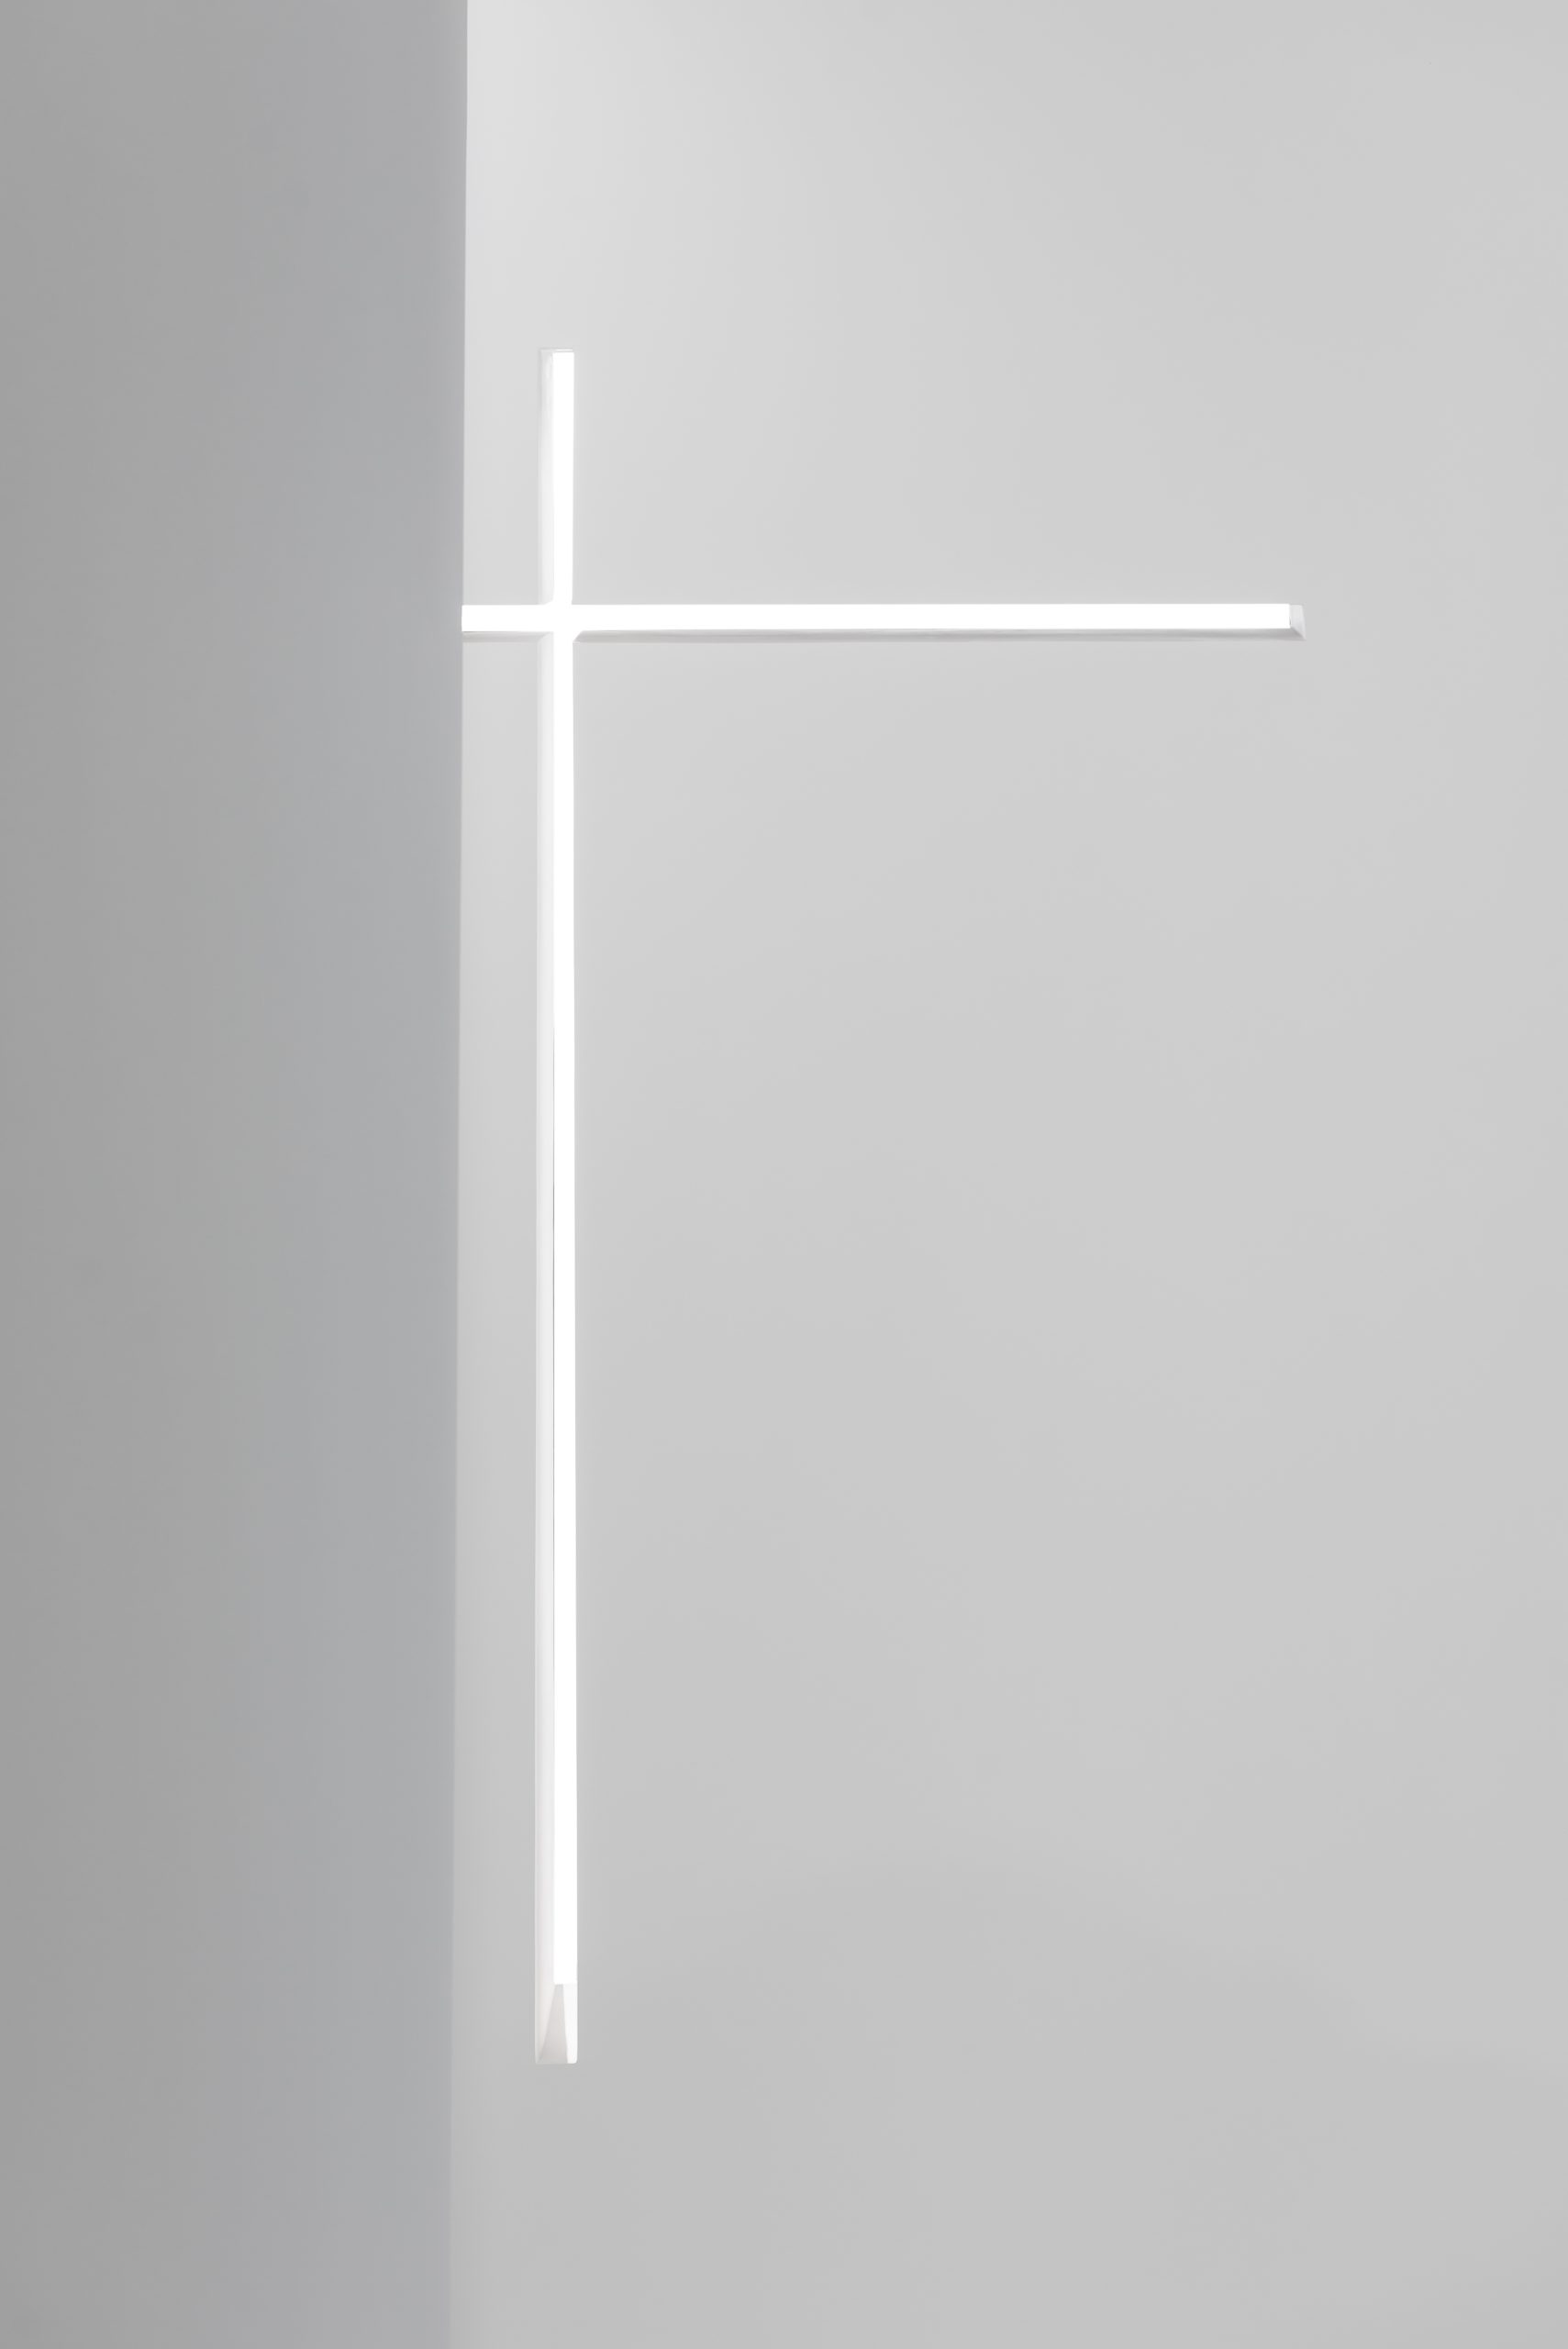
The building is filled with light. It is an instrument, where light plays its symphony, following space according to the seasons and the cycle of the day. The cross casts a wandering light into the entrance lobby. While the chapel’s window and the skylights are constantly changing room’s ambience.
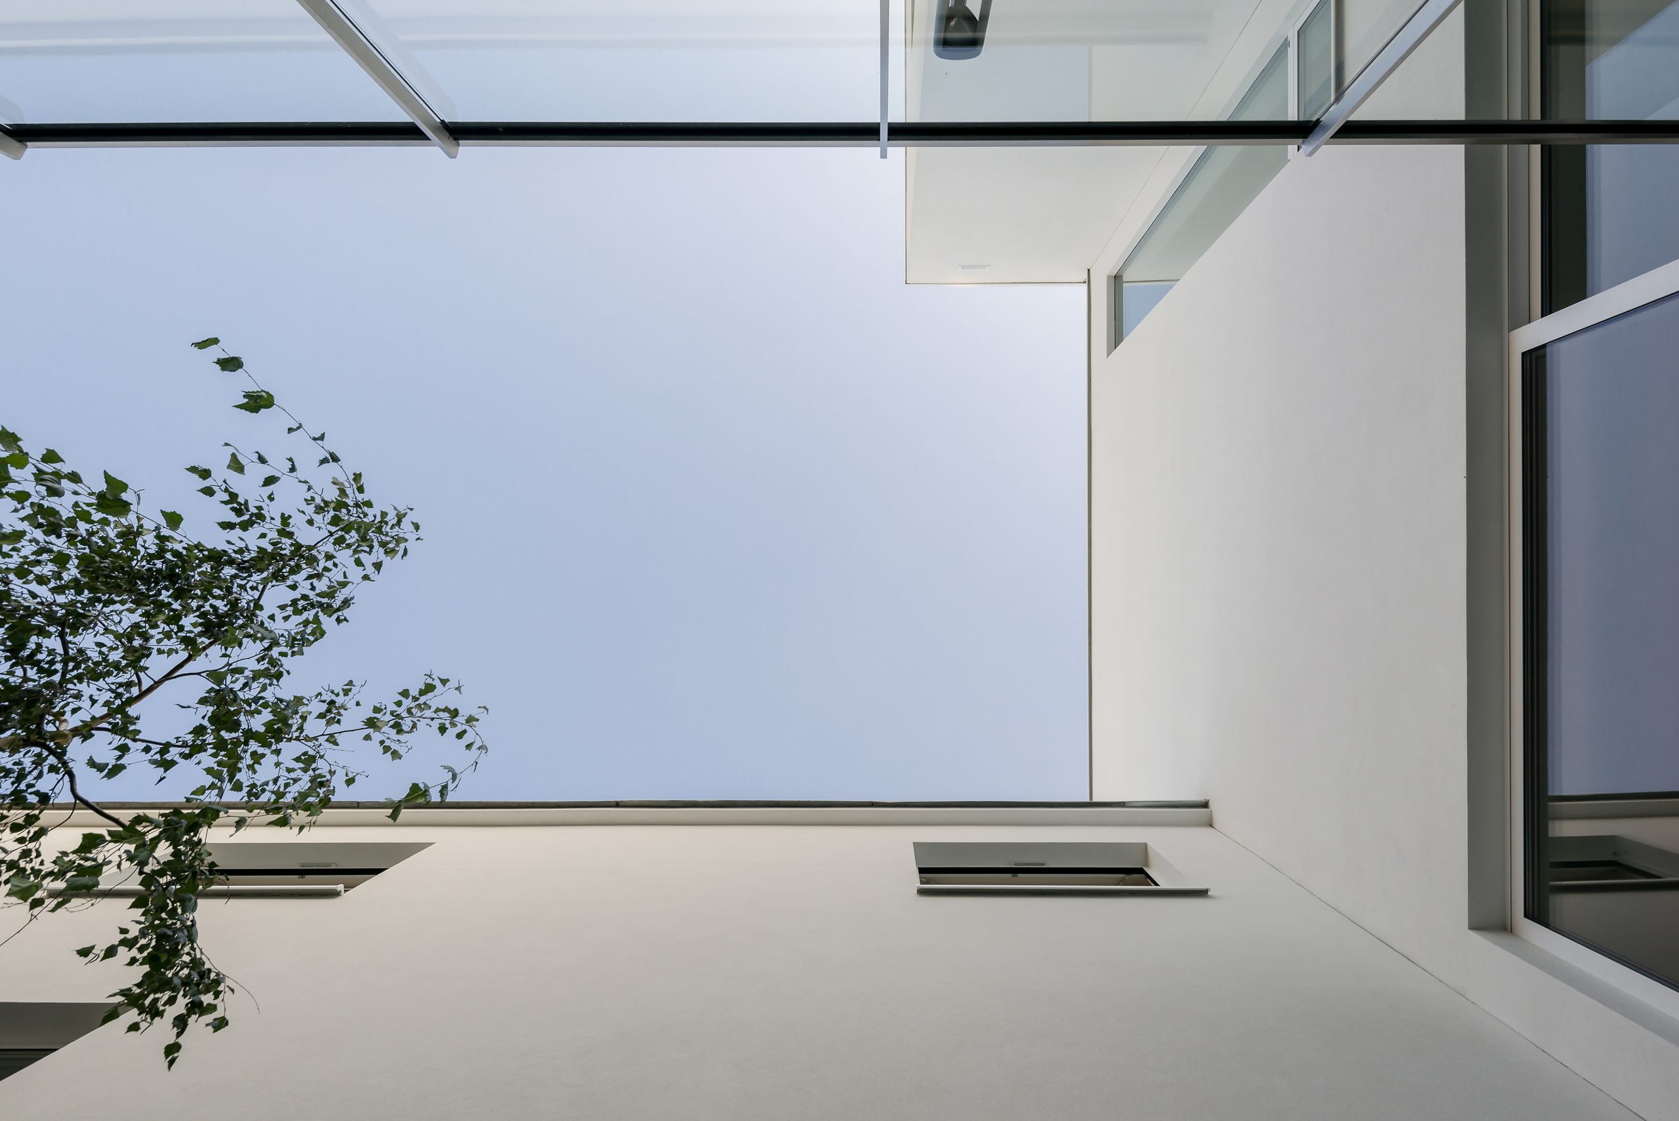
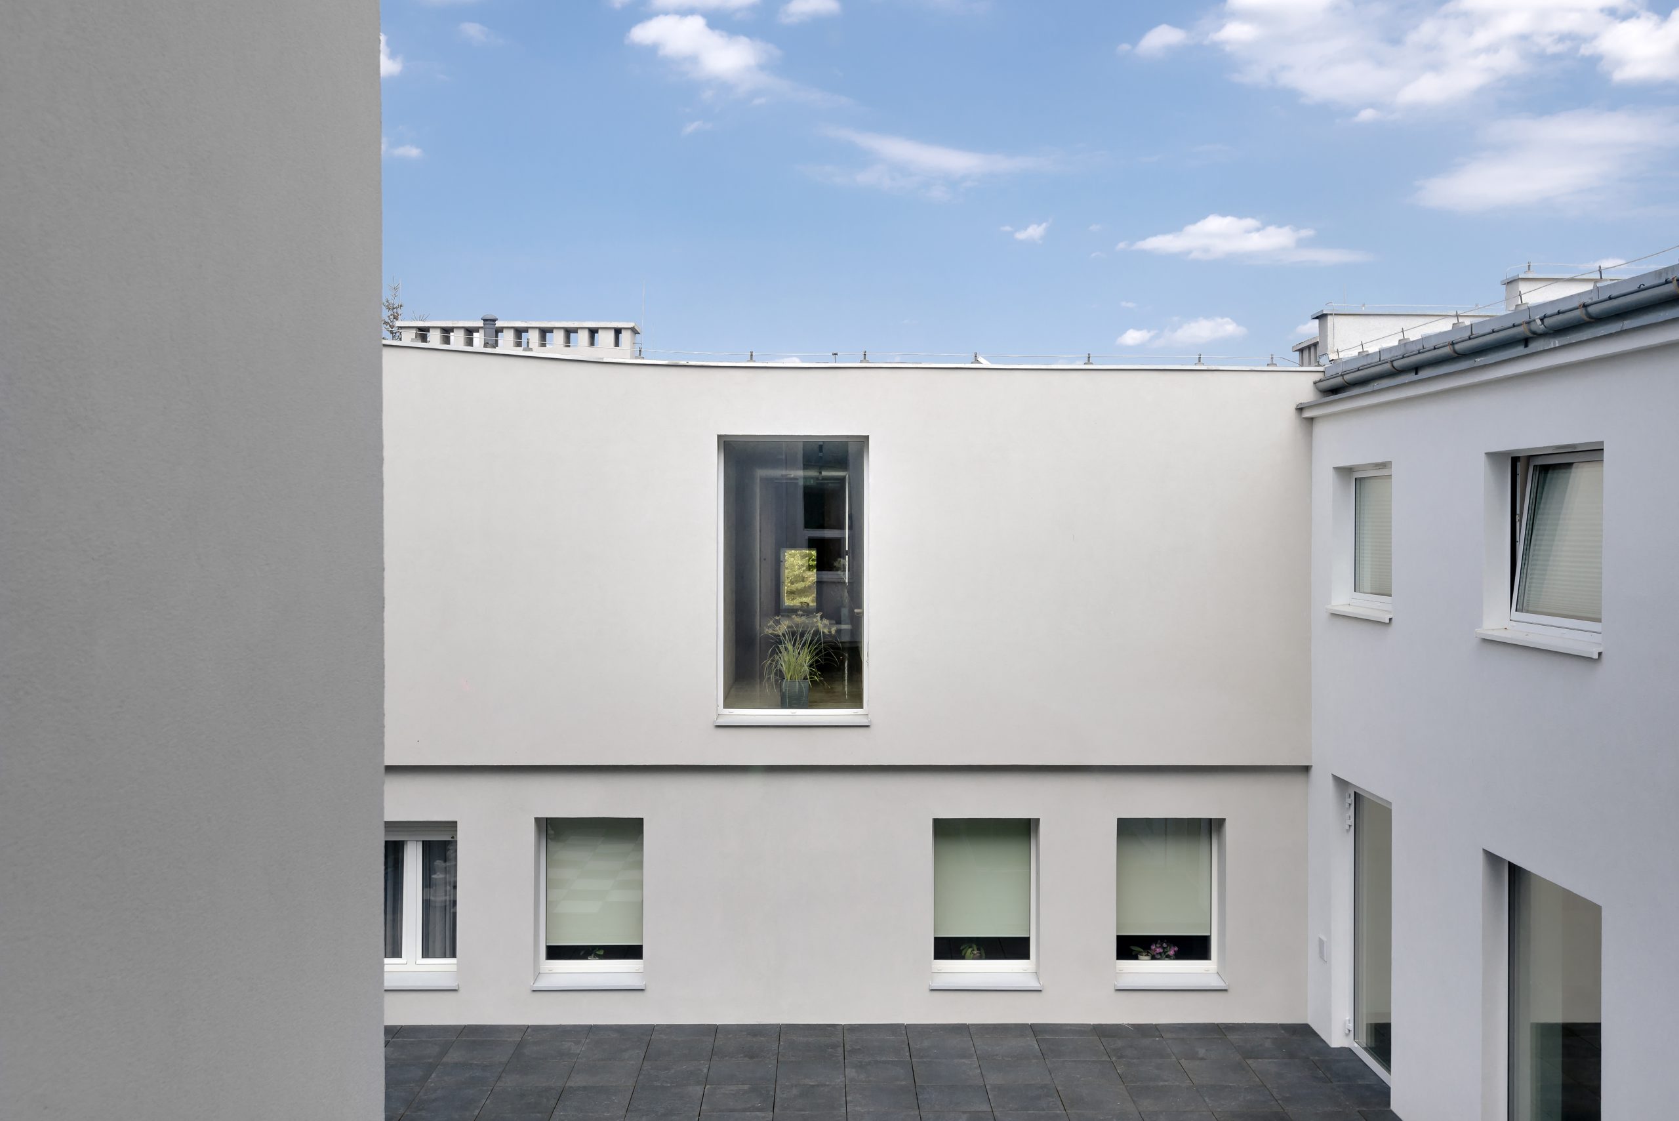
Natural materials used in the project, such as stone, stainless steel, glass, wood, white plaster and concrete, all offers a specific texture and absorbs light differently. They can be seen as everlasting, as while aging, they gain nobility.
Relazione illustrativa del progetto
Scarica la relazione
Foto interni
 |
 |
 |
 |
Disegni tecnici