bosjes / United Kingdom
| Progettista | Coetzee Steyn | |
| Location | R43, Wolseley, Western Cape | |
| Nazione | South Africa | |
| Design Team |
Steyn Studio — Design Architect (UK) |
|
| Anno | 2016 | |
| Crediti Fotografici |
BosjesChapelView1,2,3 & 5 = Adam Letch |
|
Foto esterni
 |
 |
 |
 |
Descrizione del progetto
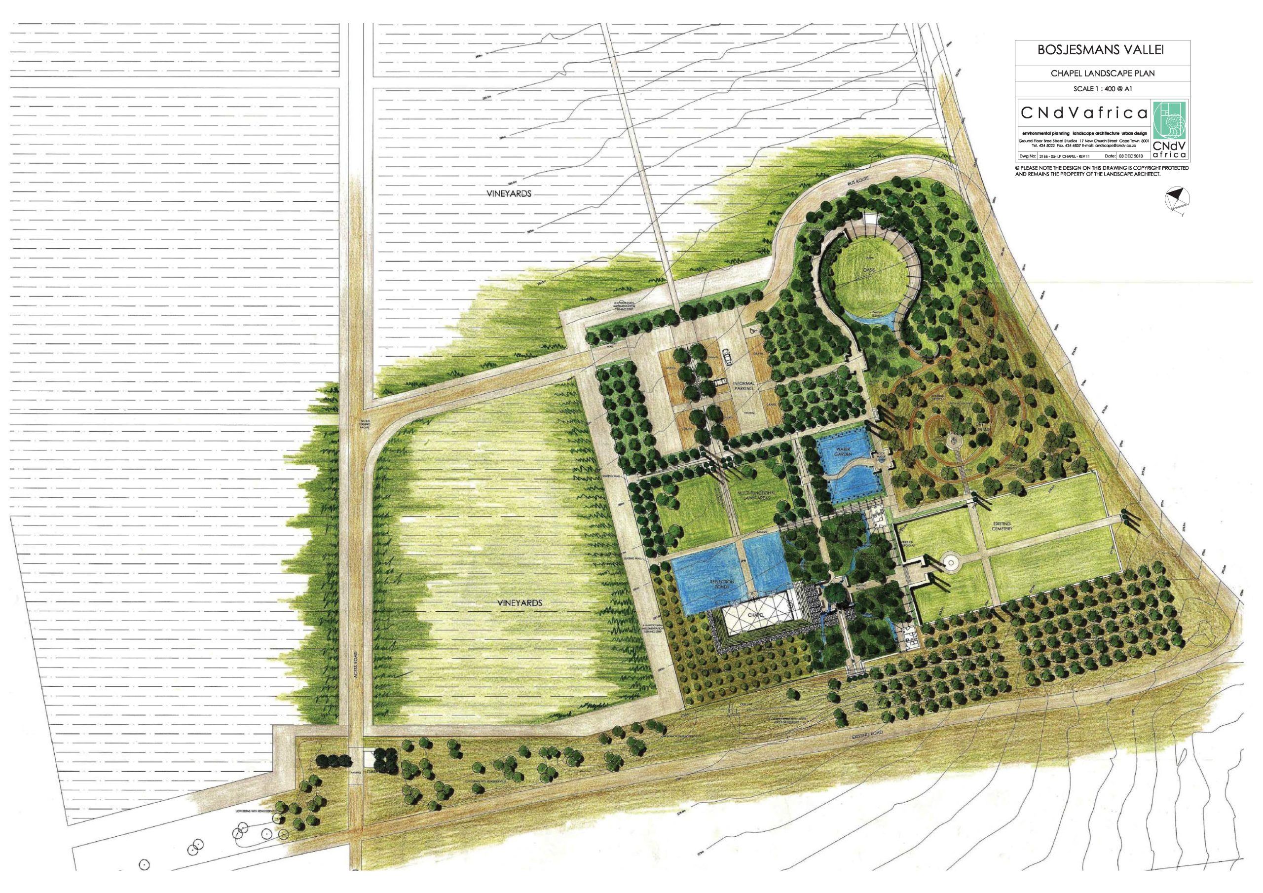
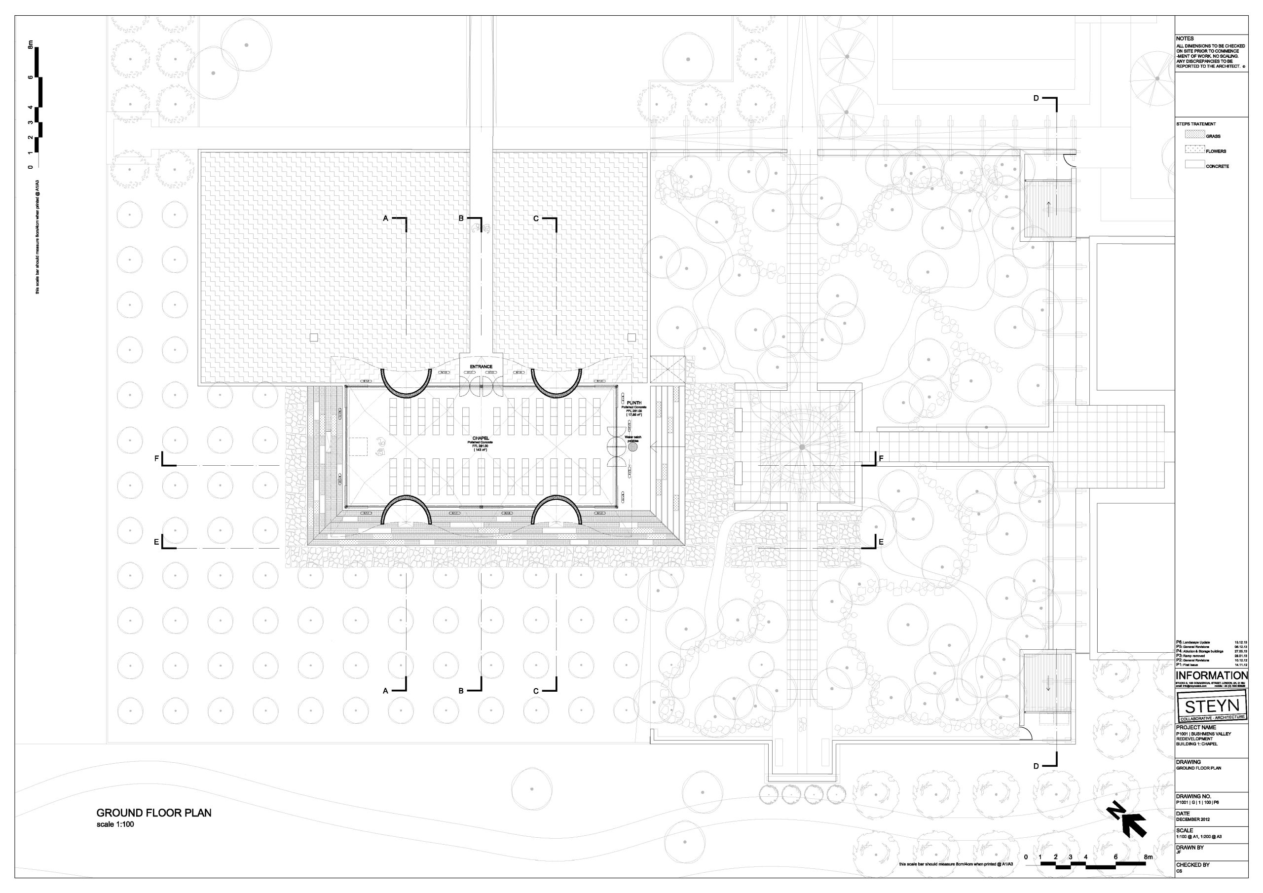
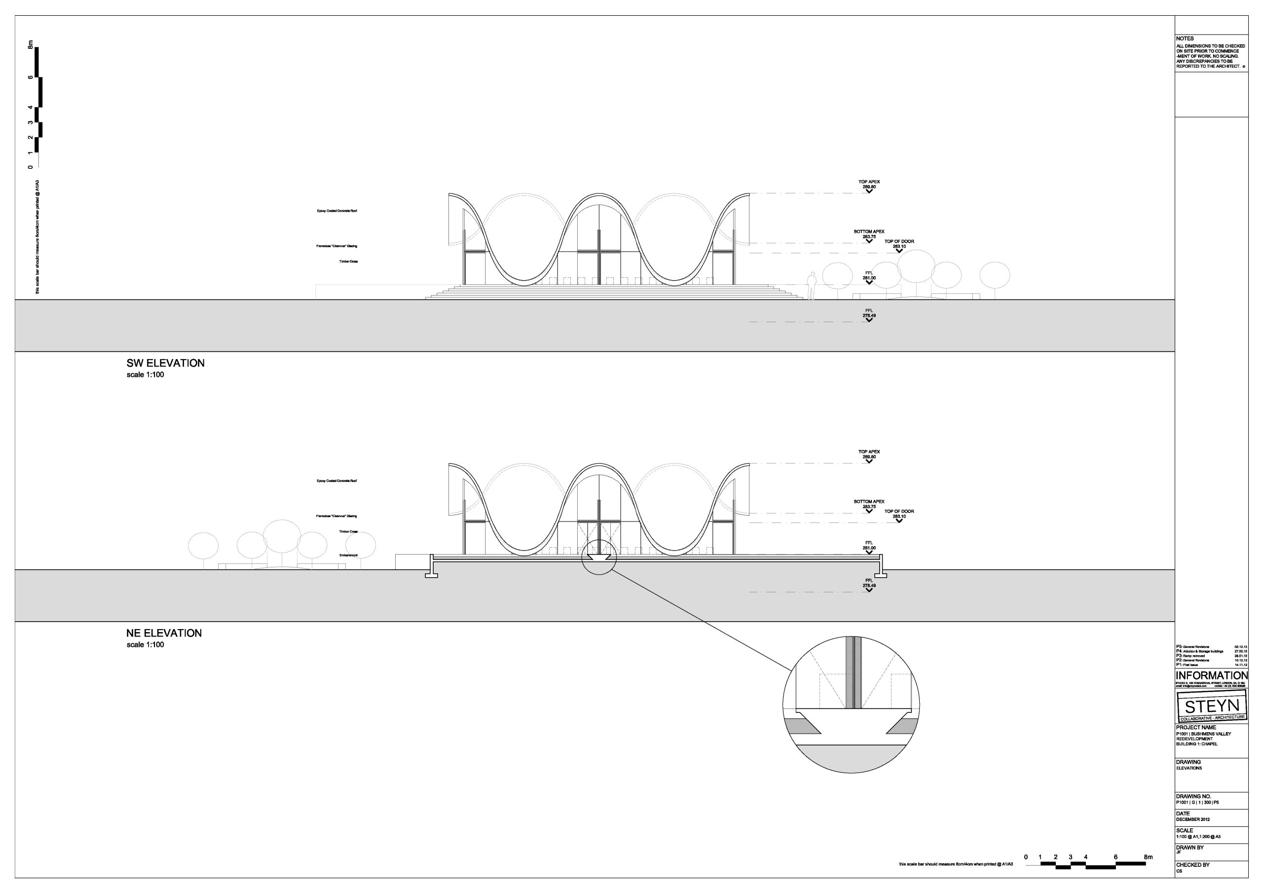
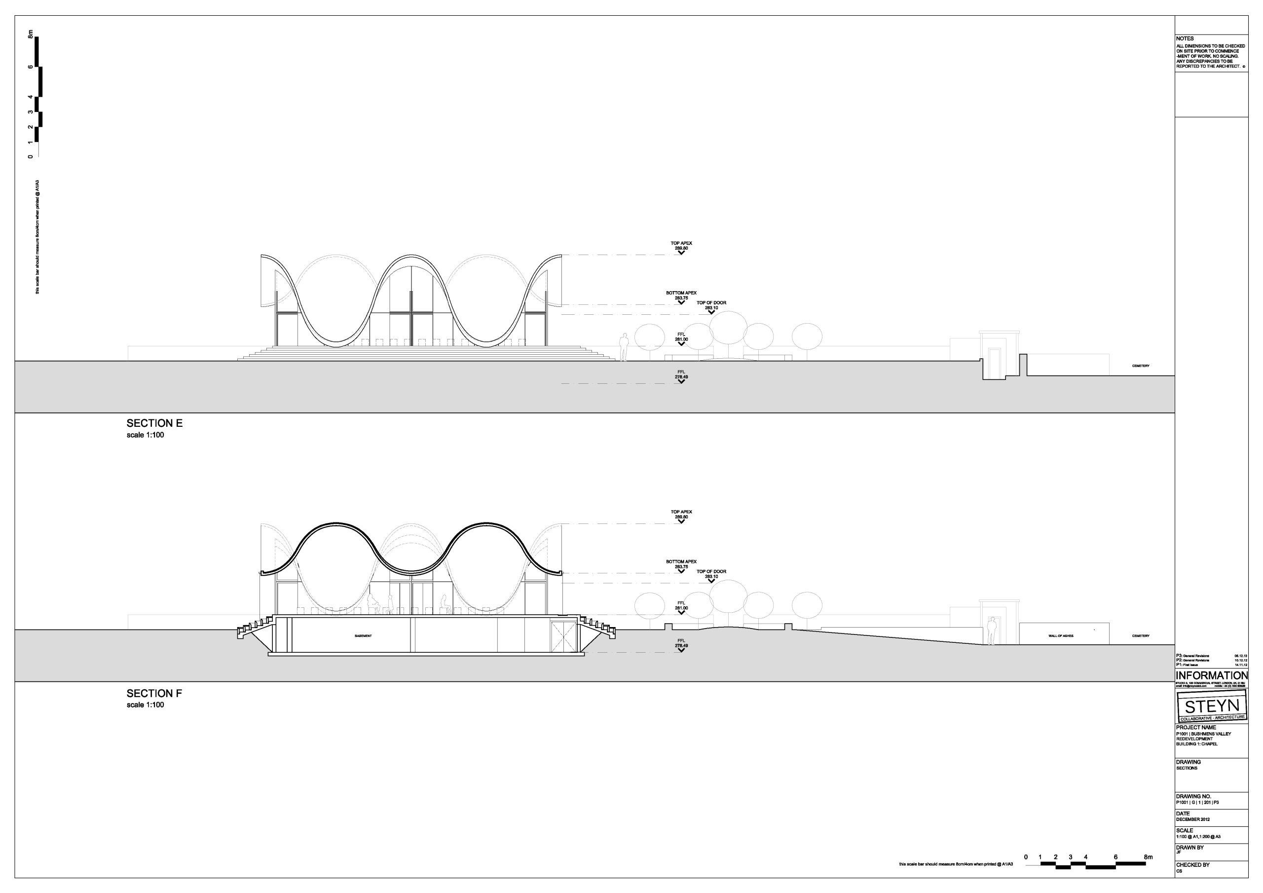
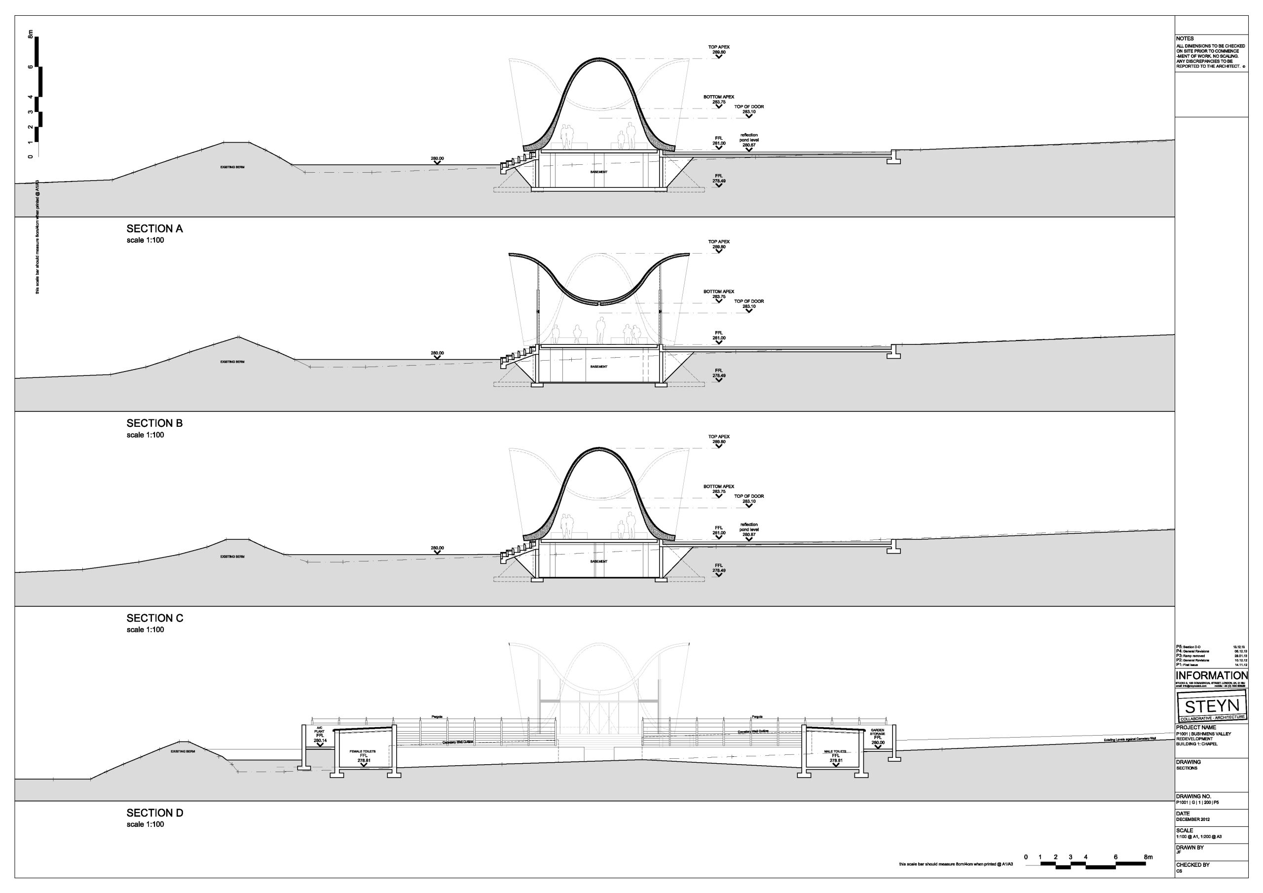
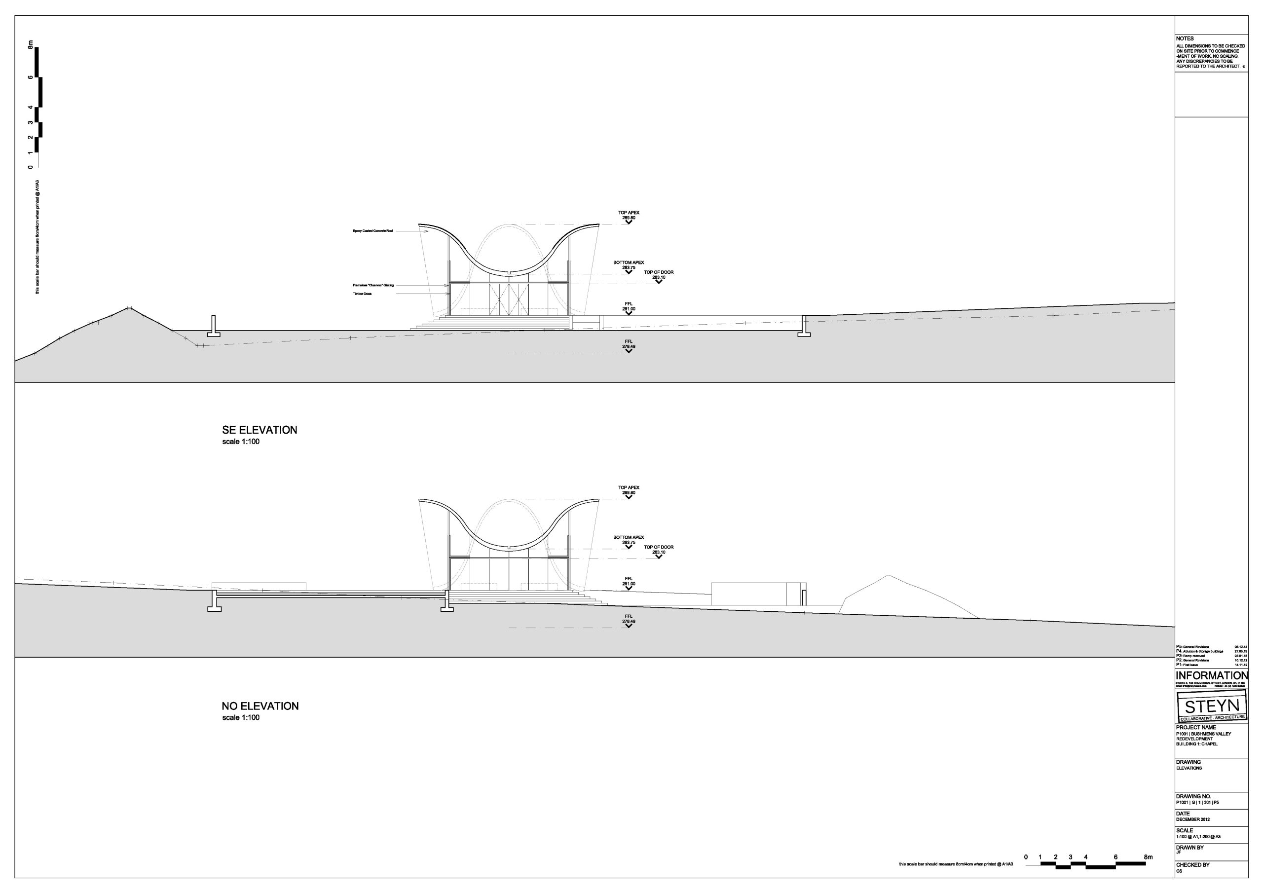

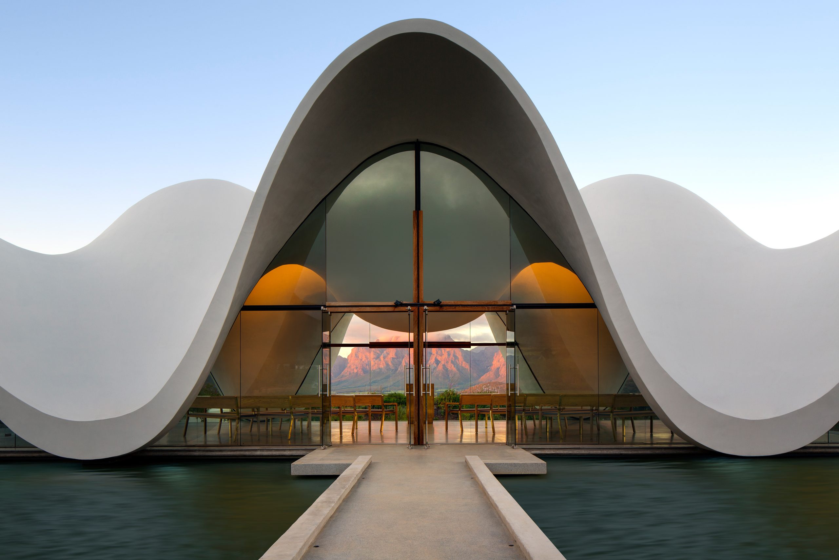
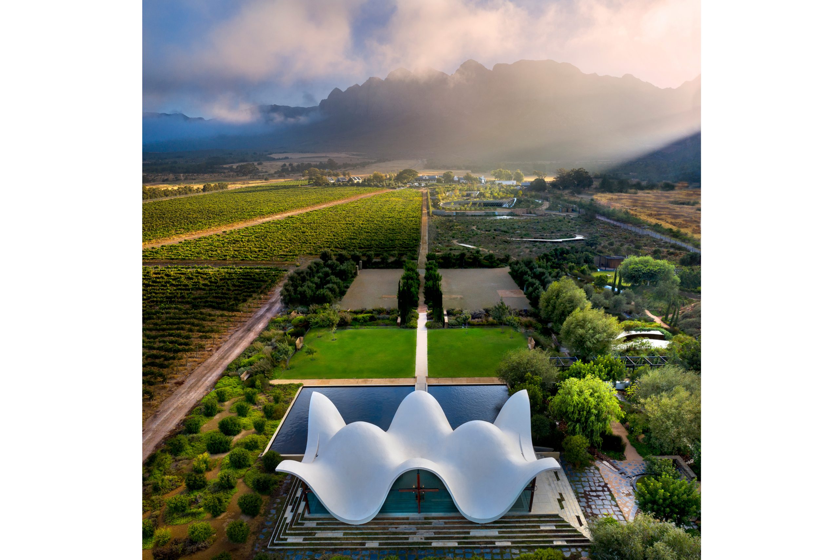
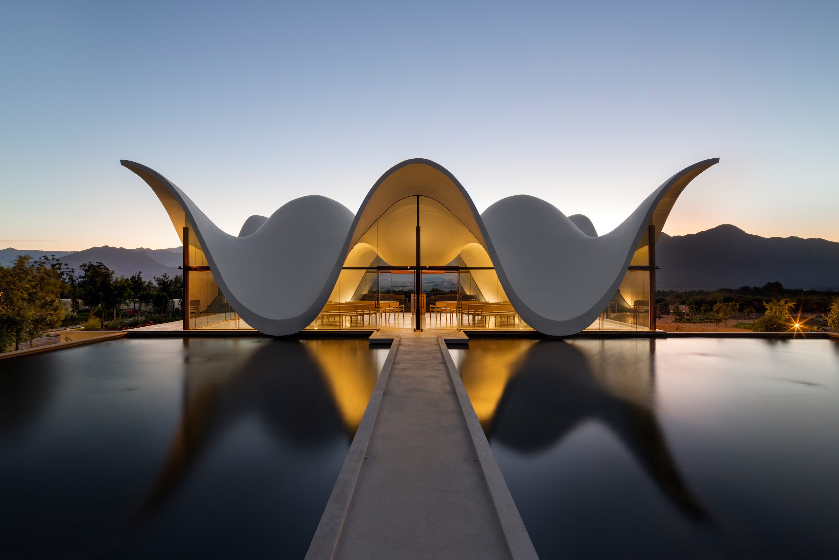
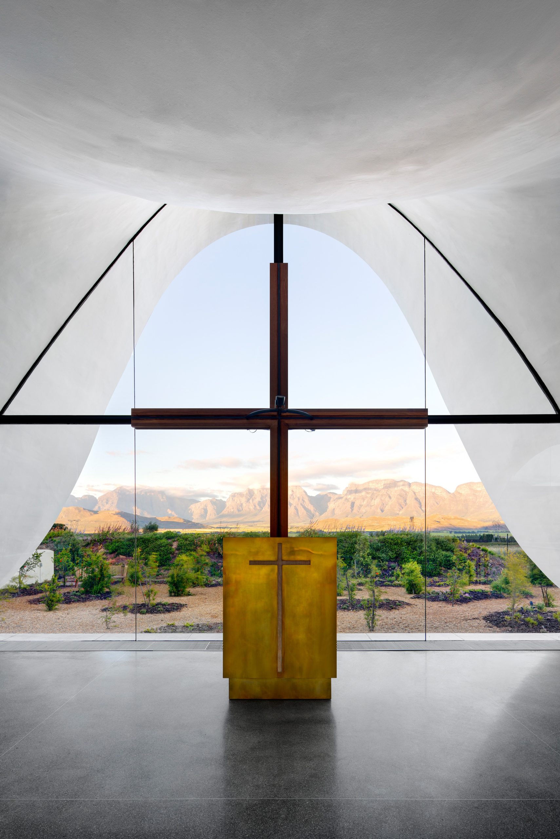
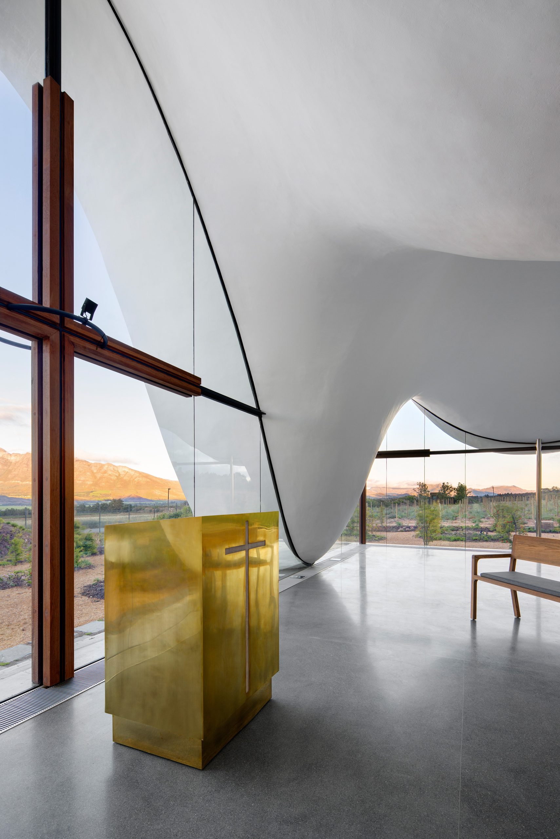
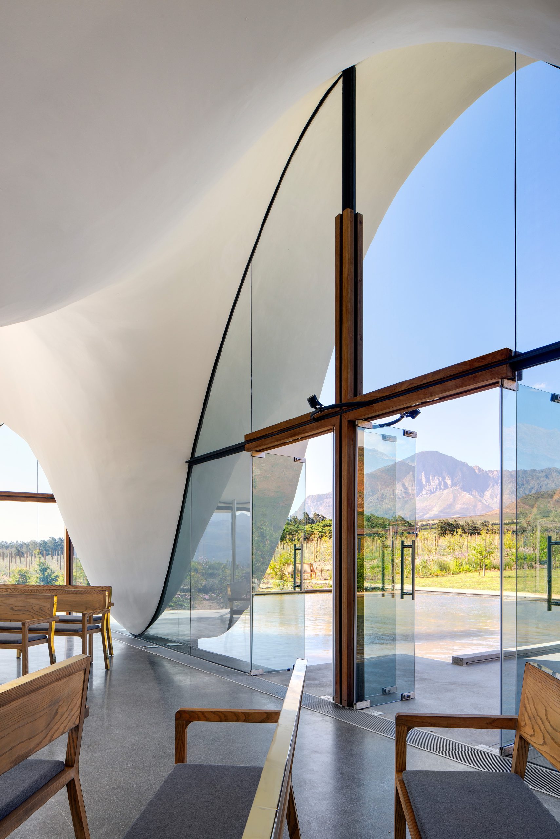
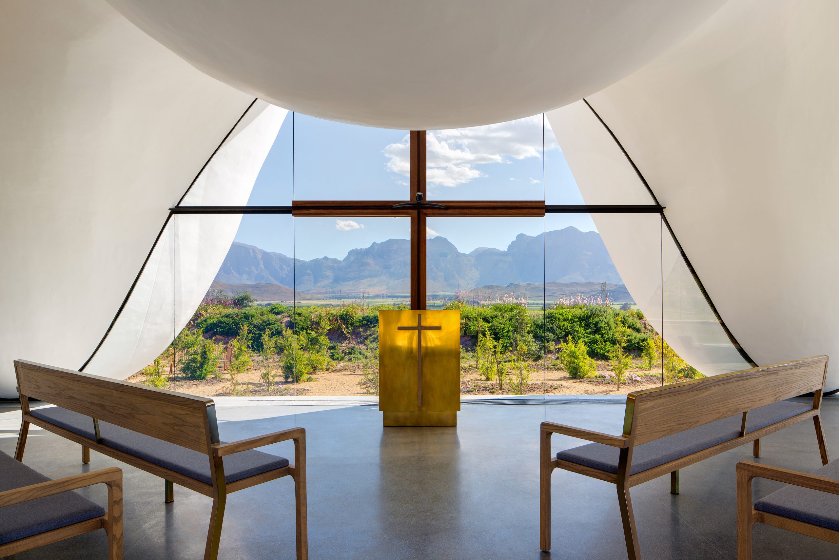
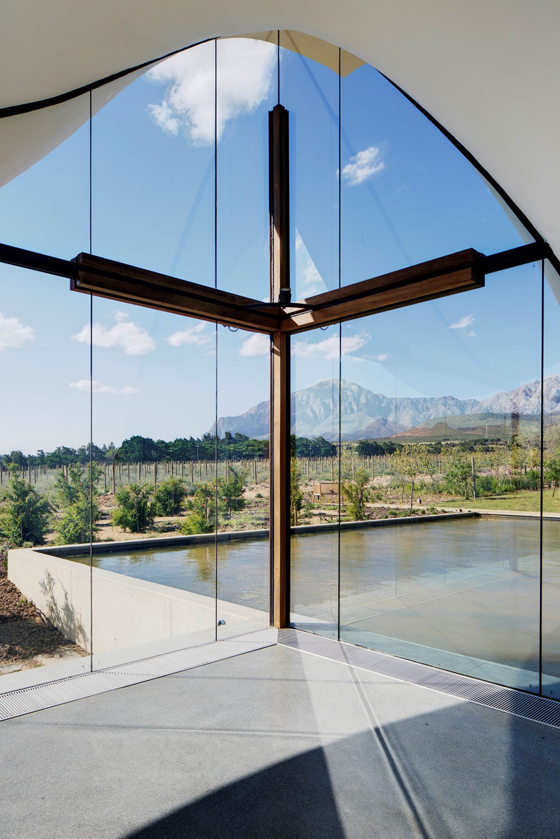
Contrary to most traditional churches; the openness of the Bosjes Chapel creates a strong connection with nature. Here the stained-glass windows of old are replaced by the tapestry of God’s creation. The distant views are juxtaposed by the intimacy felt inside the chapel; creating a space of reflection. God is nearby. Wanting to create a sense of awe and invisible power, the roof was initially conceived as a levitating concrete slab, and was eventually shaped poetically into its iconic form by gravity, Cape Dutch architectural influences, and a small note from the client with Psalm 36:7 written on it.
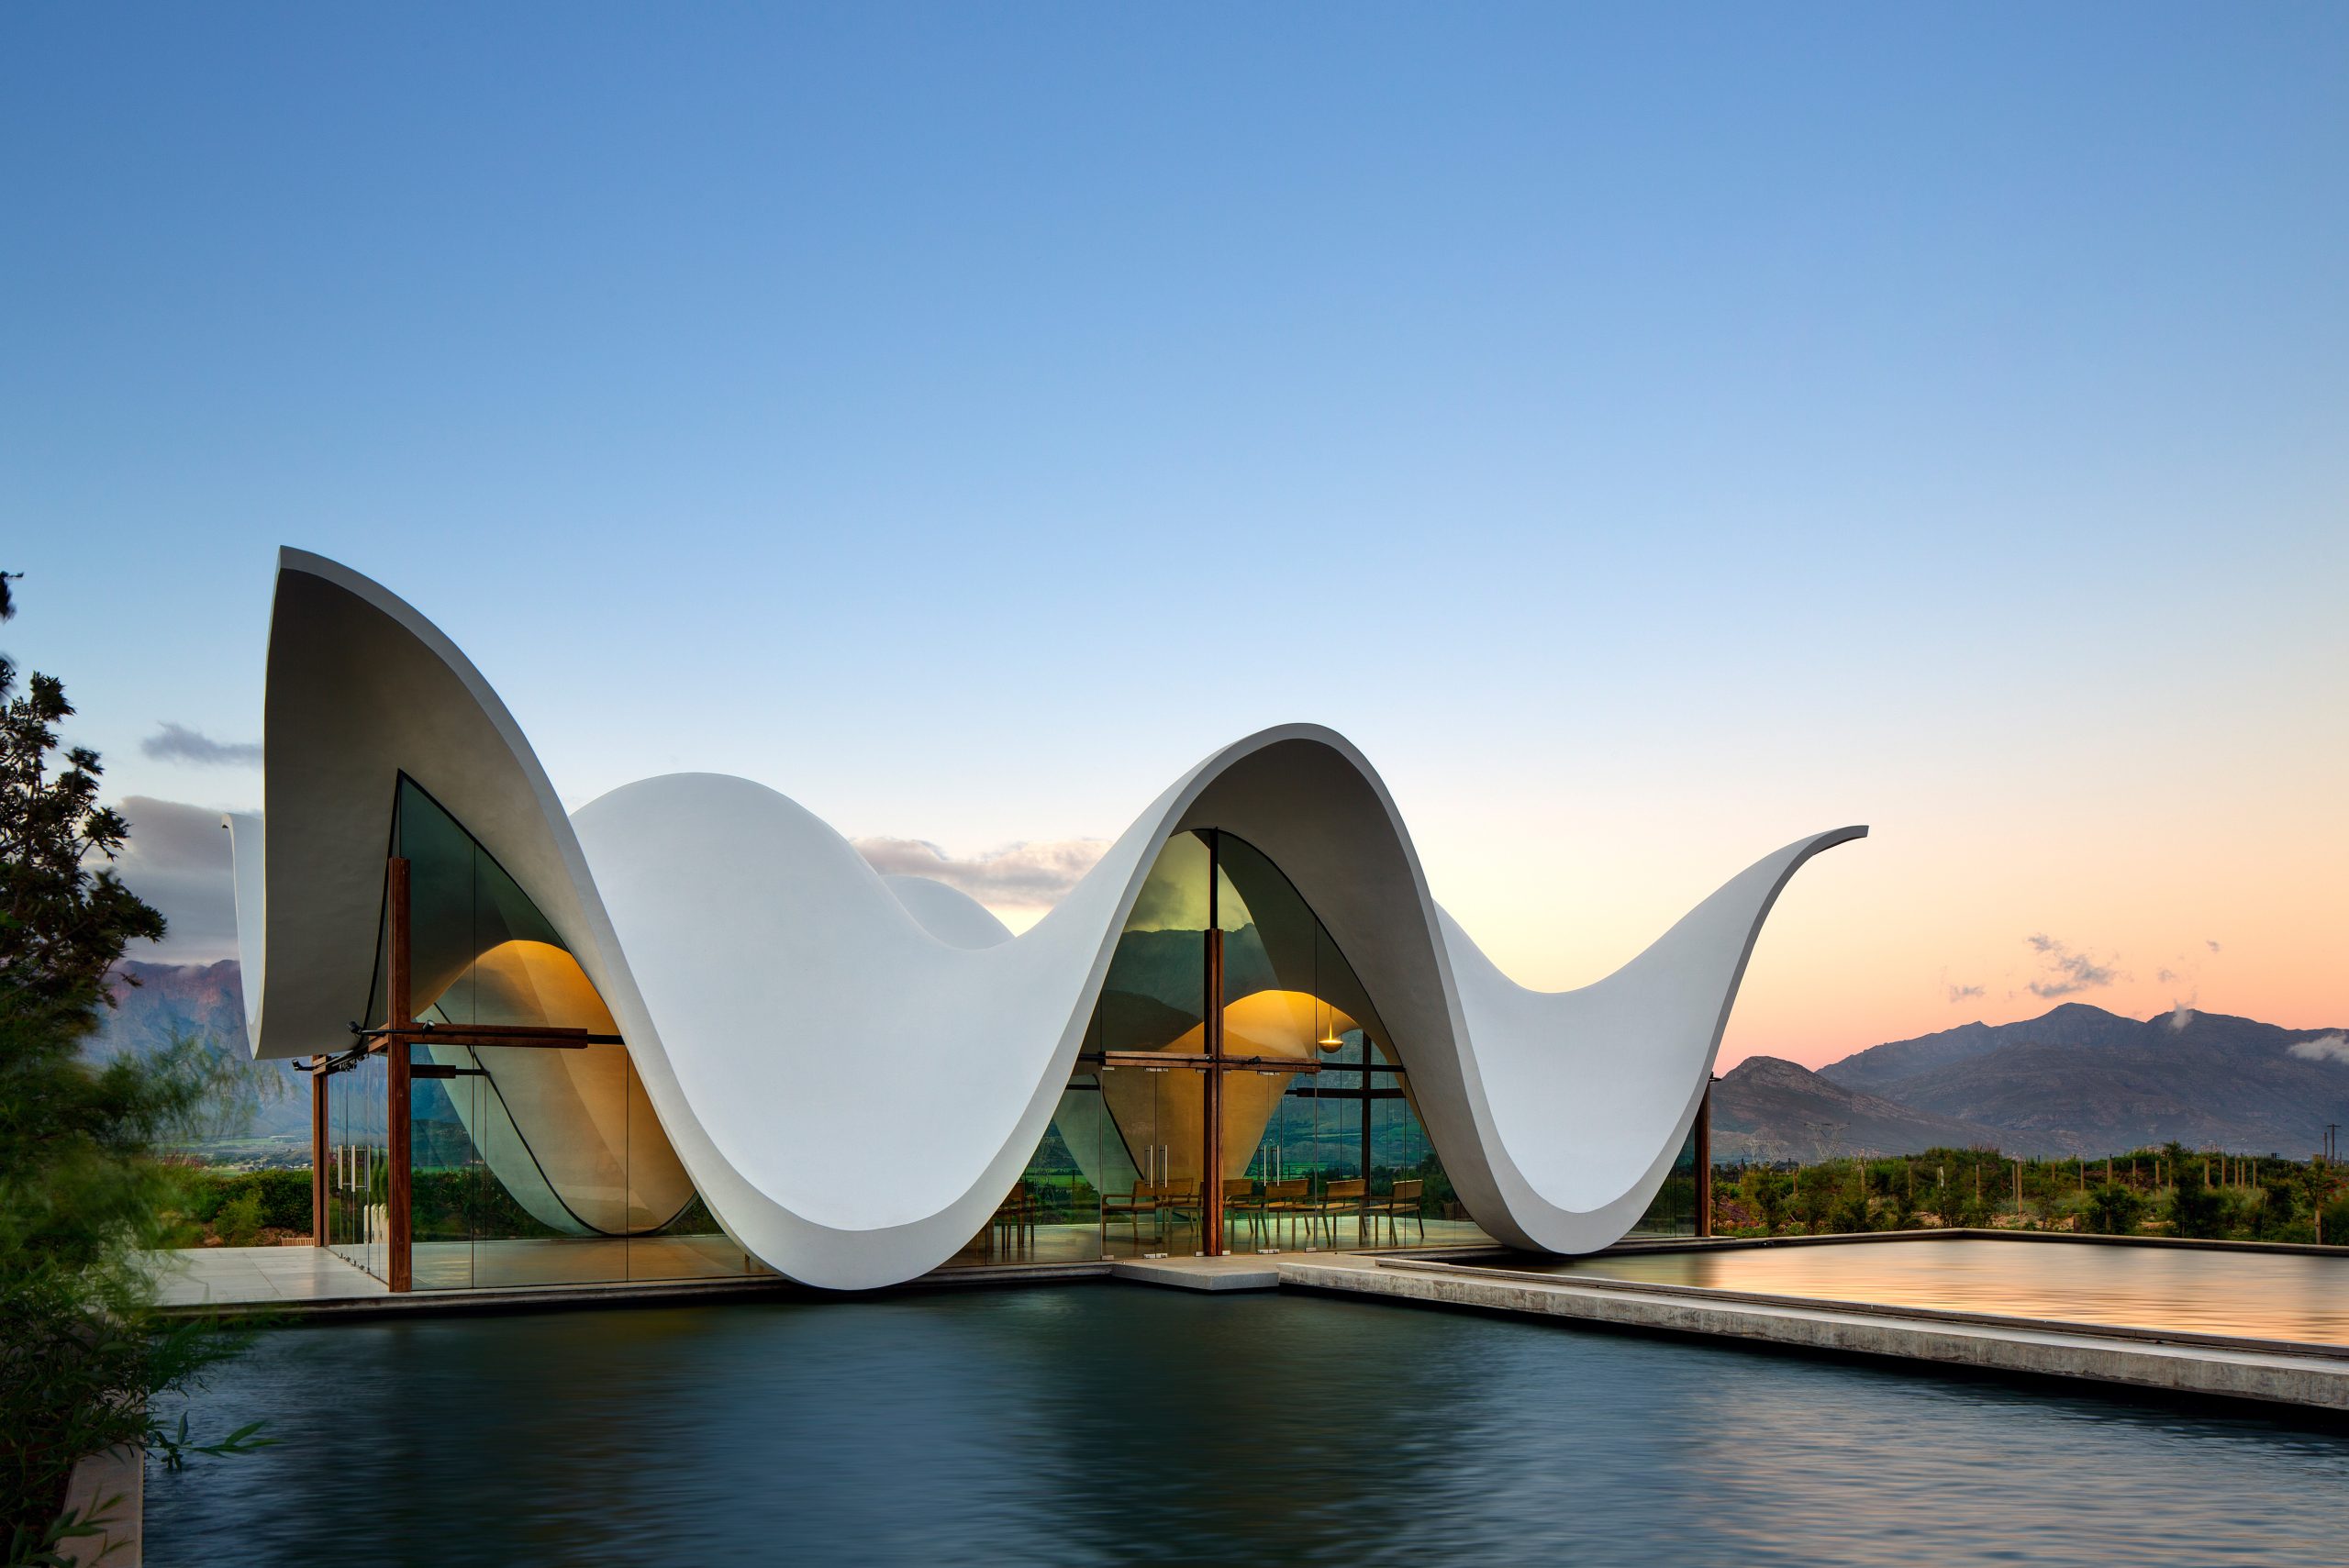
The valley in which Bosjes is located, is surrounded by grand and majestic mountains. Typically the baroque gables of traditional Cape Dutch manor houses , as is found on Bosjes, sets up visual dialogue with these mountains. The Bosjes chapel reflects a similar relationship with the mountains. Its profile, architectural form and massing responds sculpturally to the mountain backdrop.
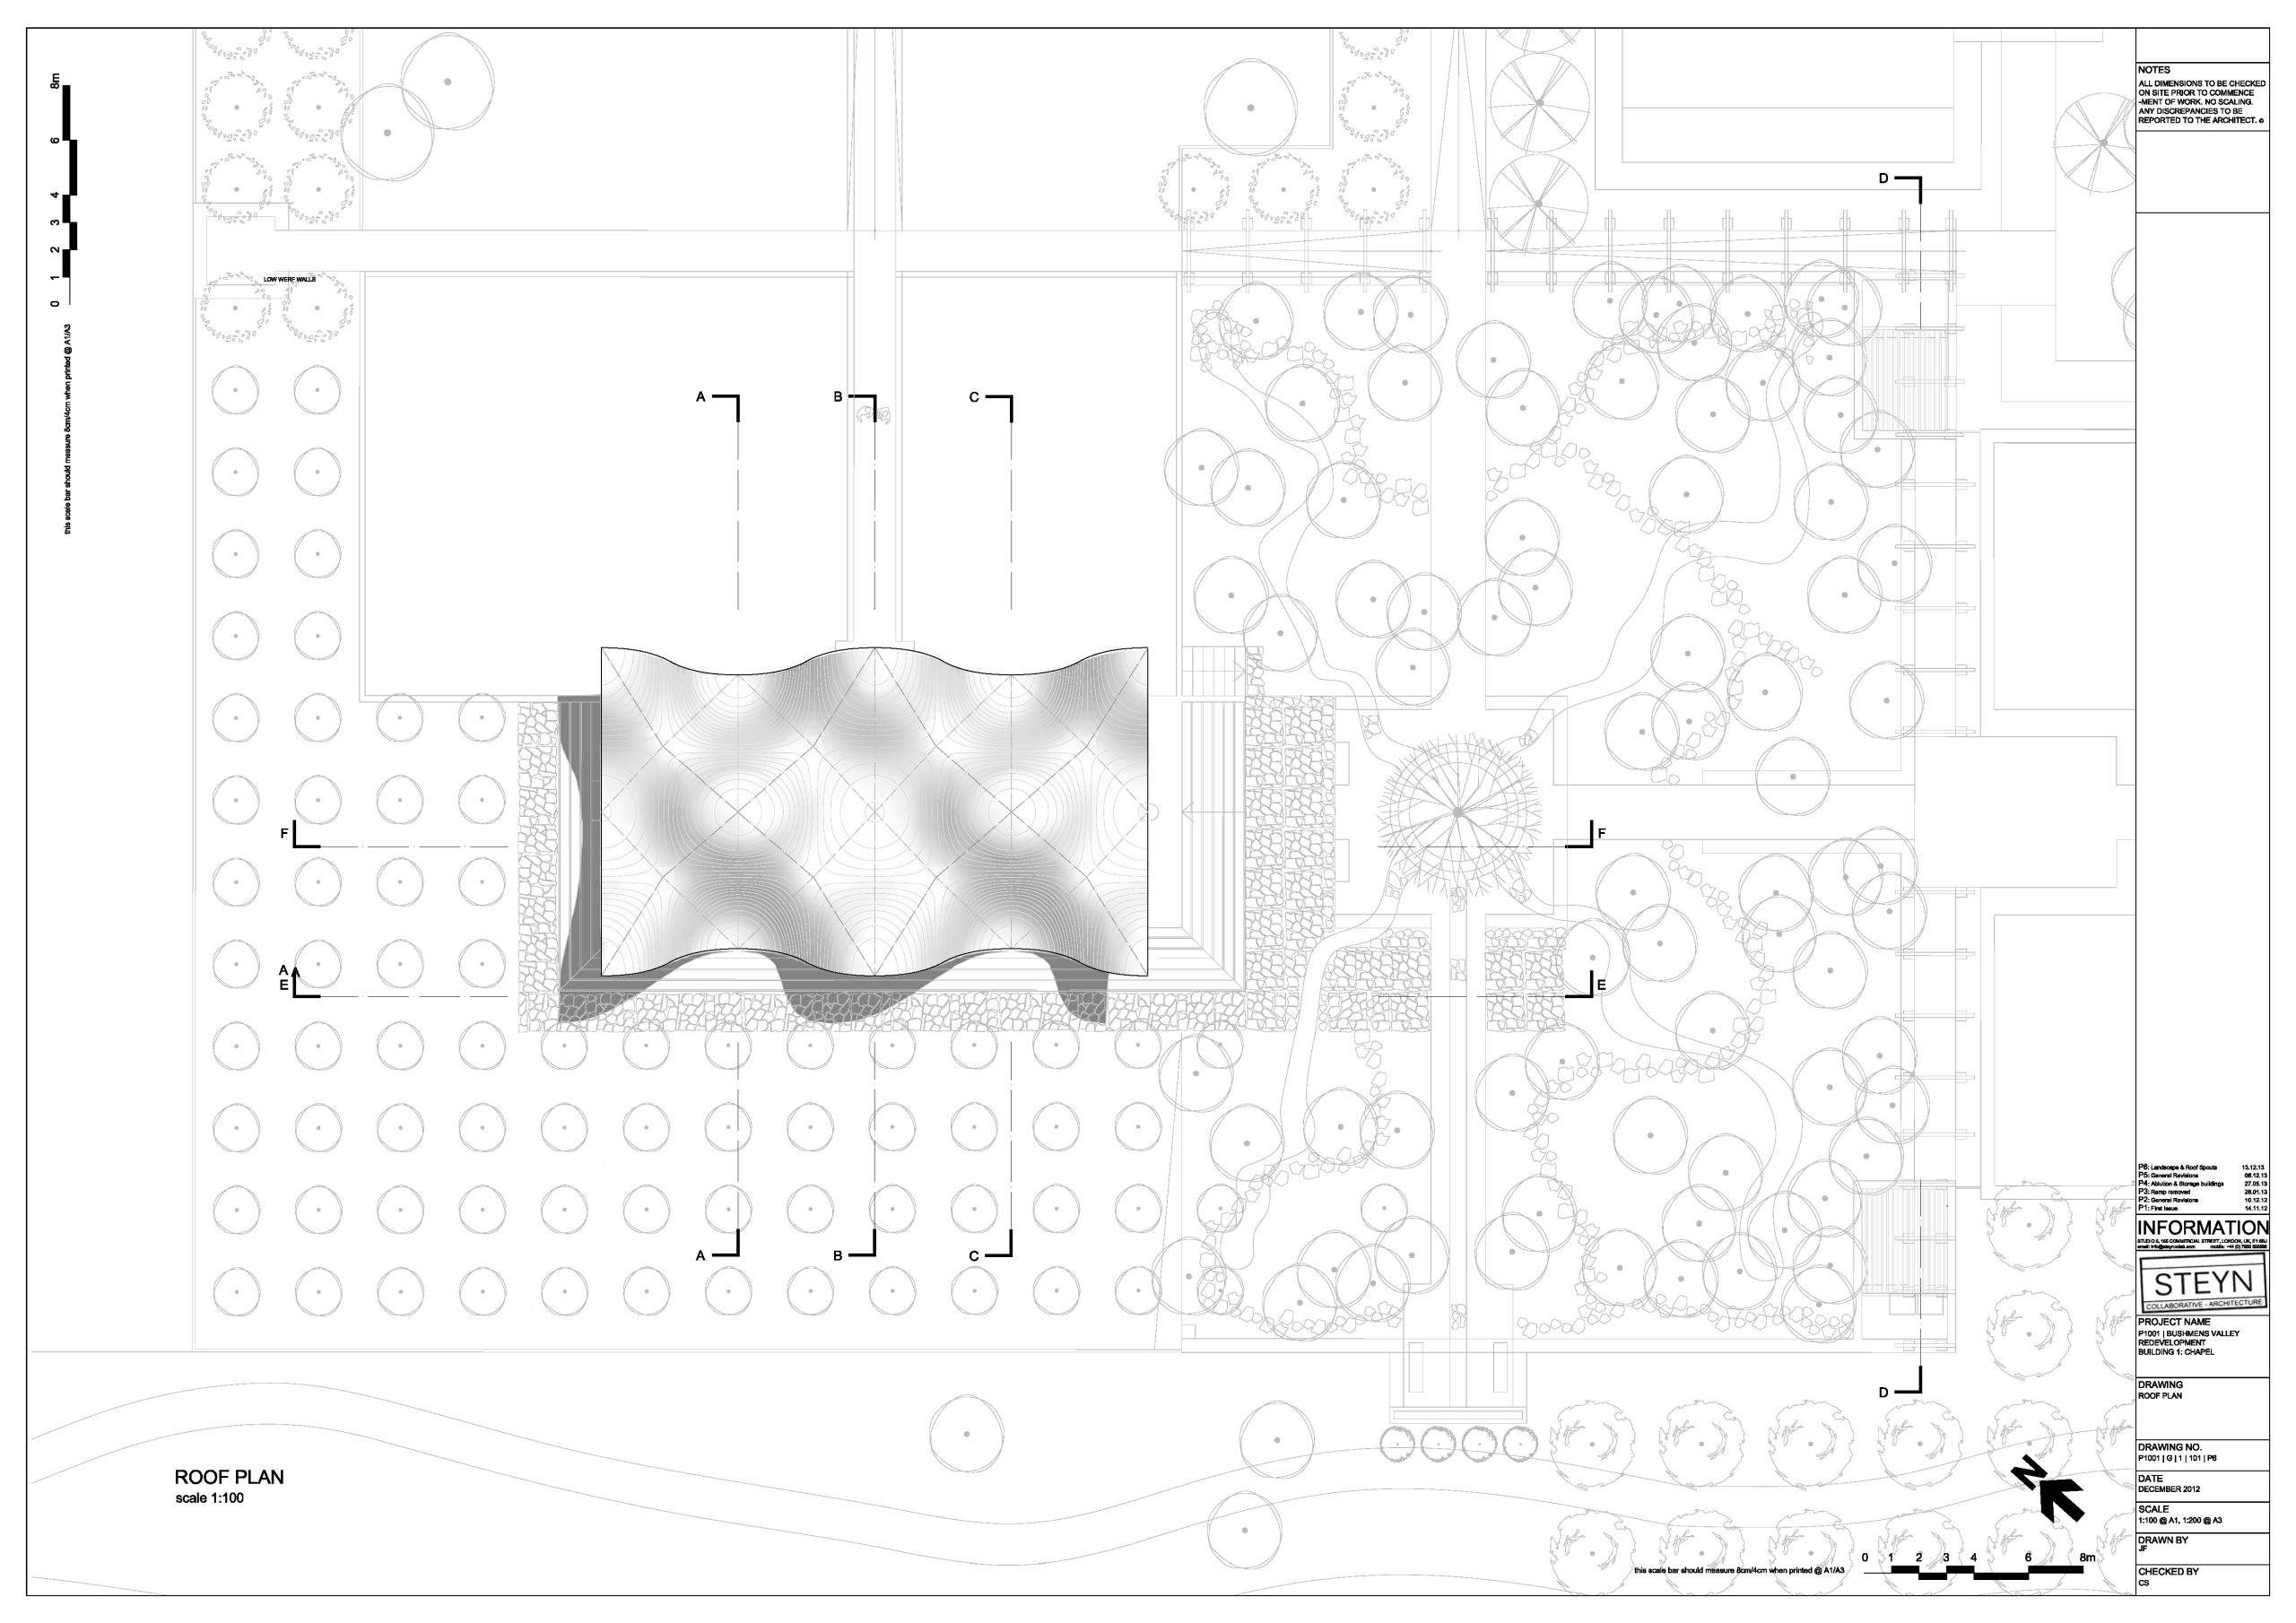
Similarly the text of Psalm 36:7 is also considered as an important poetic informative and its interpretation, architecturally, as a structure which ‘floats/glides’ effortlessly, and has motion yet static. The sculptural form emulates the surrounding mountains as well as the poetic motion of flight sought.
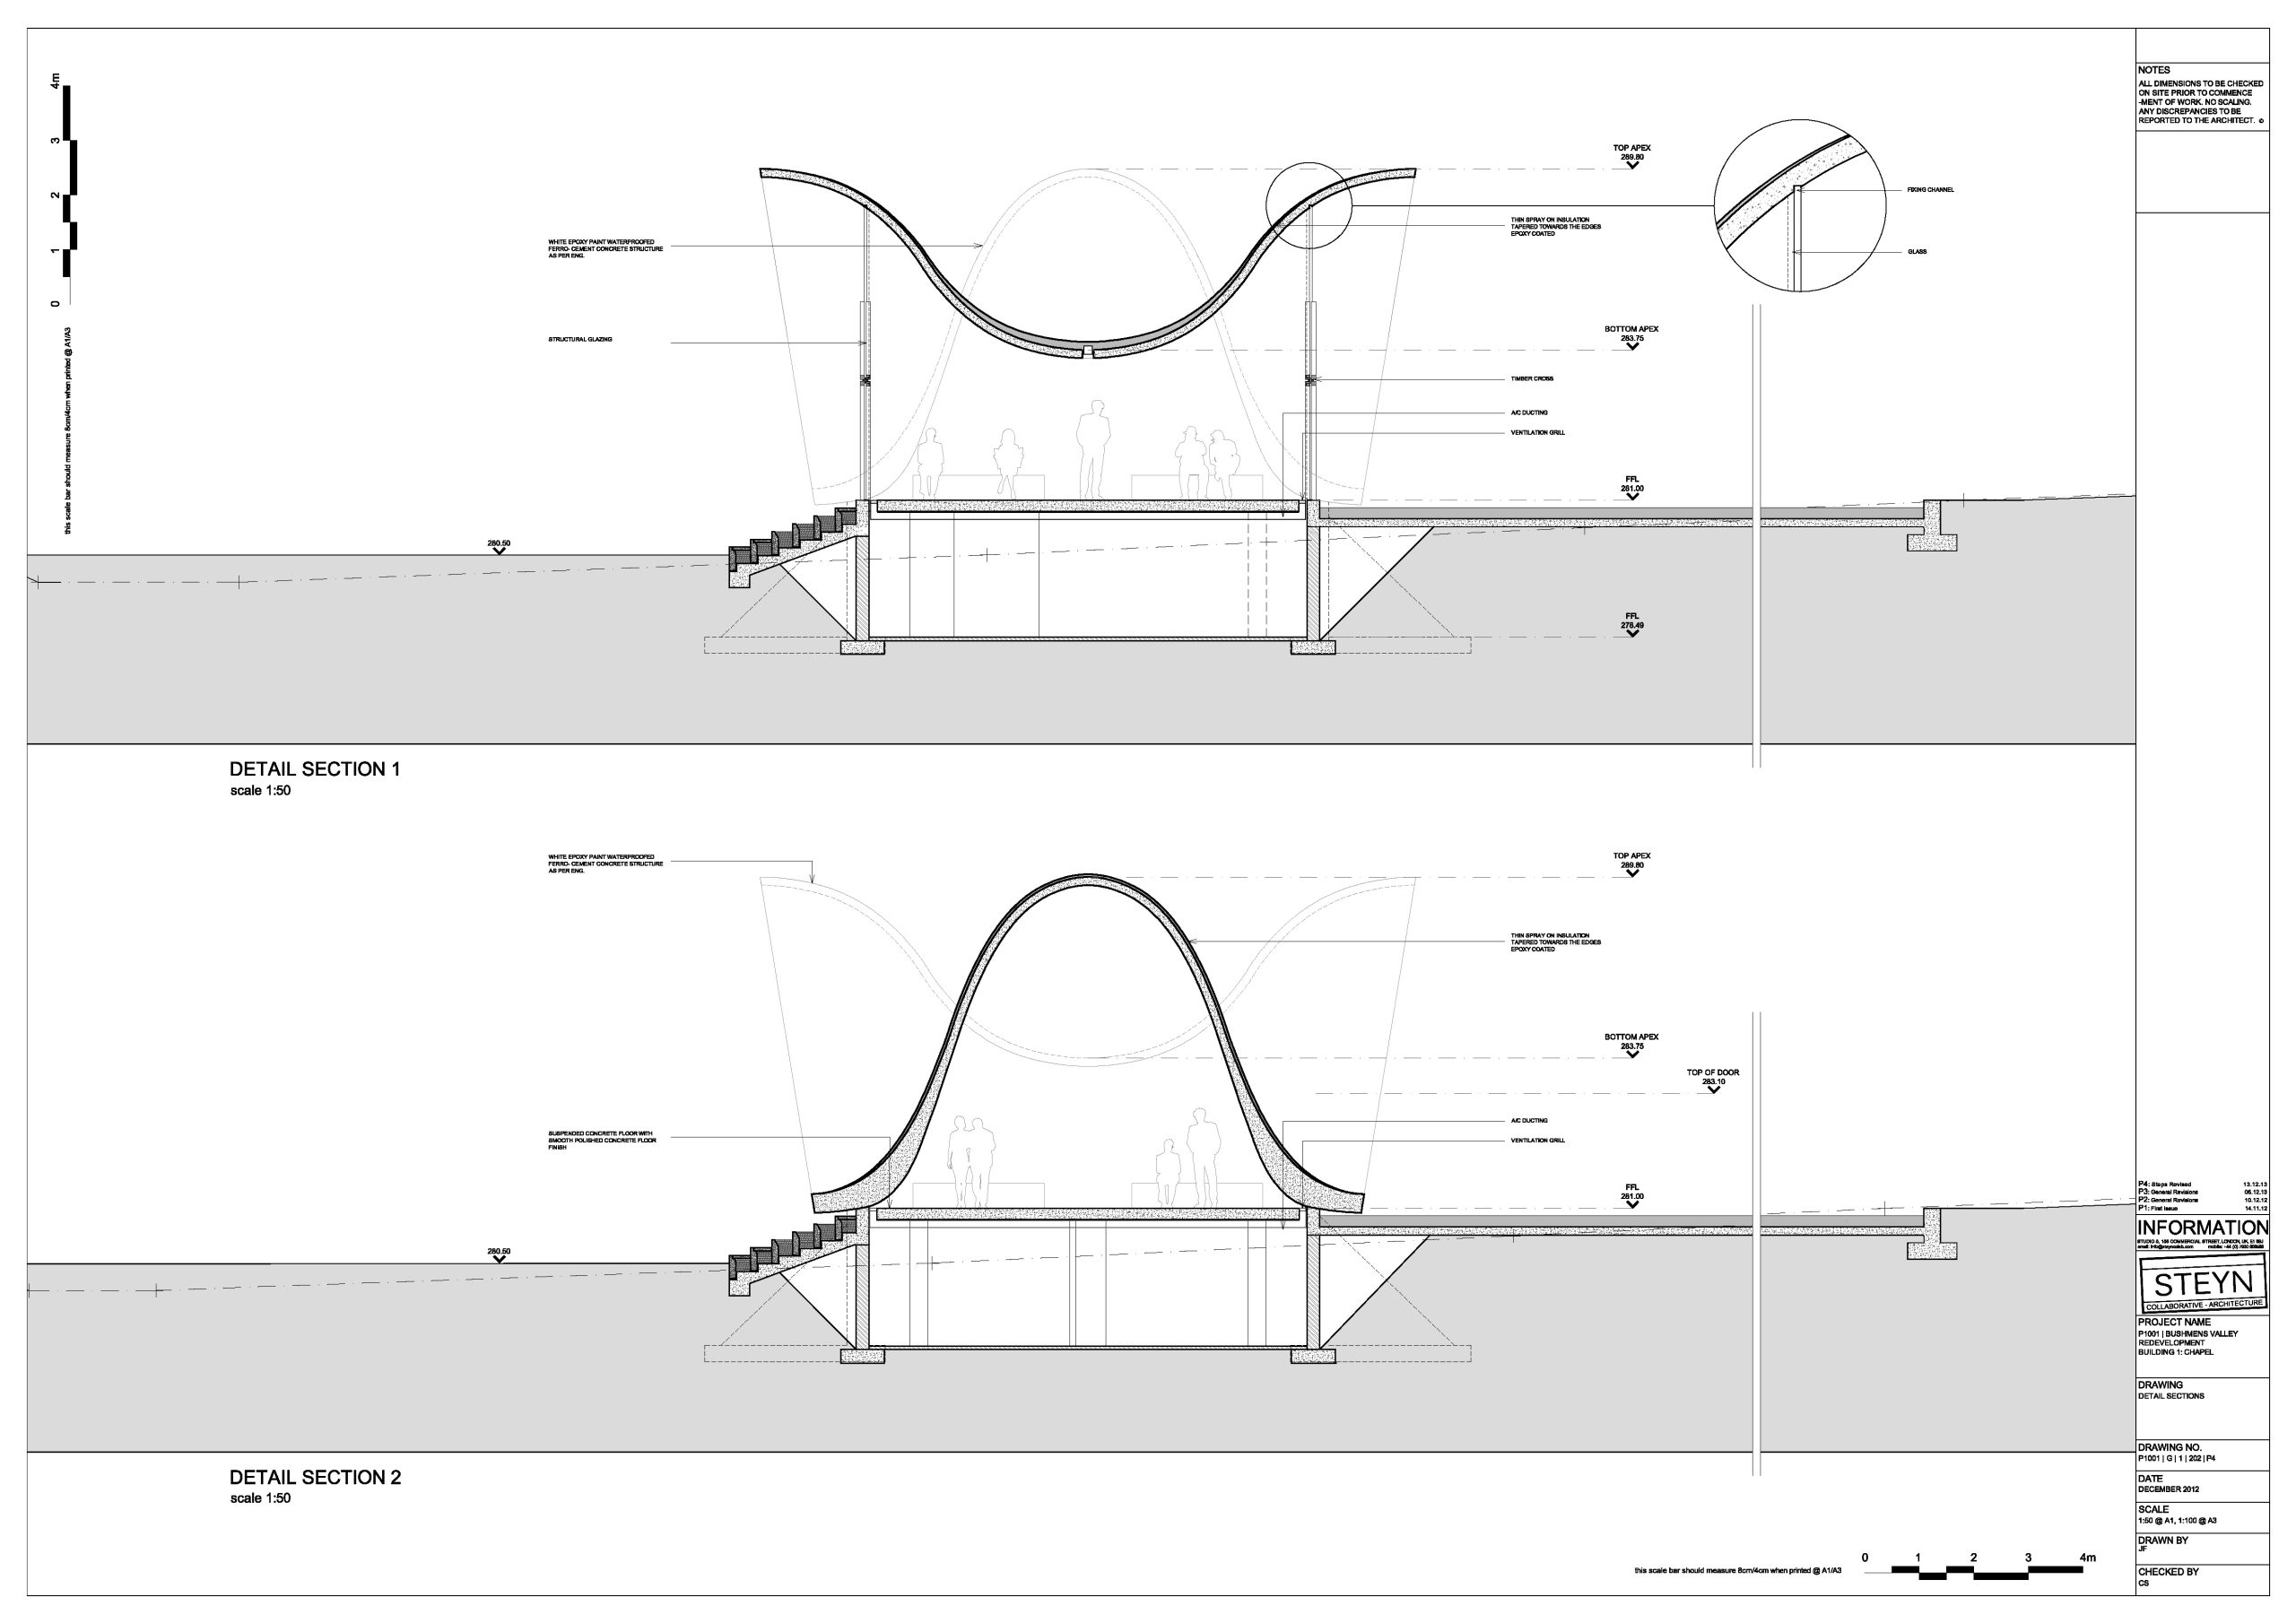
The form is further refined by means of the interpretation of the baroque ‘holbol’(/ˈhɔlbɔl/) gable, found on the Bosjes manor house. The main characteristic of a ‘holbol’ (/ˈhɔlbɔl/) gable is that of the combination of outward in inward curvatures which results in a series of visual ‘peaks’ and ‘valleys’ within the chapel roof.
Relazione illustrativa del progetto
Scarica la relazione
Foto interni
 |
 |
 |
 |
Disegni tecnici