oratorio-y-auditorio / Spain
| Progettista | ENRIQUE JESÚS HERMOSO LERA | |
| Location | C. PAJARES 22, 28223 POZUELO DE ALARCÓN, MADRID | |
| Nazione | Spain | |
| Design Team |
ENRIQUE JESÚS HERMOSO LERA |
|
| Anno | 2014 | |
| Crediti Fotografici |
JESUS GRANADA: JG |
|
Foto esterni
 |
 |
 |
 |
Descrizione del progetto
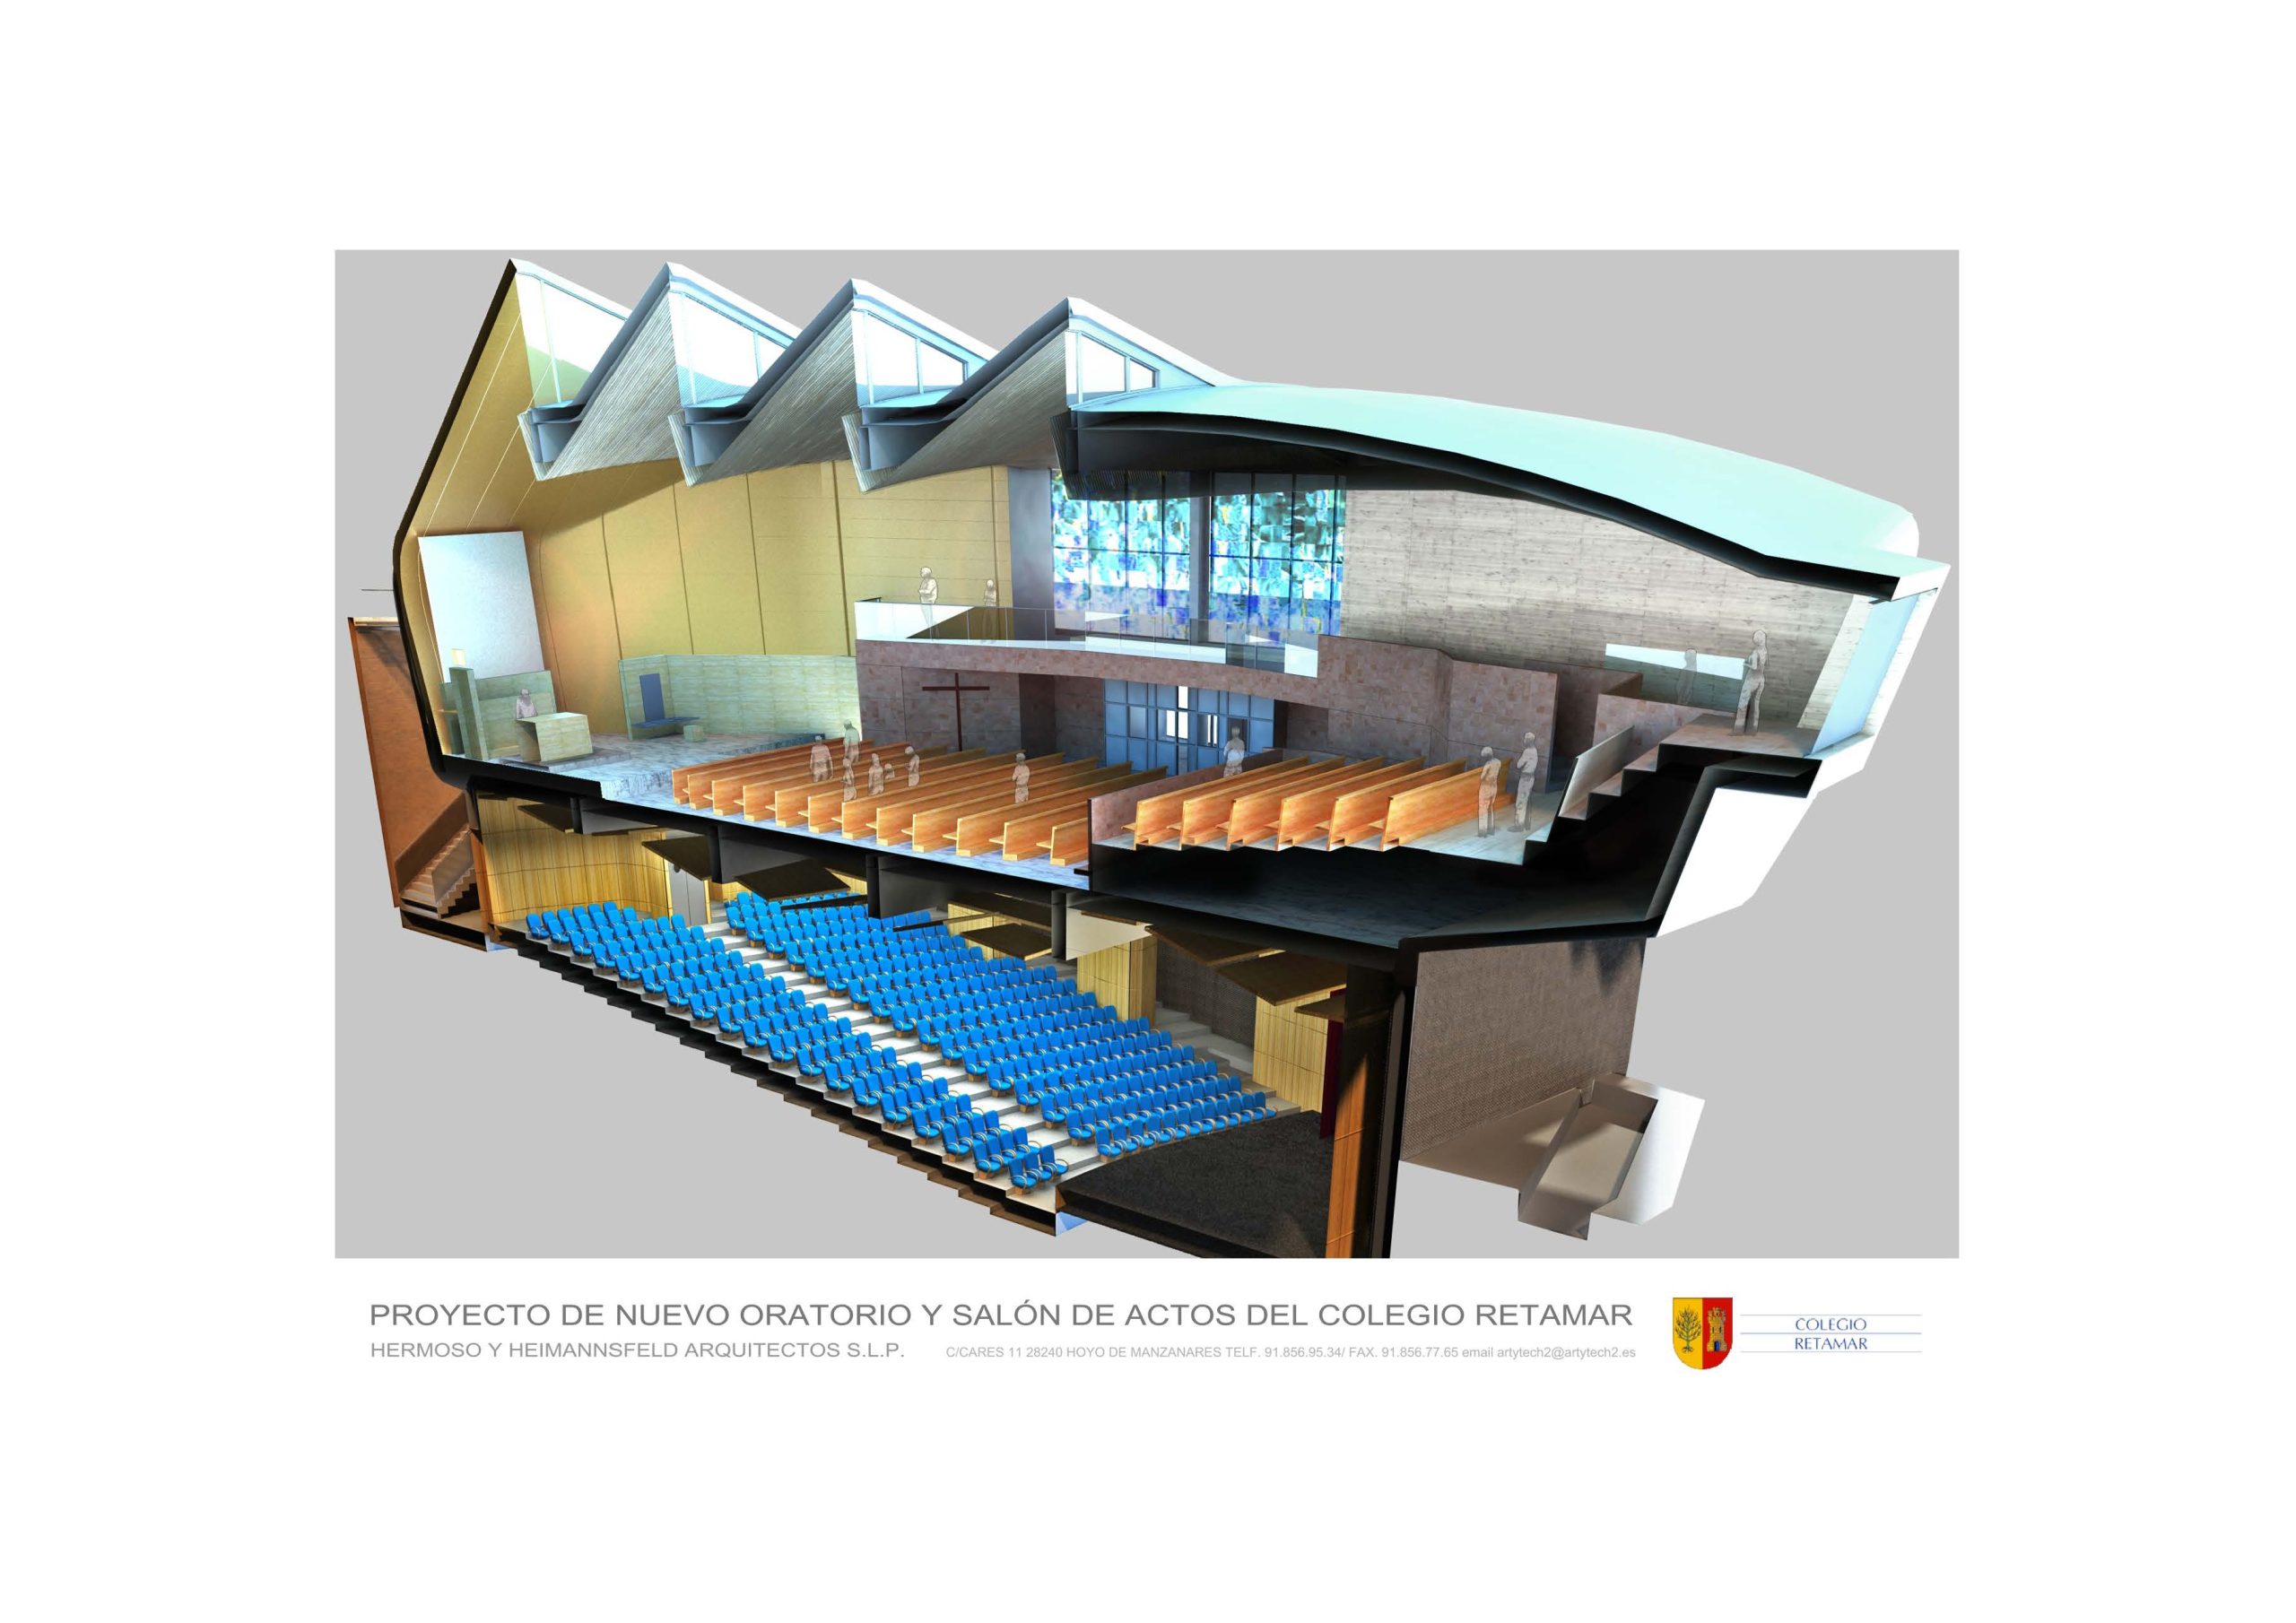
The 60 year old Retamar School with a student population of 2,250 needed to replace their old chapel to increase its sitting capacity from 250 to 600 and to provide an additional auditorium for 450 audiences.
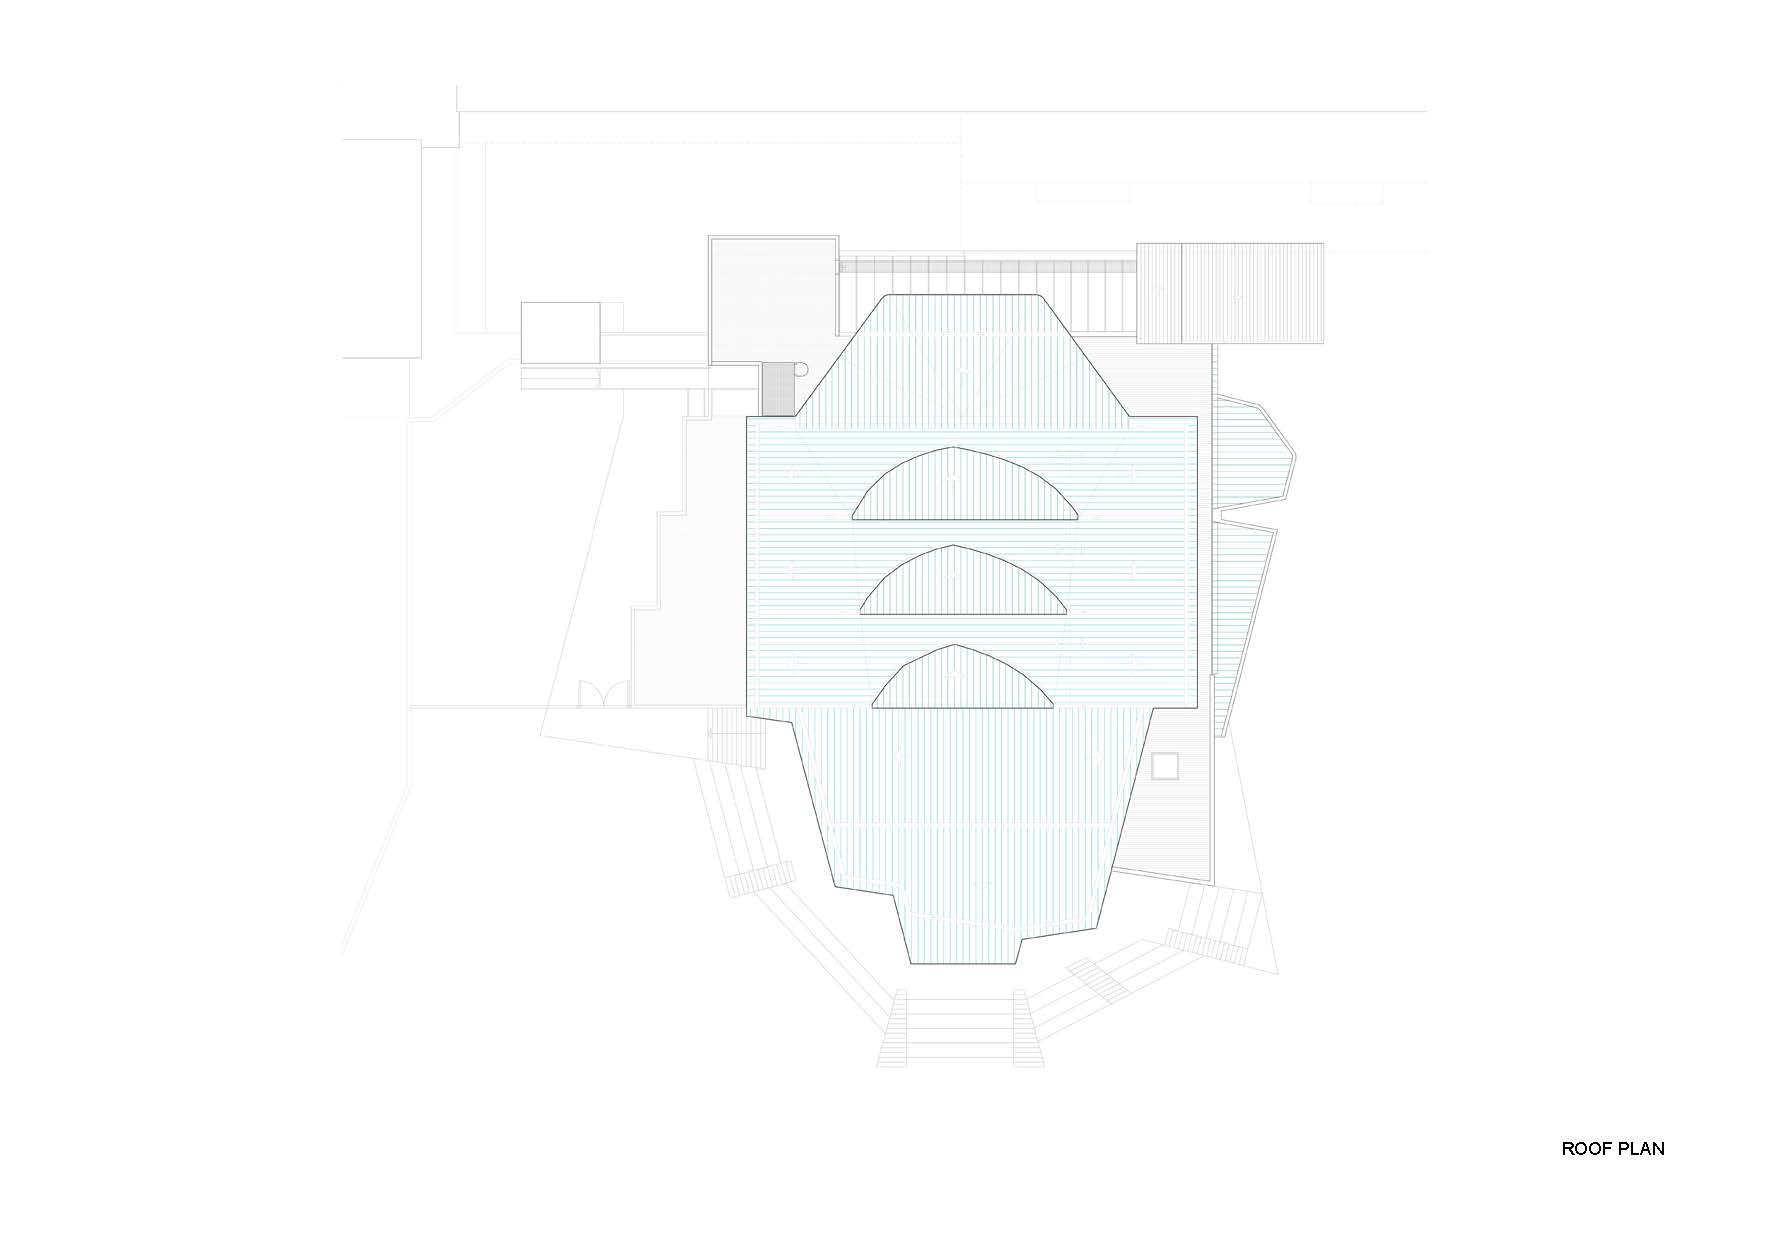
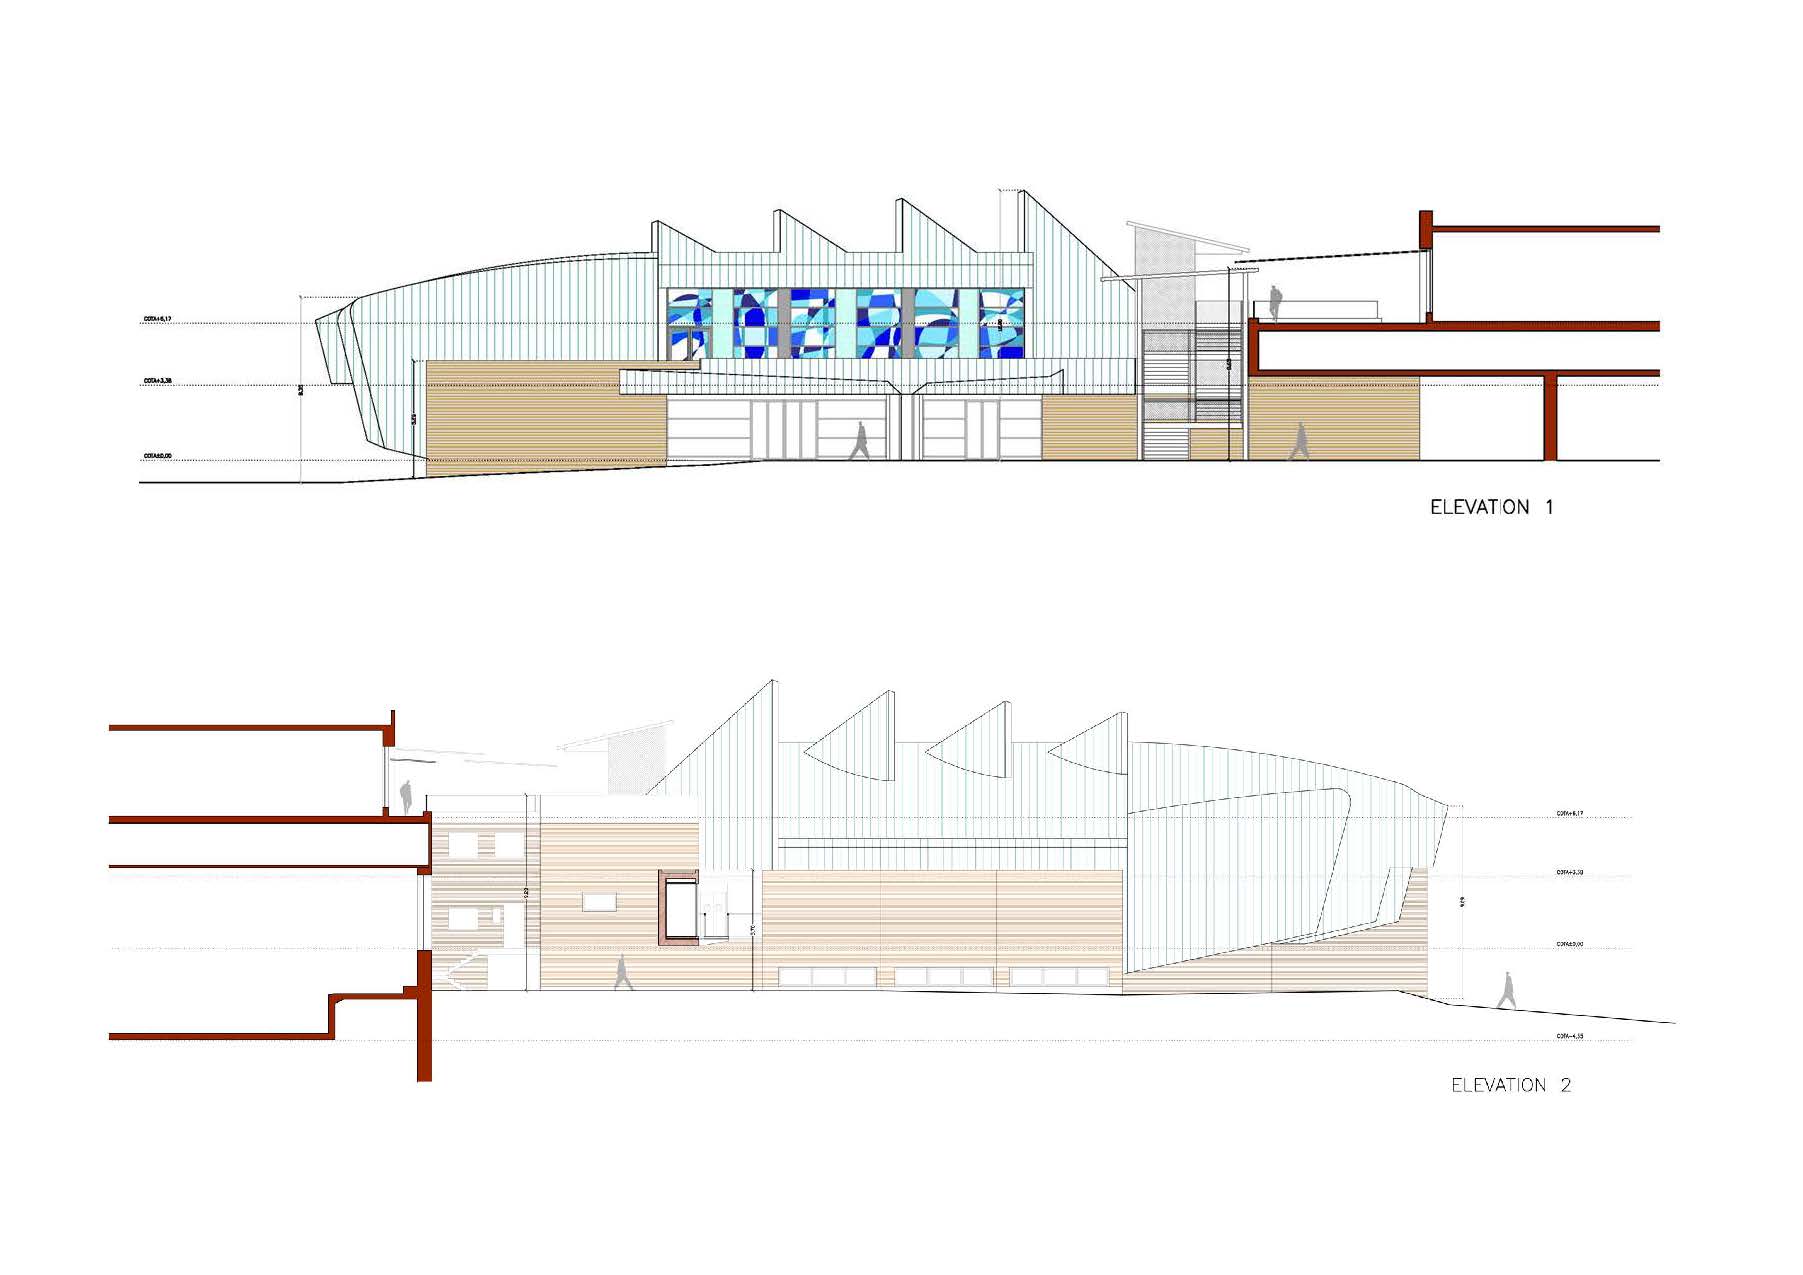
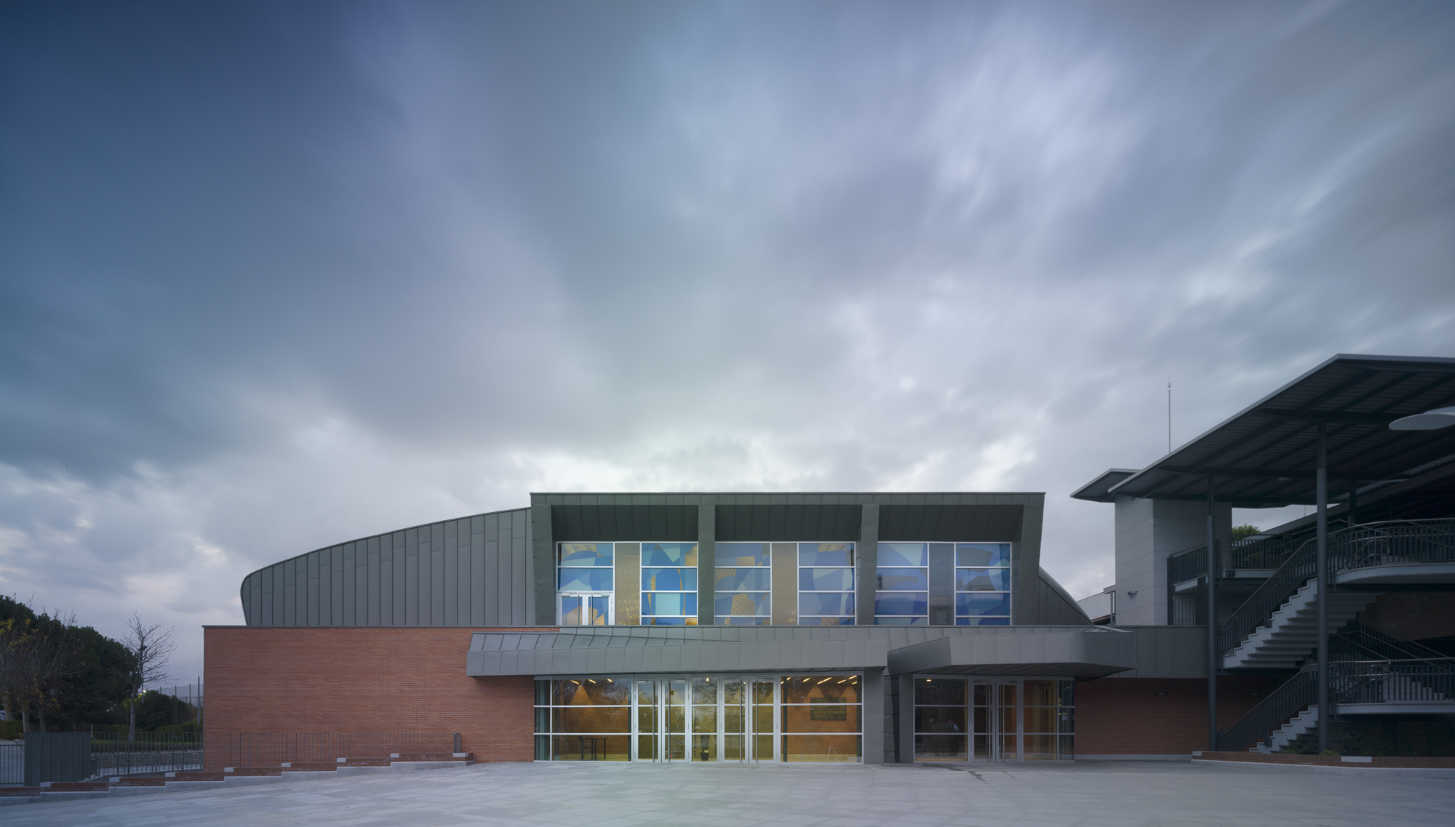
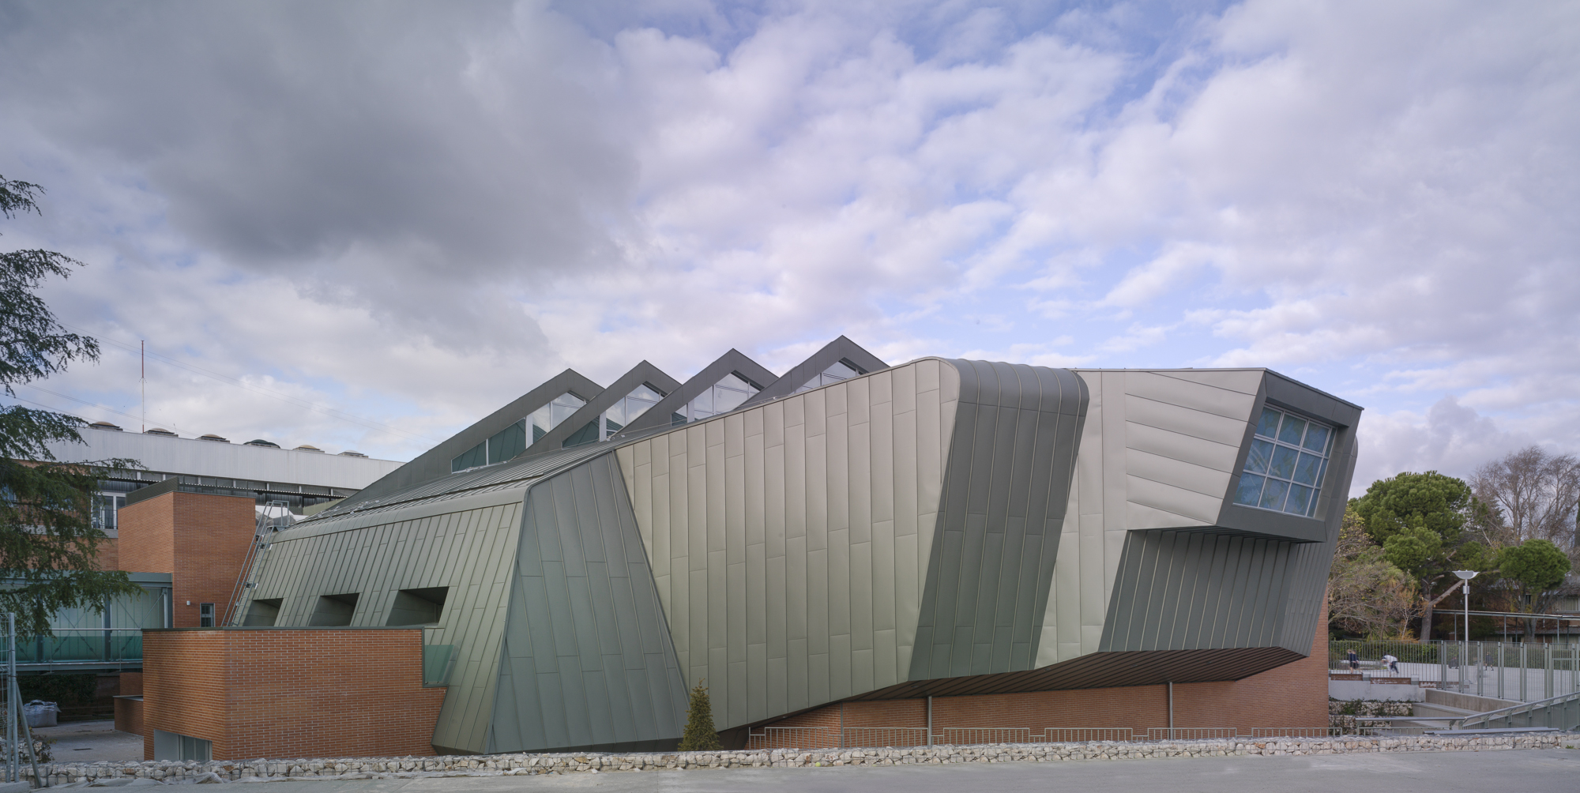
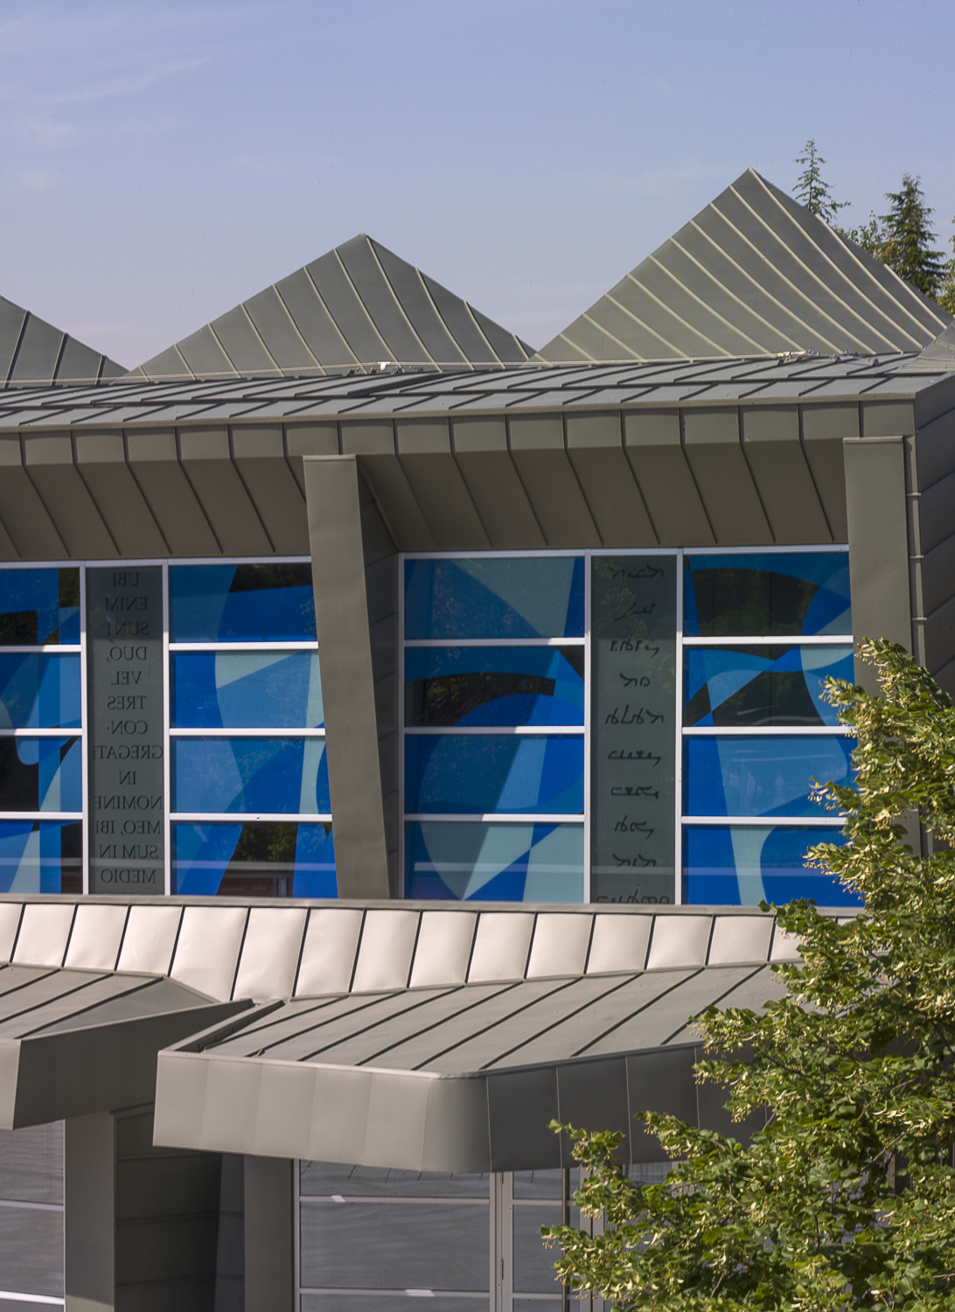
Our design aims for integration with the existing buildings, predominantly constructed in bricks, while at the same time maintaining its own unique character for the school, highlighted on the exterior by a prominent roof, finished in green zinc.
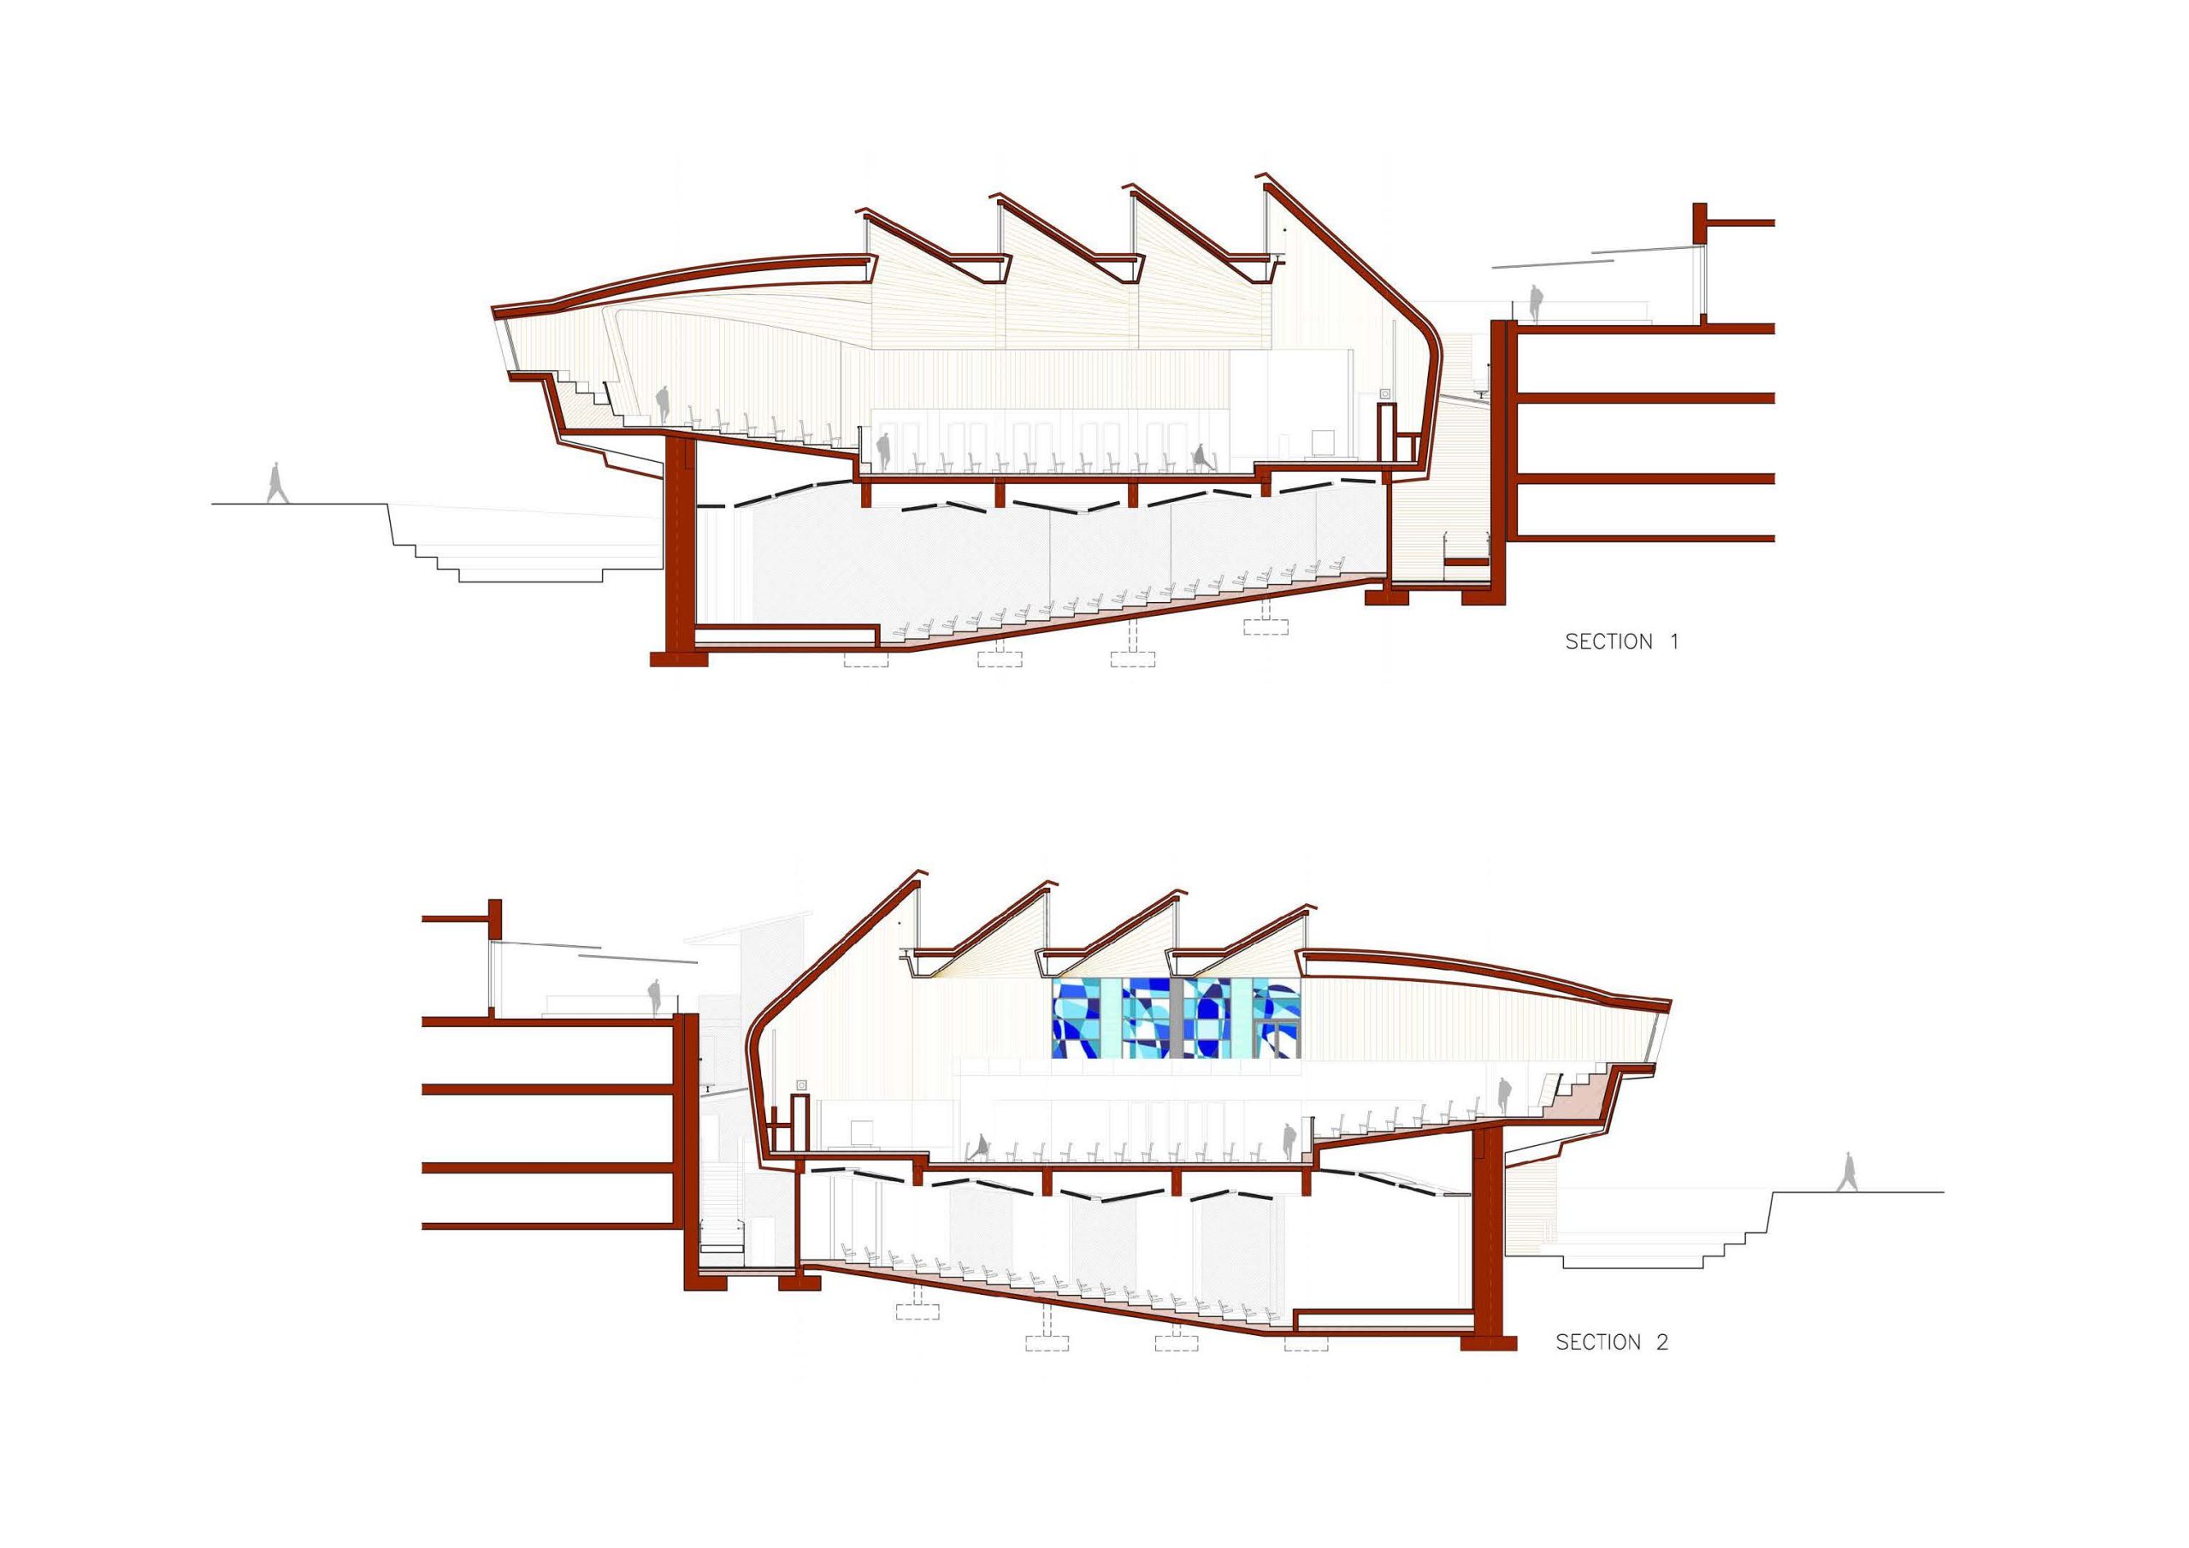
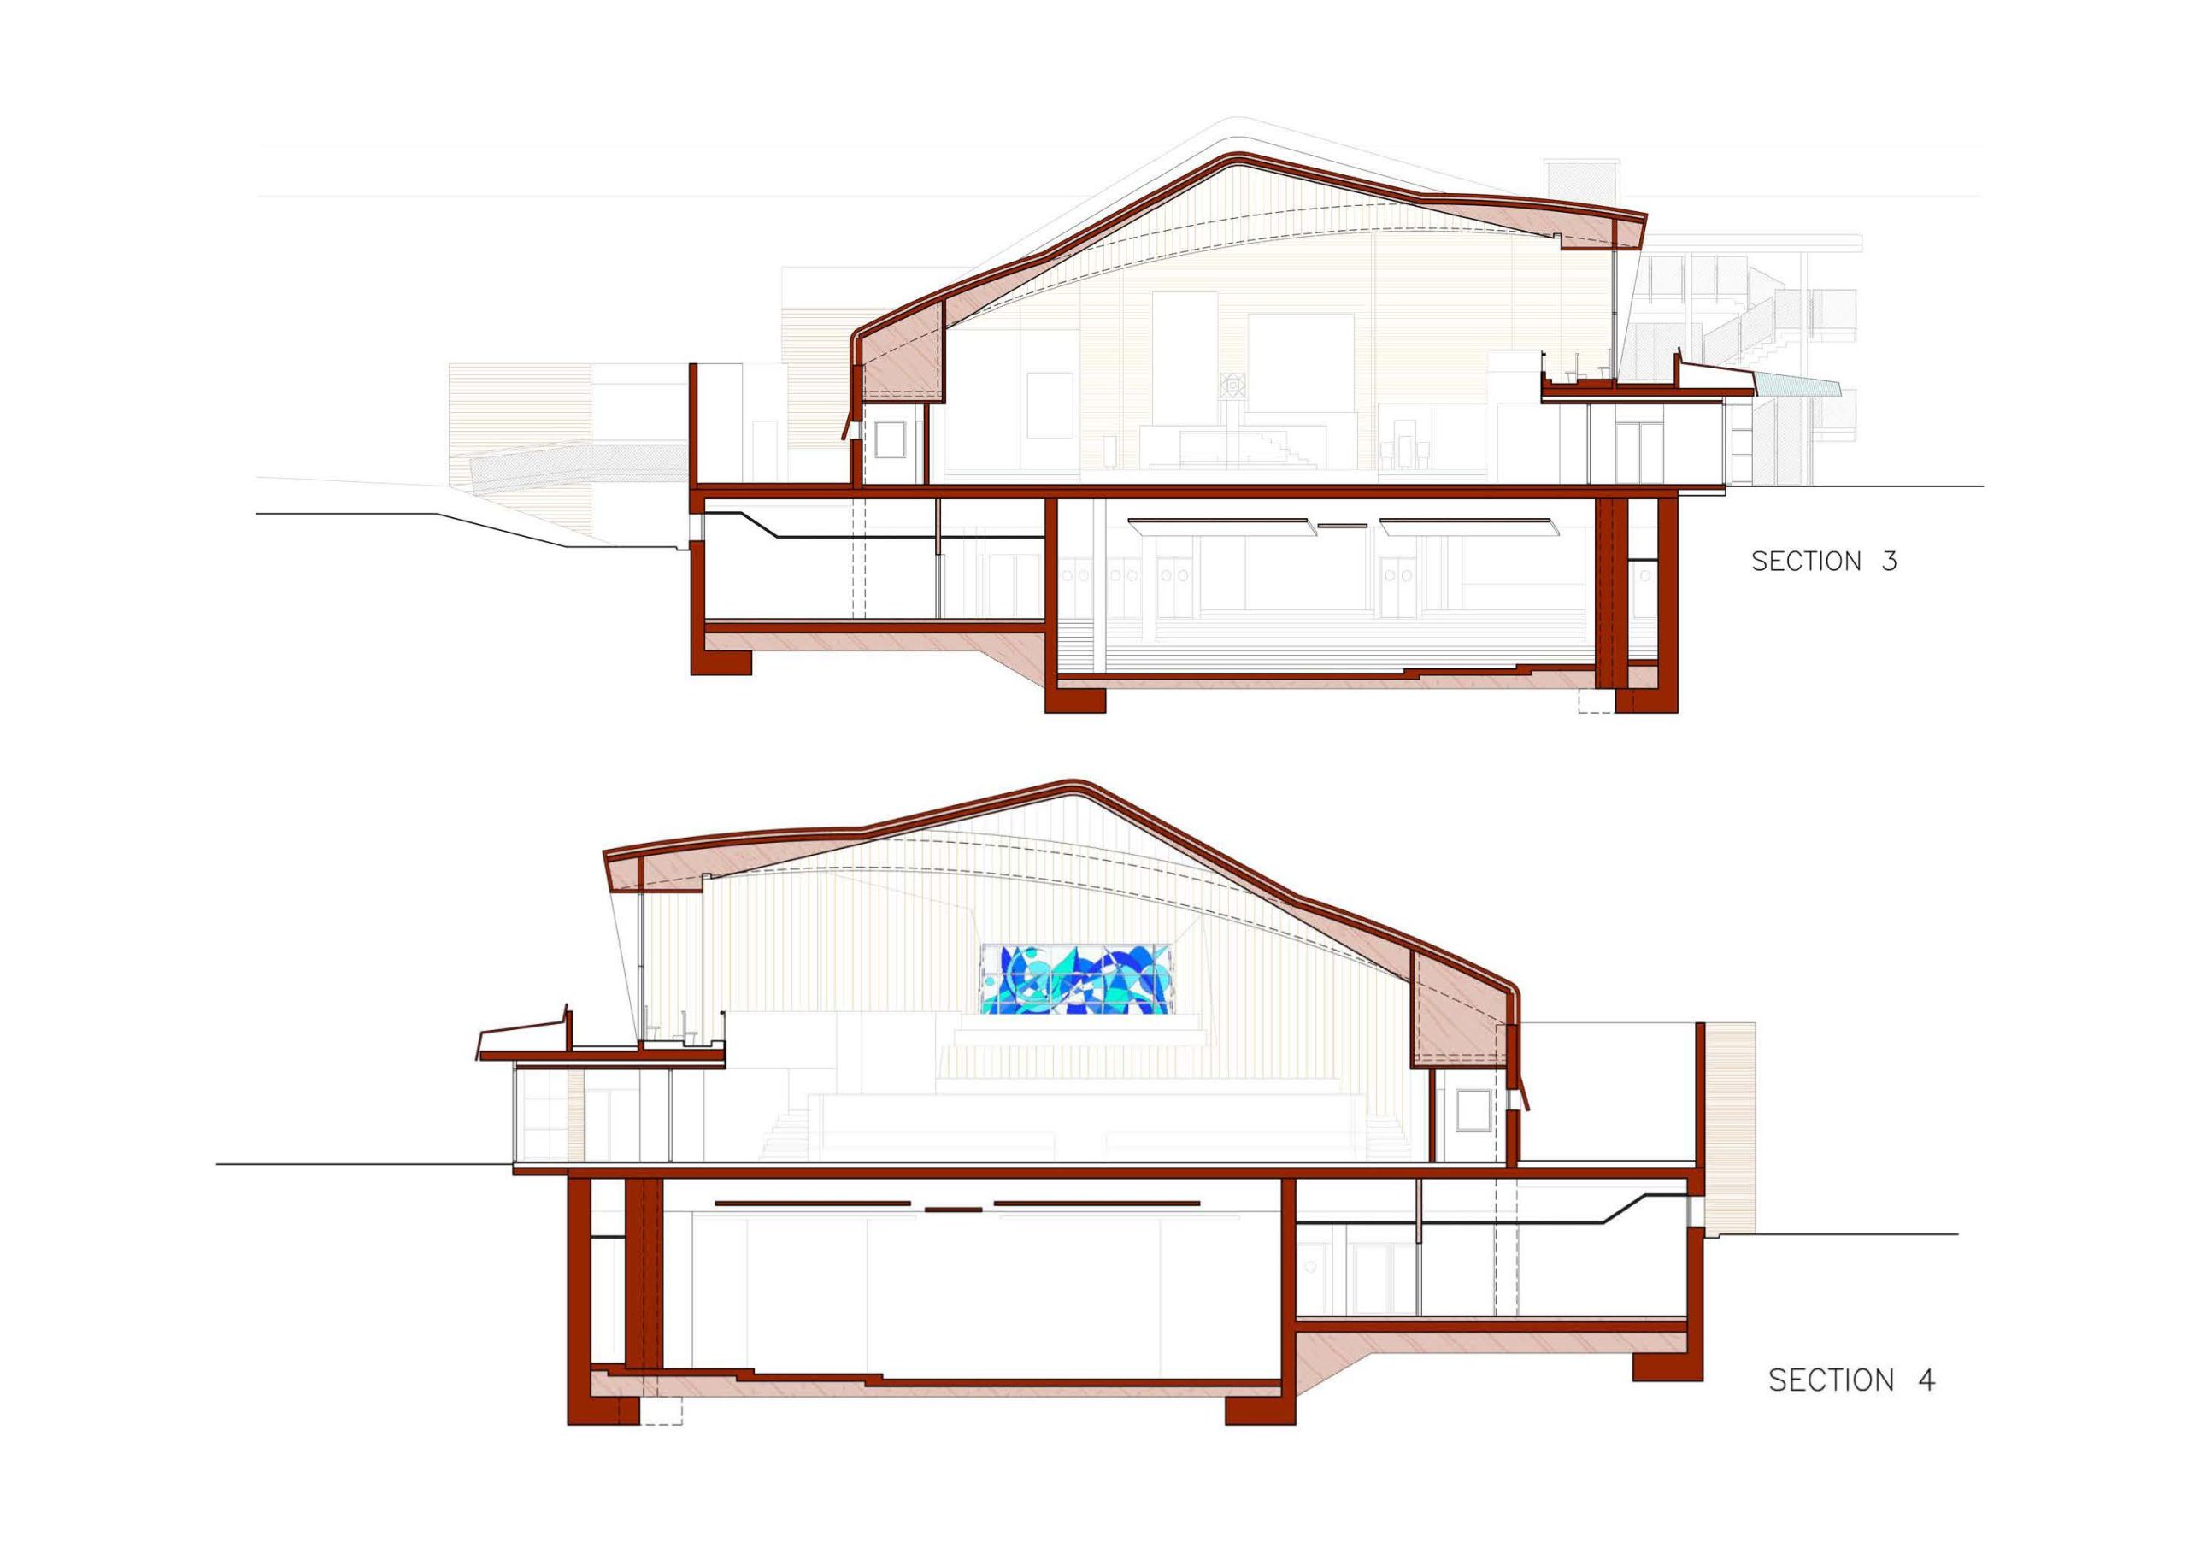
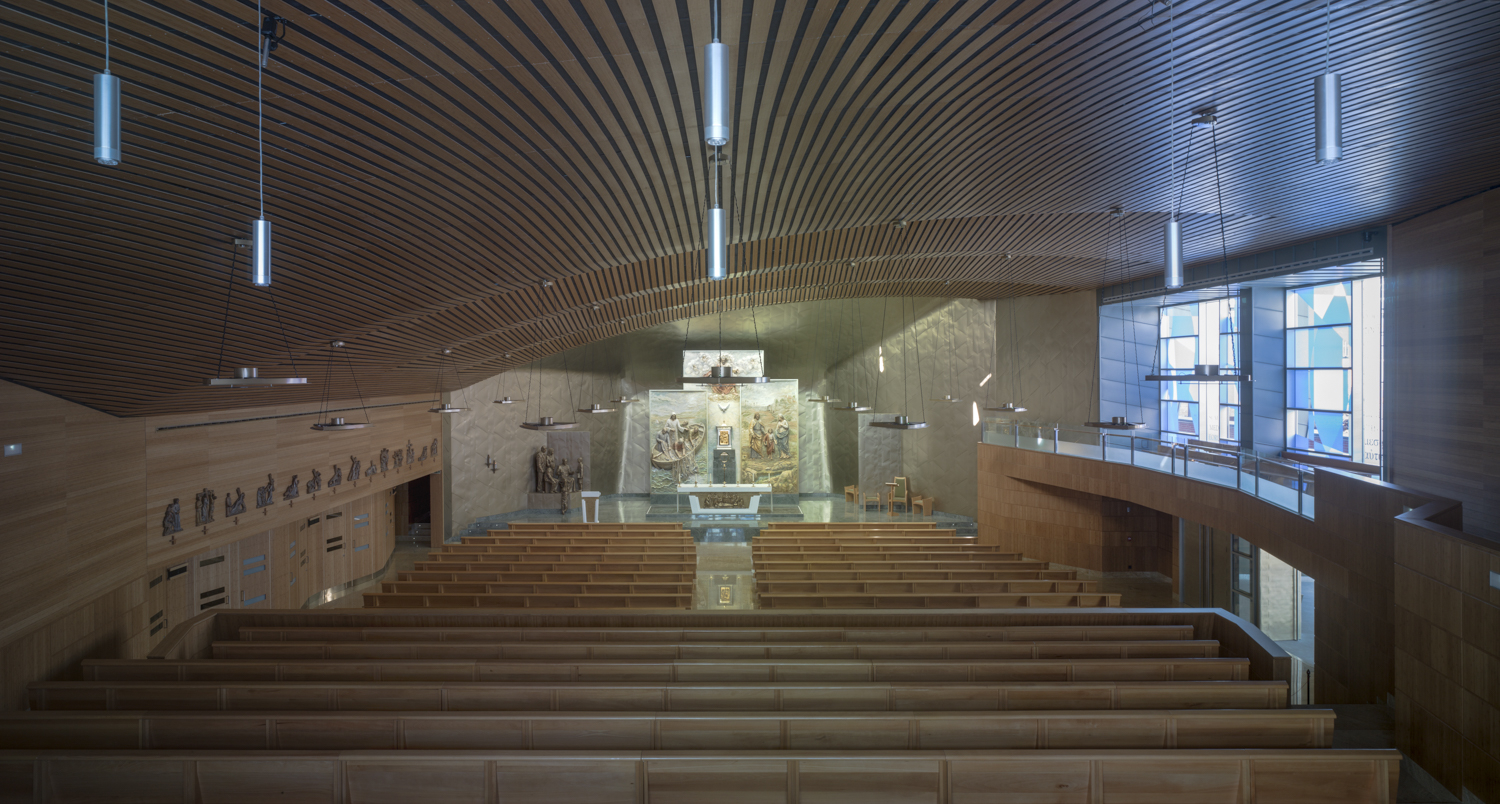
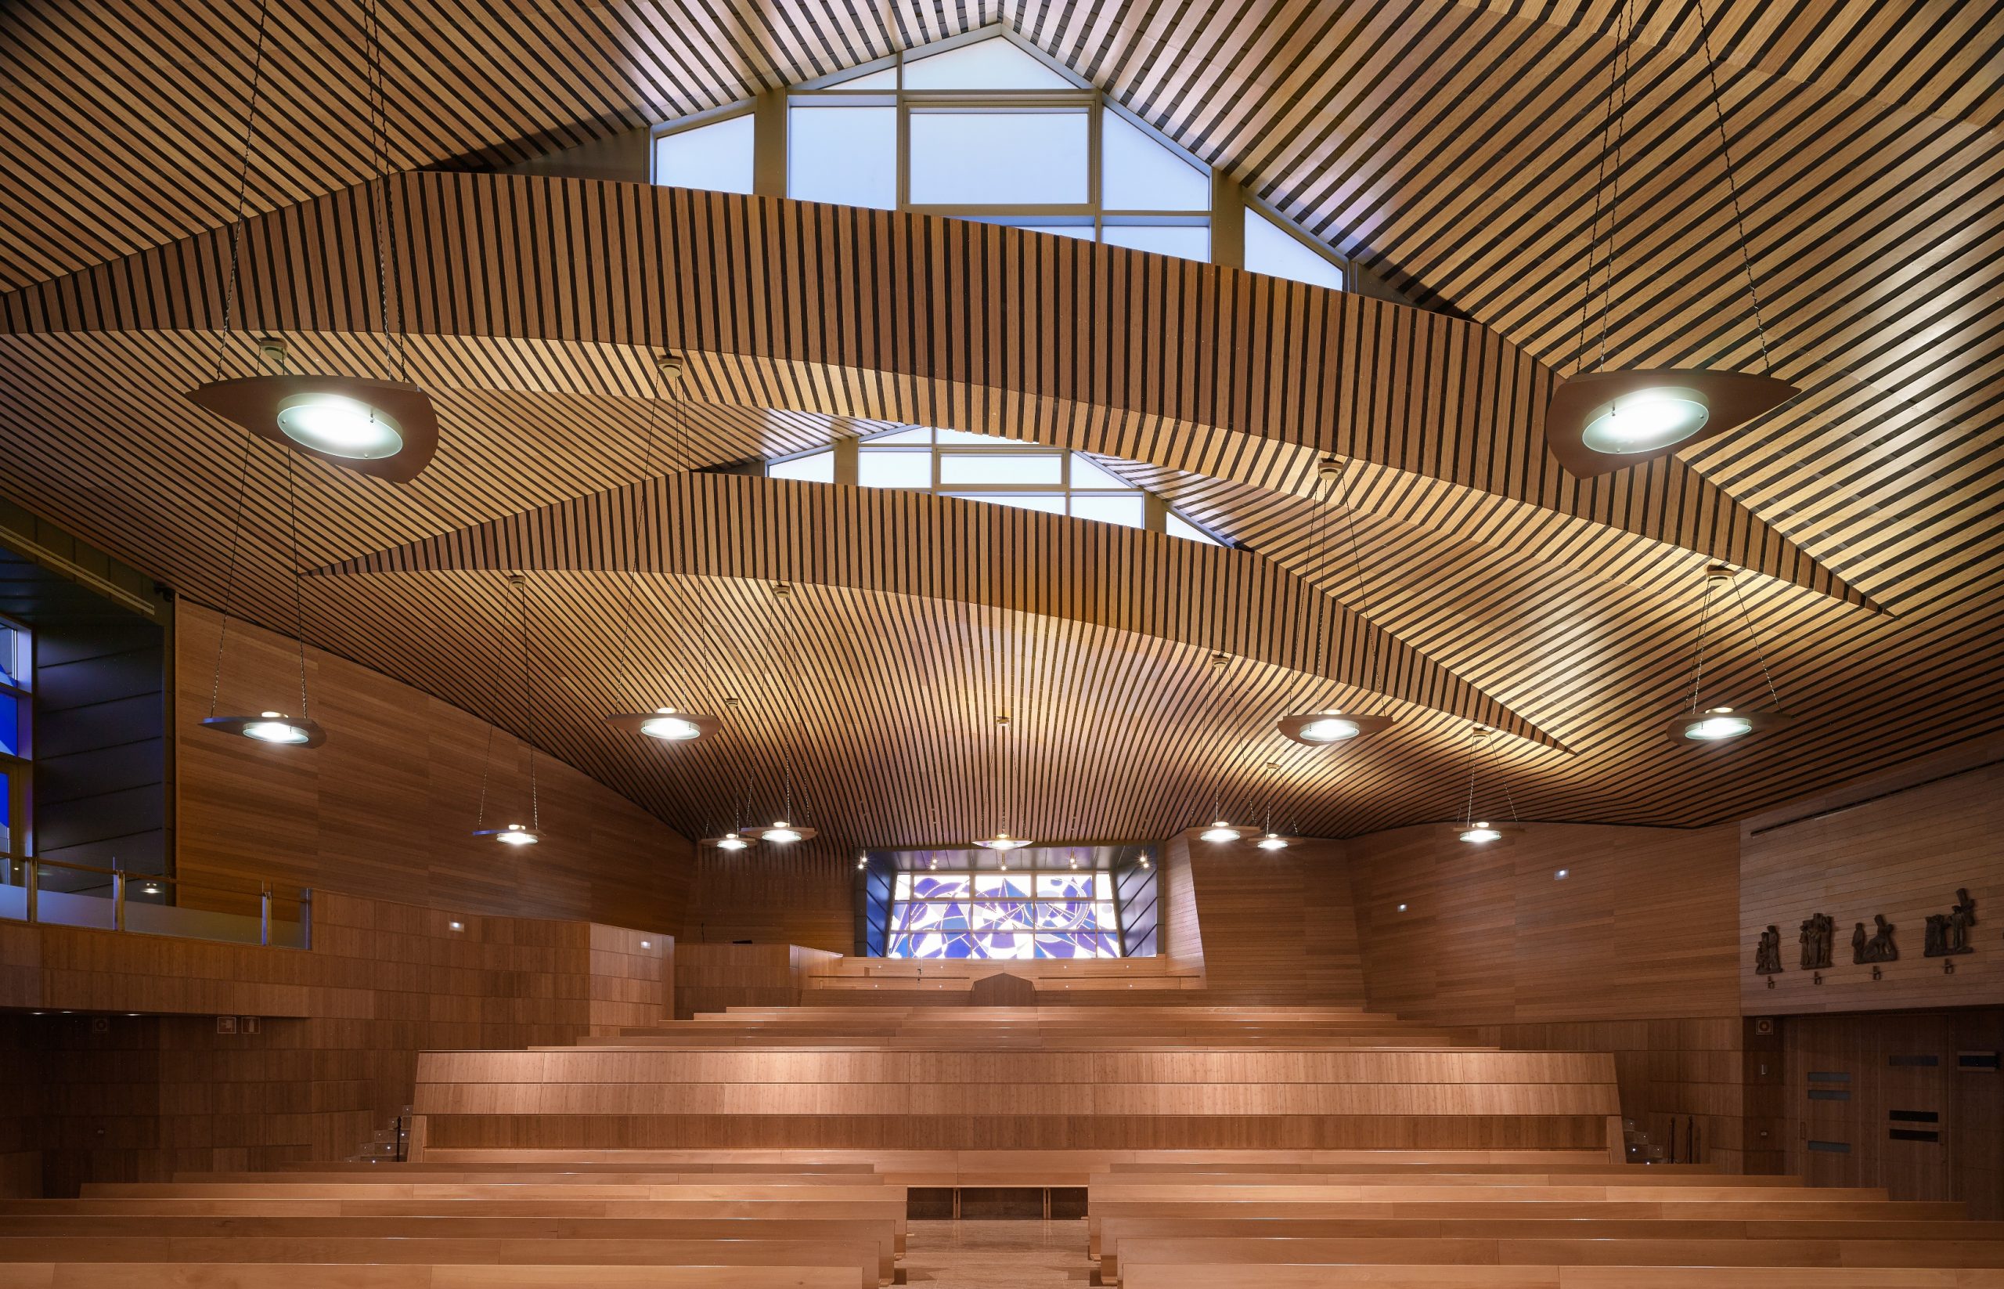
This new church is designed inside out: The inside space of the oratory, which is the most important element of the project, giving it both its character and “soul”. We were looking for a building, being able to serve a variety of activities – from grand celebrations to the day by day school functions (for several hundred pupils aged between five and seventeen as well as for over five hundred families). With the large volume of space; 35m long, 20m wide and 12m high, the big challenge has been to create a large communal space where each individual has the ability to withdraw into ones inner space to communicate with God.
This was achieved within the larger volume by the use of natural light, an asymmetry in the overall composition and by the selection of materials.
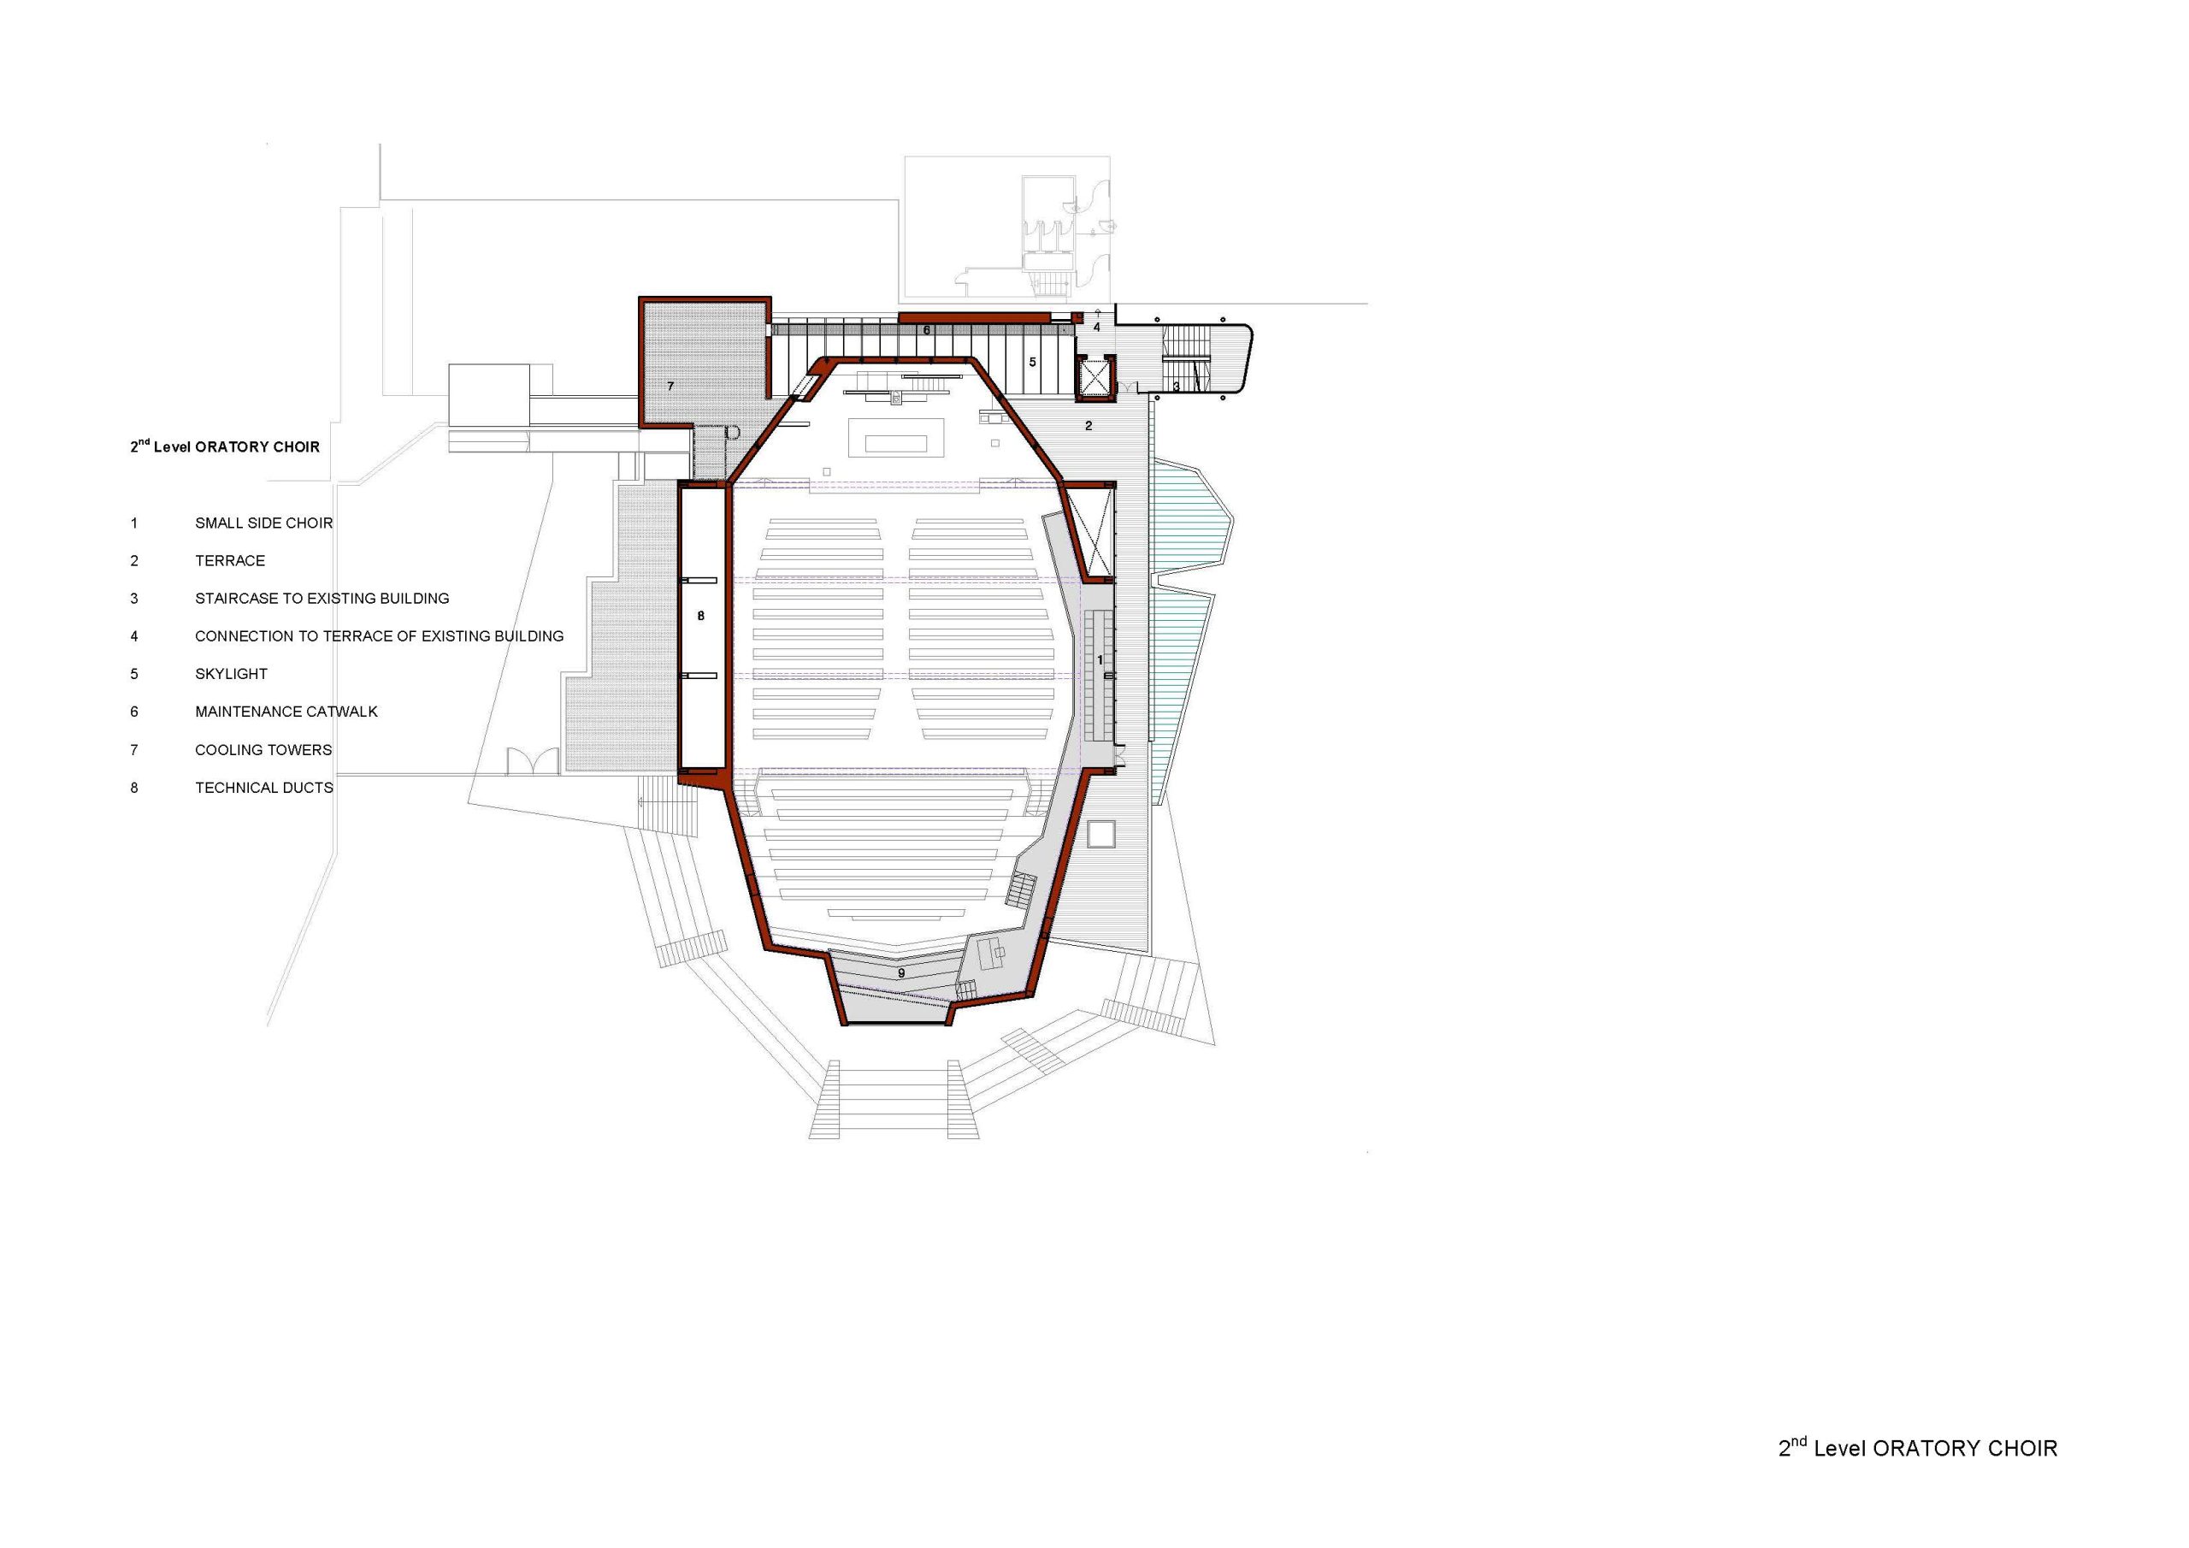
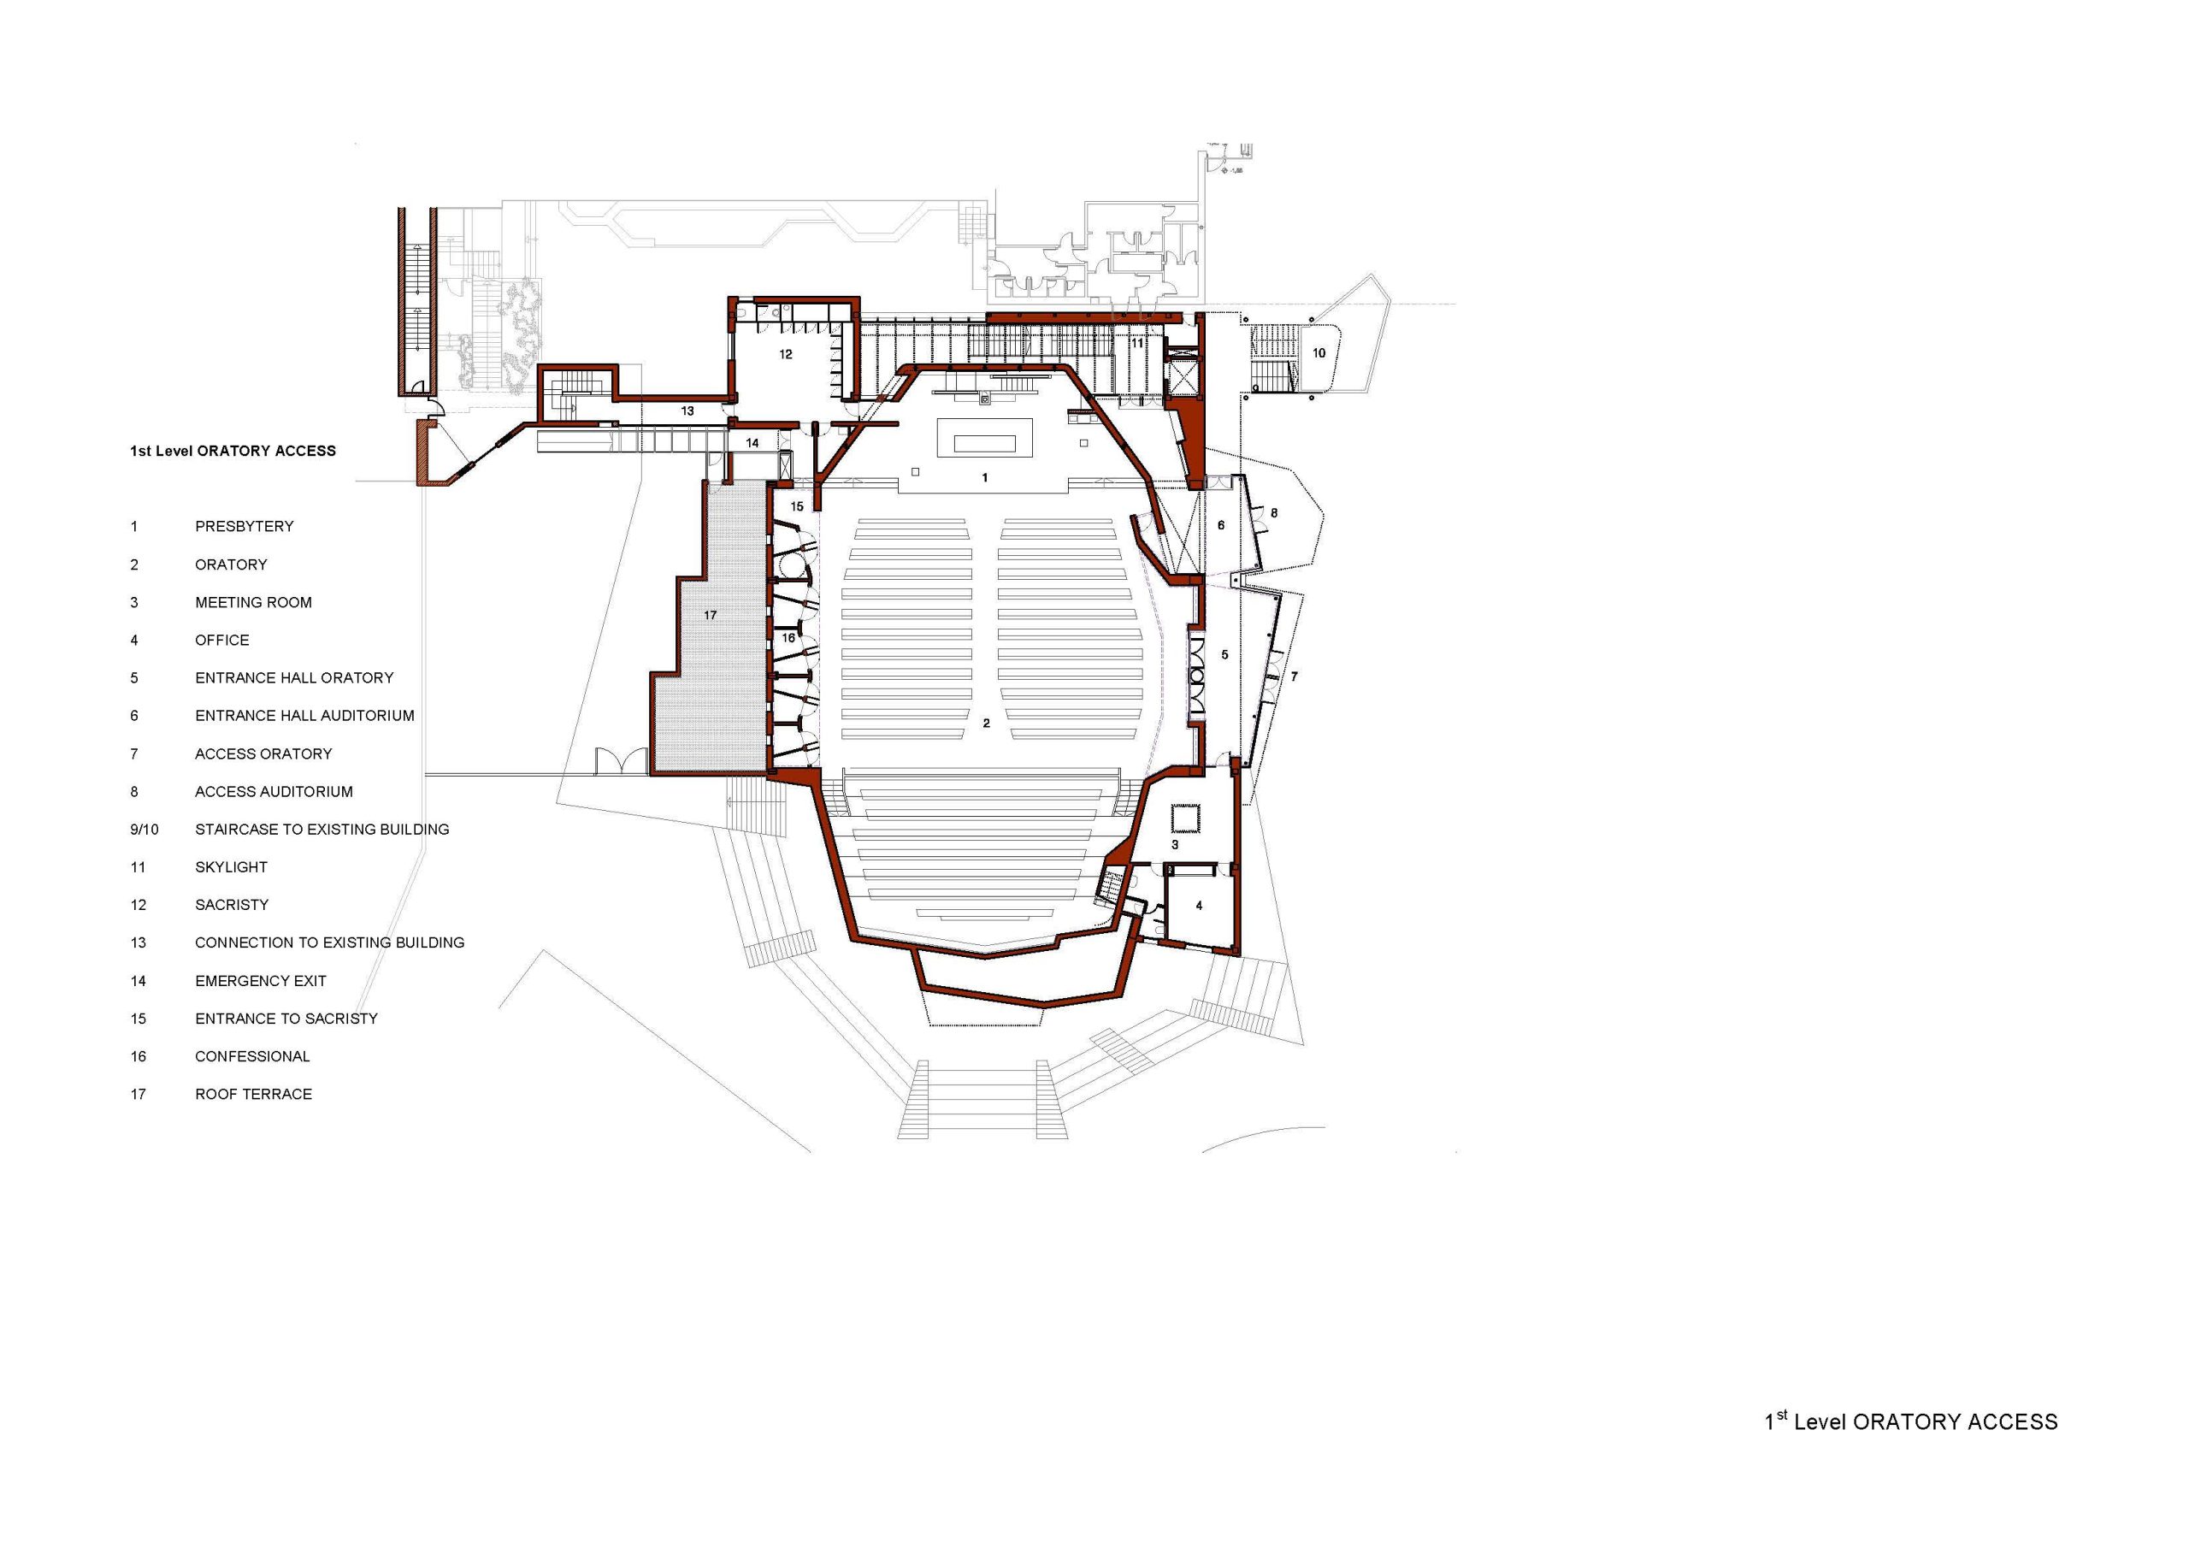
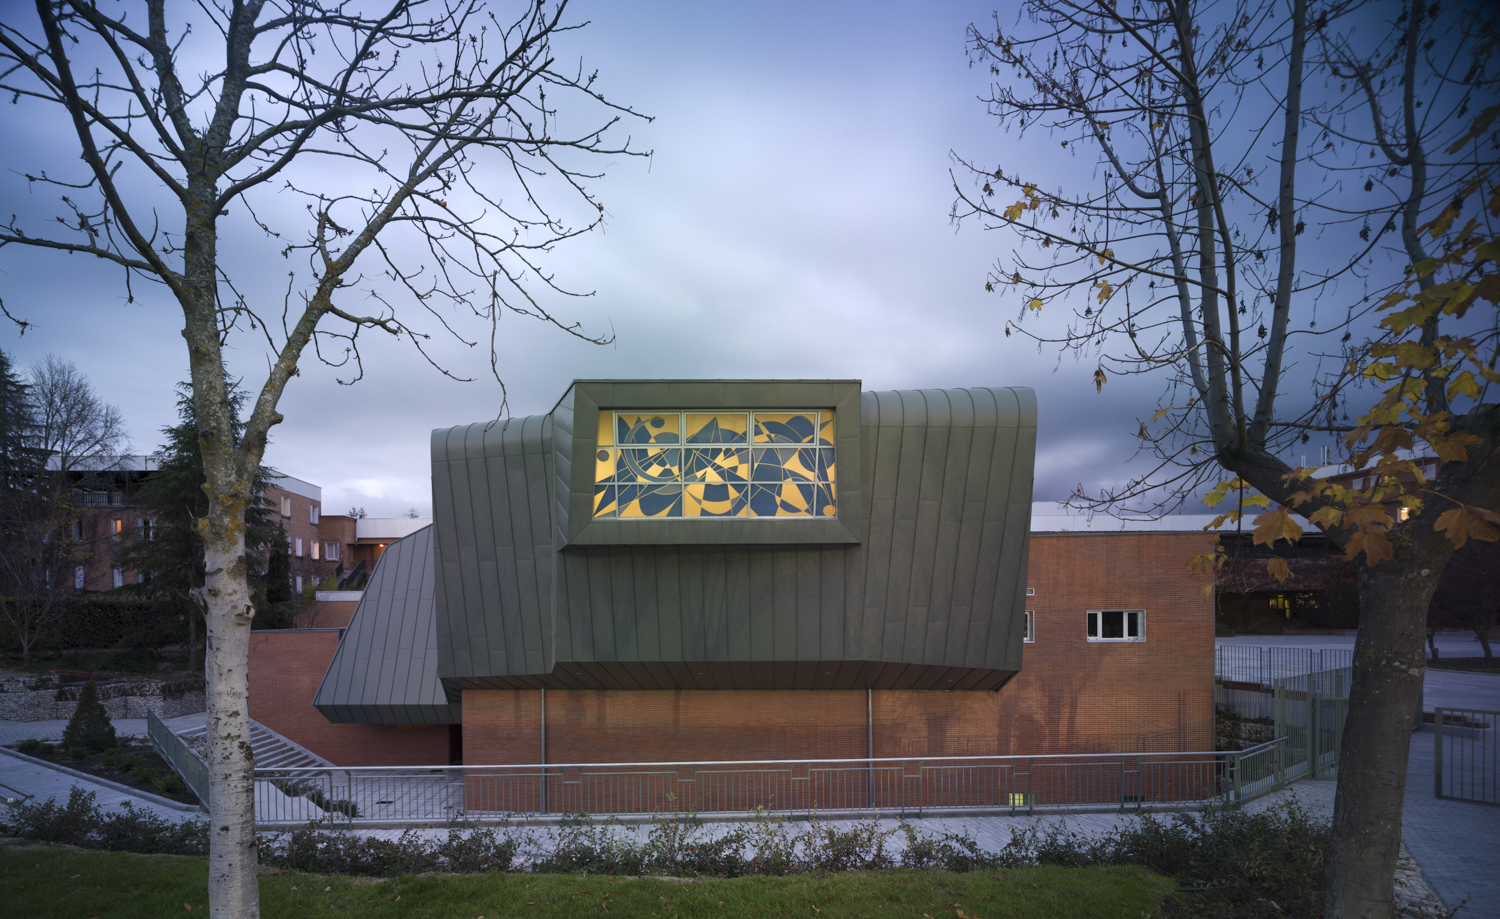
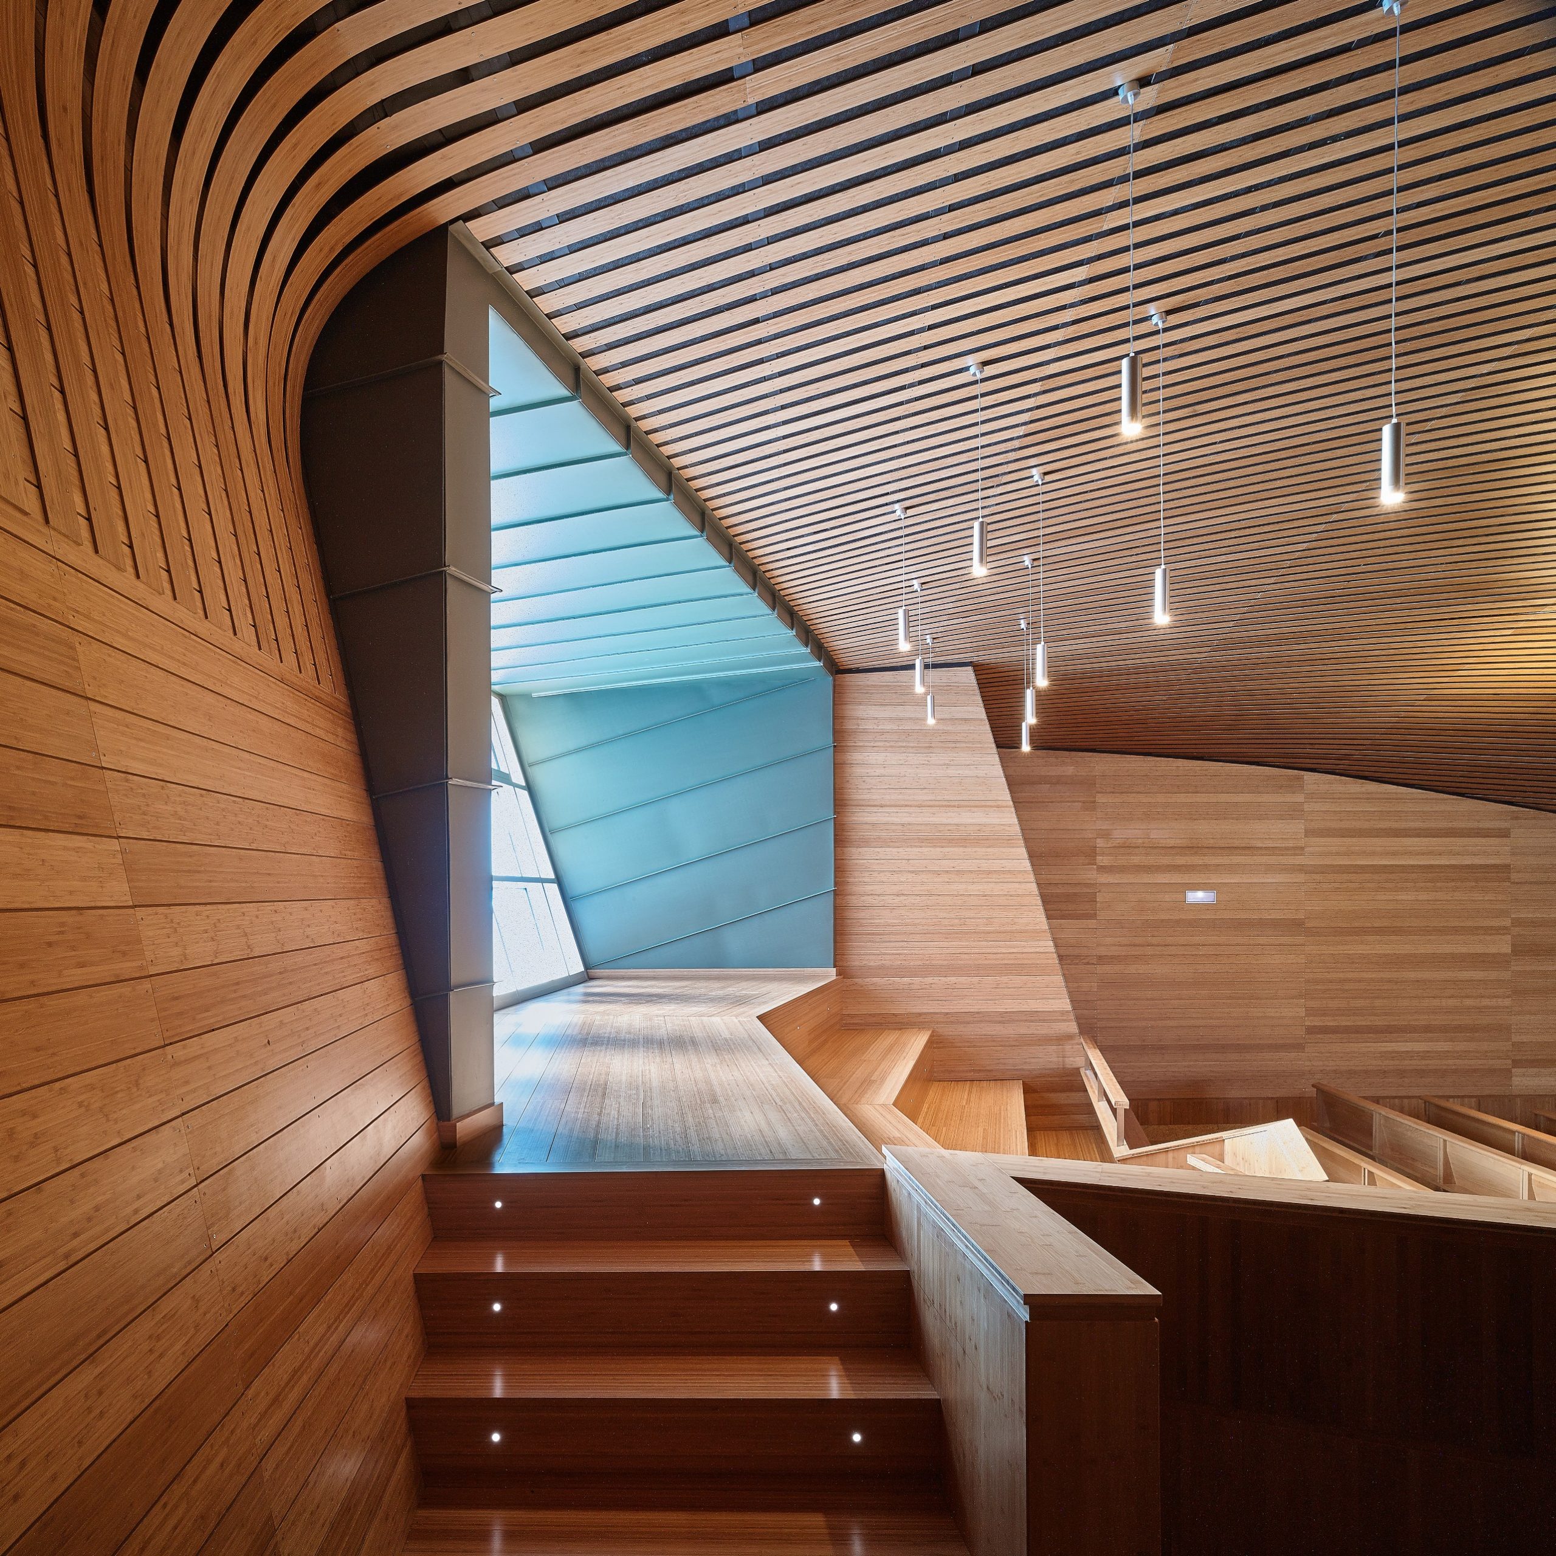
A sequential subdivision of the large volume of interior space was the strategy. Natural light enters through the triangular skylights of the roof running from the portico to the presbytery. The entrance, placed under a large and important stained glass window which is incorporated within a curtain wall, is on the wing, which opens to the redesigned plaza of the school. This entrance unveils its asymmetry by creating a first rupture – on the left, a grandstand raised by a staircase and to the right, the main part of the nave. The higher level grandstand and the choir are used for special days when attendances are higher than normal. The lighting there is achieved by a rectangular picture window, in stained glass, which, although a different shape is reminiscent of a classical rose window.
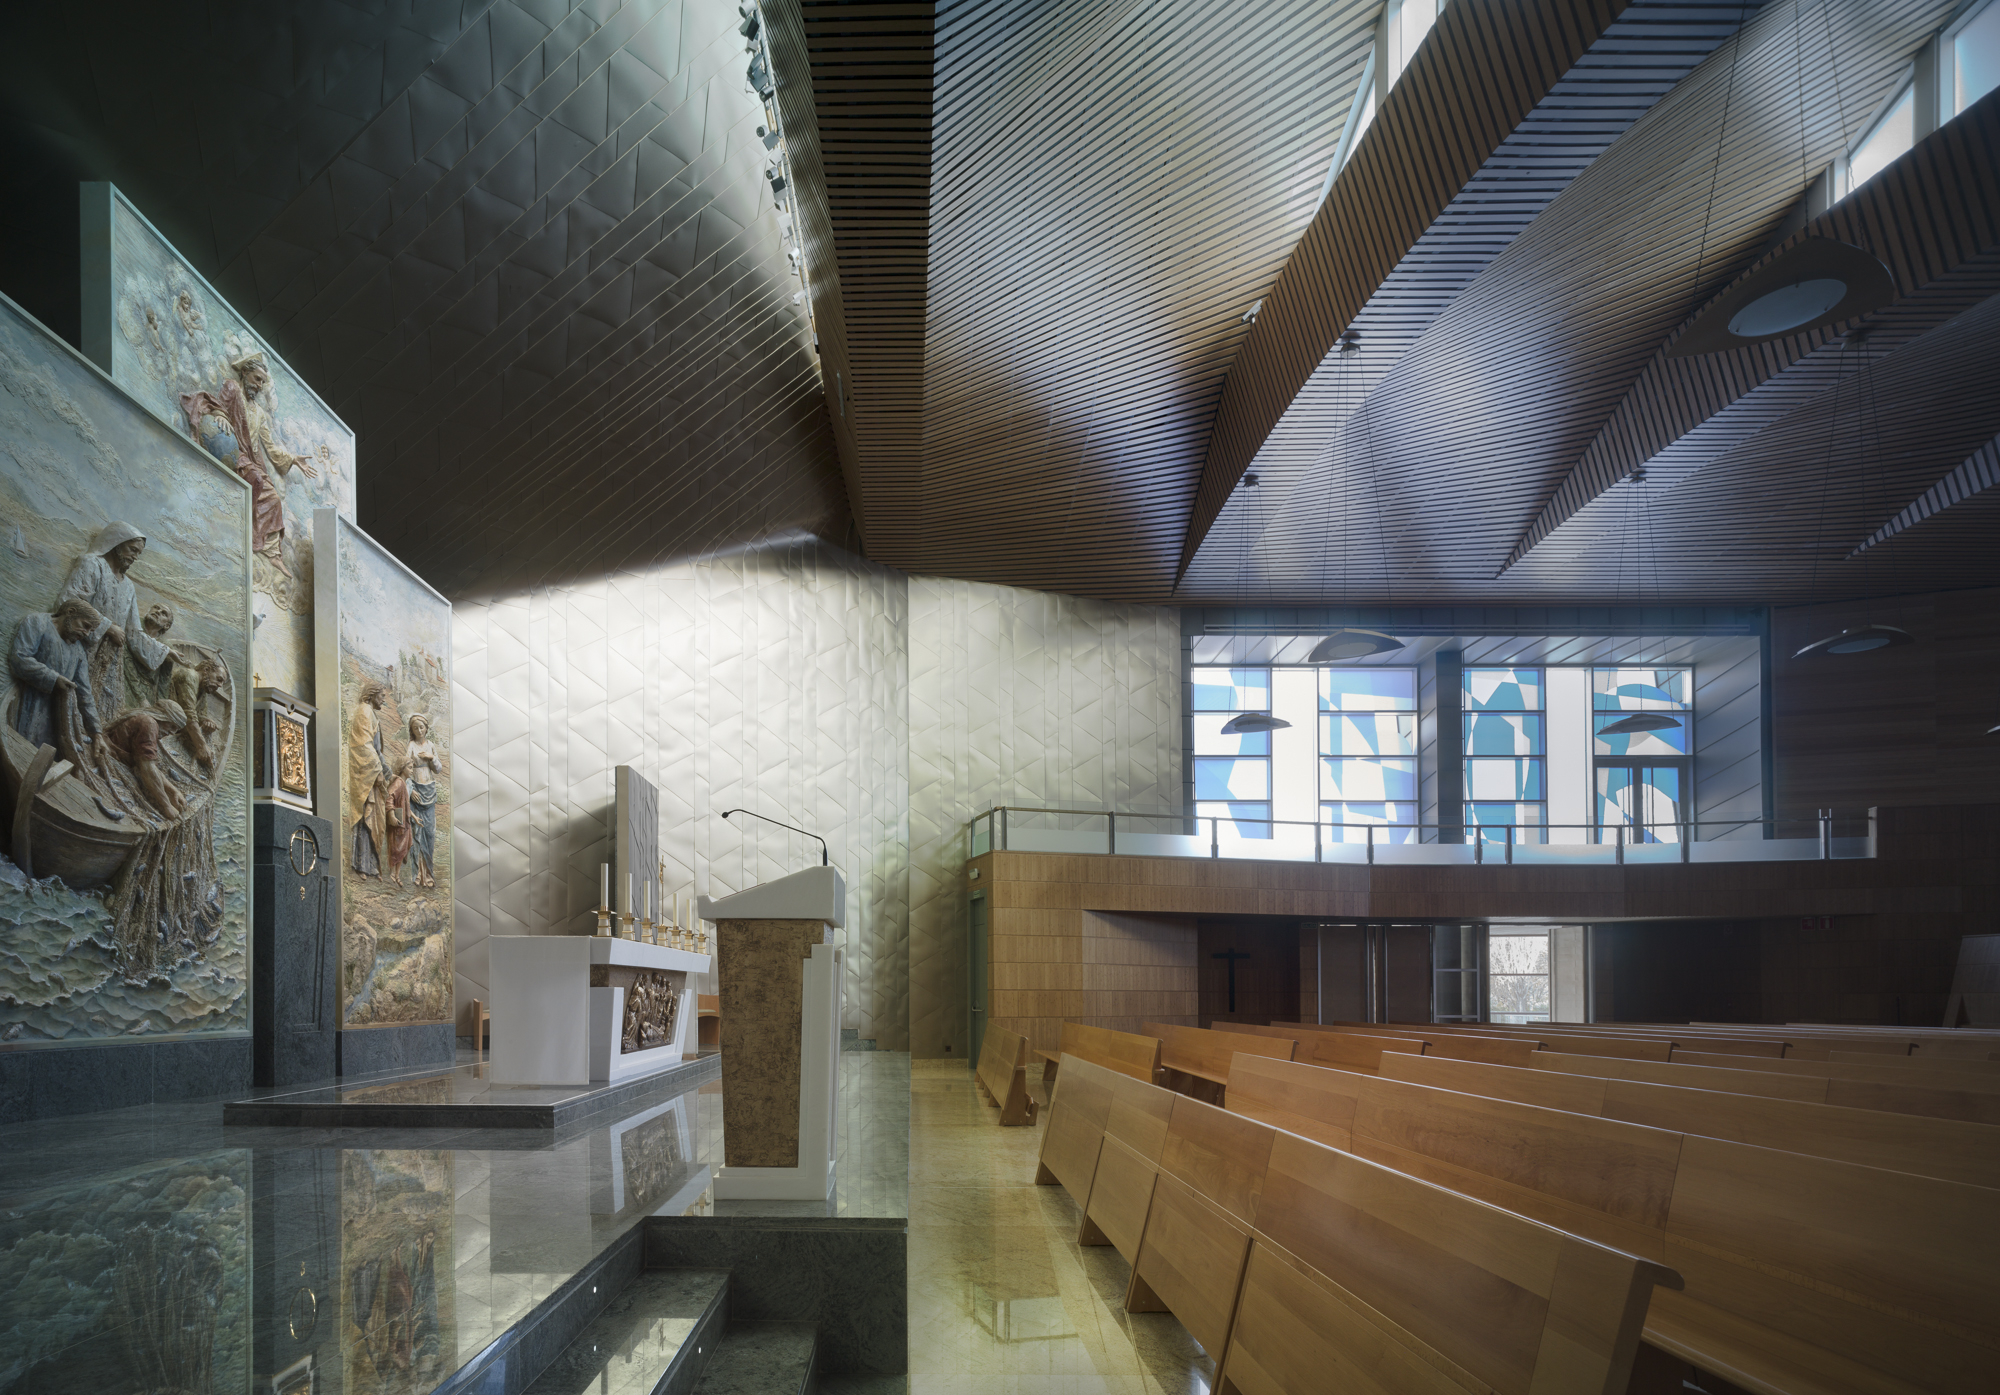
Having passed the entrance, the view is guided to the presbytery, slightly elevated, in a grand alcove in which, behind the altar, a free-standing altarpiece frames the shrine.
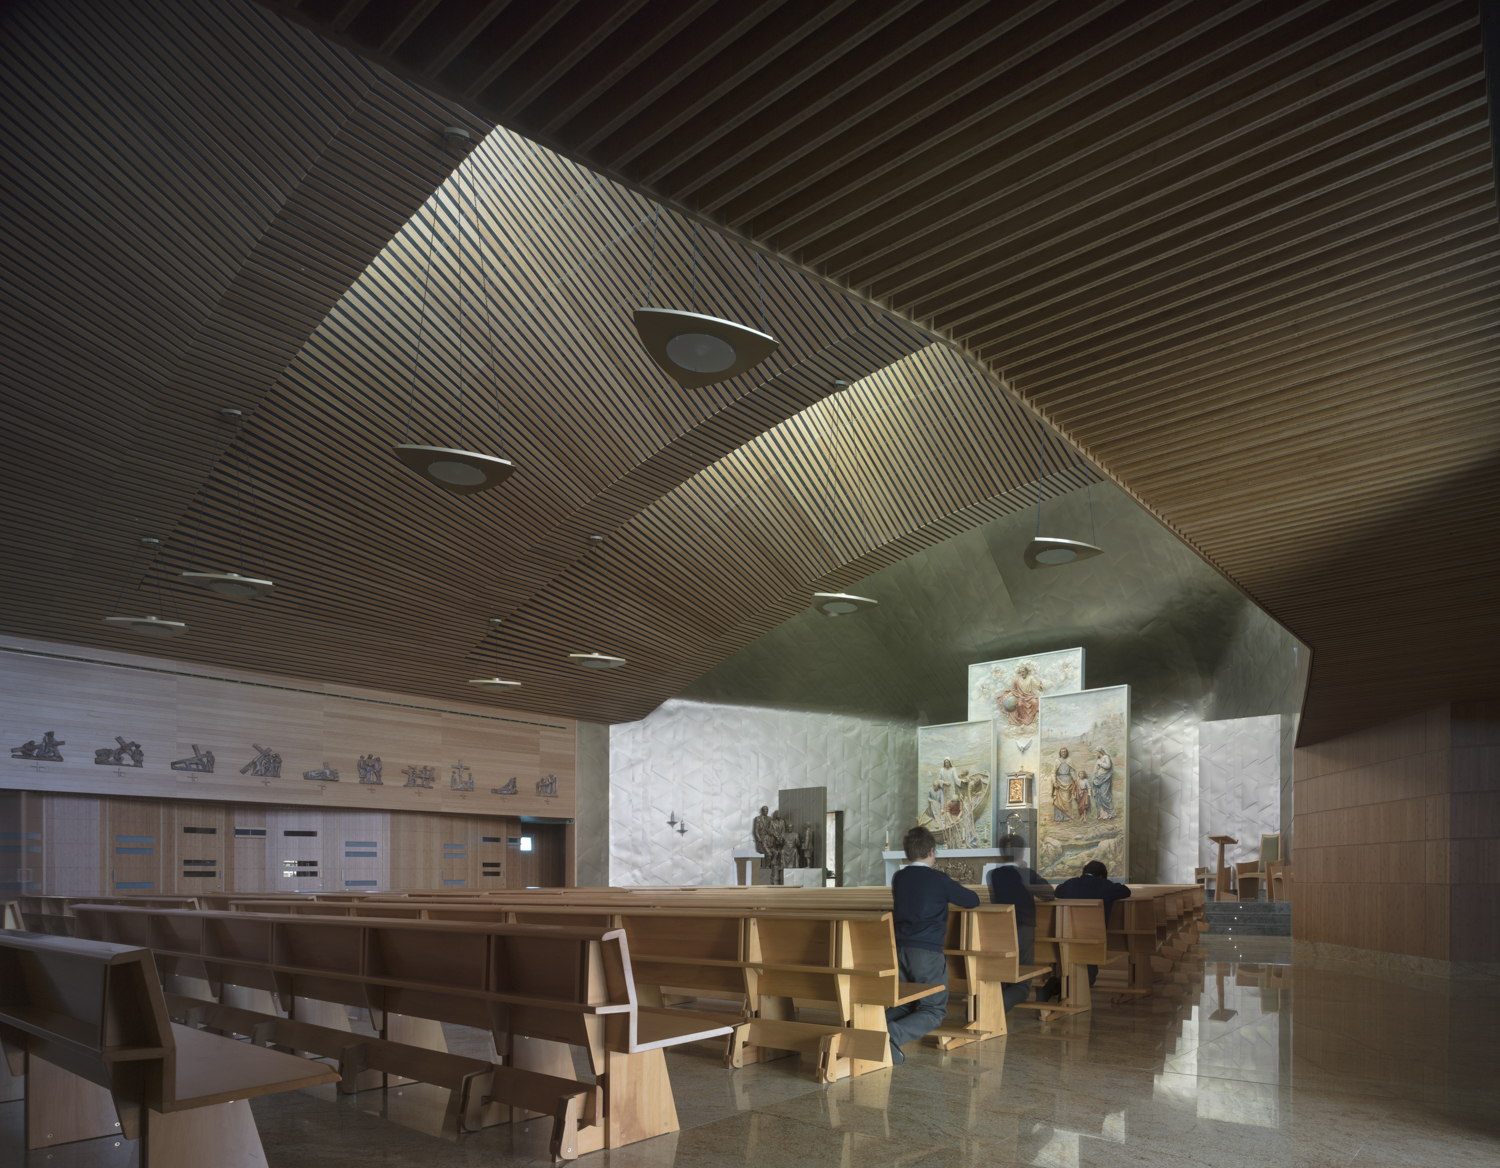
The nave and ceiling are clad in bamboo panels and slats in order to achieve a harmonious transition between the curving roof and the side panels. In the inside shell of the presbytery the bamboo is replaced by titan with a golden flair, while the golden granite is replaced by green granite around the altar to mark the significance and importance of this area.
The most important and holiest space within the building, the presbytery of the oratory is finished with a special material — extremely thin layers of titan, less than 1mm thick which are assembled in a fish scale pattern. Six types of patterns were used in rows of different widths transitioning between the curved surfaces to allow the shrine to be exactly in the centre of the presbytery’s asymmetric space. This method of installation is used here for the very first time and the stunning effect — the presbytery gets an absolute singular outlook — justifies its complexity.
The bamboo, apart from reinforcing the continuity of the whole space is detailed to allow for acoustic absorption between its slats, important during the service for chant, word and prayer. With the exception of the beech benches, bamboo is used through throughout because of the special properties it brings to the interior. The rich warm characteristics of the bamboo combined with the complexity of form are highlighted by both the natural and artificial lighting.
With the exception of the altar and altarpiece our scope of work extended to cover the lighting of the oratory, all the wooden benches, the inverted granite pyramid for the holy water and the three huge stained glass windows (complete with Latin, Greek and Aramaic texts and abstract drawings in blue tones) which combined create a vivid contrast to the warm colour of the wooden interior.
The oratory appears as a unit, supported by a base of bricks which contains the auditorium.
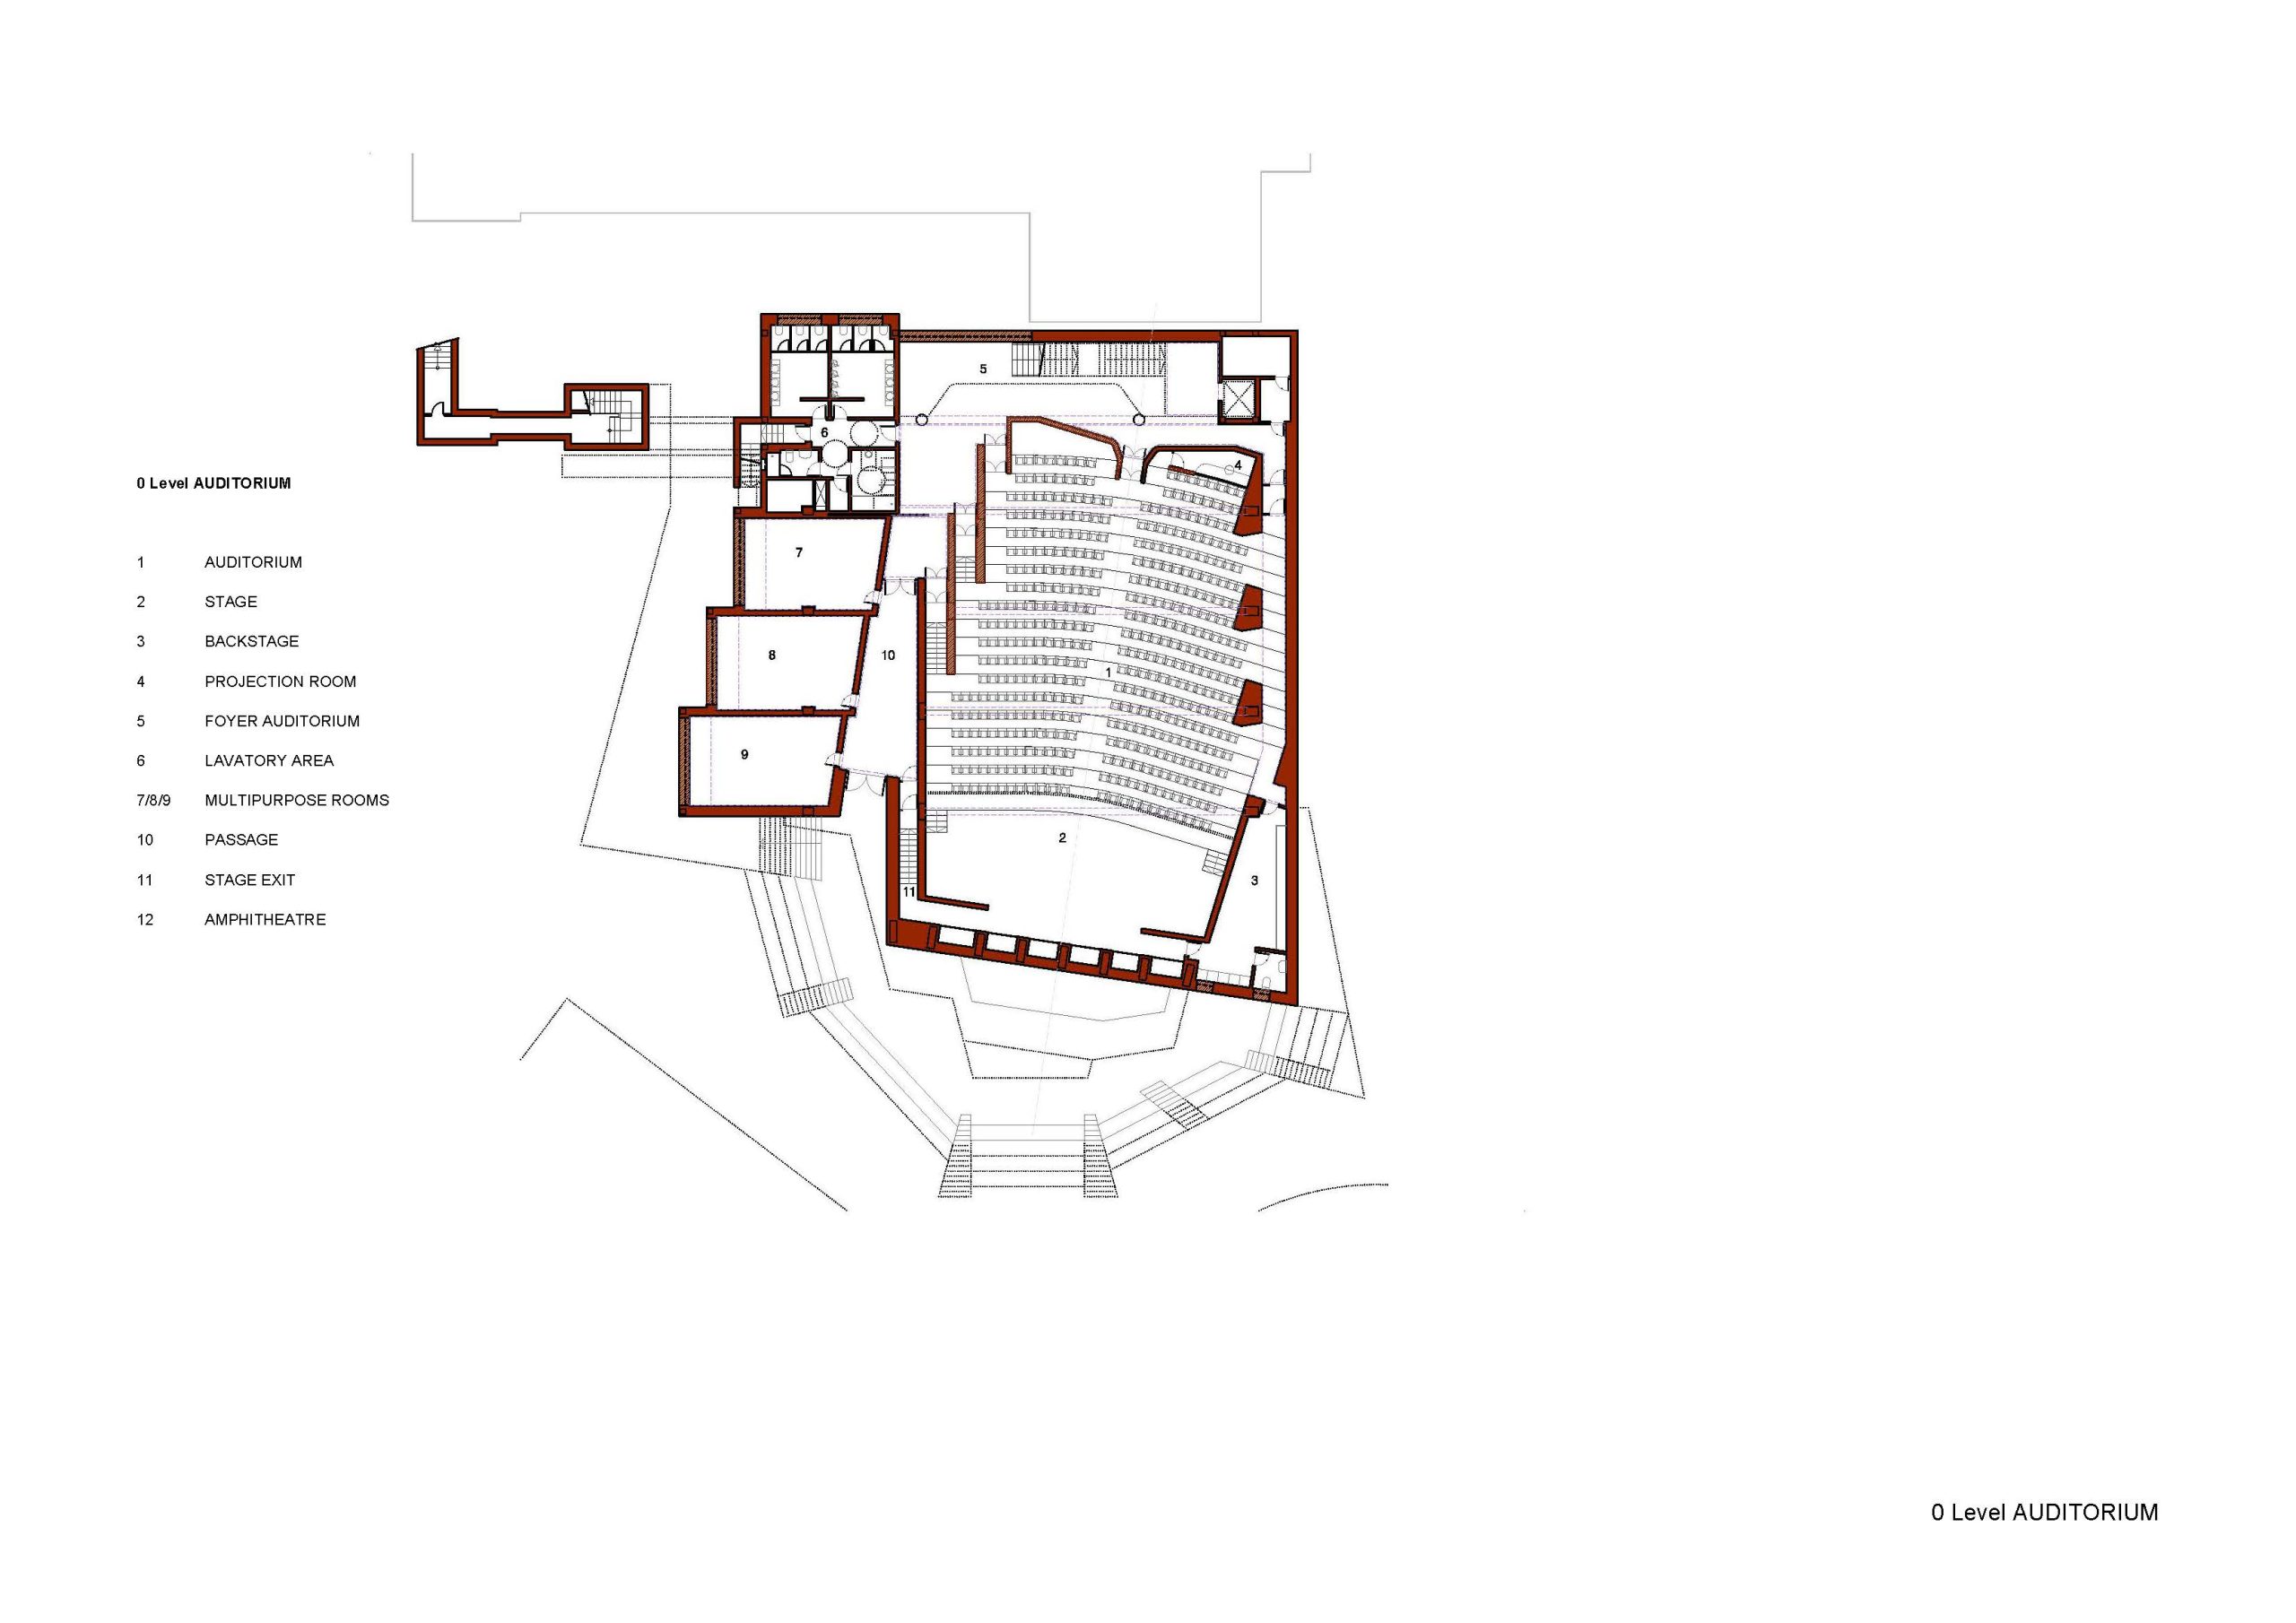
Moving through the entrance hall, an intermediate space between the new and the old building is opened up with a concrete staircase inserted beneath a large skylight. This new insertion, bathed in natural light, acts as a second entrance space leading visitors to the auditorium. On the same floor are three more multipurpose classrooms, rest rooms and technical rooms.
The auditorium is formed by the two structural grids — respecting the orthogonal system of the oratory but, at the same time composed and working with a ‘turned’ axis. This allows a visual extension of the background making the hall more pronounced while at the same time allowing the rows close to the scenery a notable sensation of proximity with the speaker or the actors.
The interior of the auditorium is formalized by contrasting two very different materials — galvanized expanded metal mesh and bamboo panels. The wing mantles appear as perforated metal pieces that, apart from conditioning acoustically the space, are at the same time the limit of the interior skin. The big columns in front of these are panelled with wood and ‘organize’ the suspended ceiling created from inclined perforated wood slats positioned to create the required acoustic environment. In between the slats, hardly visible, the expanded metal mesh is used to host the lighting of the auditorium. The screen of the cinema, as well designed asymmetrically, is covered by bamboo sliding panels.
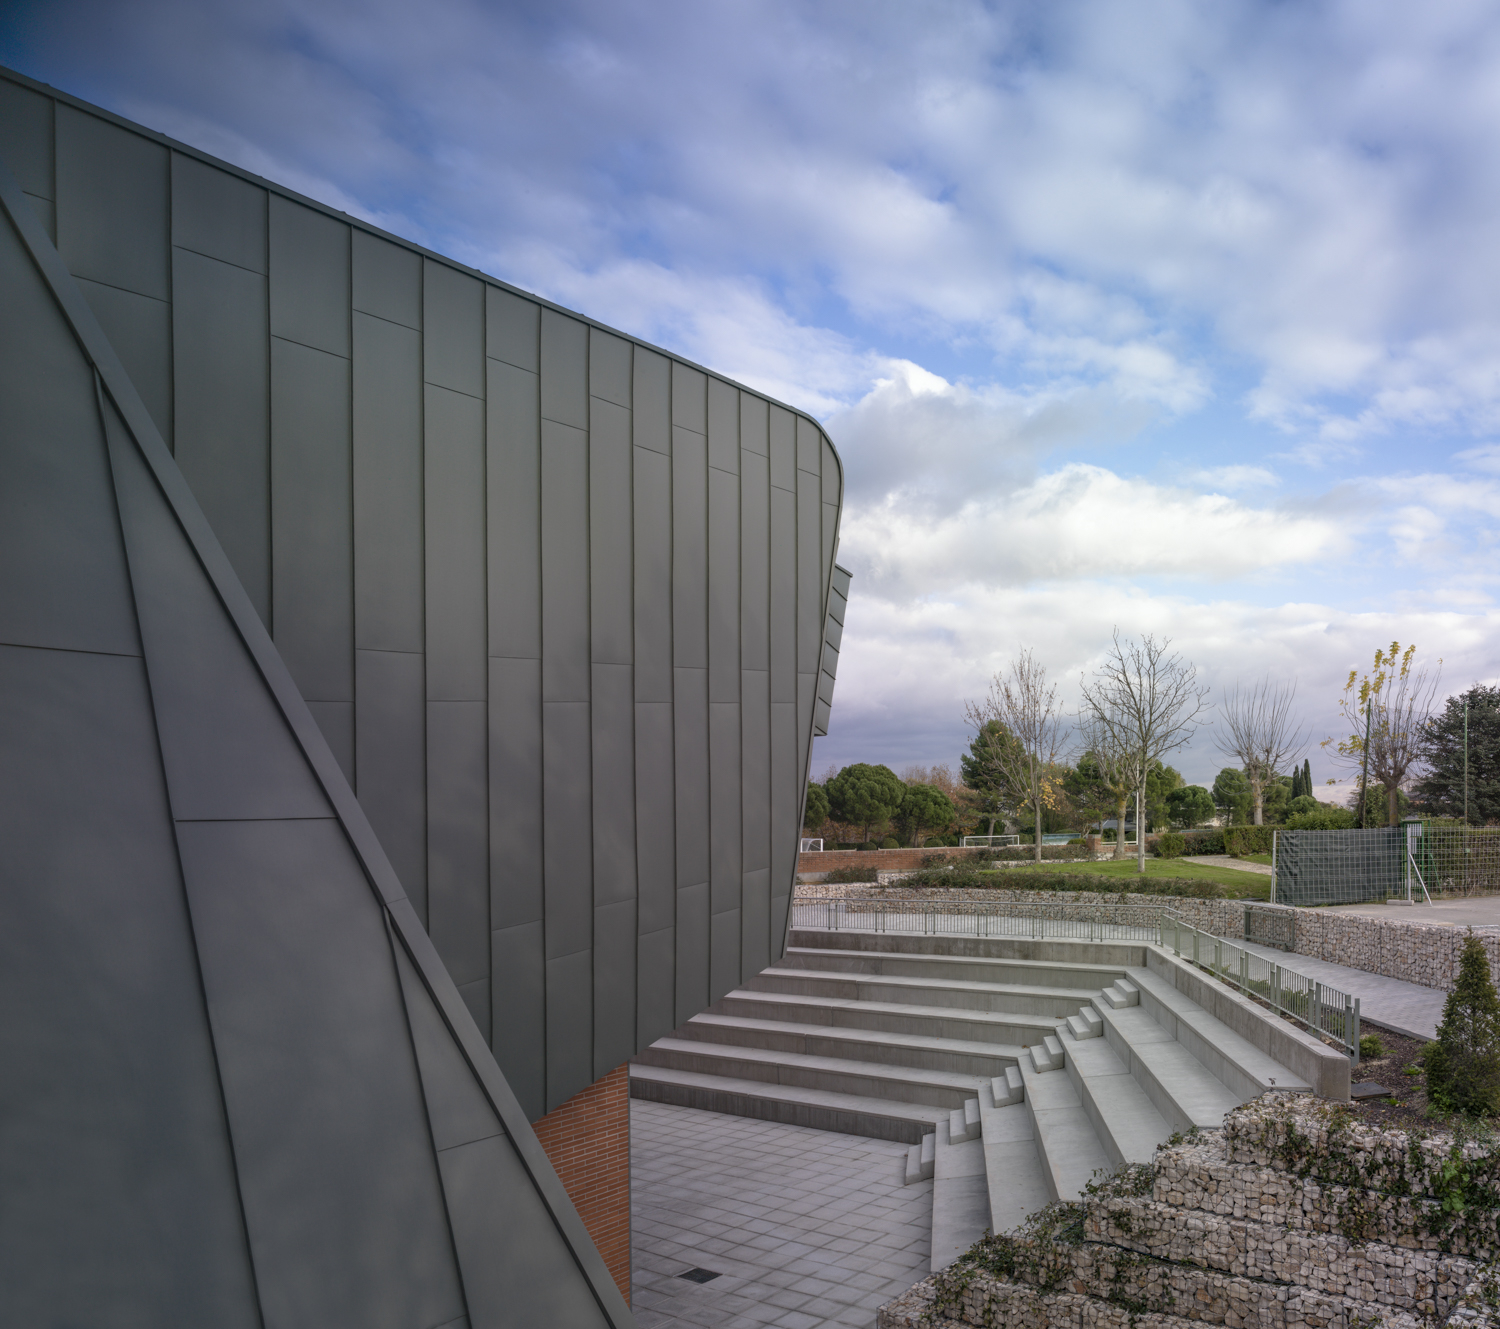
From the outside, a concrete staircase, acting as an amphitheatre, allows different possibilities for the use of the external space surrounding the building. Next to the auditorium, the huge cantilever of the oratory choir gives shelter to the outside scenery, where the school has an additional possibility to perform summer theatre and other festivities.
This interplay between the two main spaces is expressed on the exterior by the dialog between the brick and the zinc reflecting solidity and movement, earth and heaven…
Relazione illustrativa del progetto
Scarica la relazione
Foto interni
 |
 |
 |
 |
Disegni tecnici