ancestral-church-of-fraiao / Portugal

| Progettista | Nuno Capa | |
| Location | Rua da Igreja 4715–213 — Braga | |
| Nazione | Portugal | |
| Design Team |
Nuno Ferreira Capa — Arquitectura e Design |
|
| Anno | 2021 | |
| Crediti Fotografici |
Attilio Fiumarella |
|
Foto esterni
 |
 |
 |
 |
Descrizione del progetto
The Ancestral Church of Fraião (Braga-Portugal) is an intervention of analysis on the degradation state of the latest interventions carried out in the beginning of the 20th century; and the decision to reveal its original features by removing the degraded inner and outer painted cement mortar coatings.
The scarce information about the former construction drove to the commitment to unveil its essence and the interventions previously carried out.
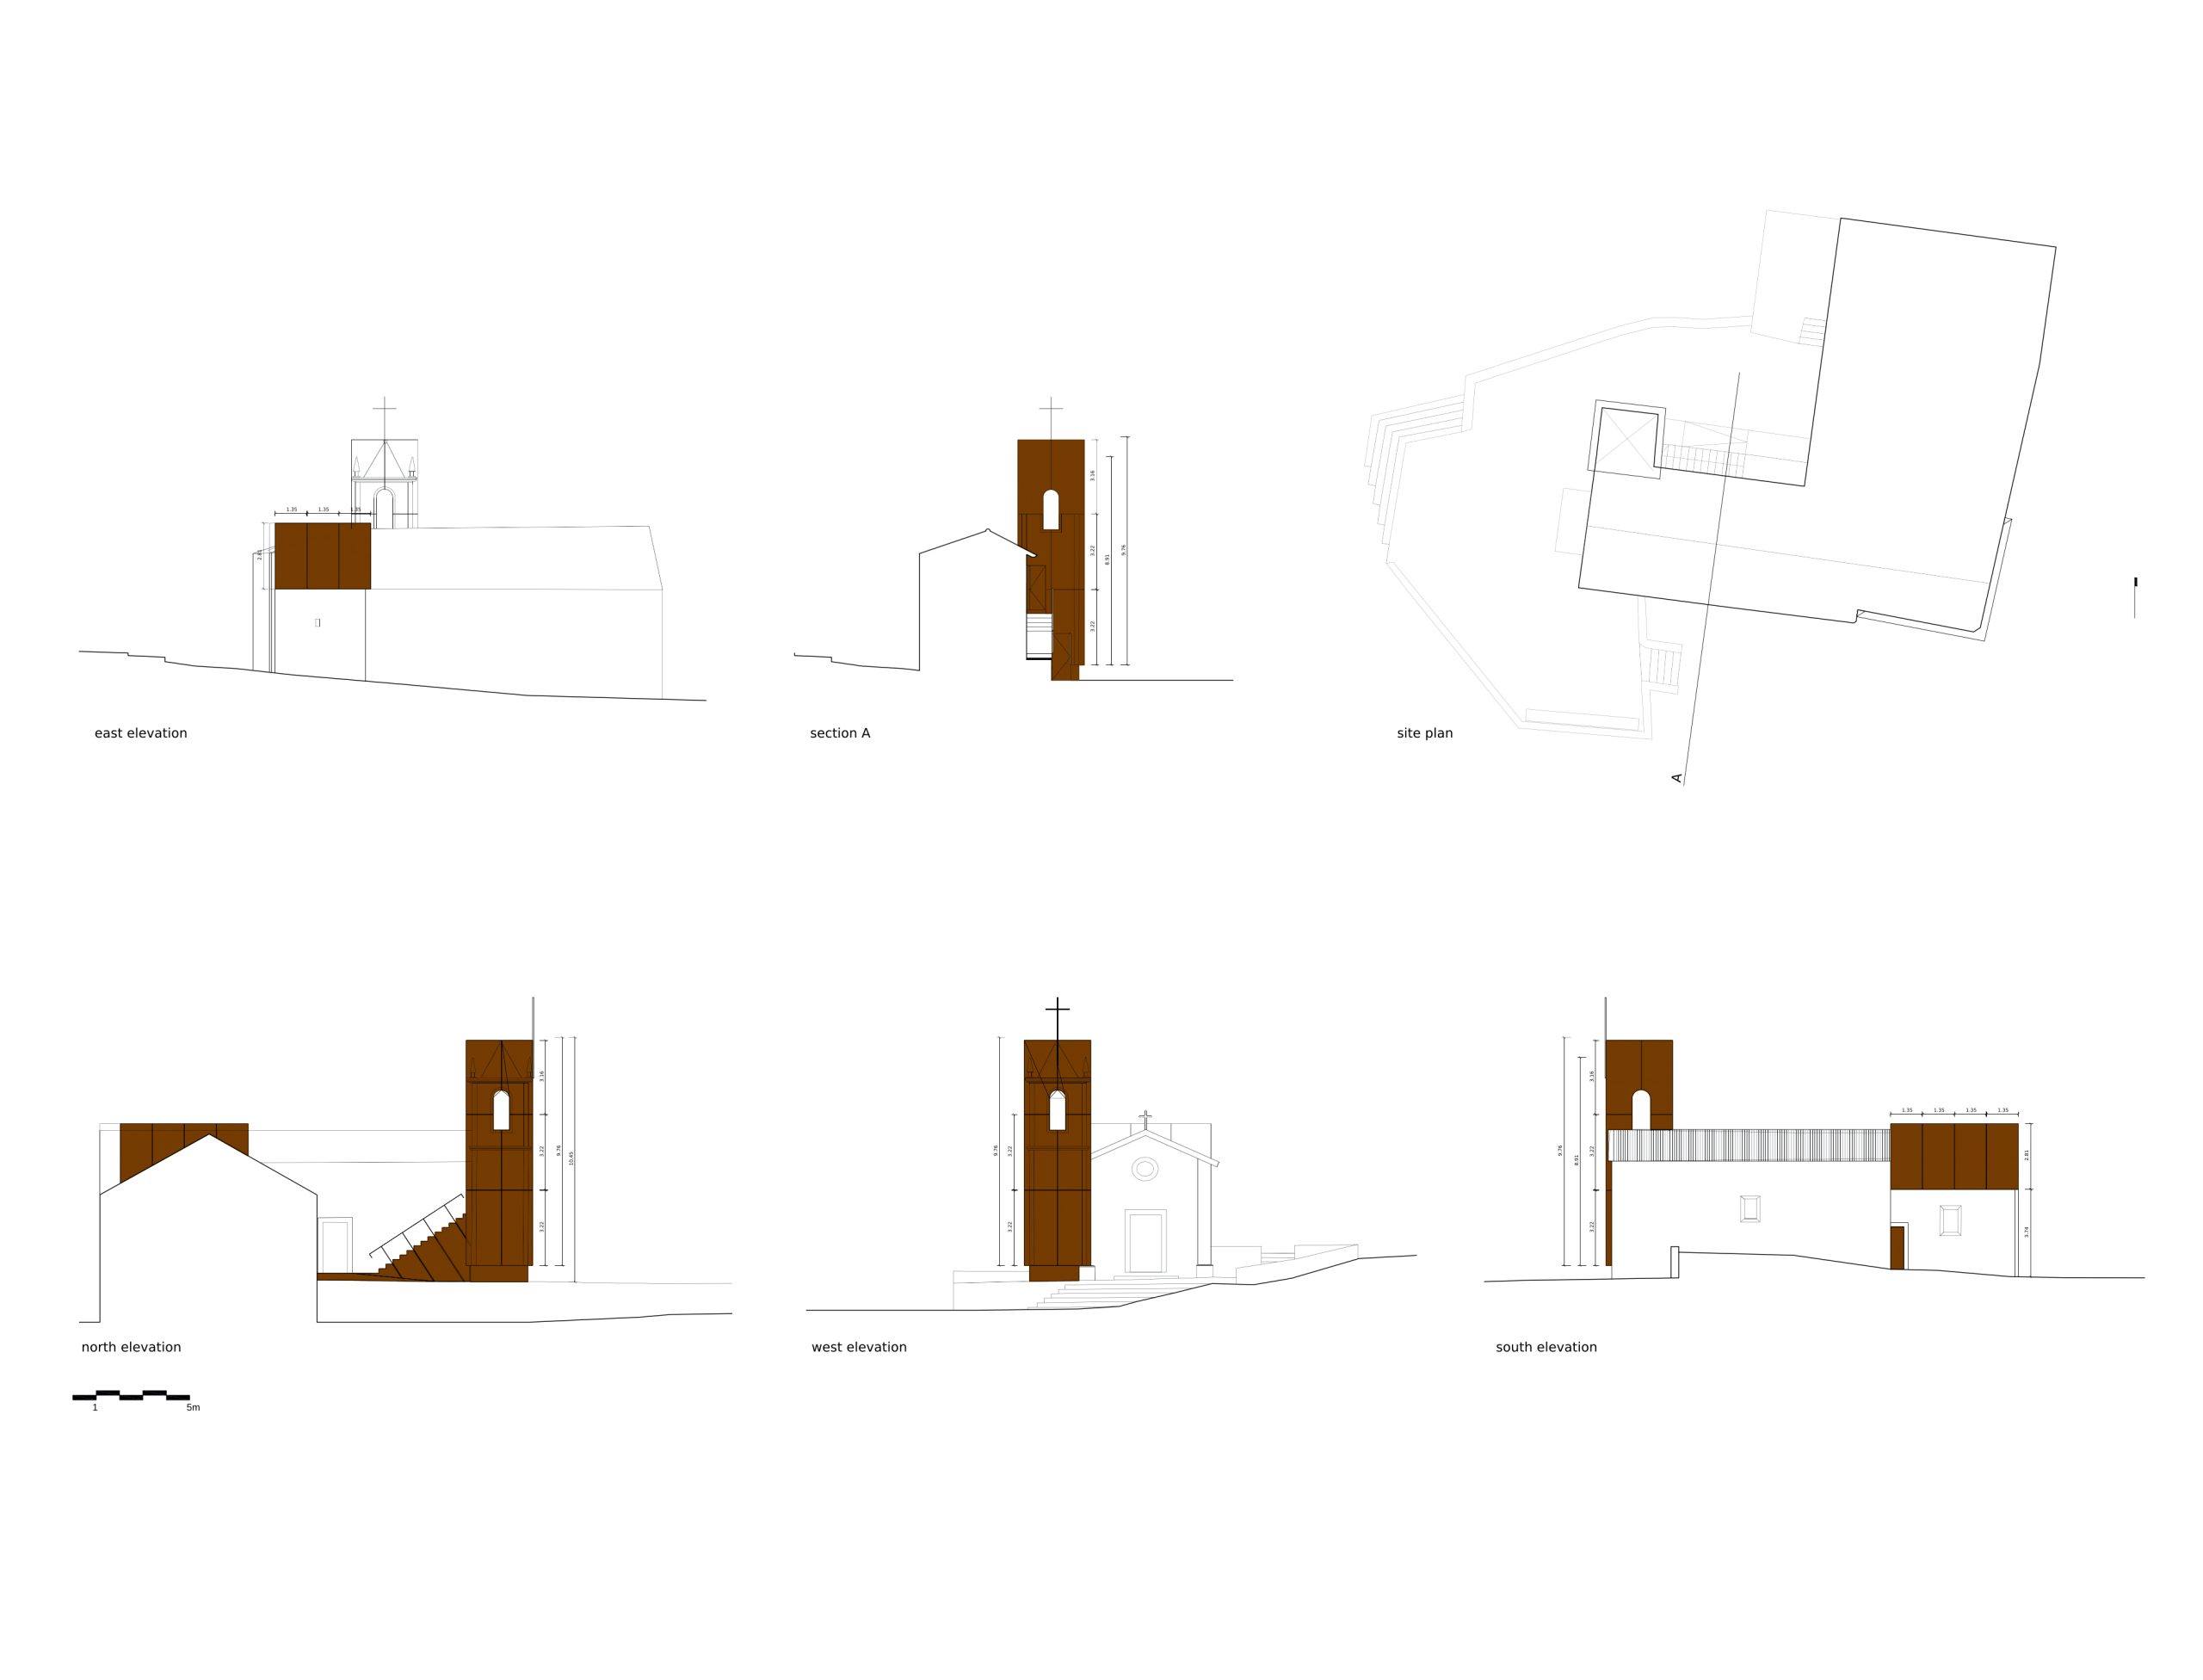
The design plan is a simple spatial organization composed of two rectangles with slightly different dimensions –nave and main church- and an archway passage disclosed with the removal of mortar layers.
This single organization is revealed in its volumetry: the nave overlays on the main church, although disclosing brick works.
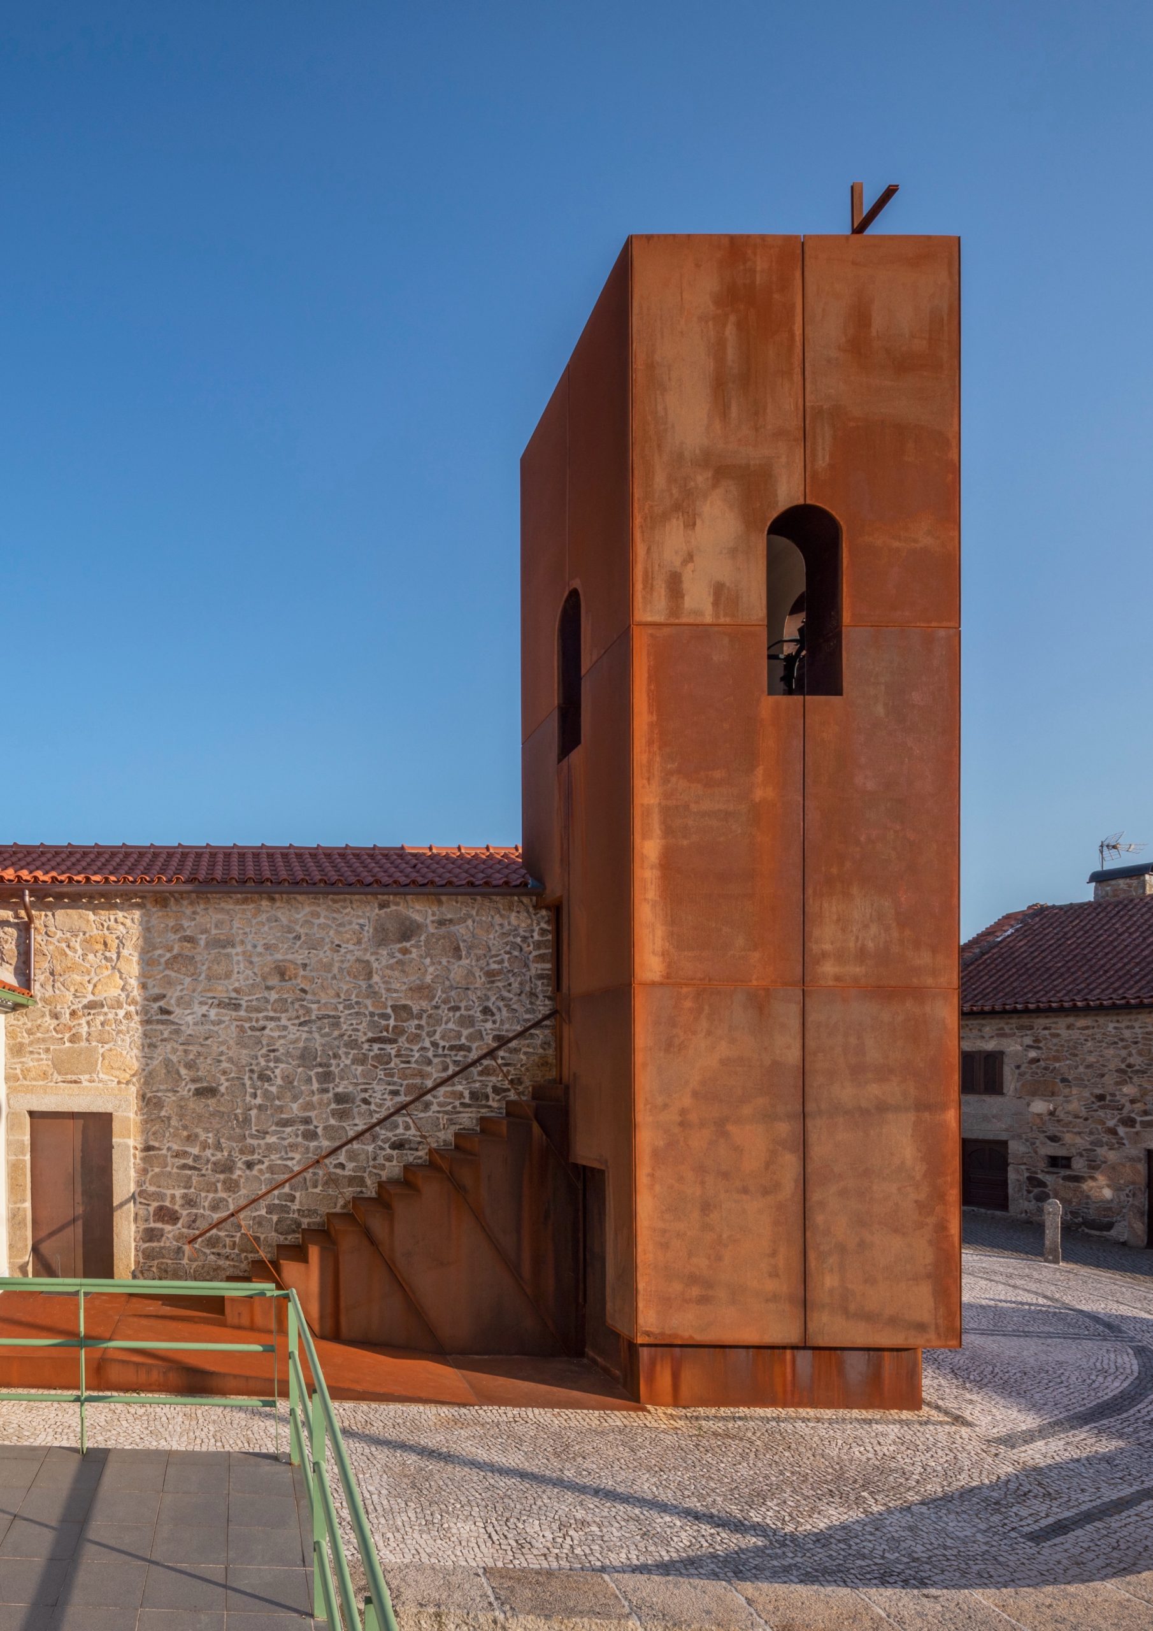
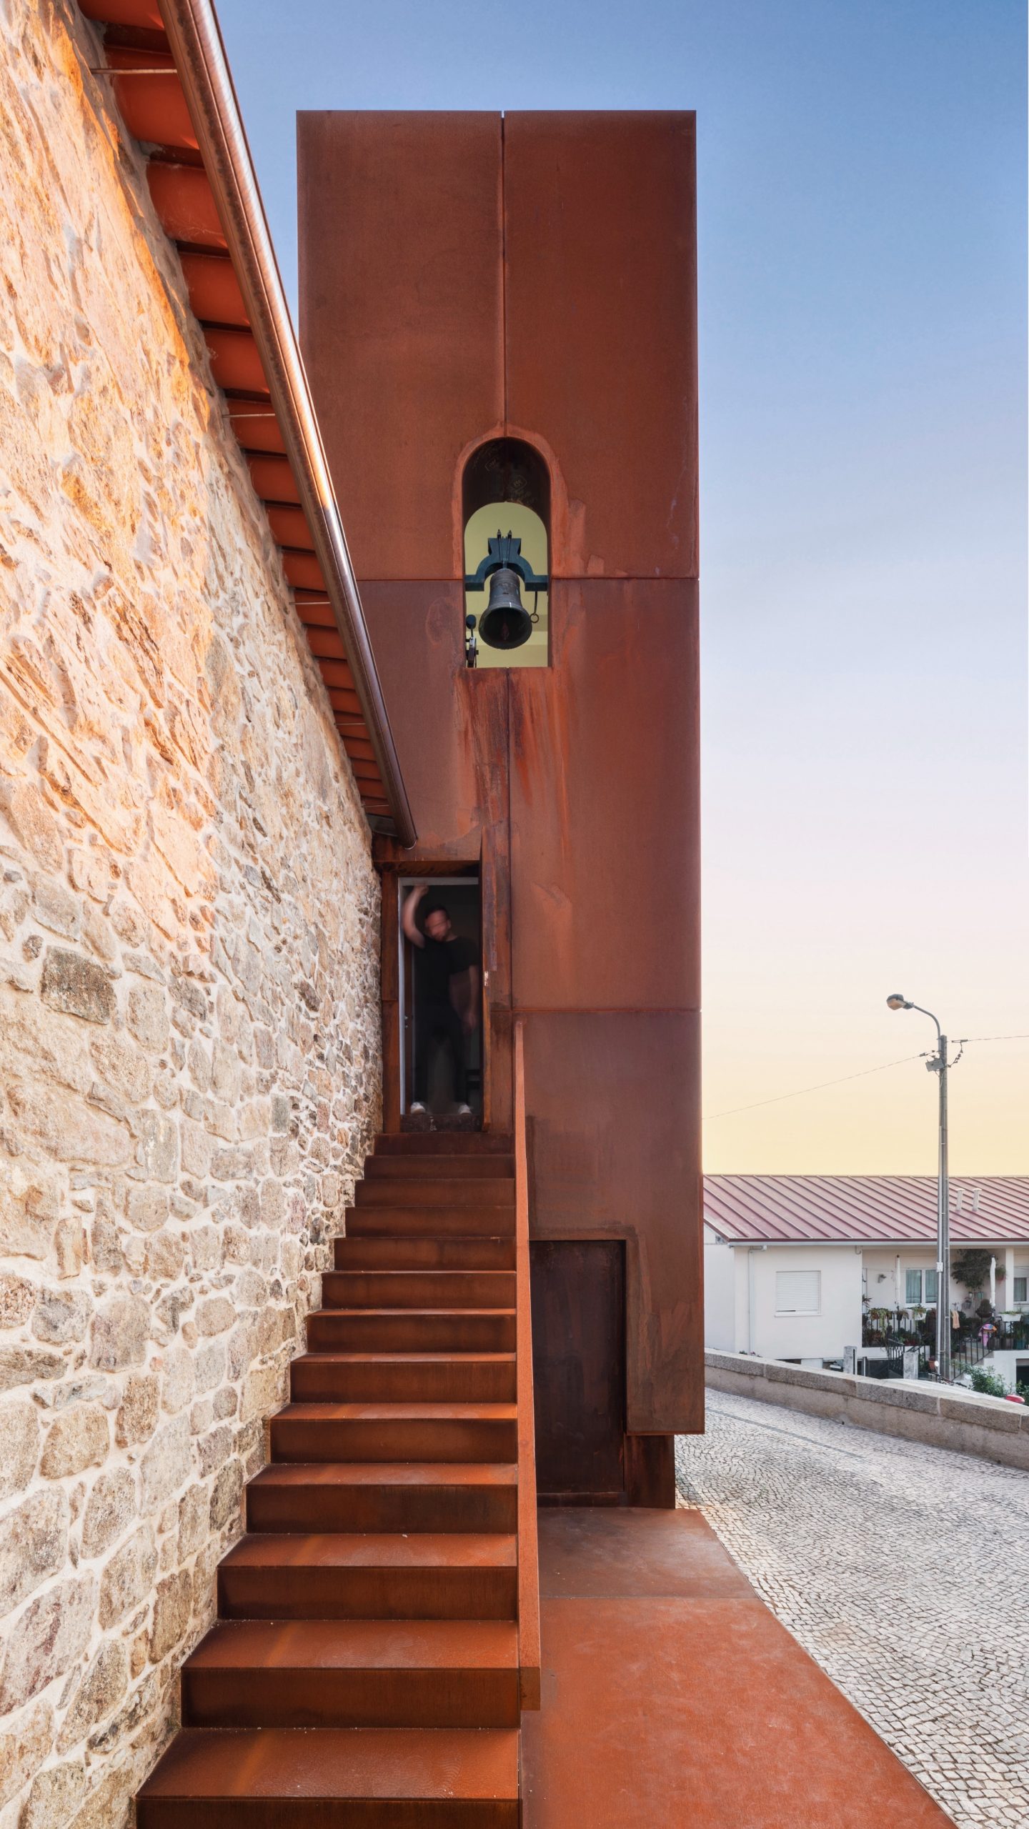
The bell tower, on the left side of the axial entrance of the nave, is a cement-base and cladding structure from the beginning of the 20th century.
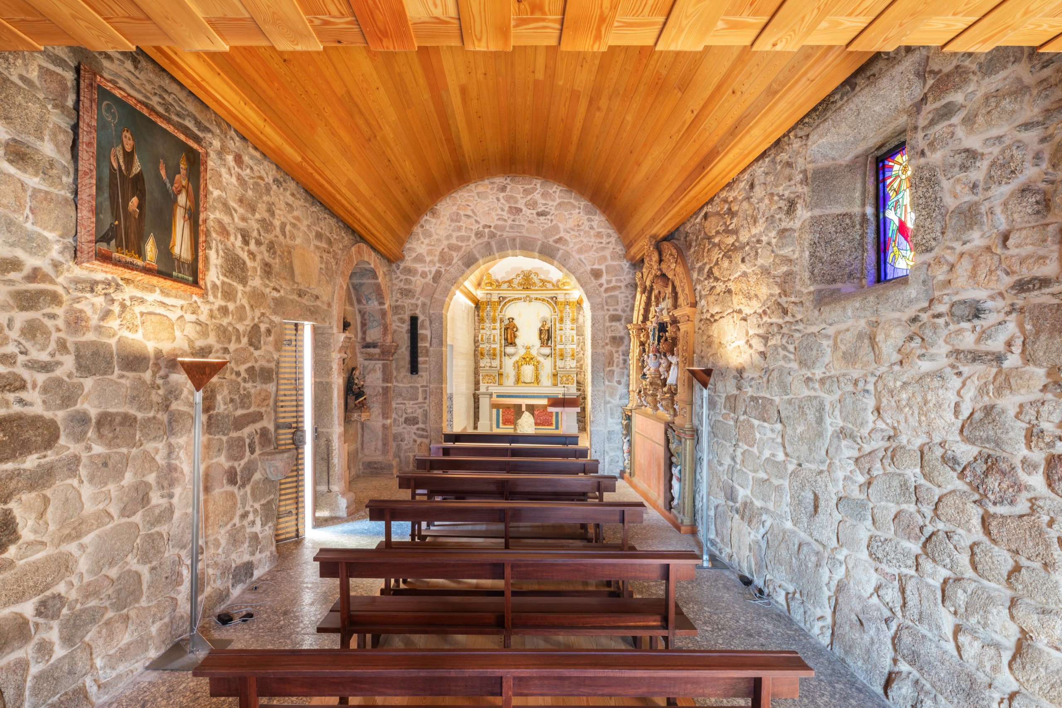
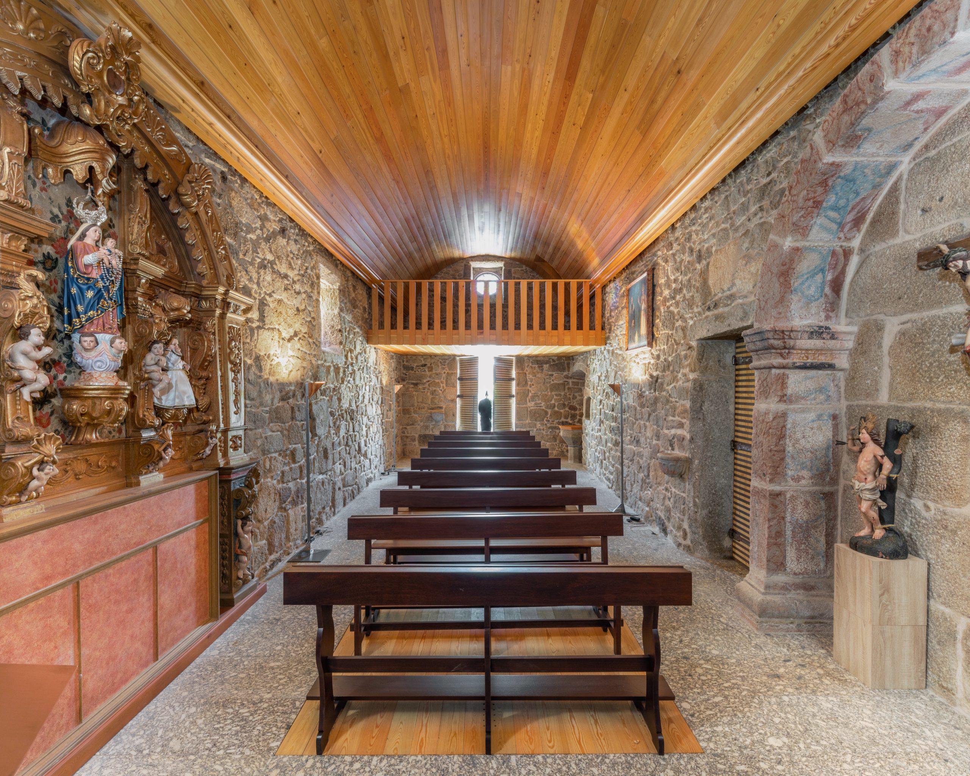
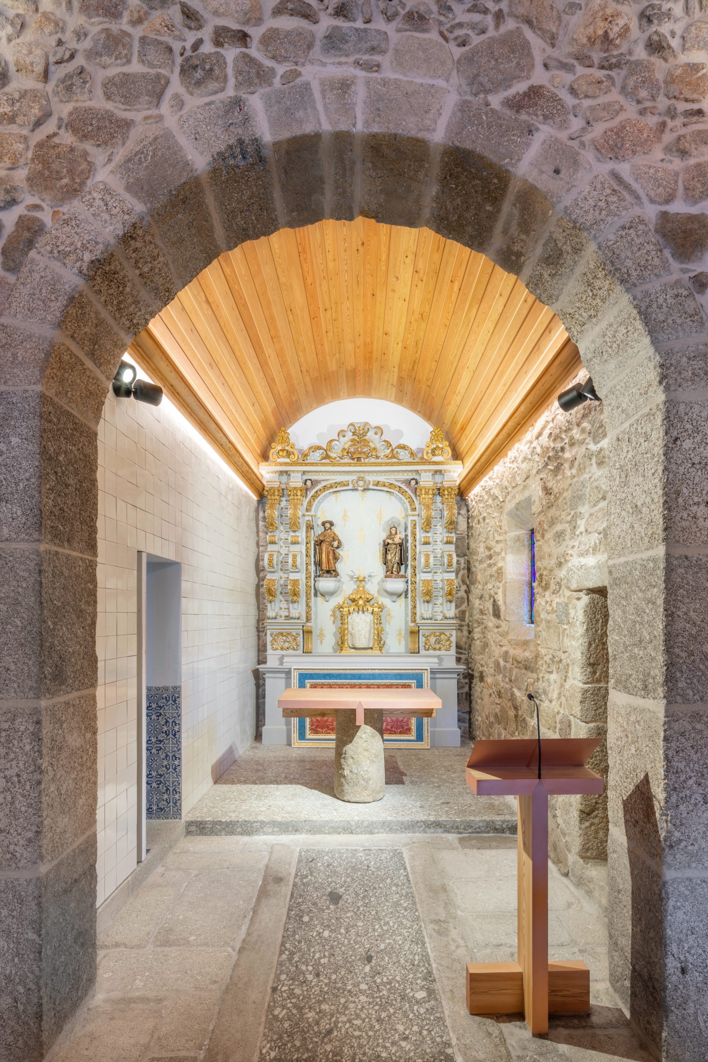
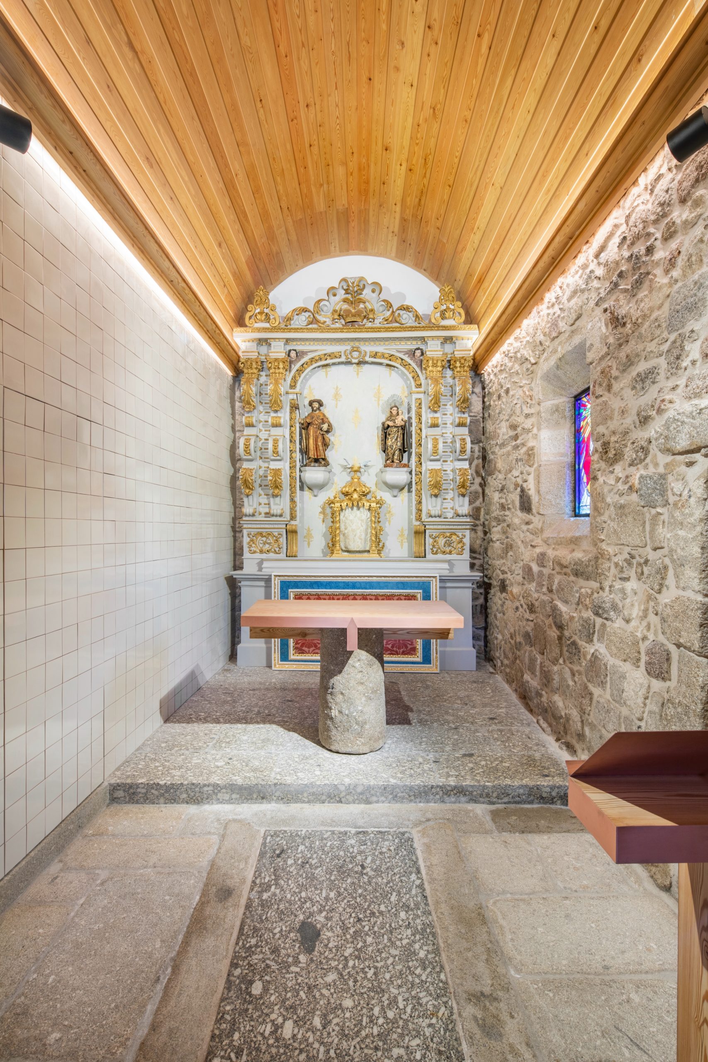
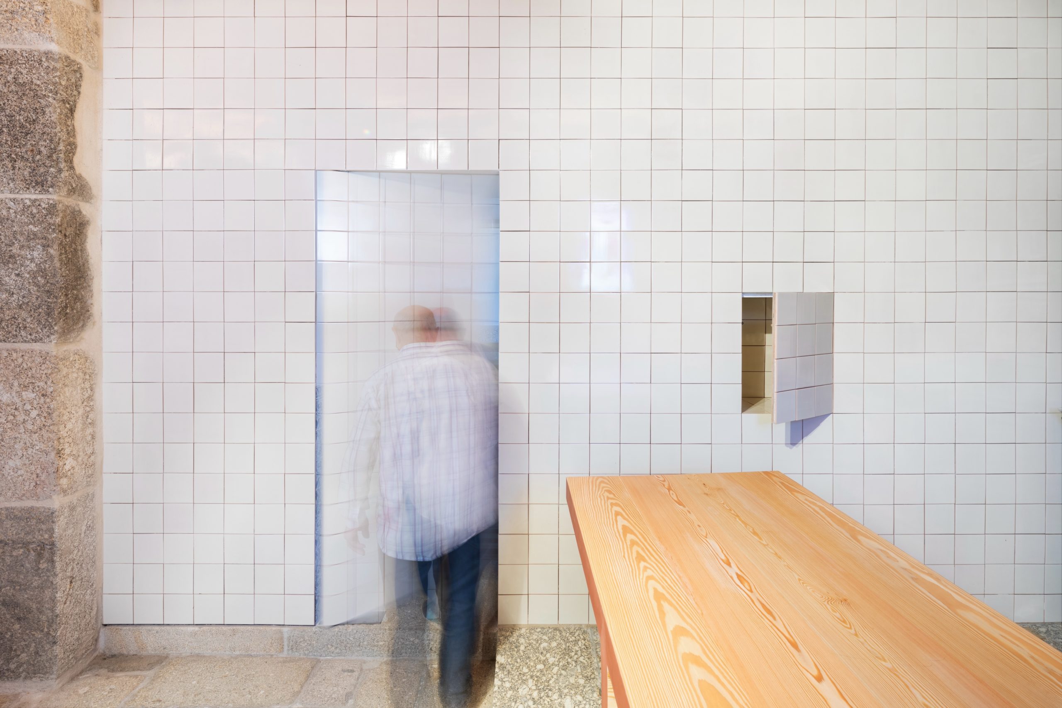
Thus, the work followed the principle of a contemporary intervention setting out its time dimension, as well as new exterior thermal insulation; accessibilities; interior acoustics; lighting; new ceramic panels and stained-glass windows; and the restoration of the choir and of the main and side chapels altarpieces.
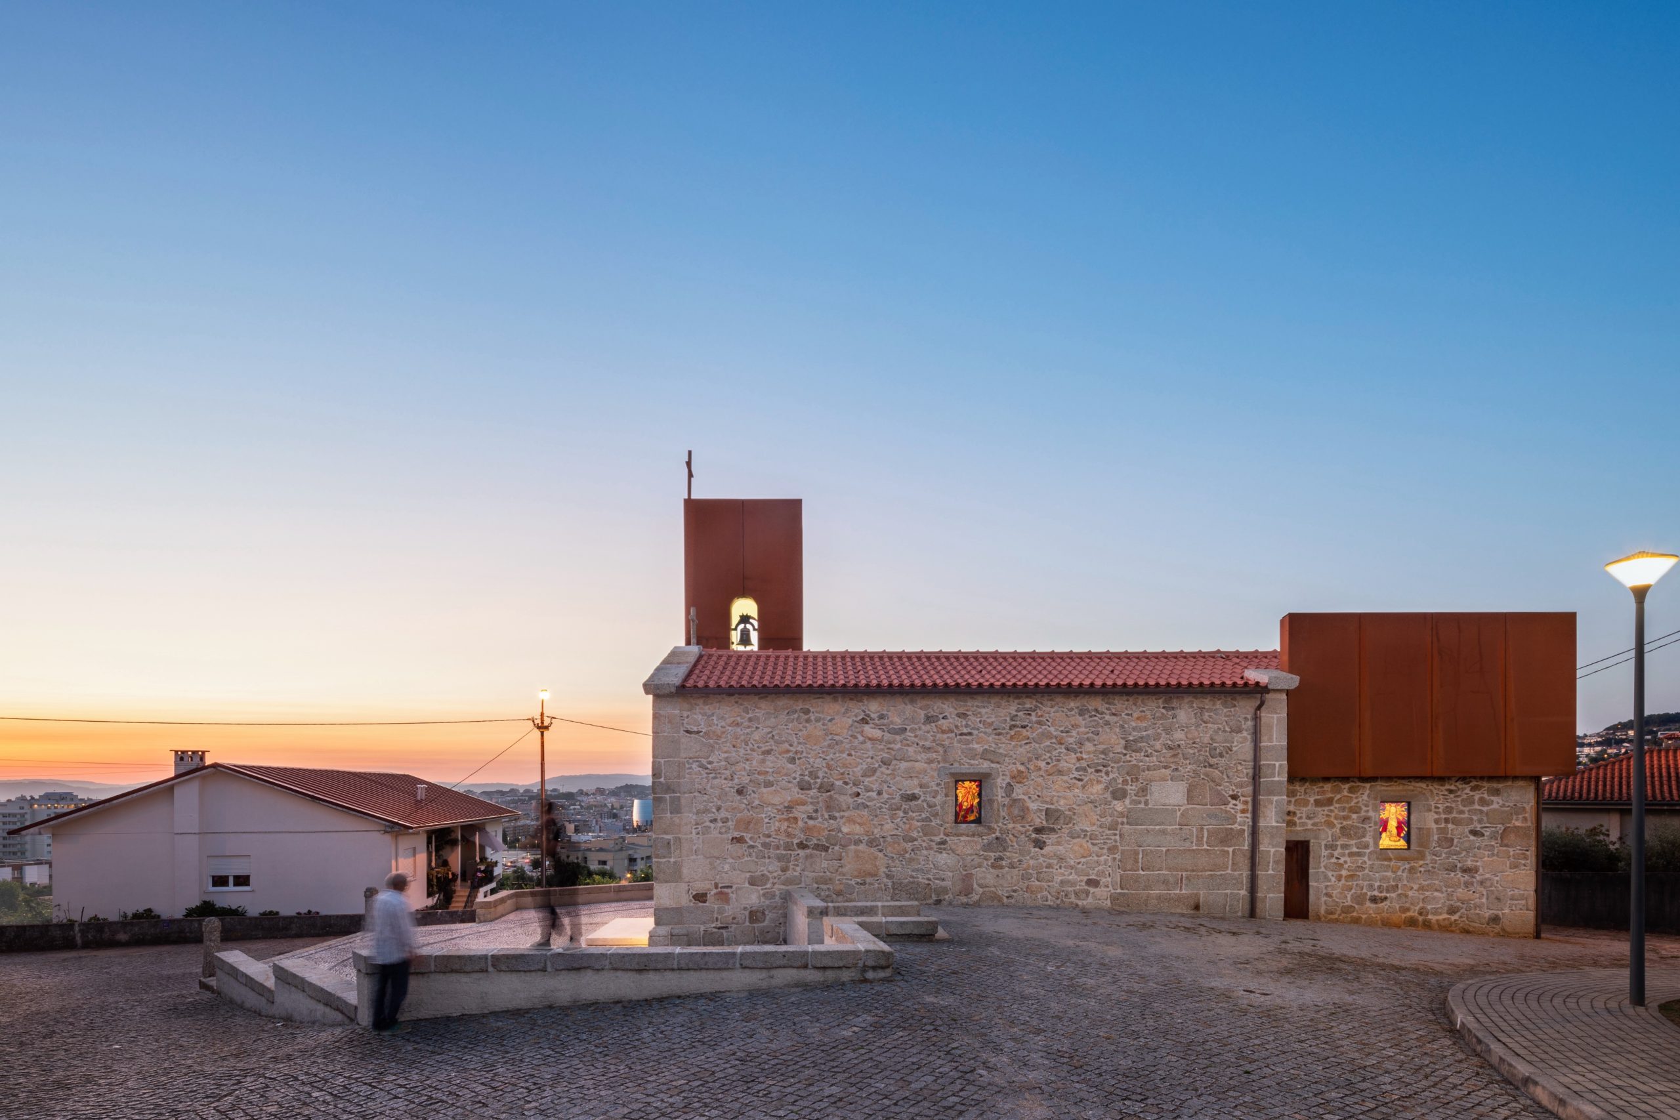
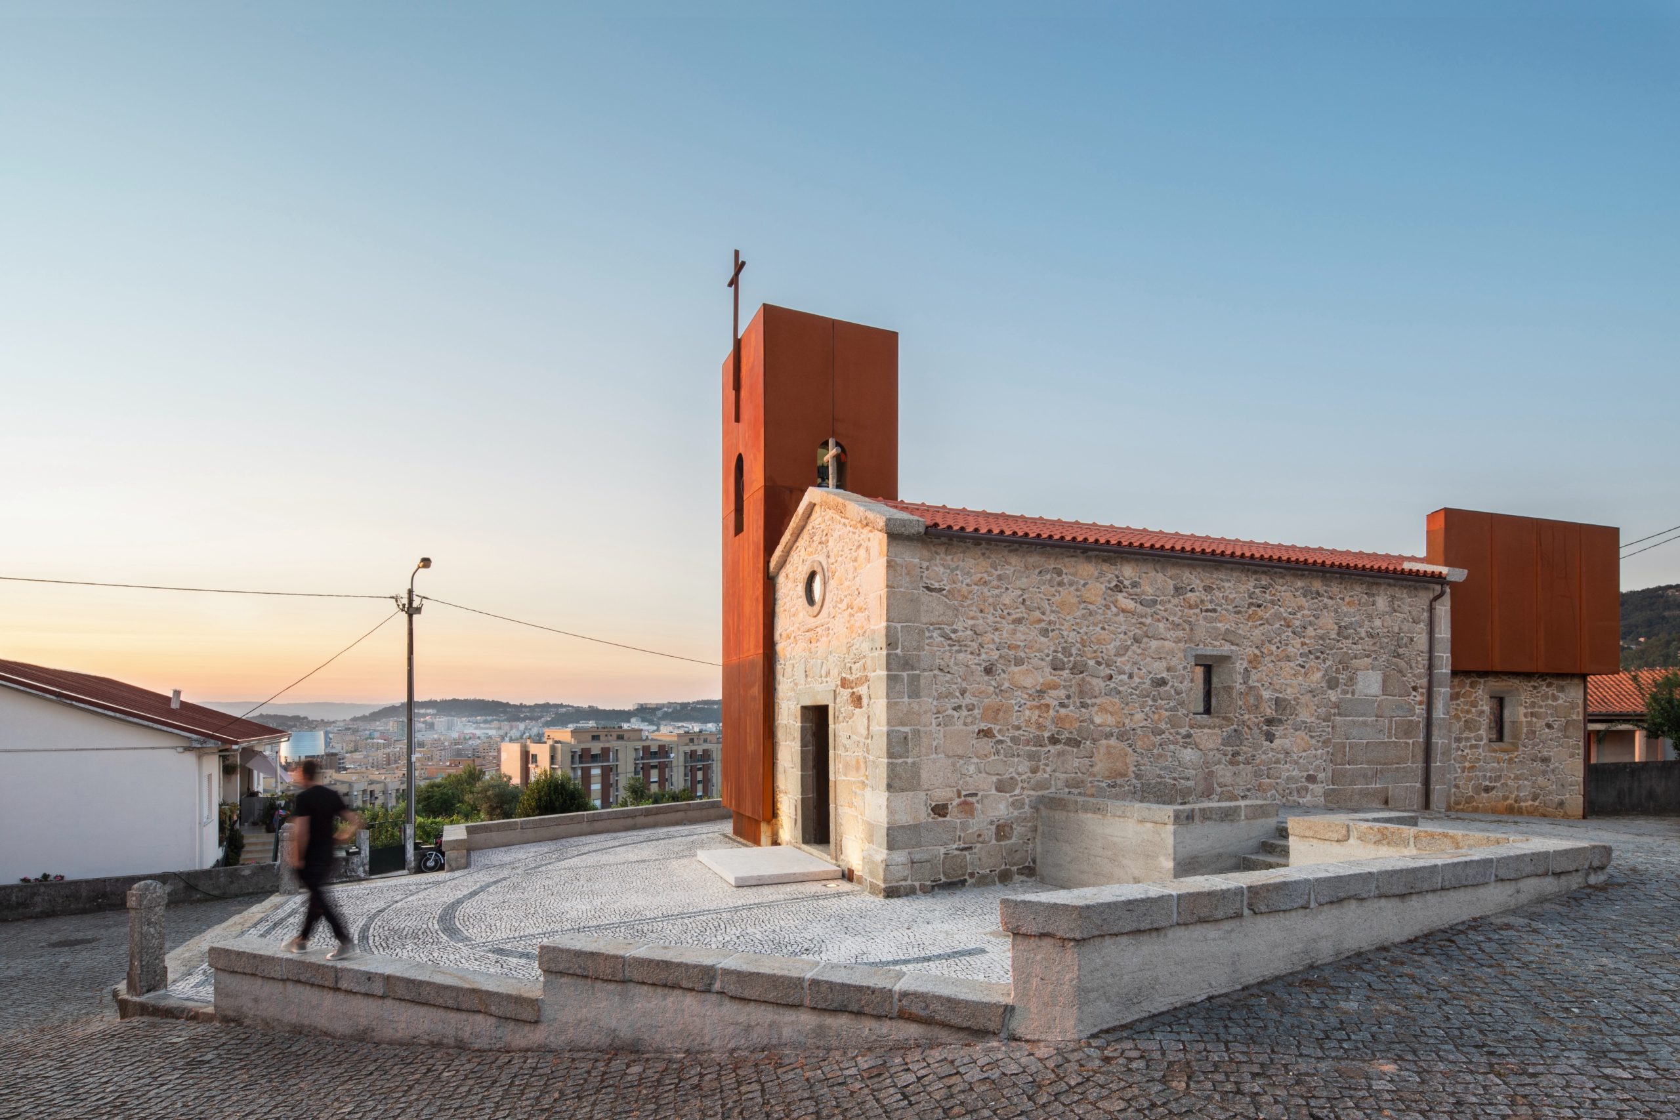
There was a subtraction of the plaster and cement layers of the façade, bringing the stone back to the surface as a solemn act of the “beginning” of the works. This return restored the original expression and led to a special contemporary intervention on elements that could not be changed as the bell tower.
If the subtraction concept on the facades is set, for the tower and for the eastern/southern elevation volume it is proposed the inclusion of a steel skin patina (Corten steel) empowering the construction to receive a rusty layer conferring maturation.
The project’s decision traced the path of subtraction and aggregation of distinctive elements, resulting in a symbiosis of significance, scale and the behaviour of materials.
Relazione illustrativa del progetto
Scarica la relazione
Foto interni
 |
 |
 |
 |
Disegni tecnici