colegio-mayor-internacional-bidasoa-bidasoa-international-seminary / Rubén J Labiano, Architect
| Designer | Rubén J Labiano | |
| Location | CIZUR MENOR, NAVARRA, SPAIN | |
| Design Team |
Rubén J. Labiano Novoa, PhD Architect |
|
| Year | 2011 | |
| Photo credits |
Pedro Pegenaute, Photographer |
|
Photo external
 |
 |
 |
 |
Project description
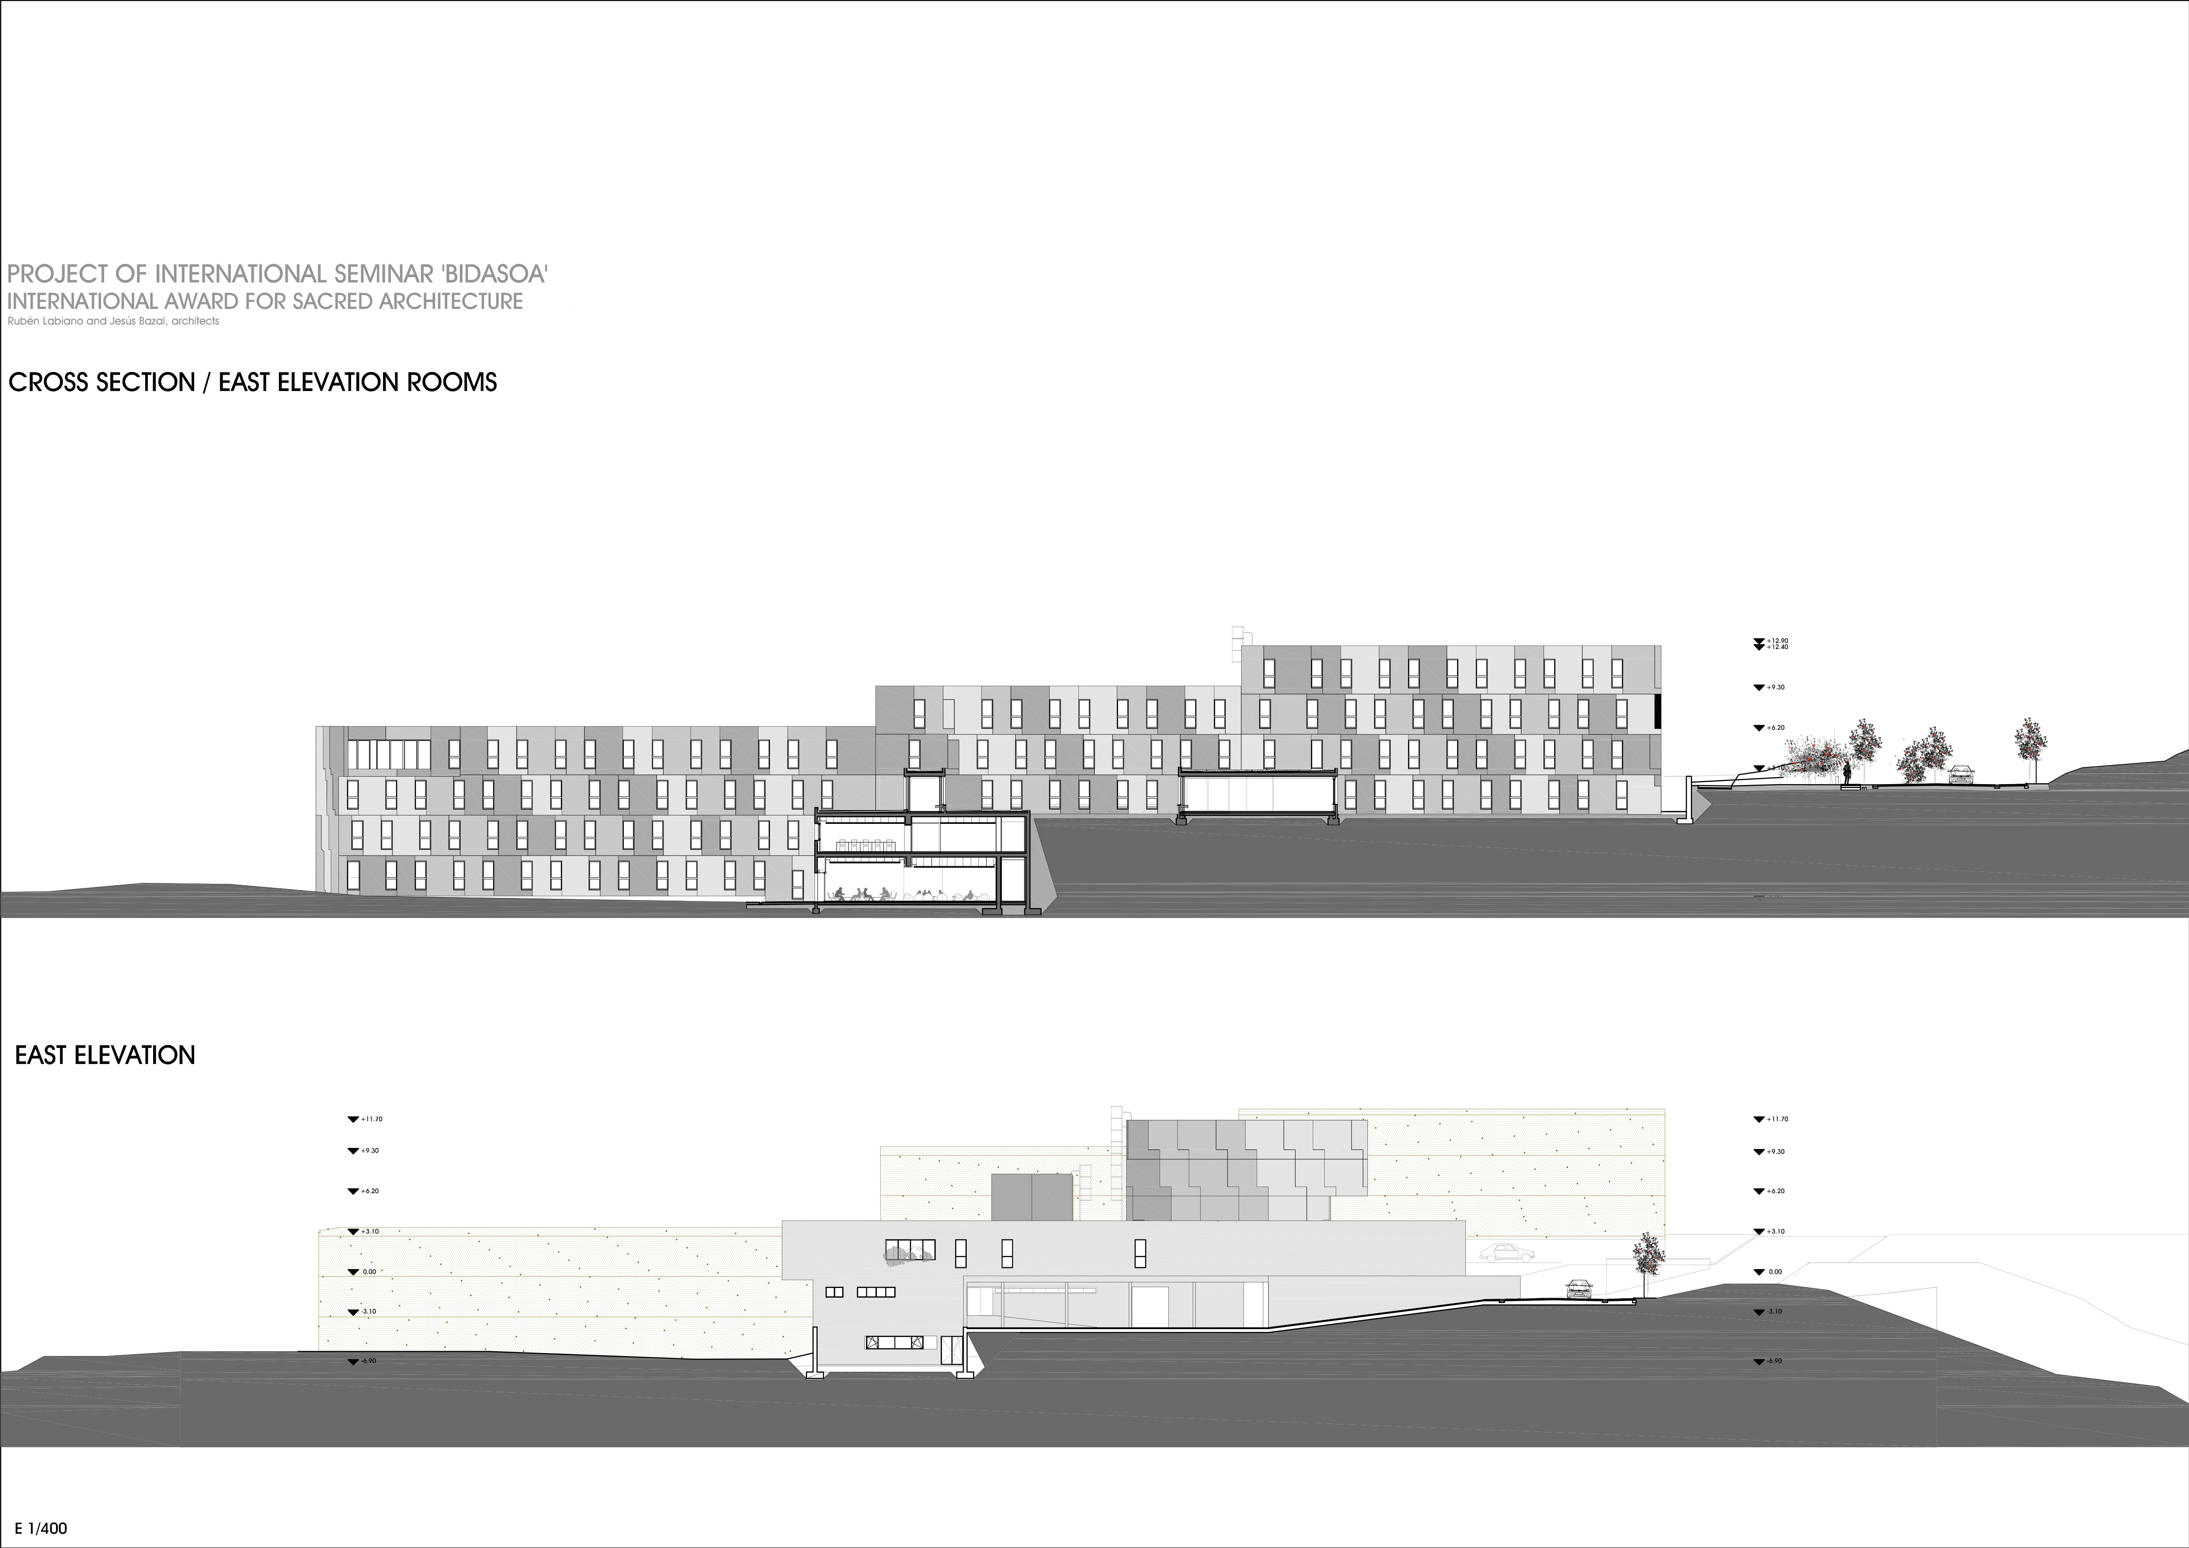
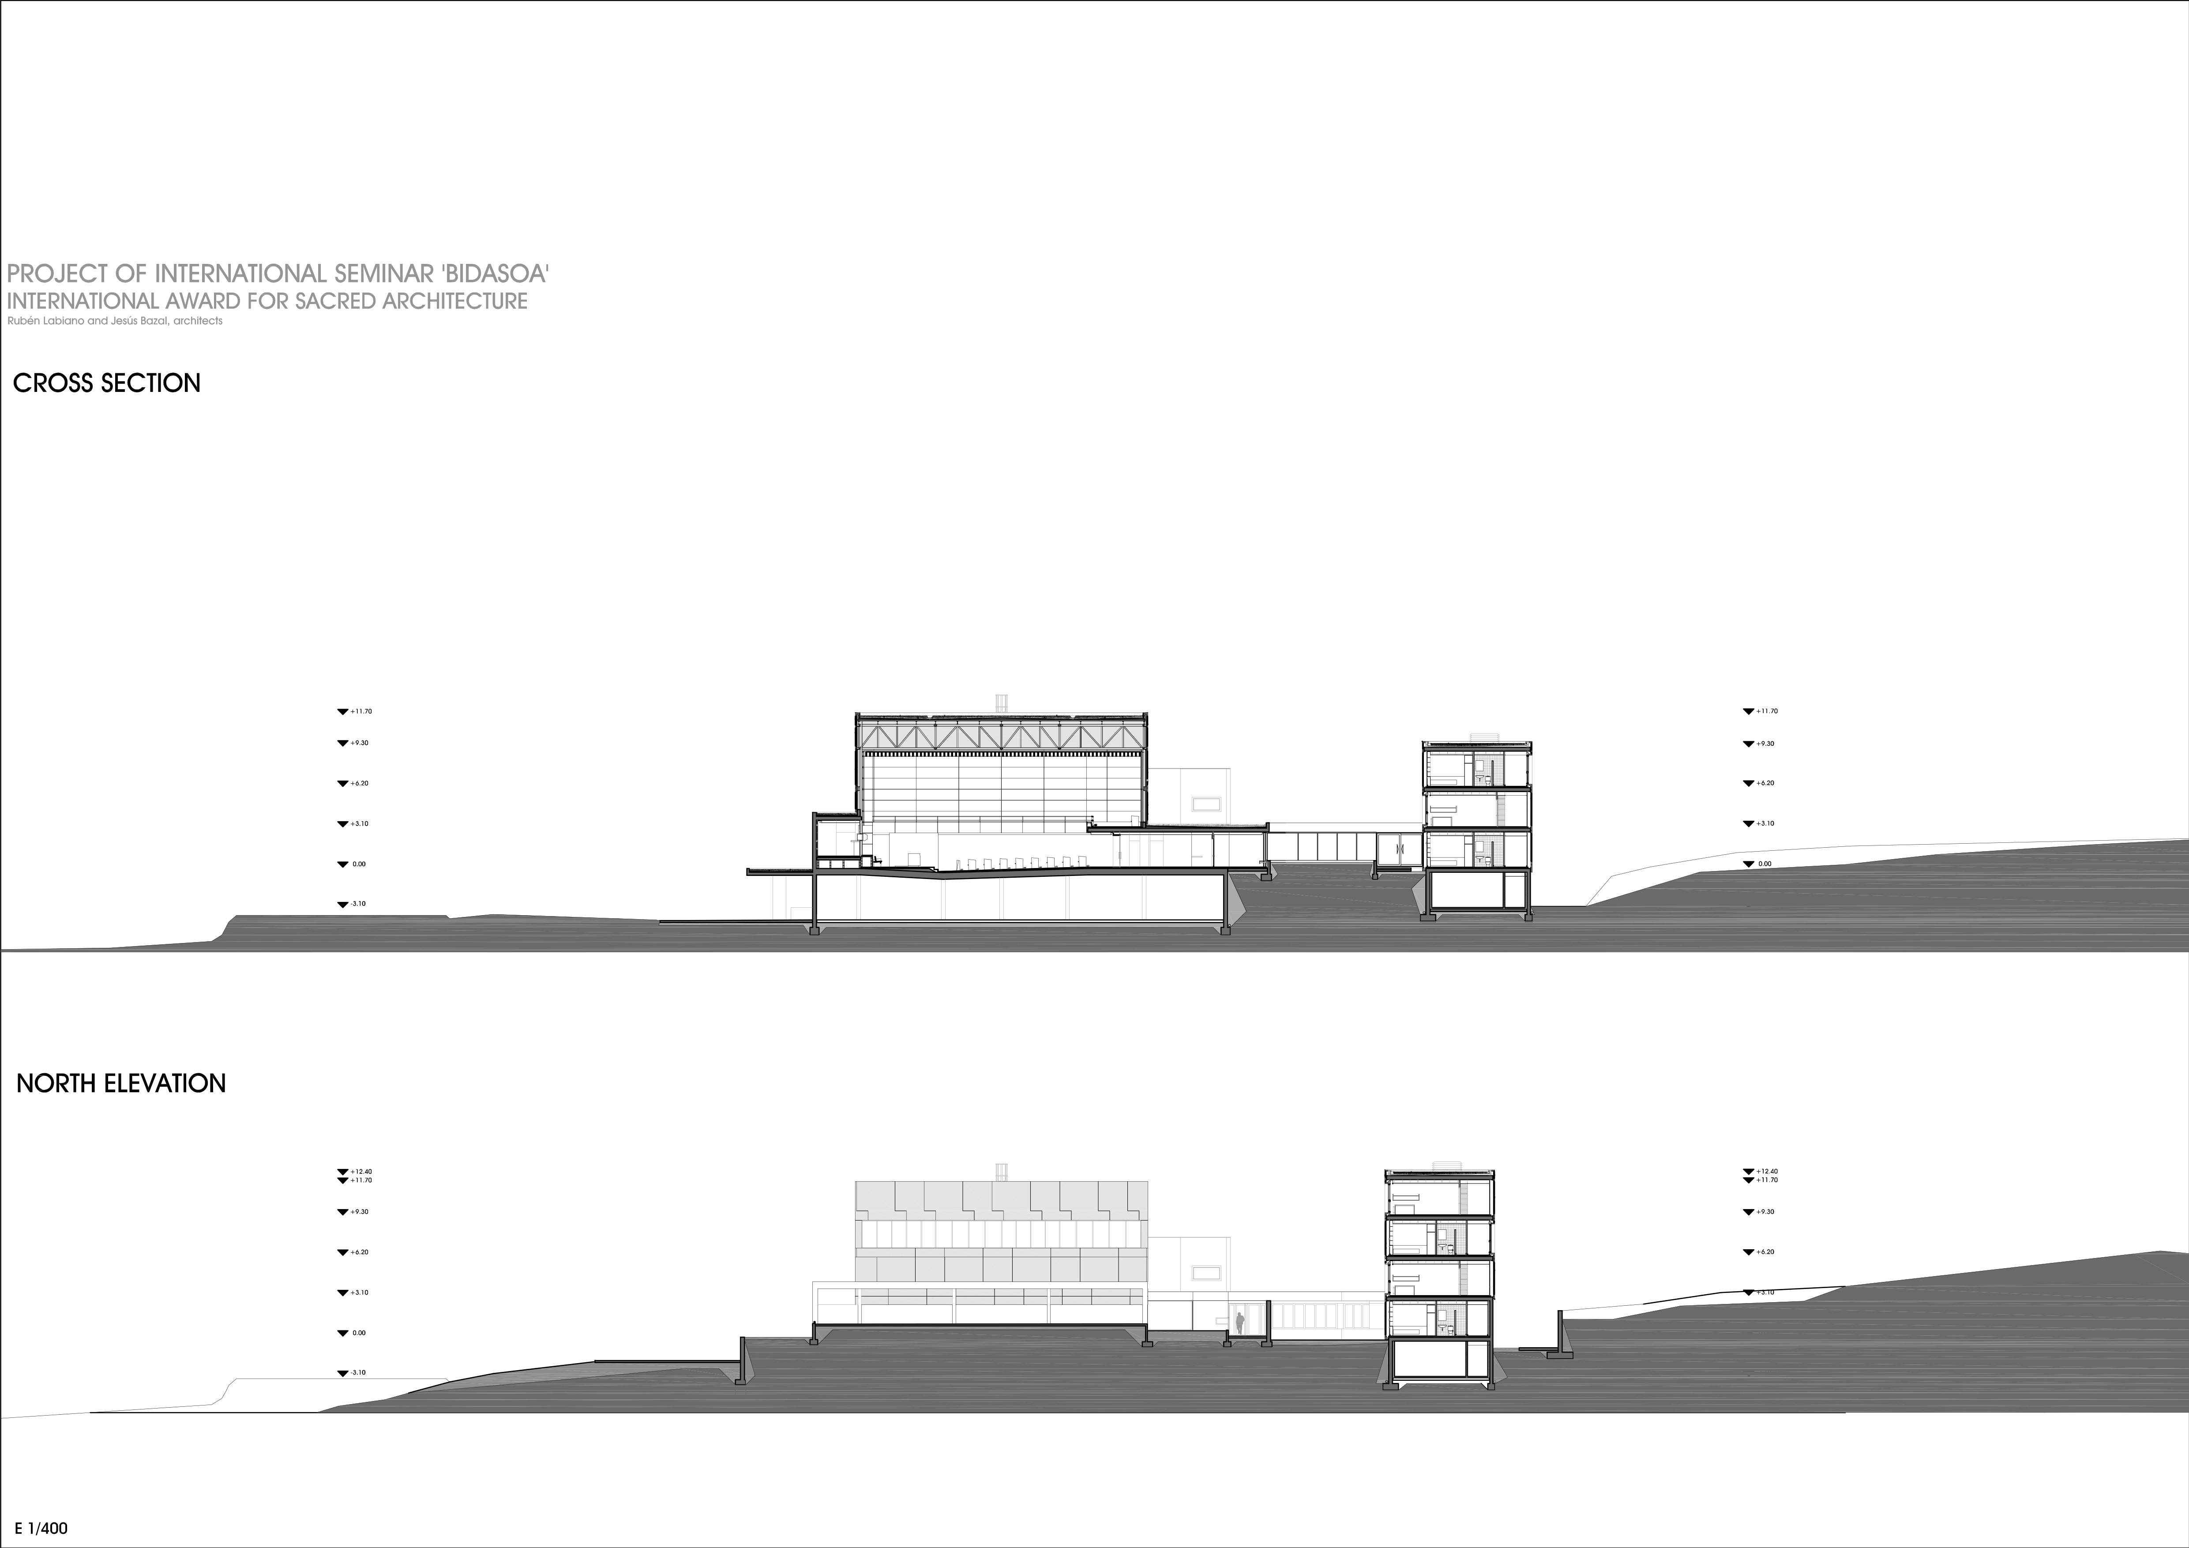
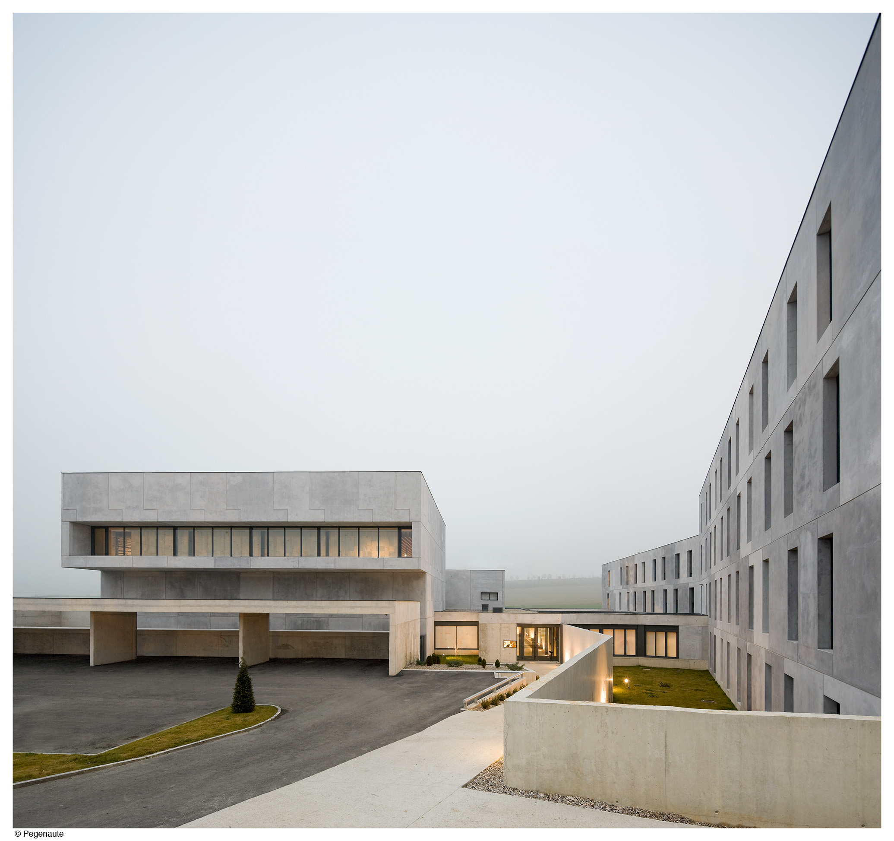
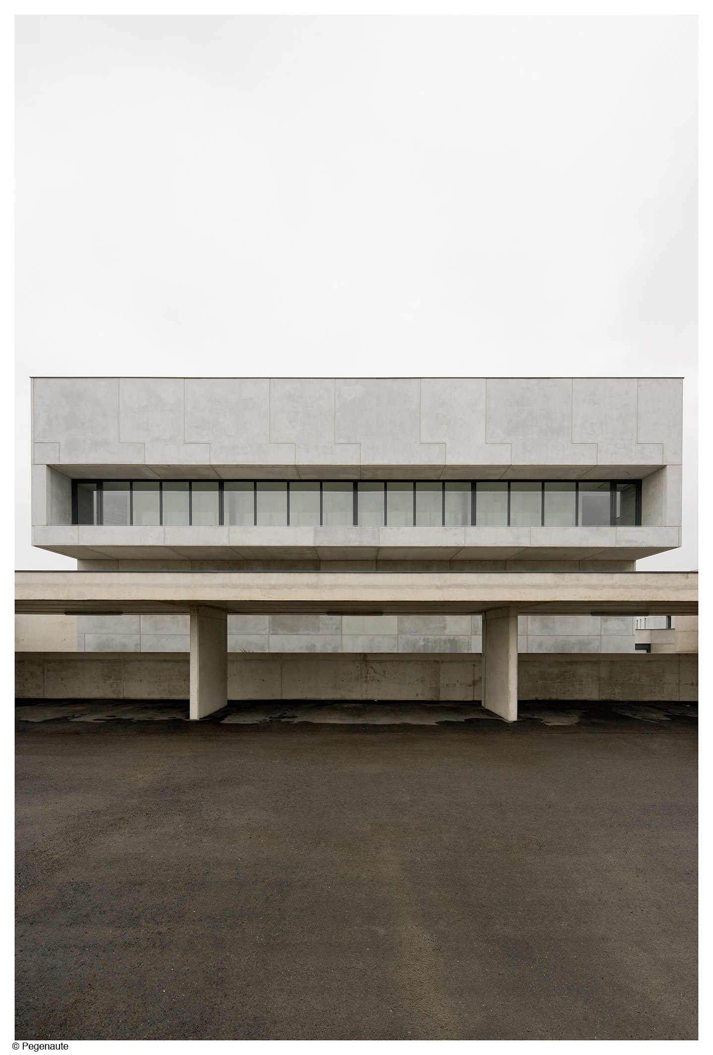
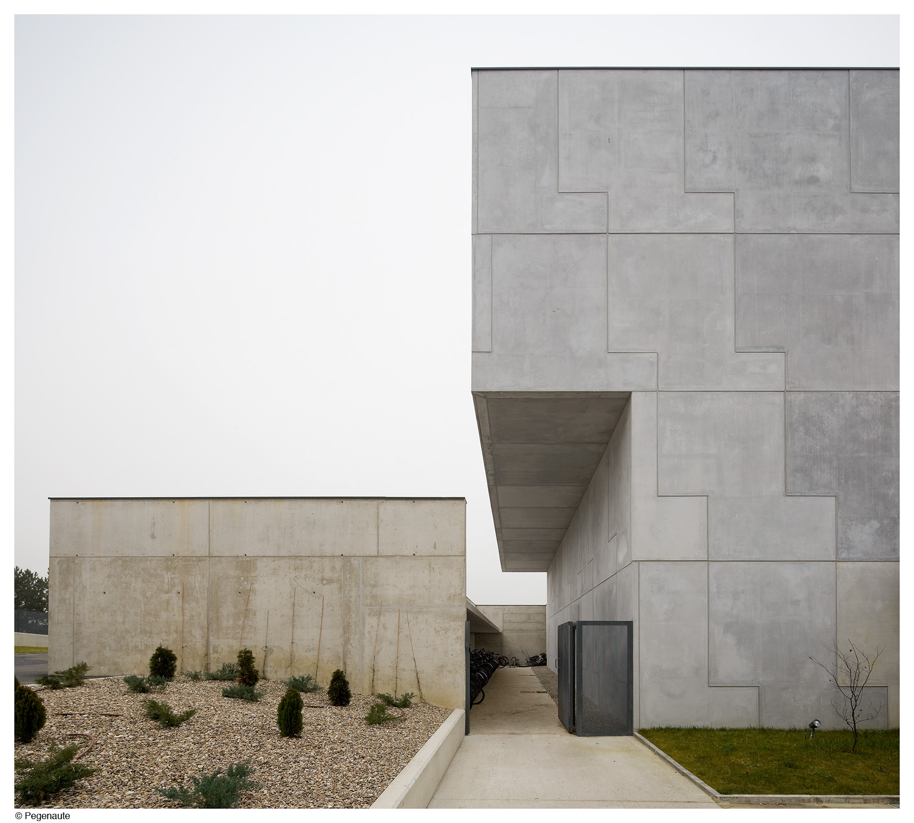
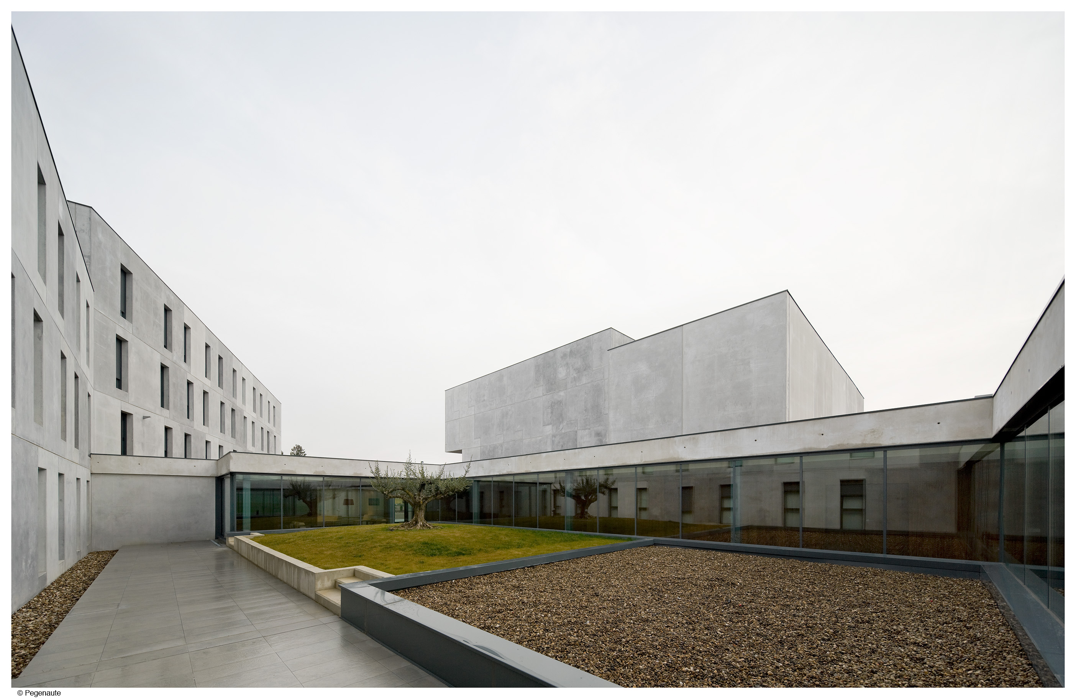
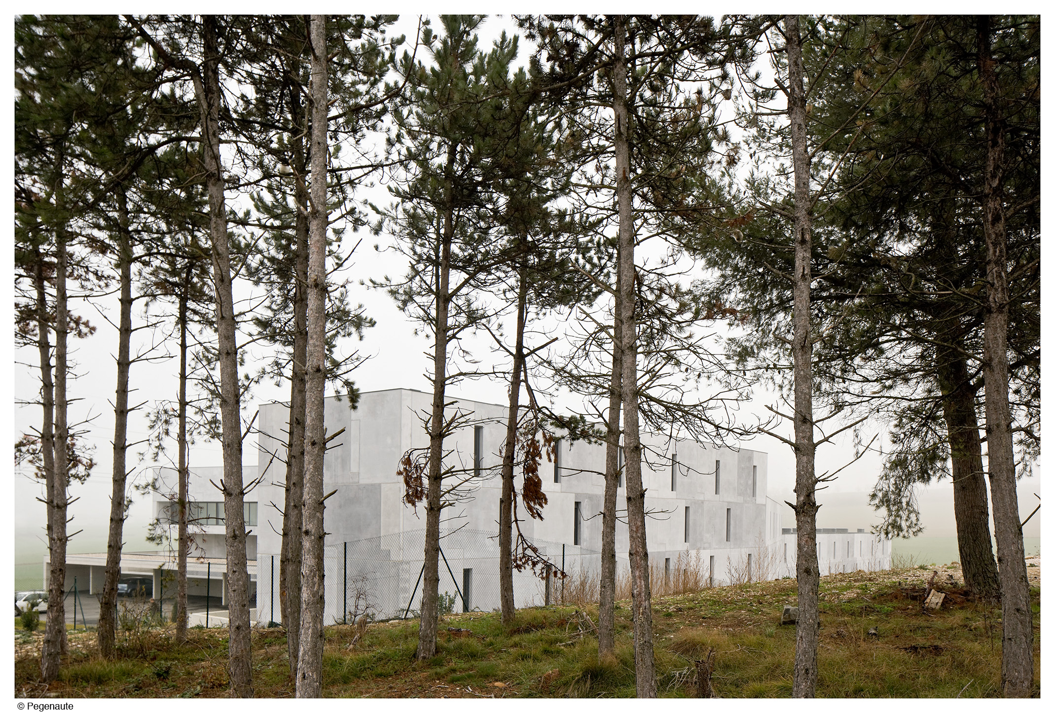
Promoted by a foundation committed to the promotion of culture, the Main Chapel of the Colegio Eclesiástico Internacional ‘Bidasoa’ (Bidasoa International Seminary) is in Cizur Menor, a Spanish village next to Pamplona university campus. The plot is placed in an elevated sloping area overlooking the Elorz River, the railway and a the highway. The seminary is very clear from the formal point of view: a longitudinal layout for the the rooms, and a plinth for the common areas. Over the plinth emerge the two volumes of chapels oriented towards the east.
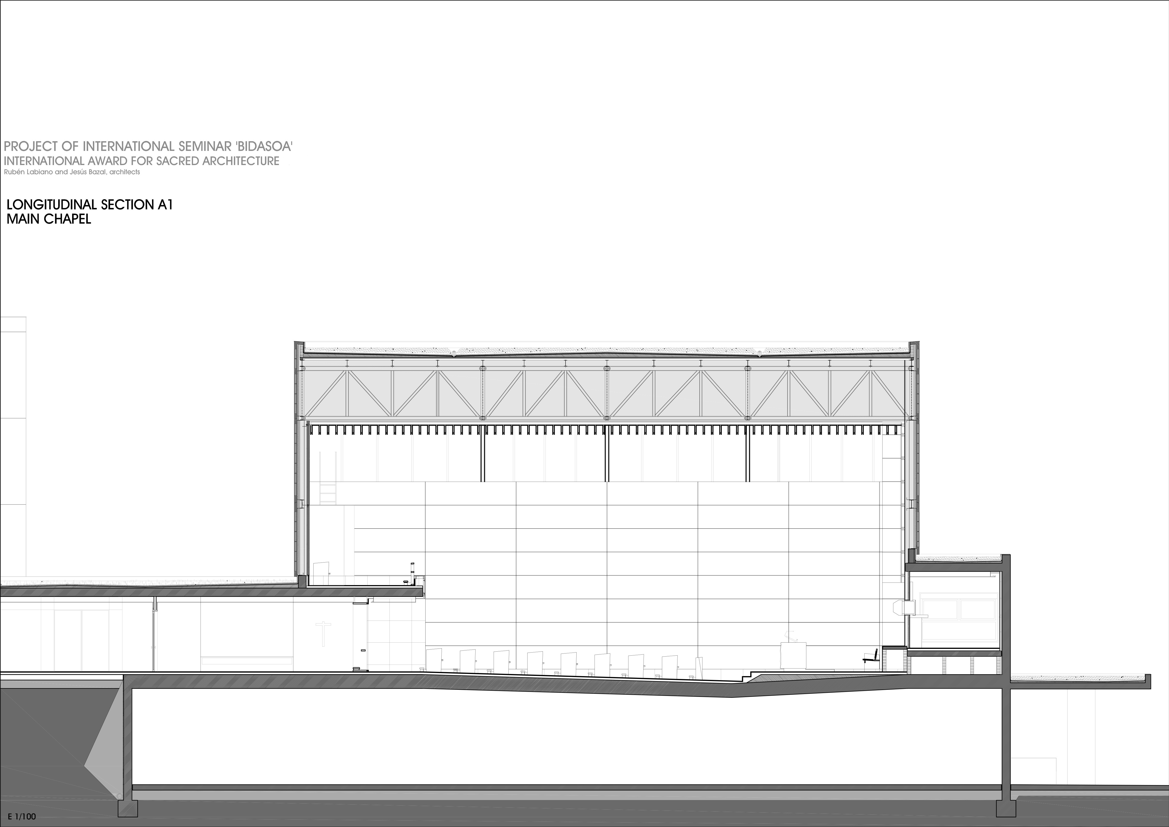
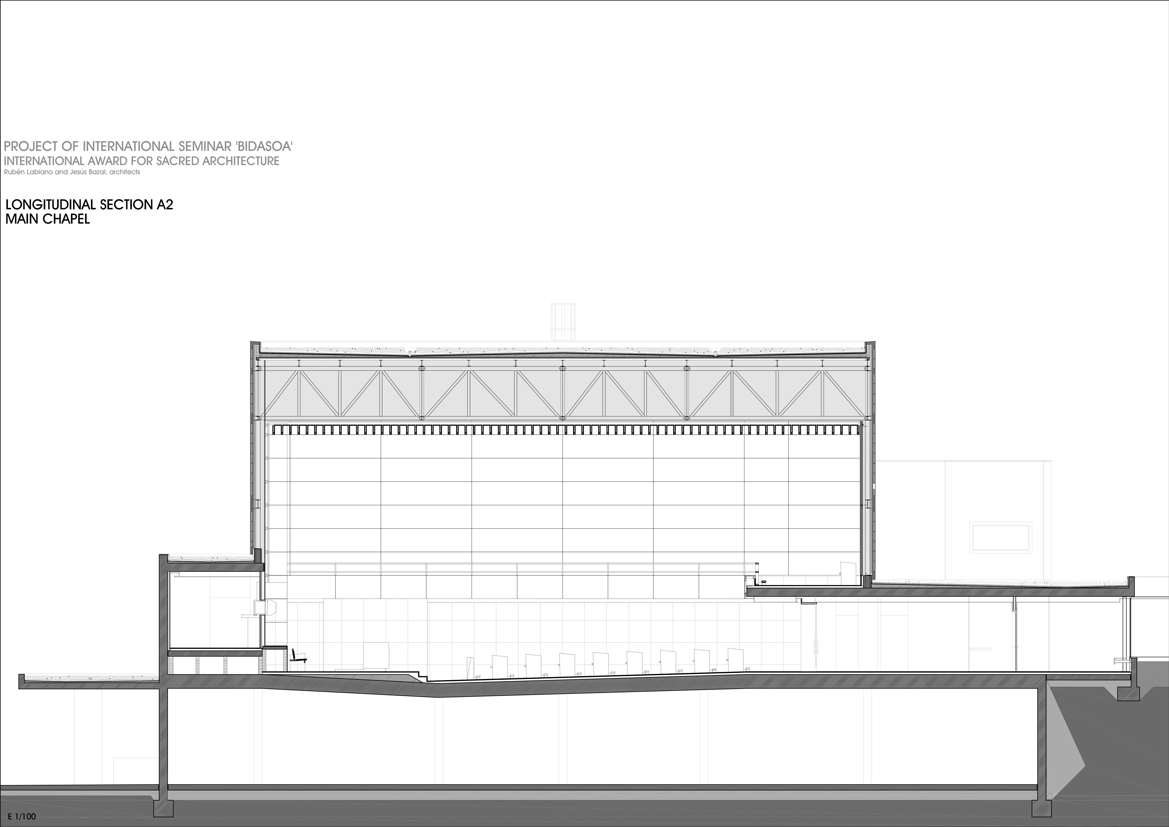
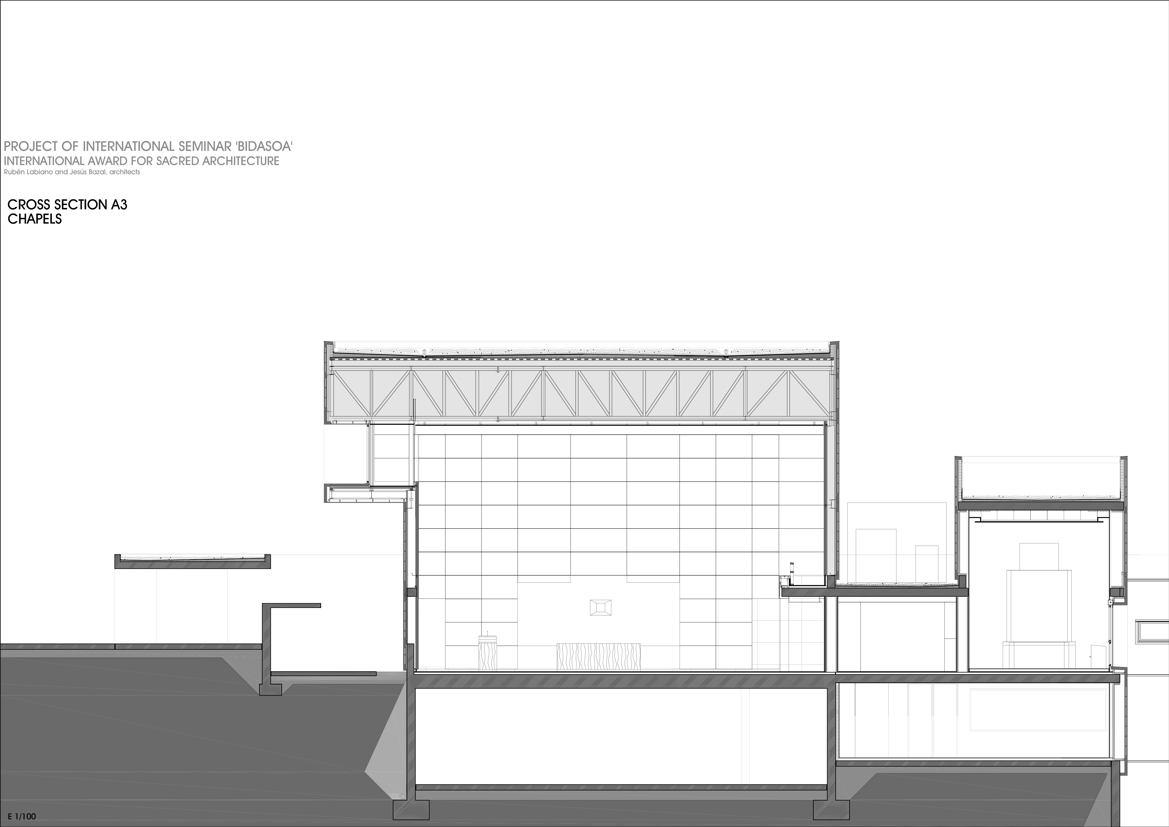
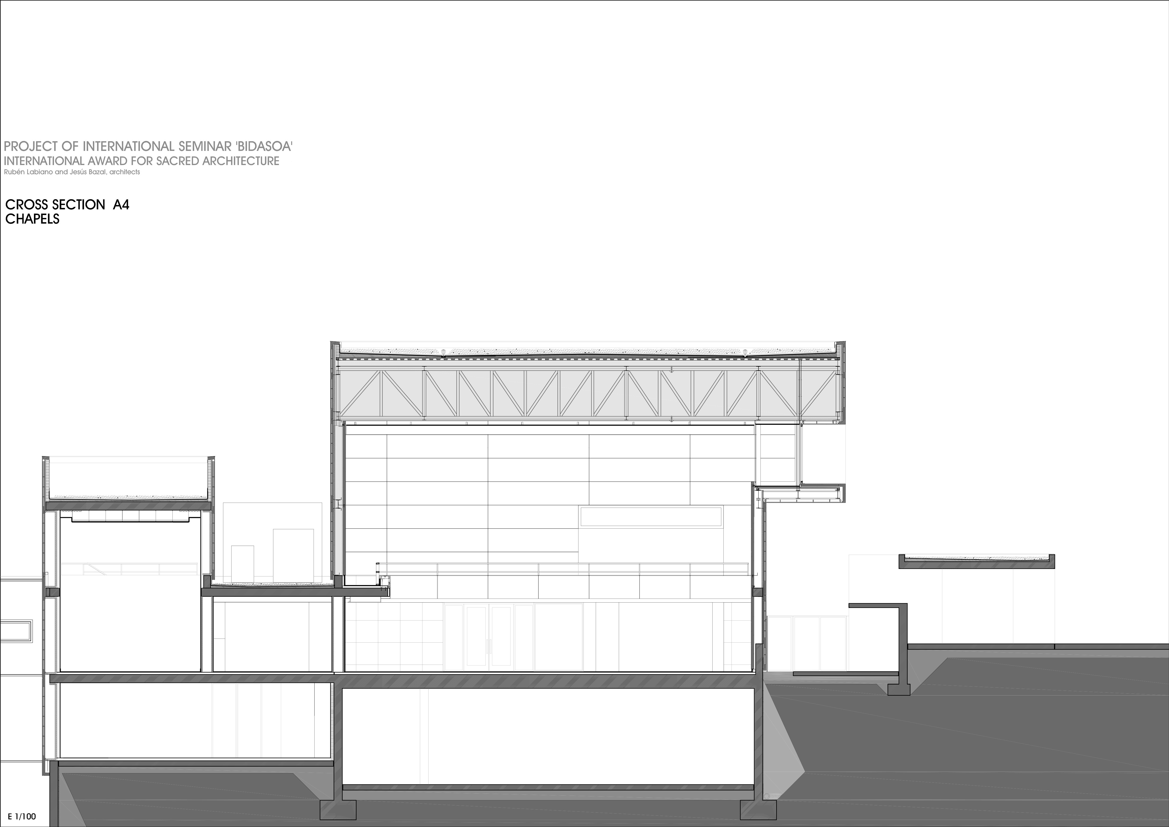
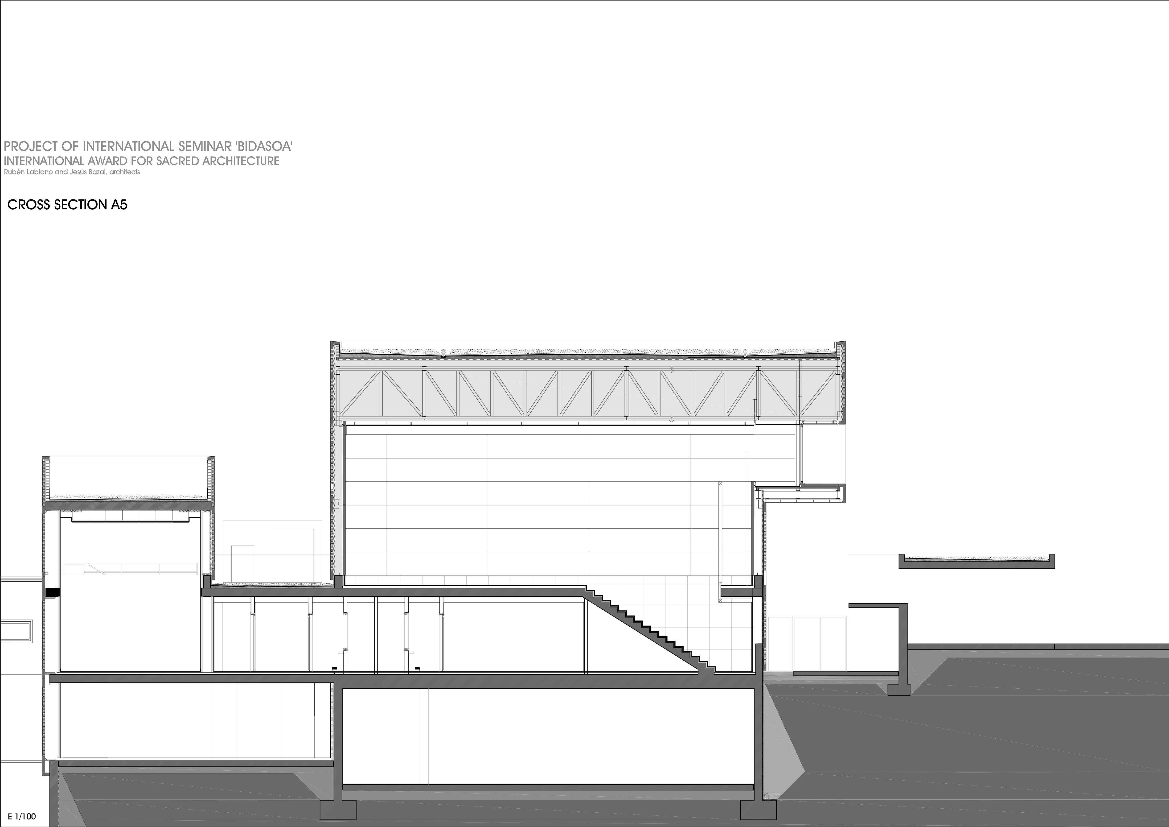
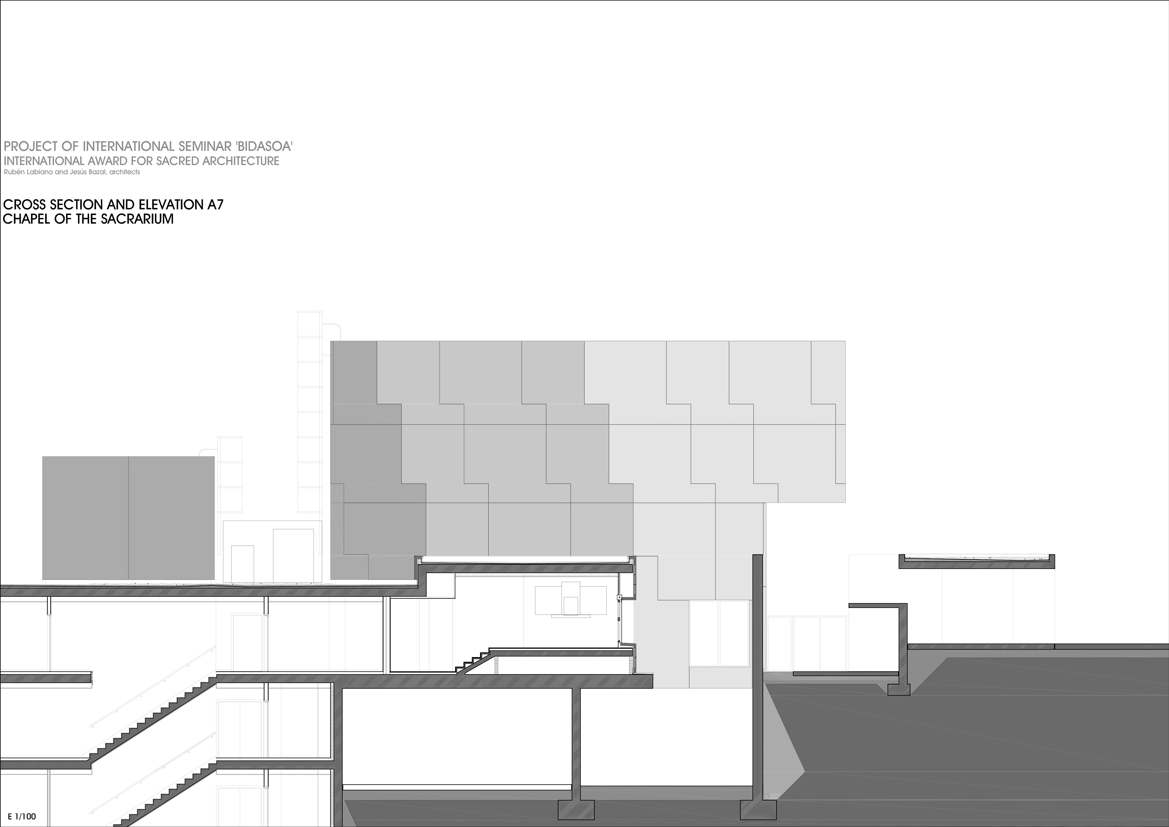
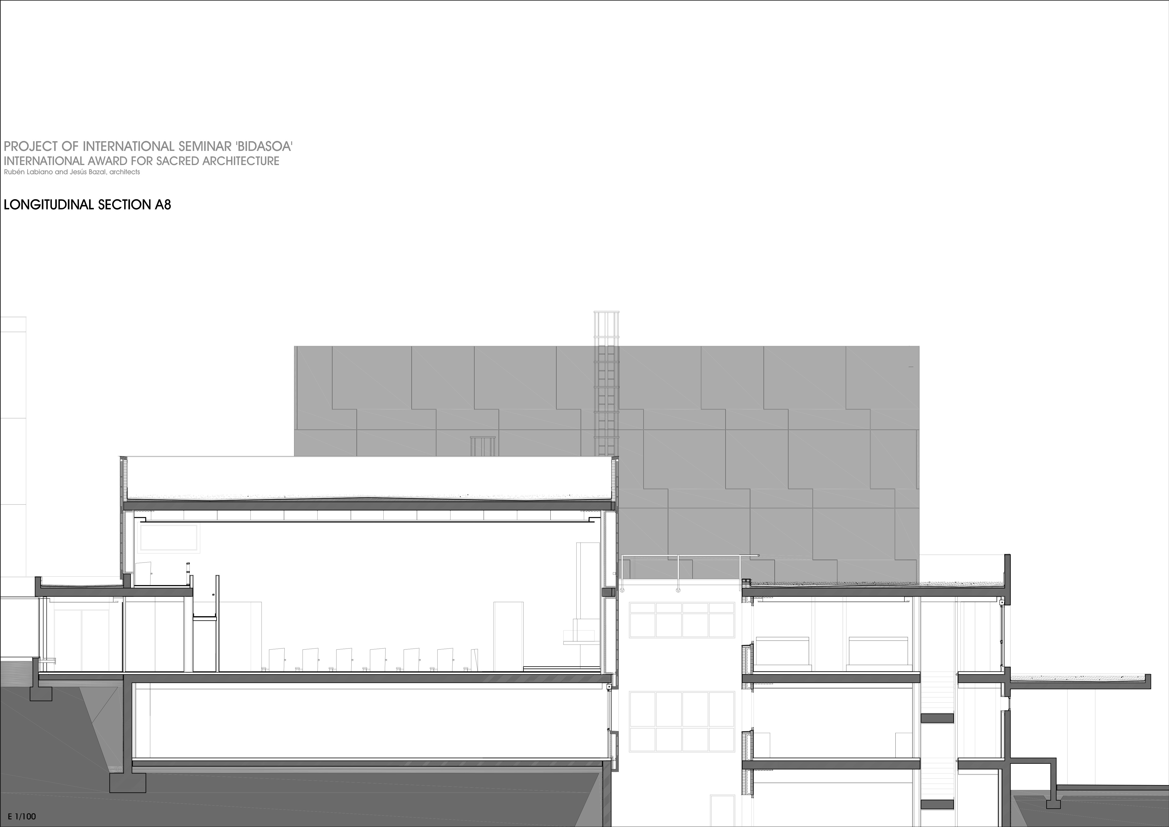
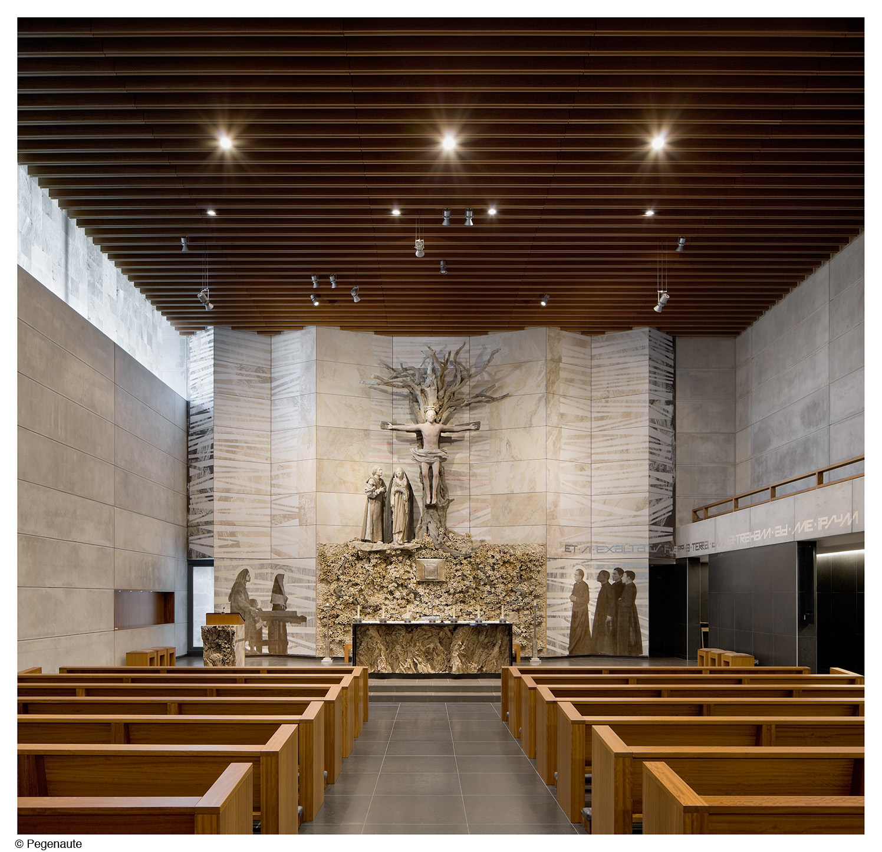
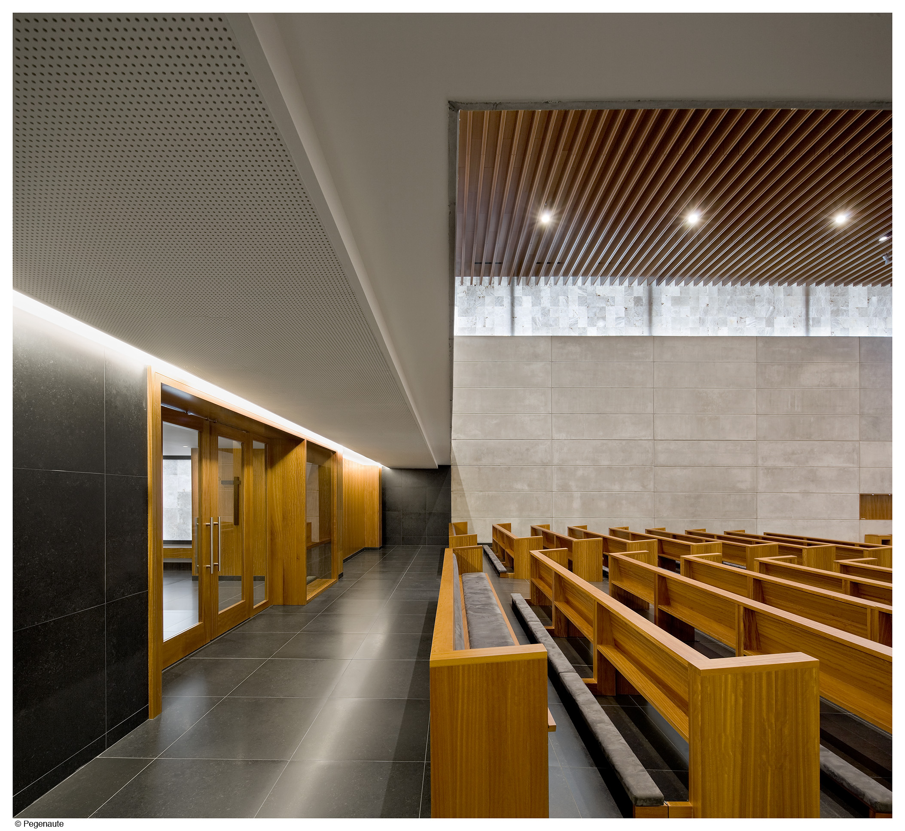
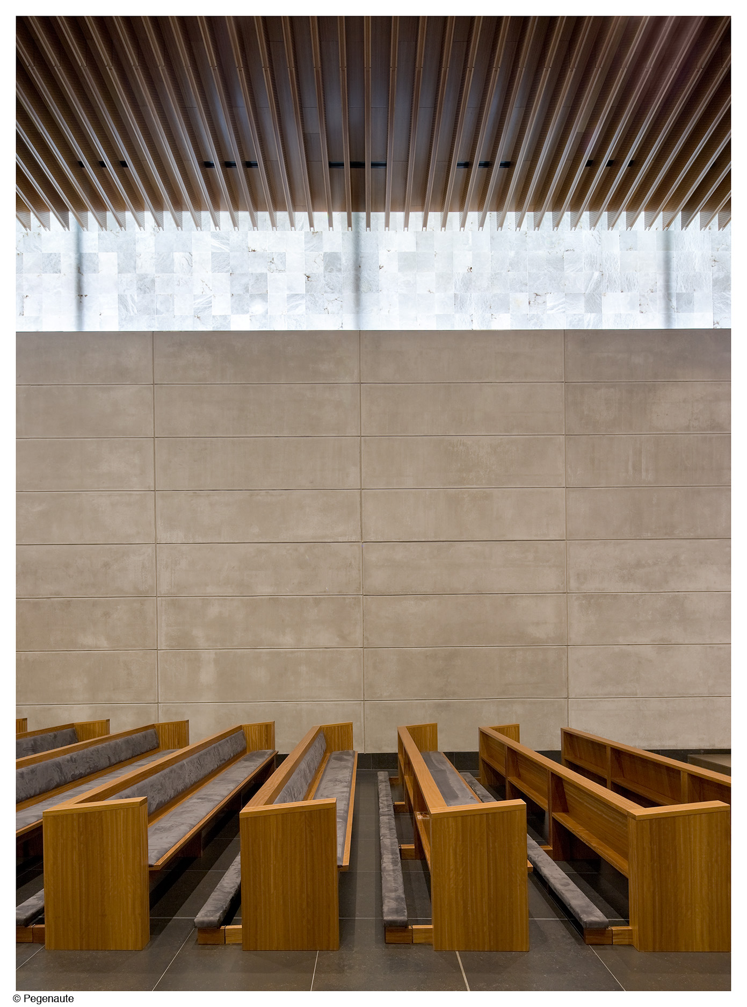
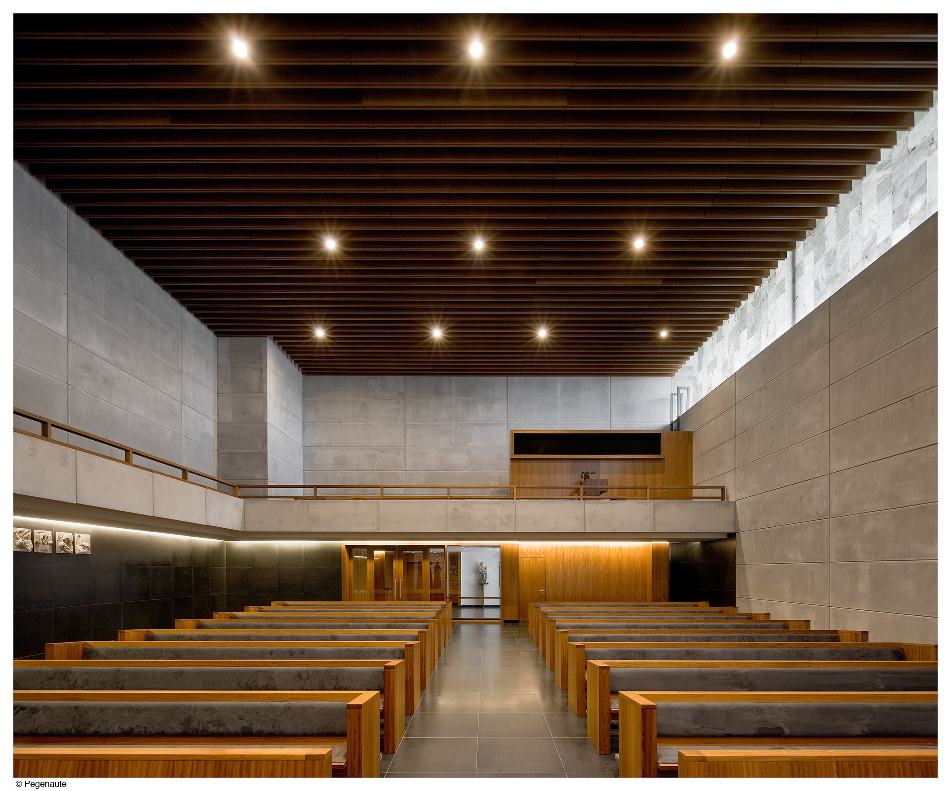
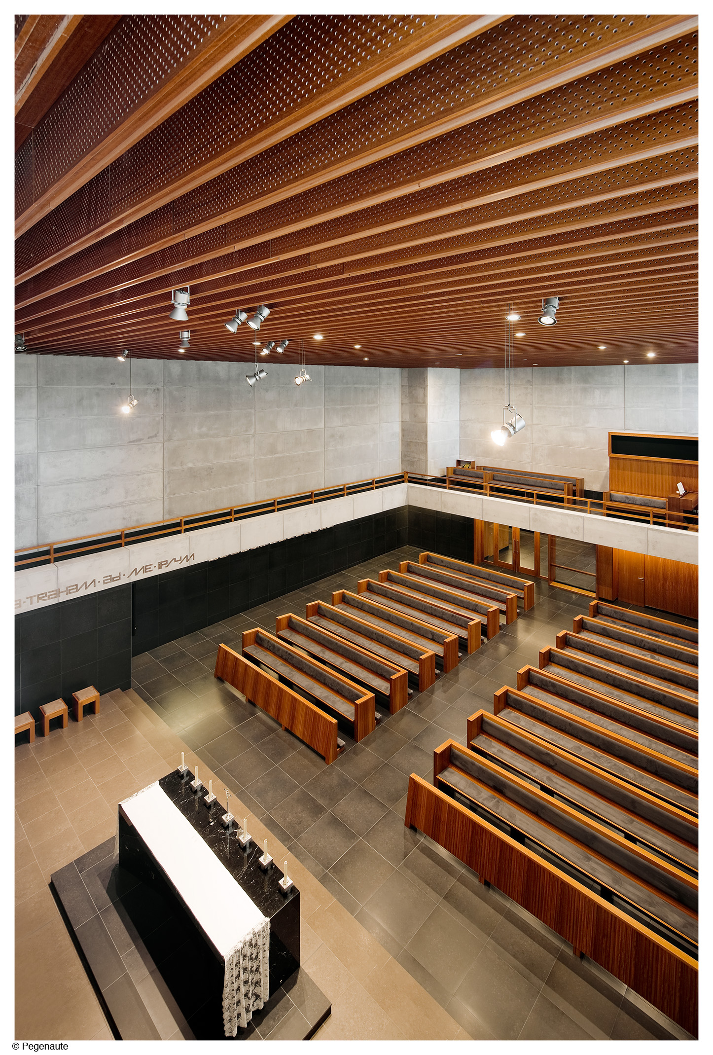
The Main Chapel has a direct access from the “cloister”, a space with an overwhelming material and formal intensity expressive of its spiritual identity. There are two parallel chapels separated by the sacristy. Two different ambiances configured by GRC, wood and plasters walls. The figurative iconography, made by the sculptor Javier Viver, is made in GRC and resins, images pyrographed in silver leaf. The hall permits the circulations cloister-chapel-sacristy and along the confessional boxes and bookcases. A solution of a covering with the base of metallic truss recovered inferiorly by a ceiling dashed with louvers or timbers of perforated acoustic wood. A big opening above the north of the chapel guarantees the penetration of a natural light without a direct radiation from the sun. On the part of the sanctuary, an opening with lighting from an outer patio permits a direct ventilation. The entrance of the light is sifted through plates of alabaster incorporated on the glass. The floor of the nave is slightly inclined. The sanctuary is elevated to accentuate its visibility and centrality. The choir loft forms a ‘L’. A ceiling is accessible for maintenance. The sacristy in between the two chapels to facilitate an easier connection and a better acoustic isolation in case of a simultaneous use. The small chapel is adorned with relatively simple materials and keeps the old classic baroque retable.
Illustrative project report
Download report
Photo internal
 |
 |
 |
 |
Technical drawings