capilla-universitaria-upaep / RODRÍGUEZ ROSAS ARQUITECTOS

| Designer | MTRO. ARQ. FERNANDO RODRÍGUEZ CONCHA | |
| Location | PUEBLA PUEBLA | |
| Design Team |
Mtro. Arq. Fernando Rodríguez Concha. |
|
| Year | 2015 | |
| Photo credits |
Mtro. René Octavio Huerta (Outside photo: 4&5; inside photo: 2,3&4) |
|
Photo external
 |
 |
 |
 |
Project description
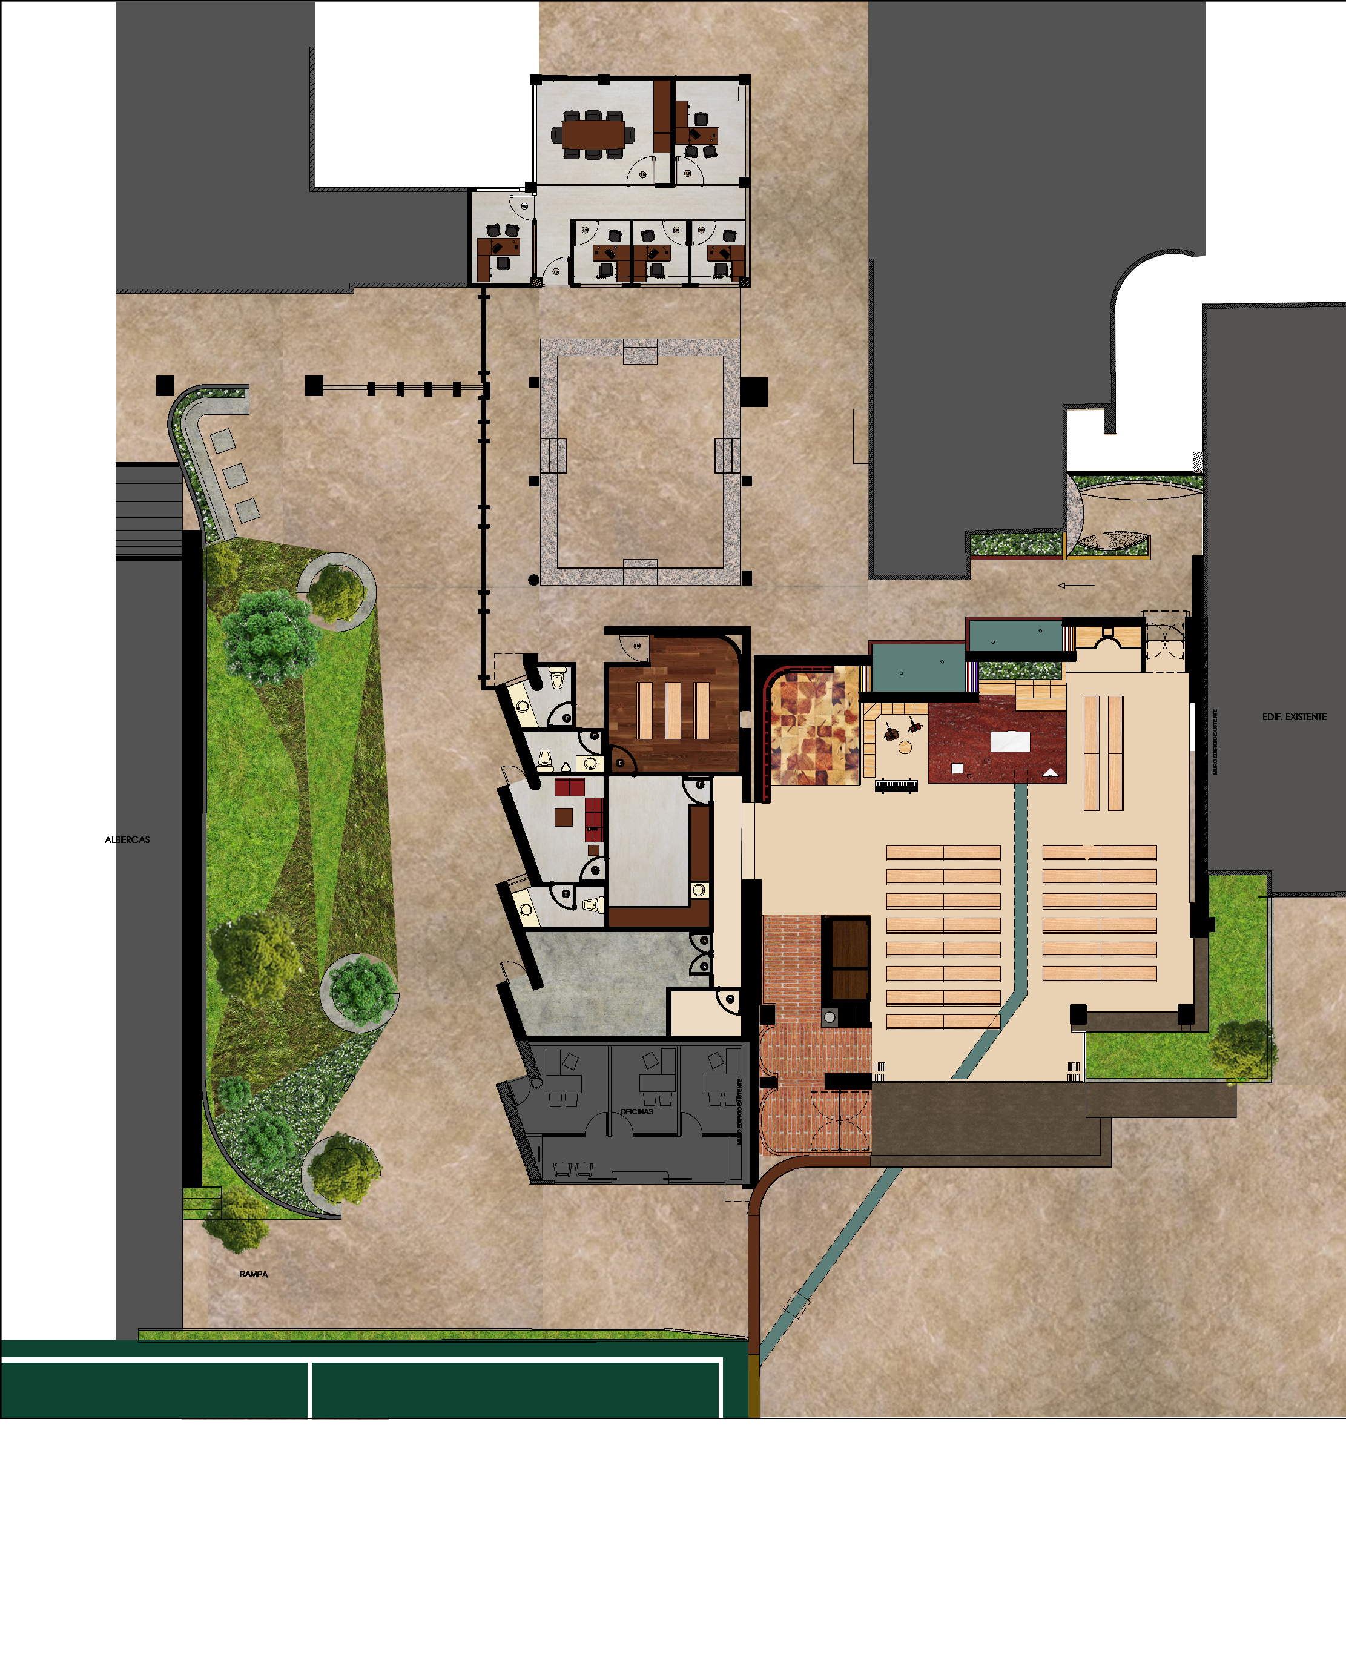
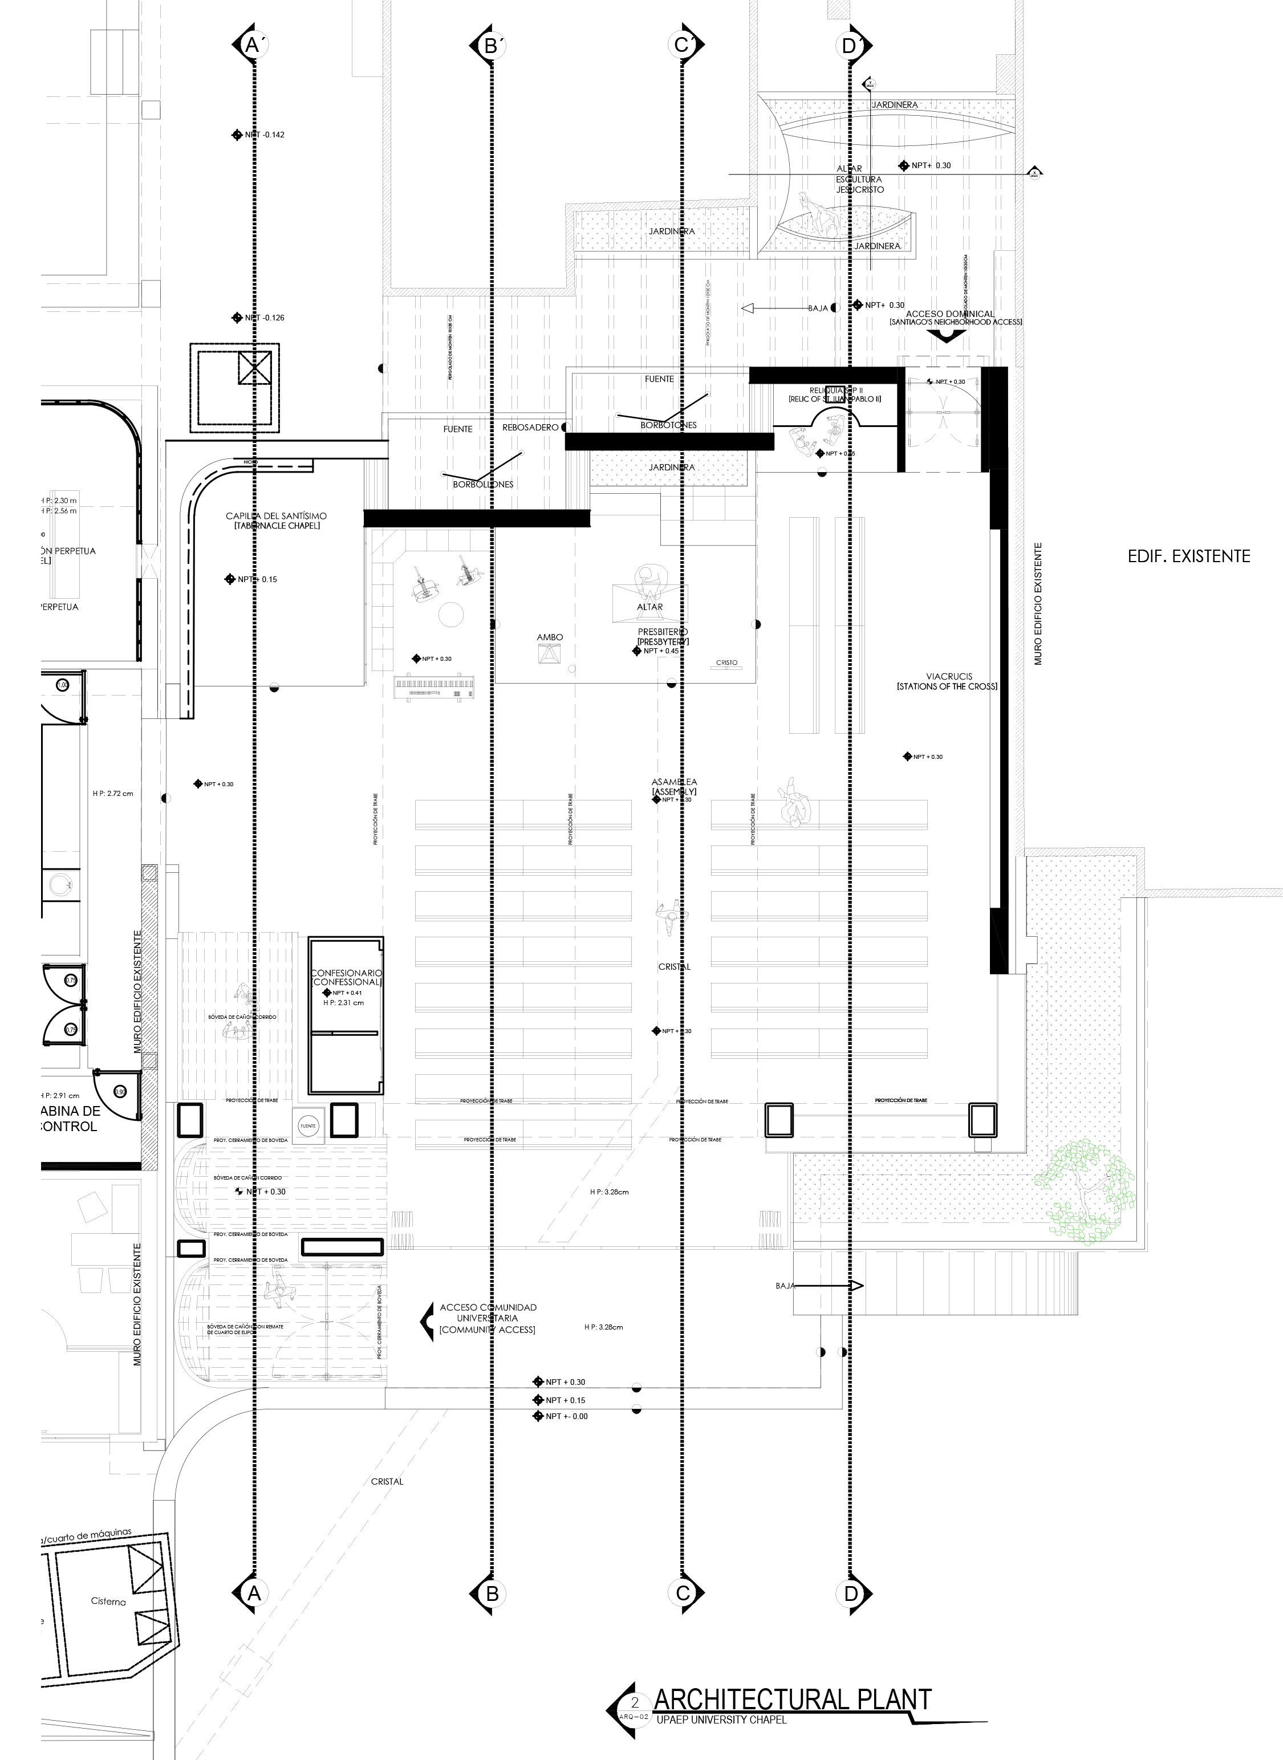
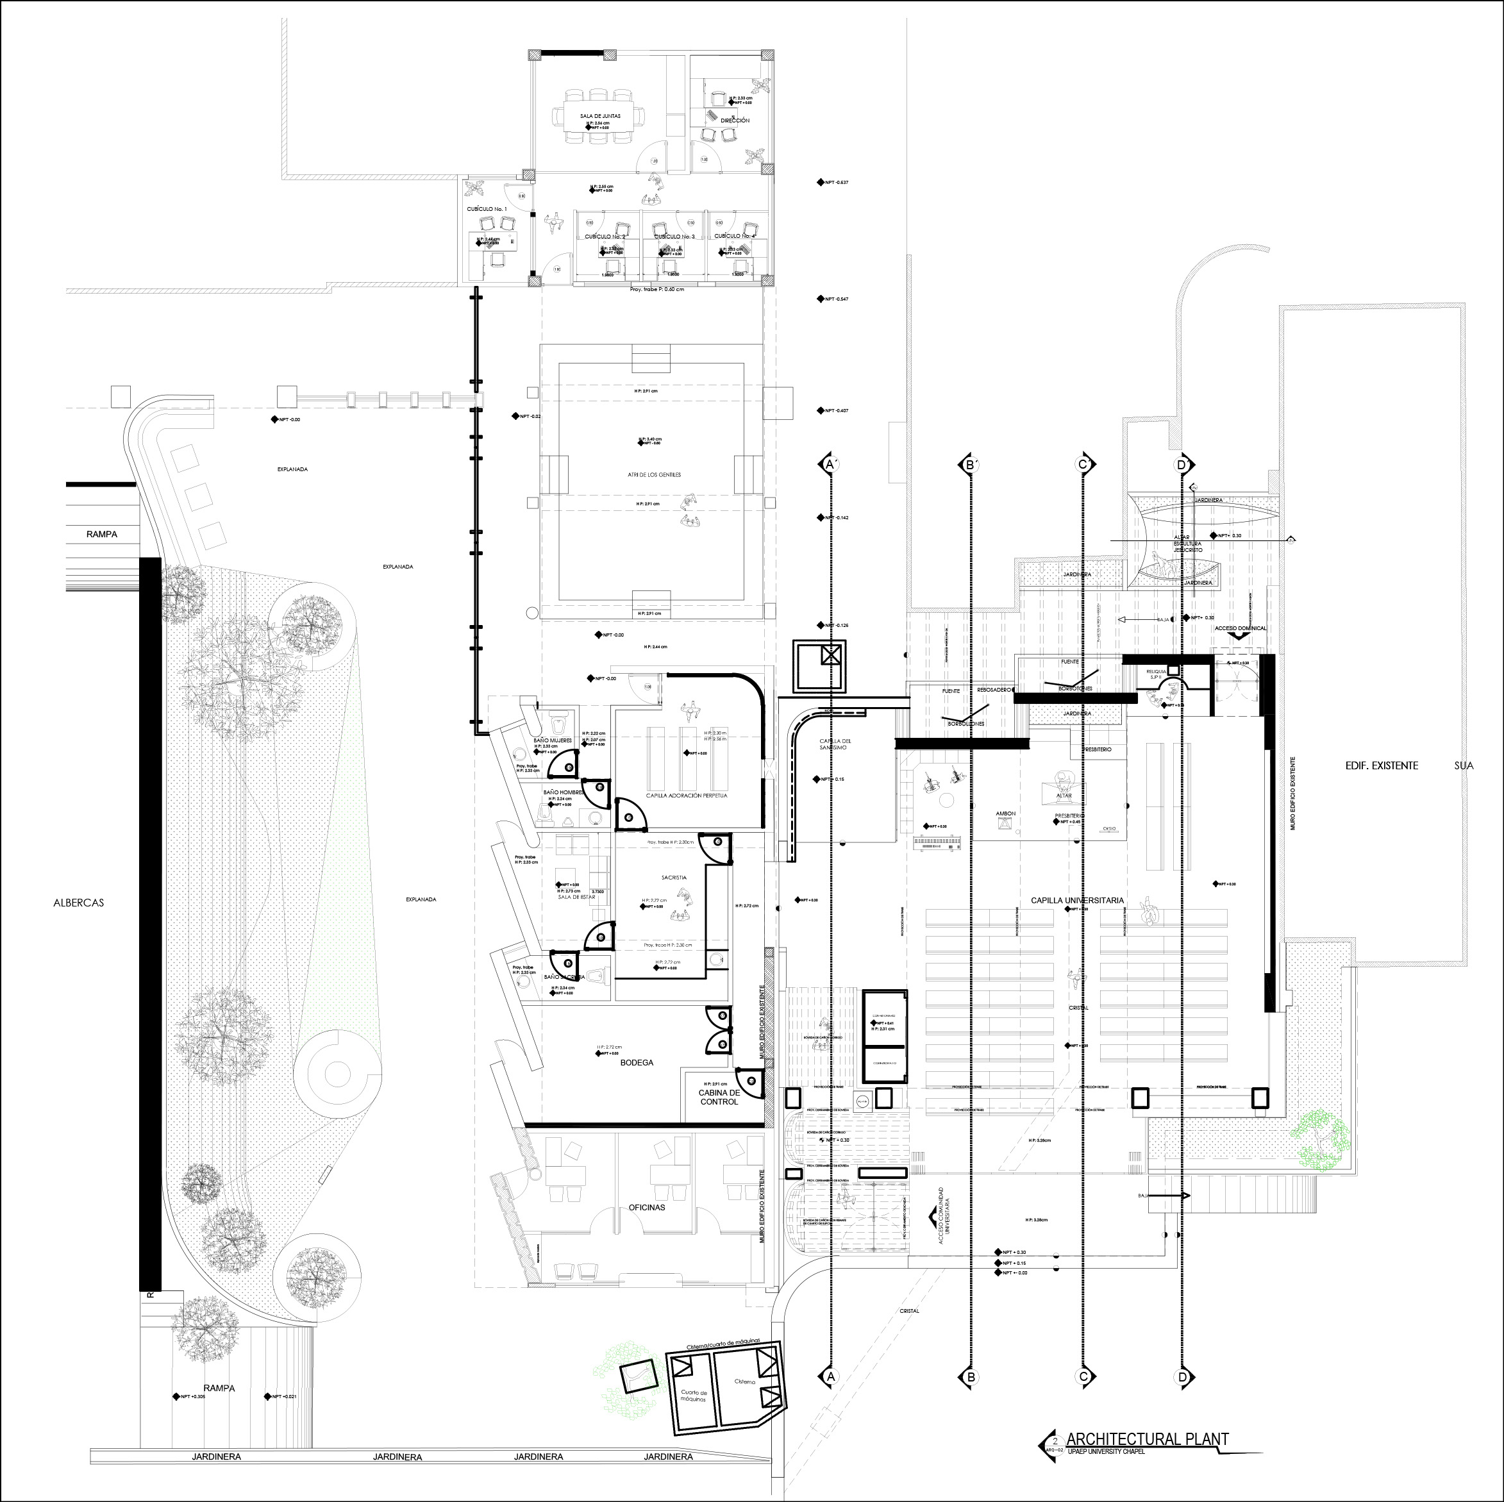
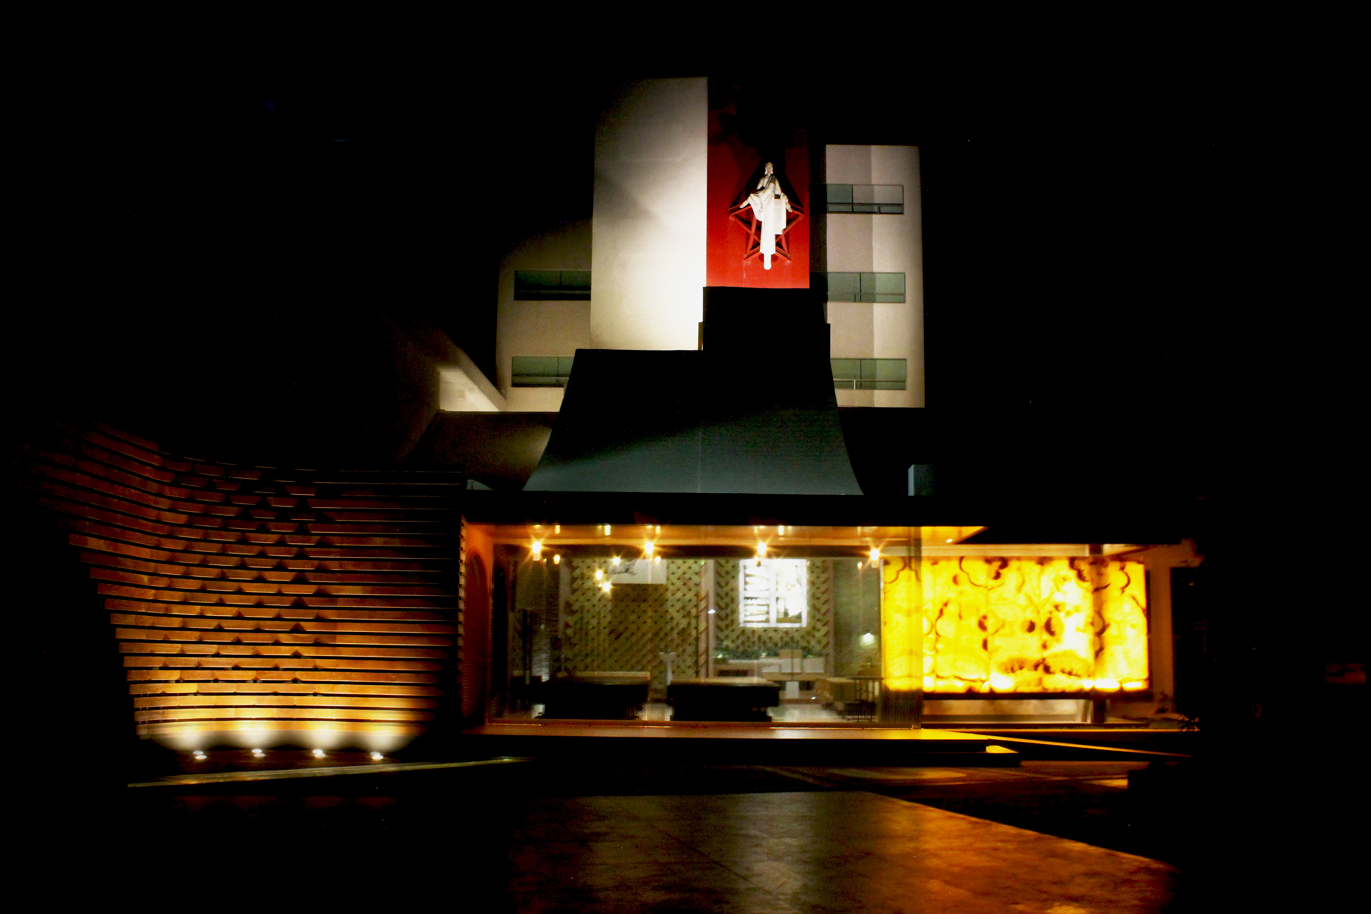
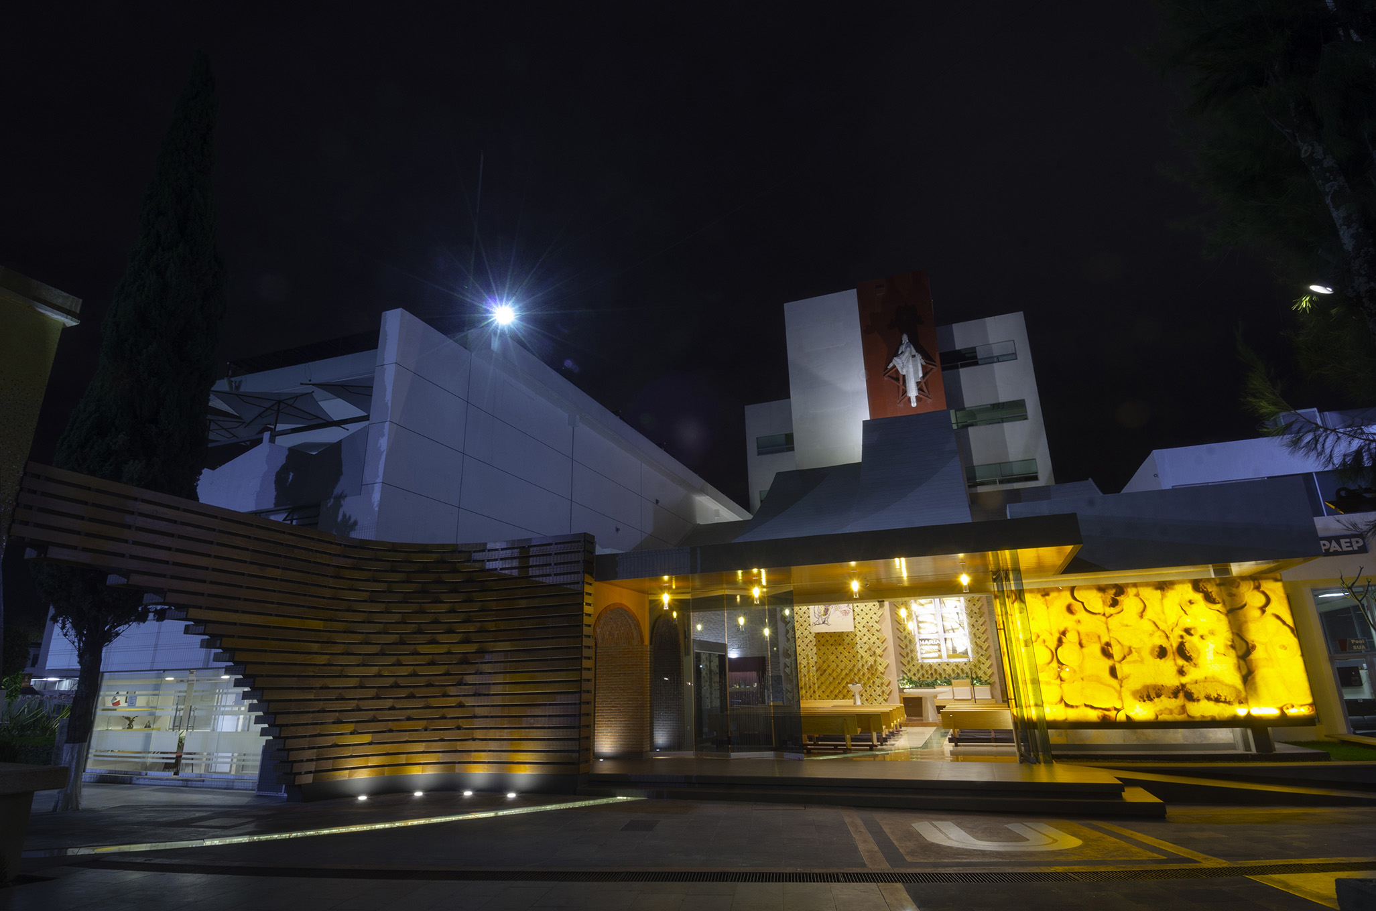
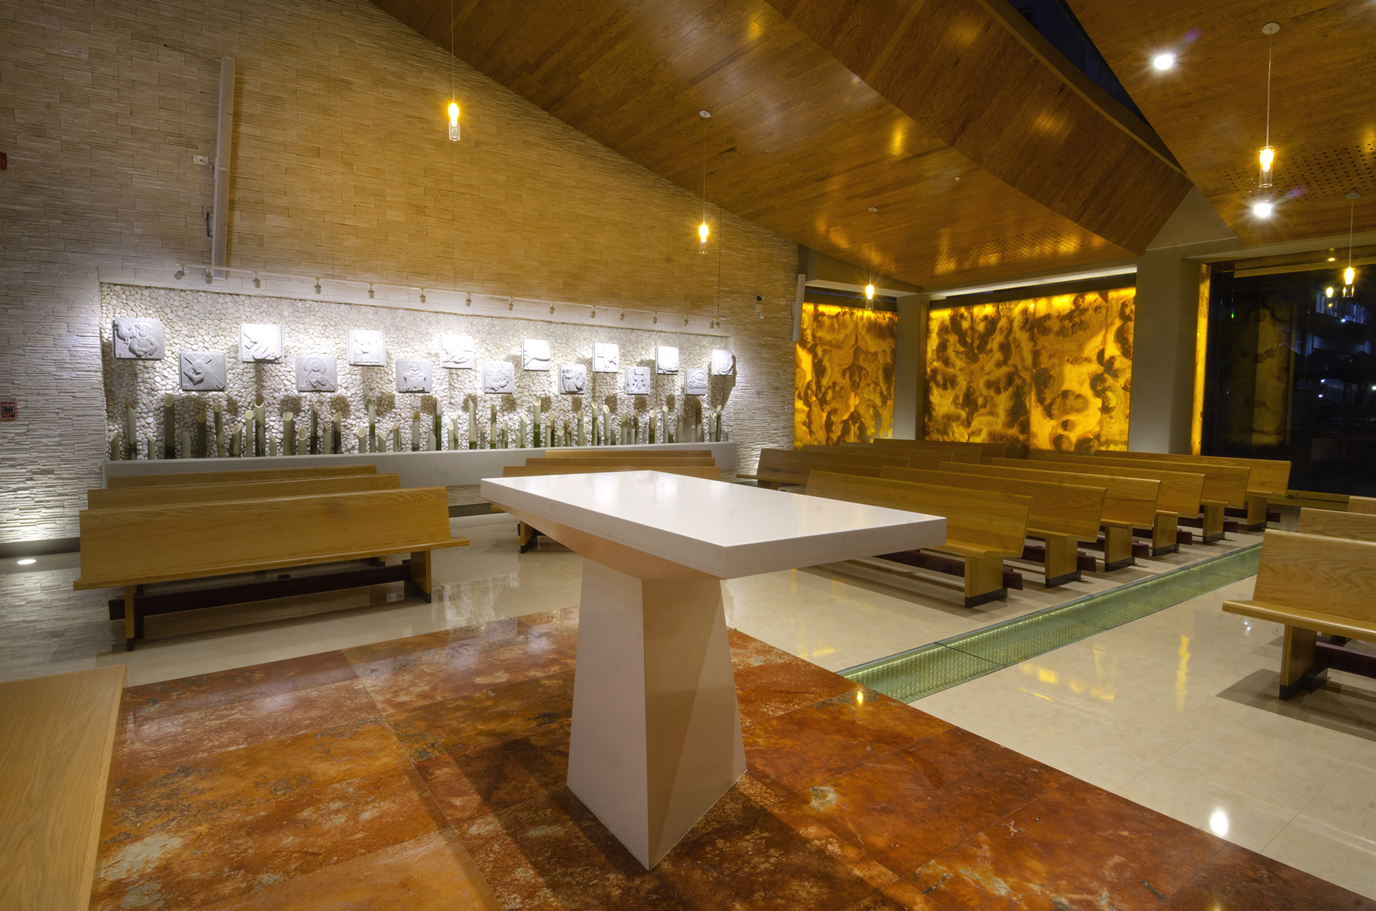
UPAEP University Chapel is an example of contemporary religious architecture: attractive, accessible and functional. The entrance located on 21 South Street gives access to the whole community of Santiago´s Neighborhood, leading us inside through a square garden with lit fountains, spaces for reflection and rest.
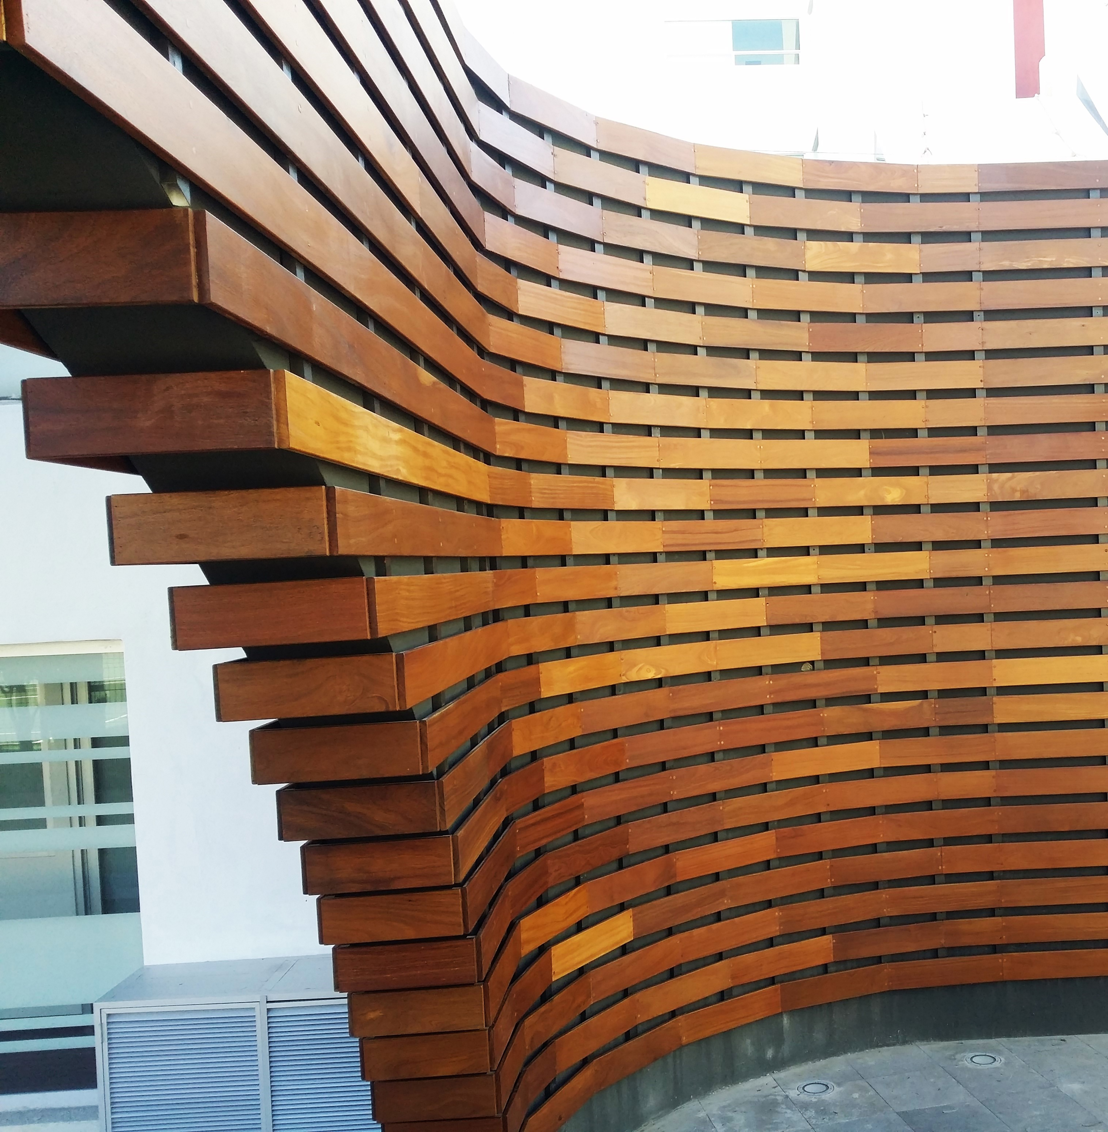
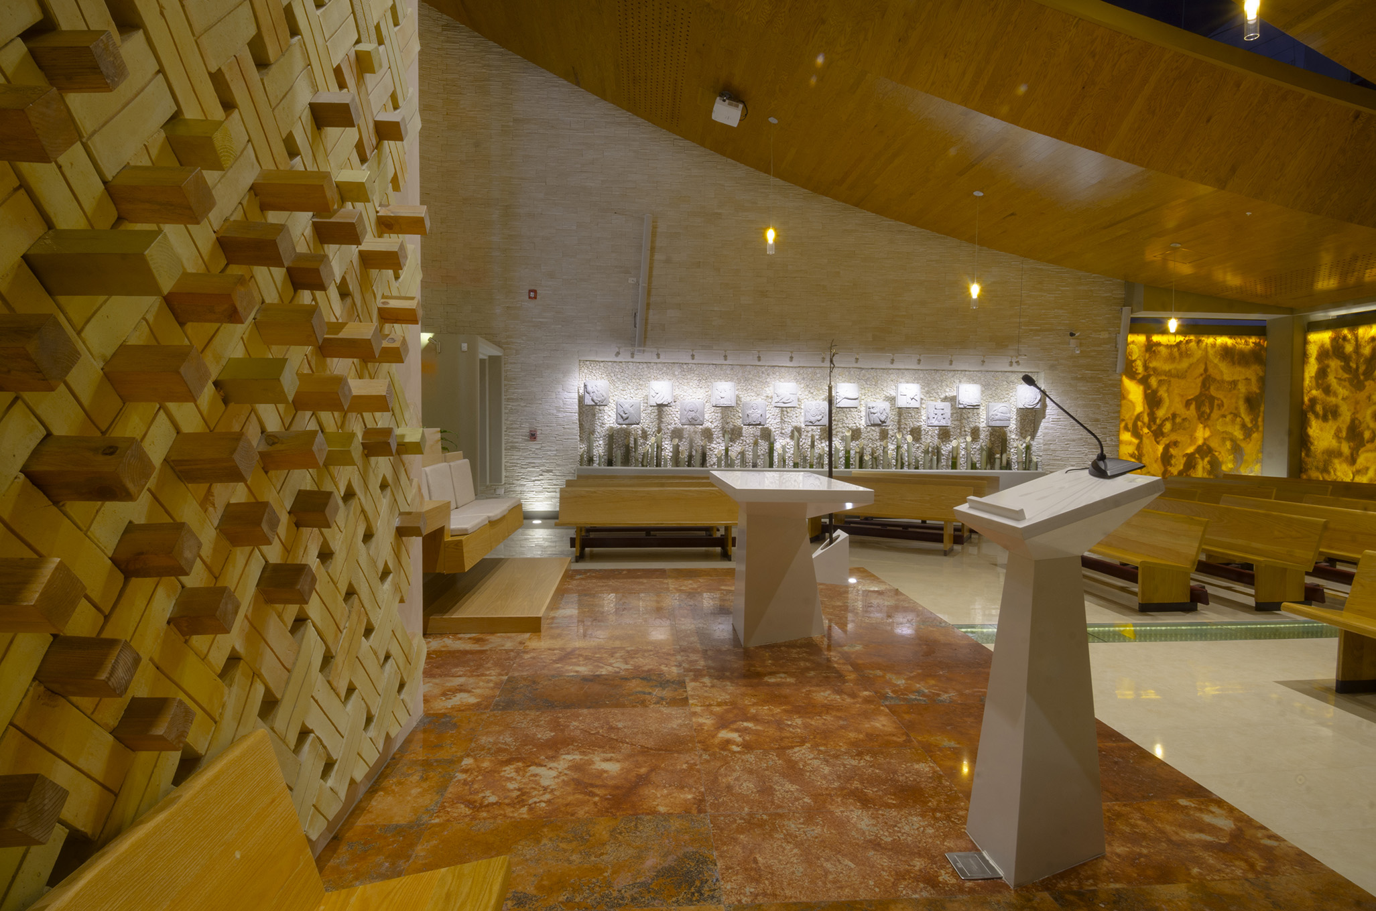
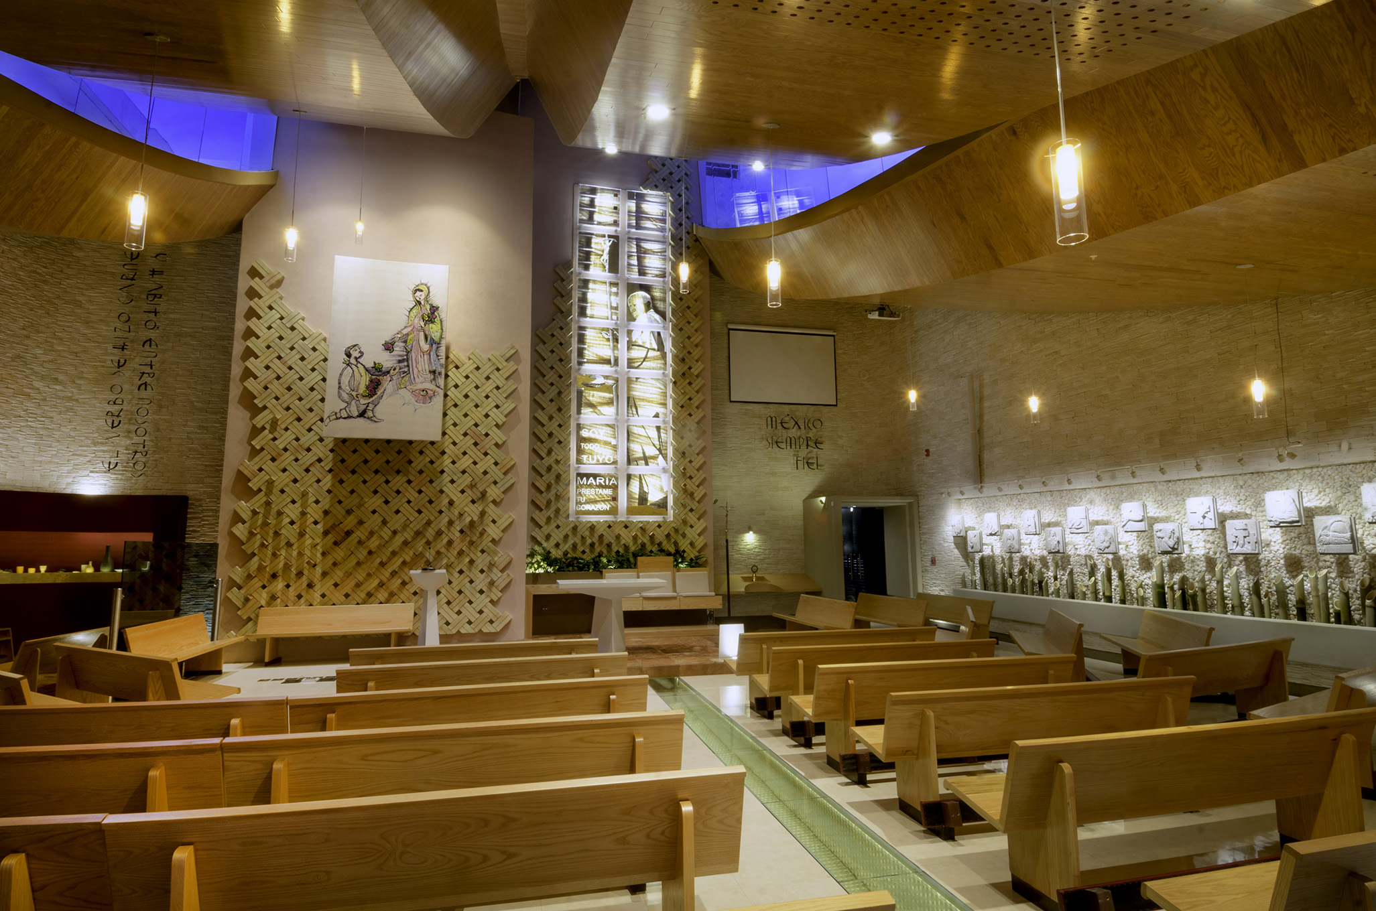
From the campus, the building can operate as an open chapel, but the daily access is by a system of vaults and domes partition apparent that call us to the silence and recollection, preparing us for an experience of calm reflection. Once inside the sacred space, we find a design that enhances our traditional values and miscegenation.UPAEP University Chapel is a work of art that was intended to be executed by the expert hand of our traditional Mexican artisans.
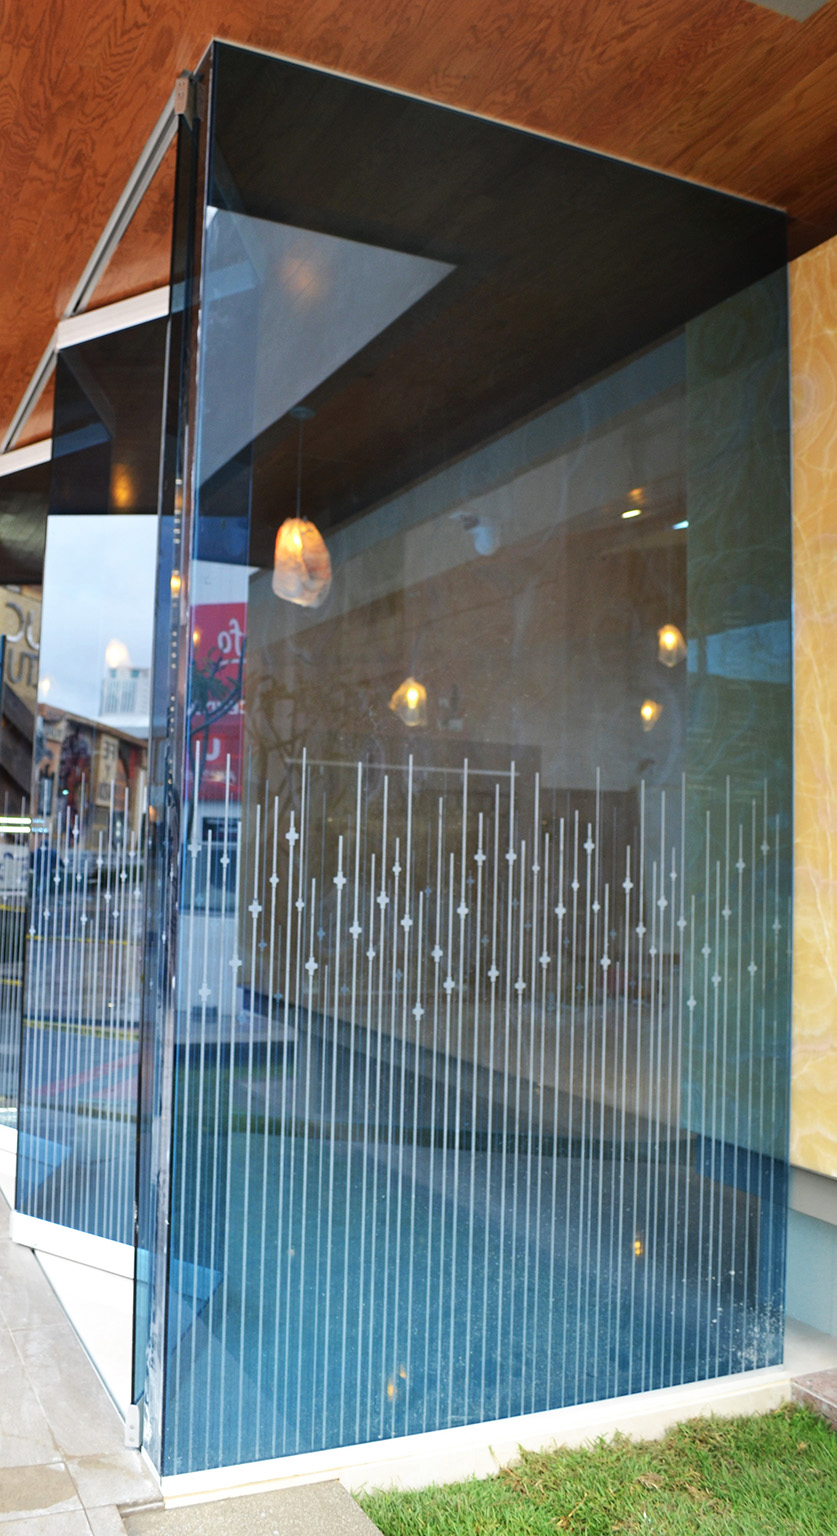
The building in question has small dimensions and yet monumental presence. It can accommodate 148 people for Eucharistic celebrations behind closed doors, however, flexibility and technology of its facilities allow its facade to open and celebrate the liturgy on a larger scale using the Founders walk. (An open area in front of the chapel).
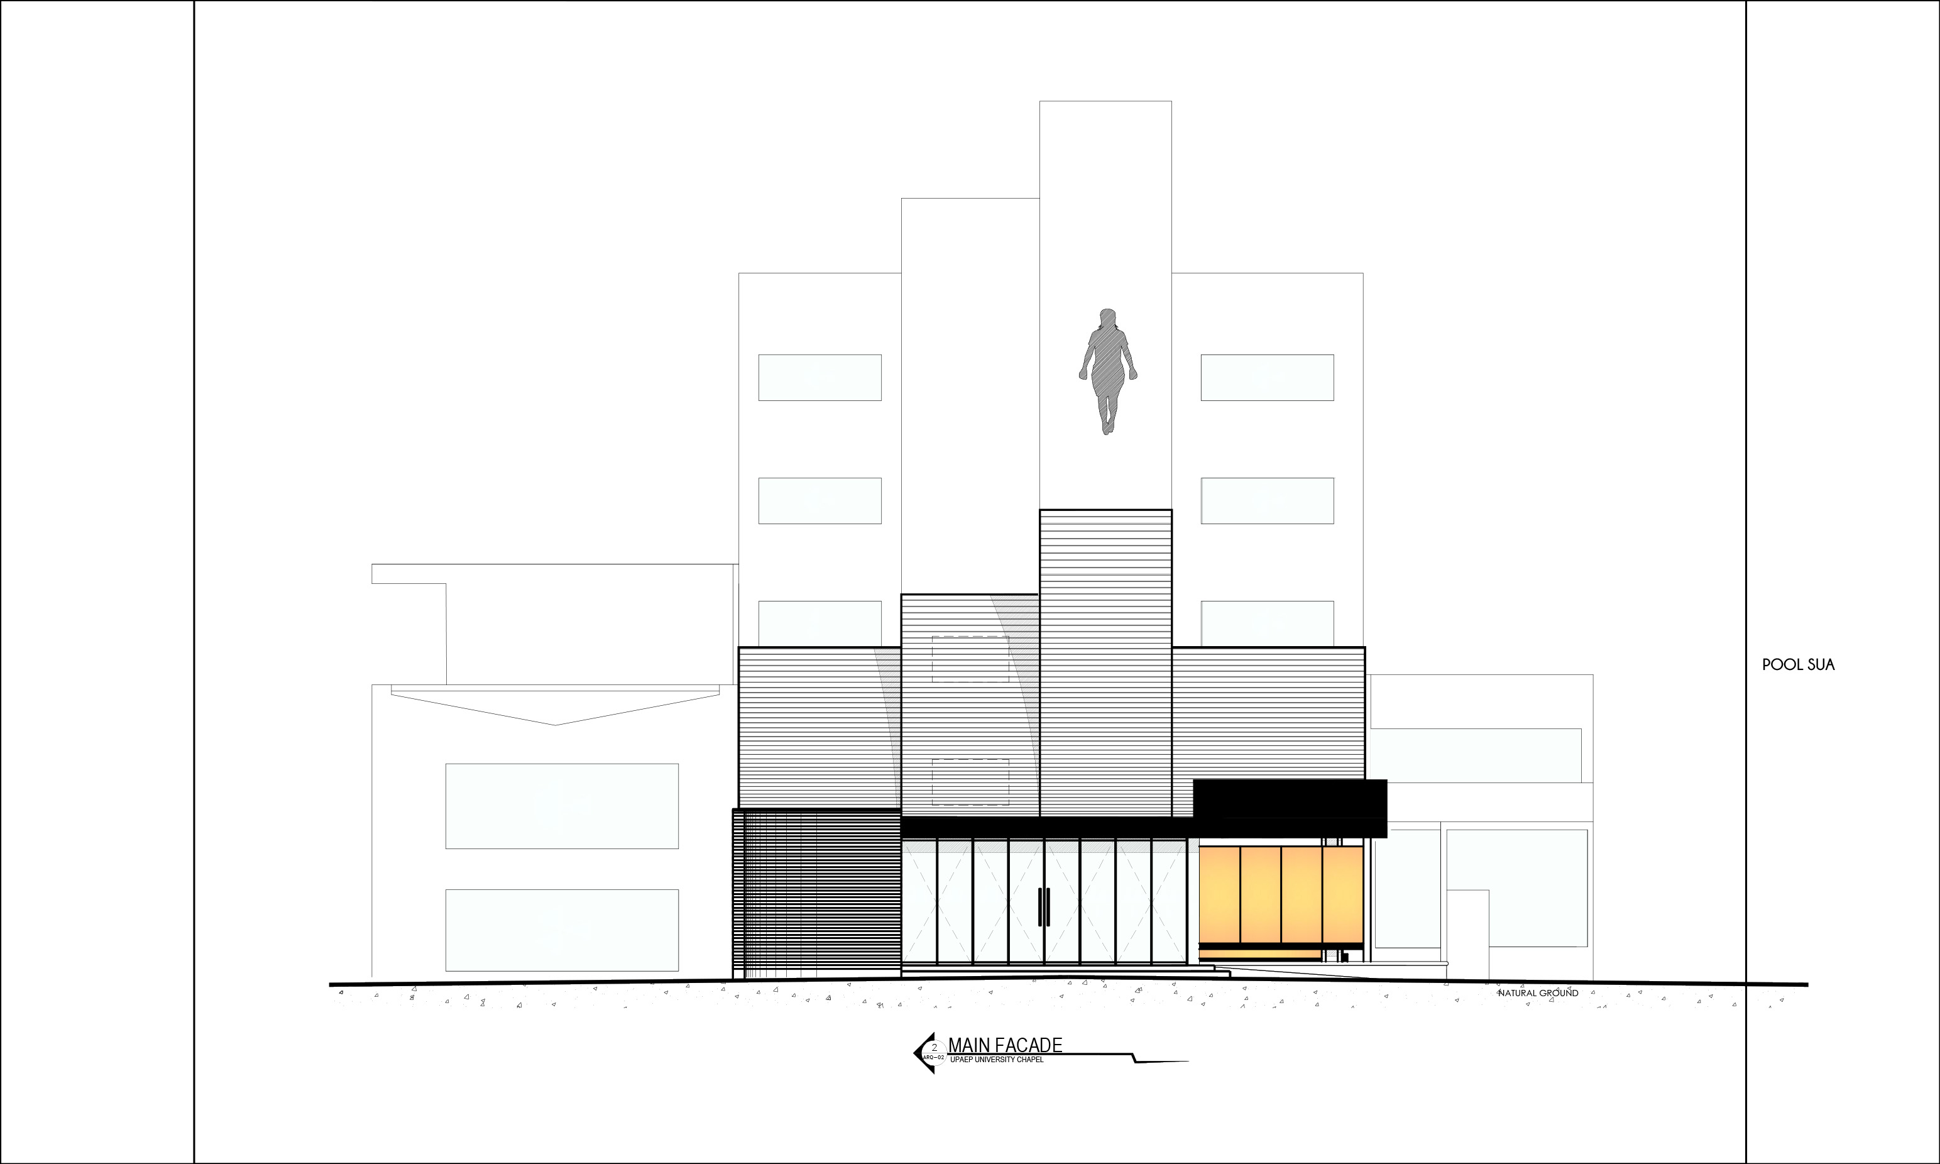
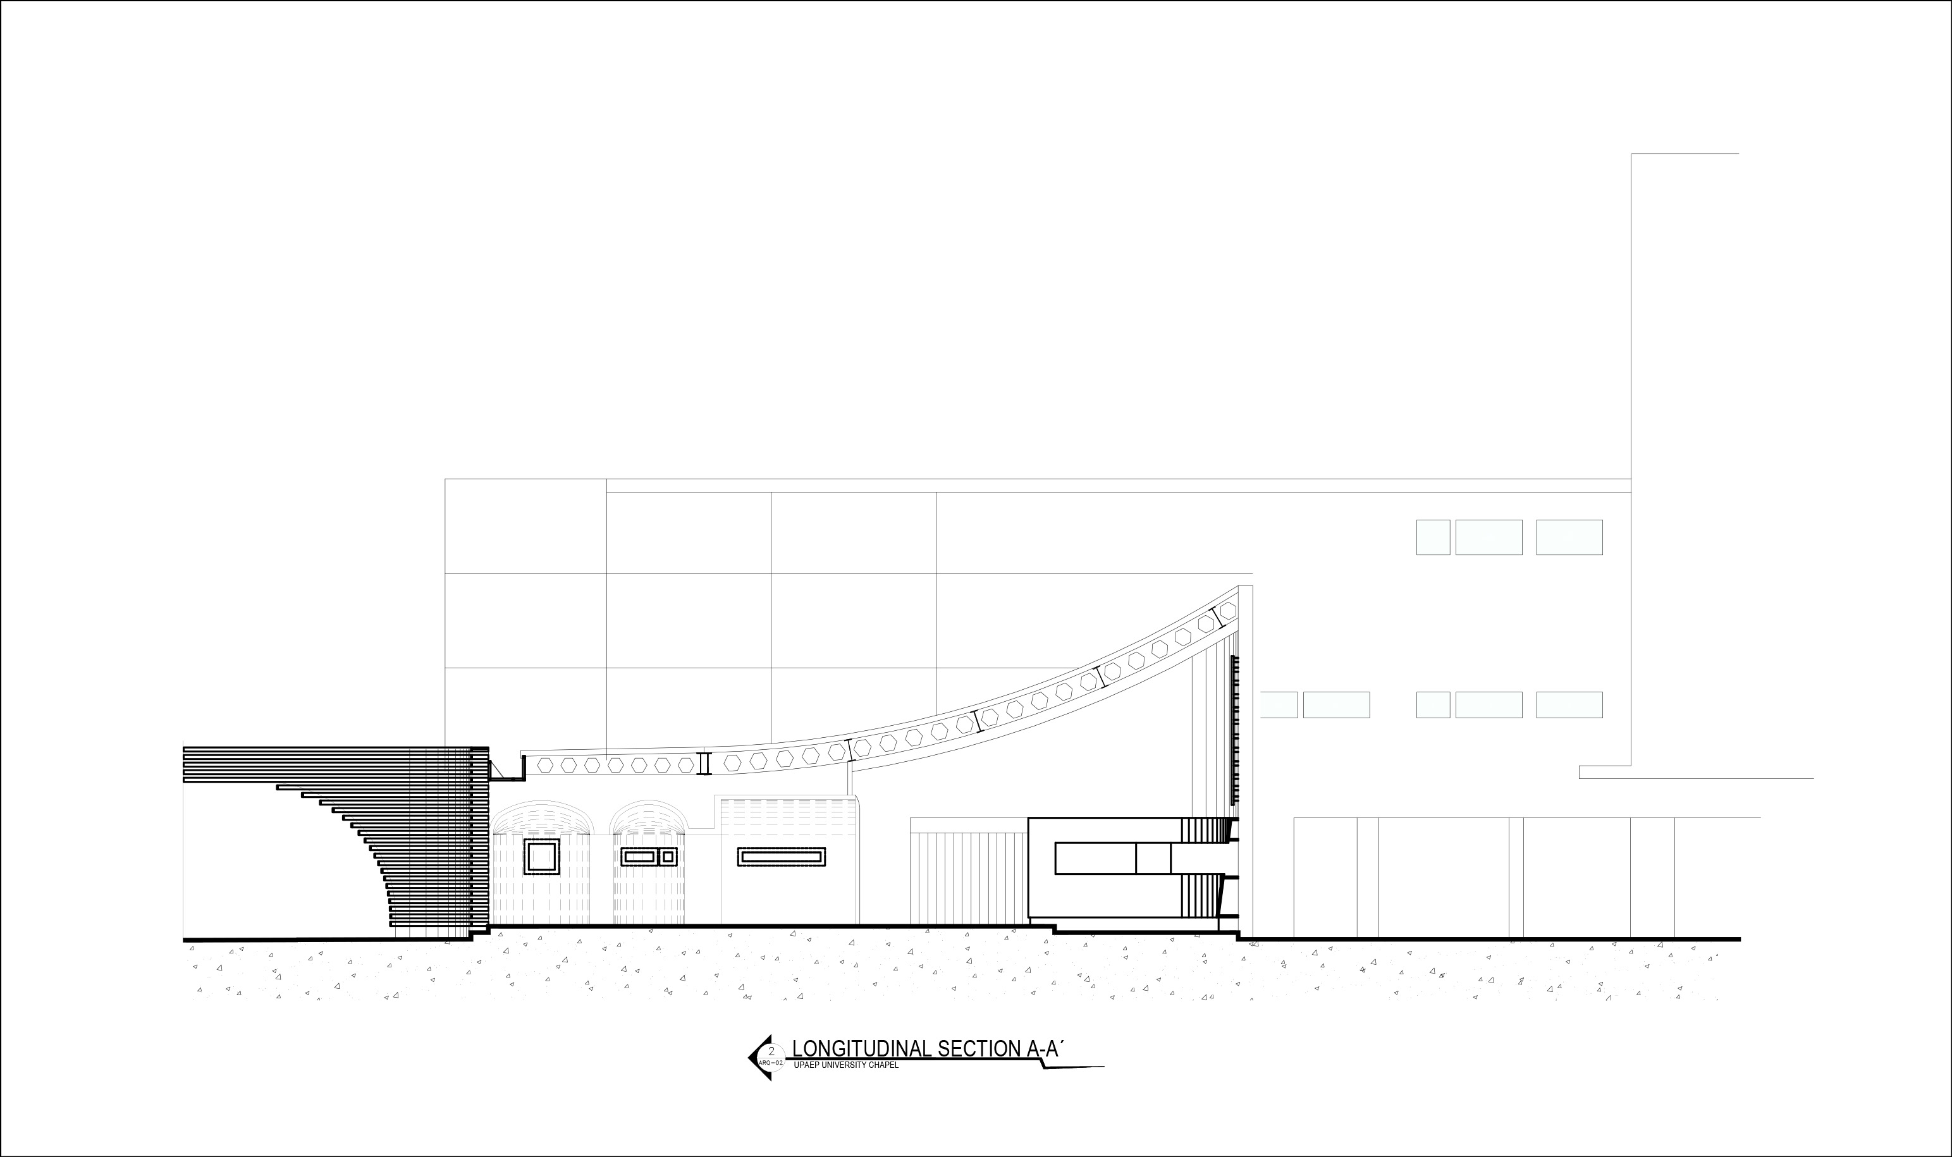
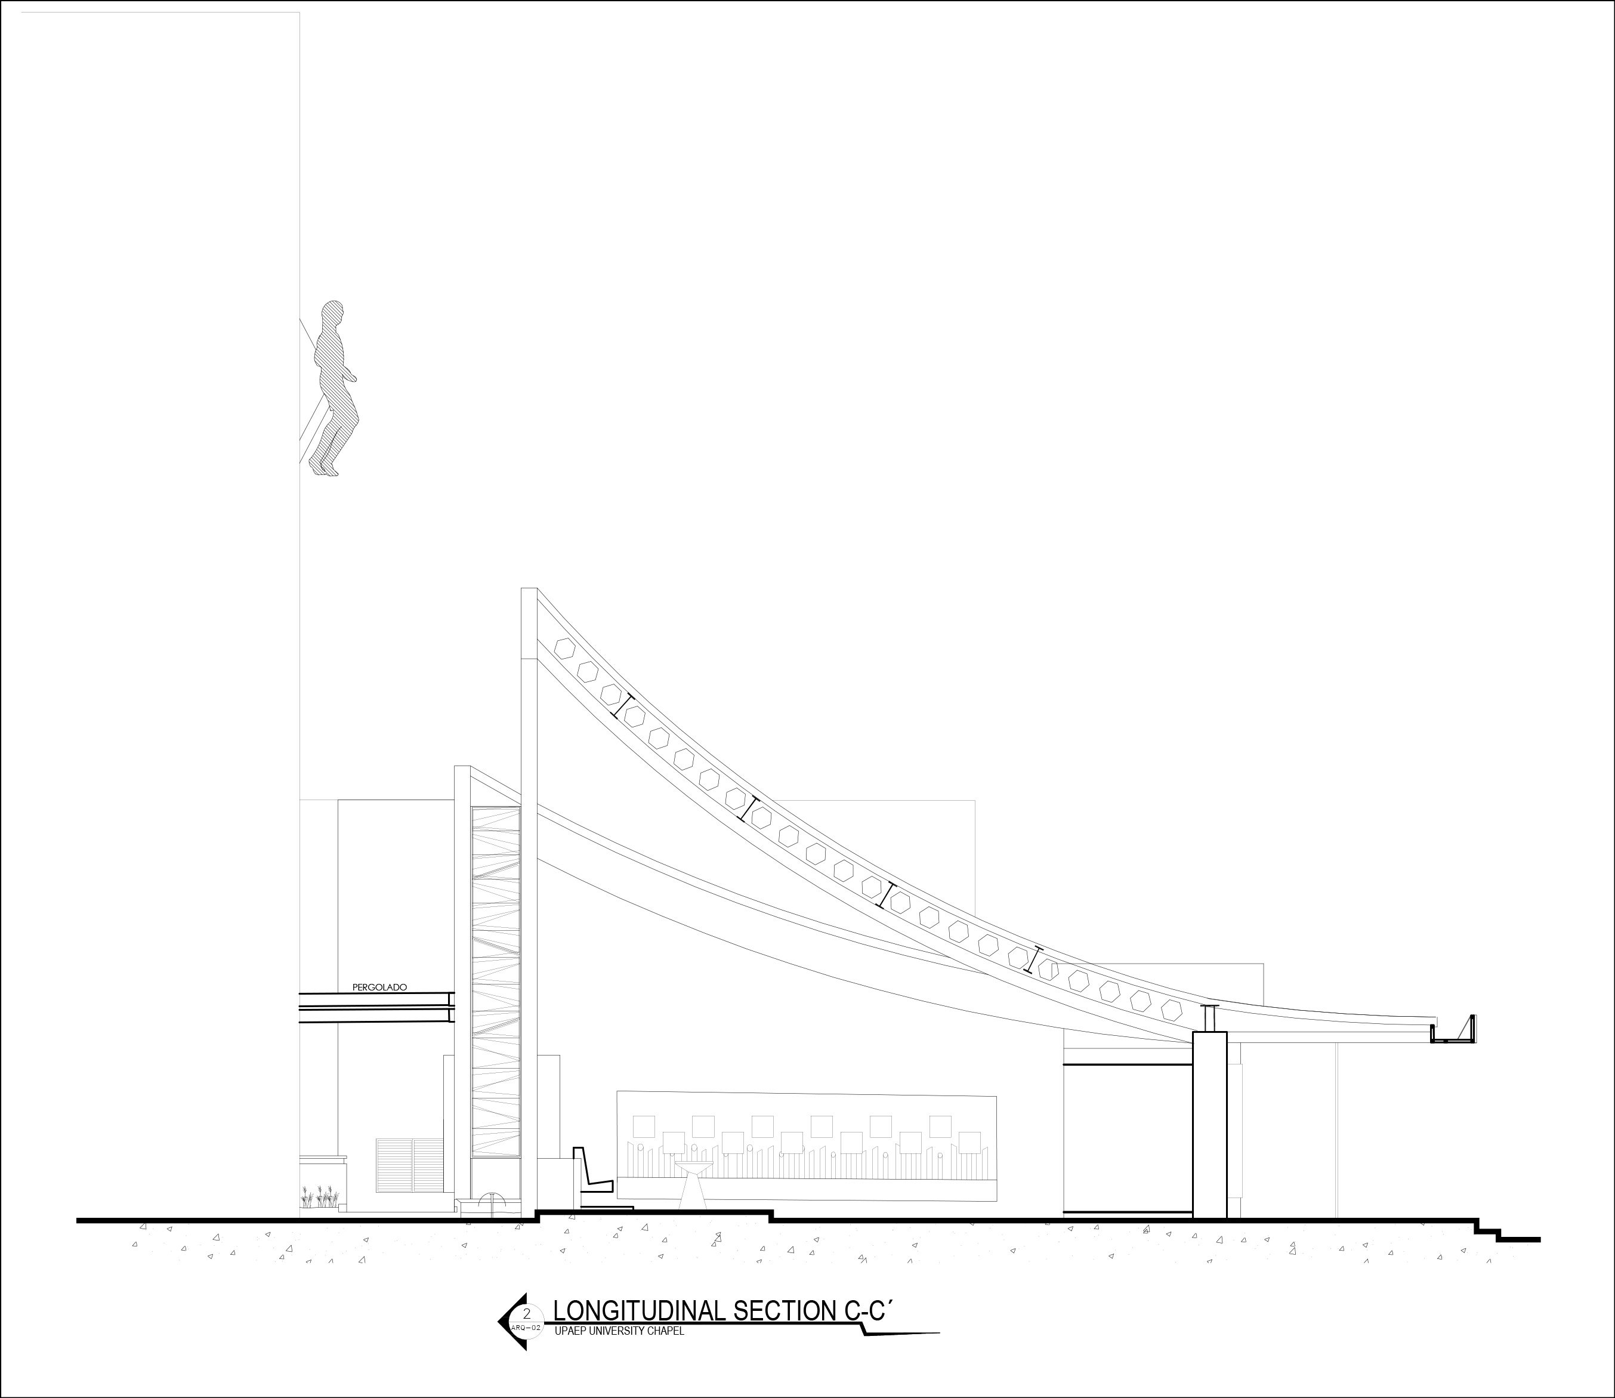
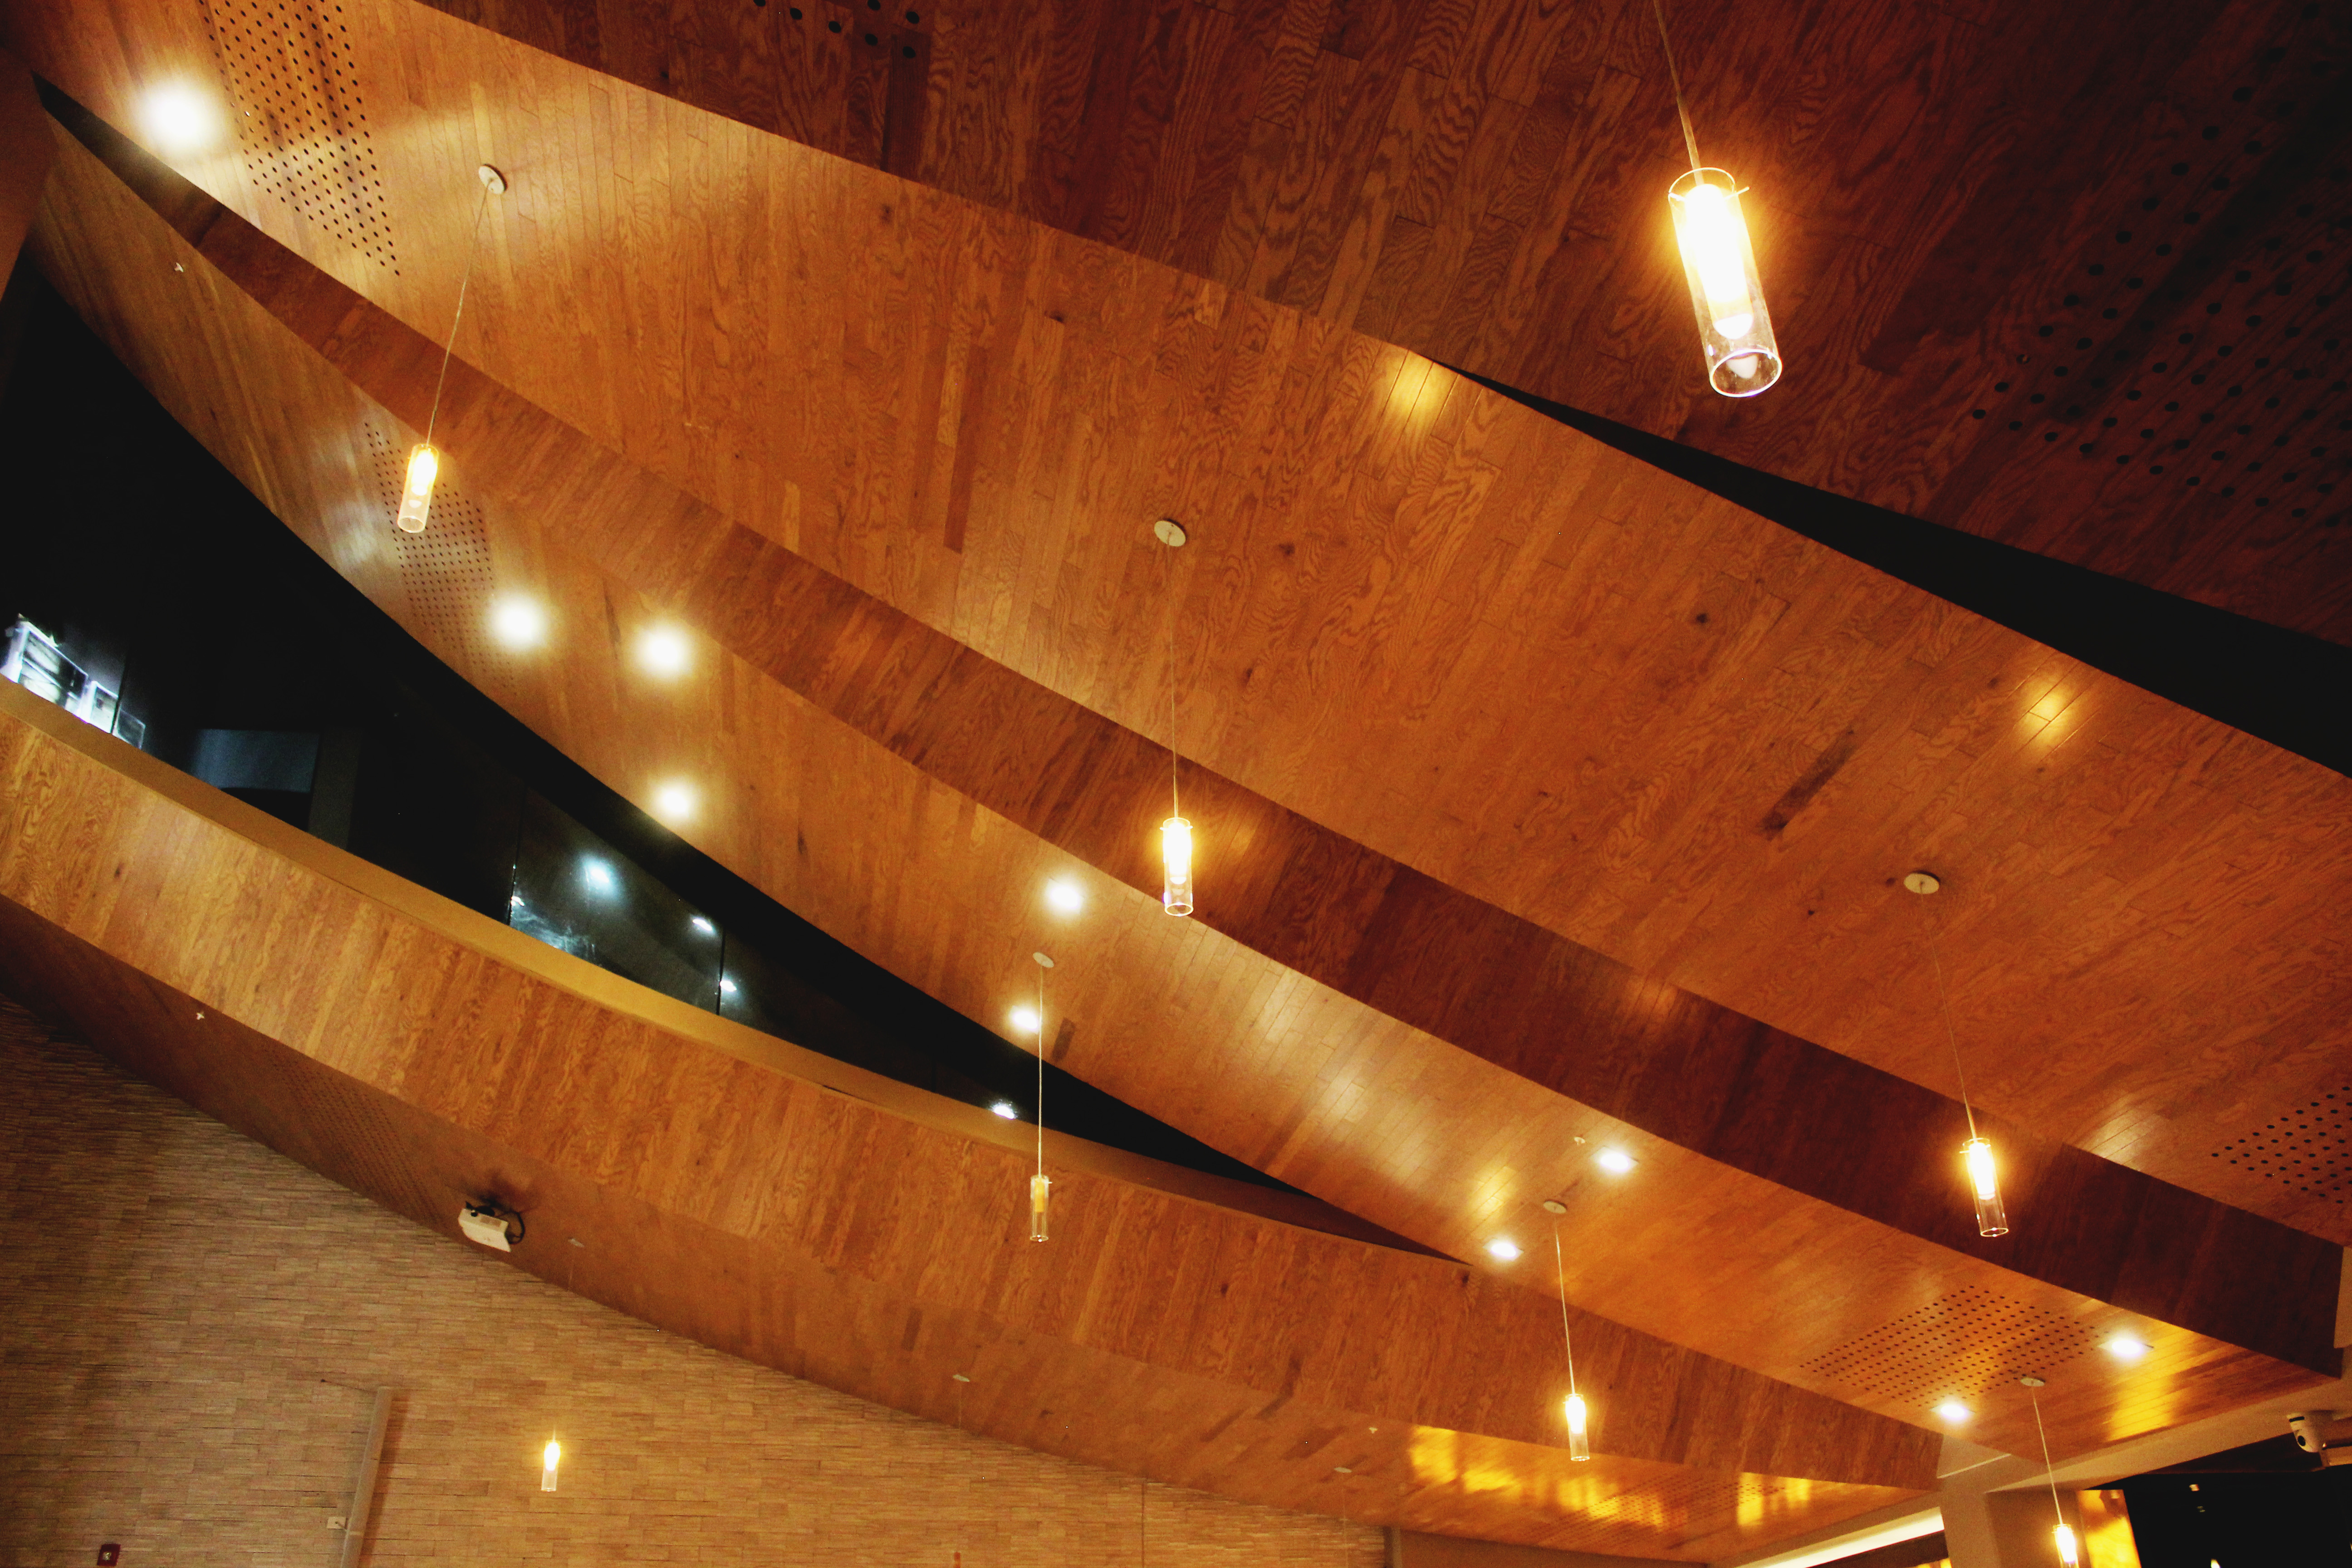
The floor plant is practically a rectangular prism conditioned by surrounding buildings, nevertheless breaks the orthogonality of the perimeter walls whith the cover, that is divided into four ascending slabs. At the top of each wall, two steel beams emerge, their curvean form resemble inverted parabolas, with the structural function of supporting the four slabs covering the longitudinal course of the chapel. Between the cover concrete and the wooden ceiling of each slab, ducts which are used for natural ventilation of the building by air convection are formed. Slender rectangular planes make up each of the slabs, unfolding themselves from top to settle on a lock that frames the main entrance.
Illustrative project report
Download report
Photo internal

 |
 |
 |
 |
Technical drawings